Save
Ask
Tour
Hide
Share
$1,651,000
New Listing

713 Oak Ridge Drive
Cary, NC 27519

For Sale|Single Family Residence|Active
5
Beds
9
Total Baths
5
Full Baths
4
Partial Baths
4,100
SqFt
$403
/SqFt
2027
Built
Subdivision:
Oak Ridge Acres
County:
Wake
Call Now: 919-263-SOLD
Is this the listing for you? We can help make it yours.
919-263-SOLD
713 Oak Ridge Drive713 Oak Ridge Drive713 Oak Ridge Drive713 Oak Ridge Drive
Save
Ask
Tour
Hide
Share

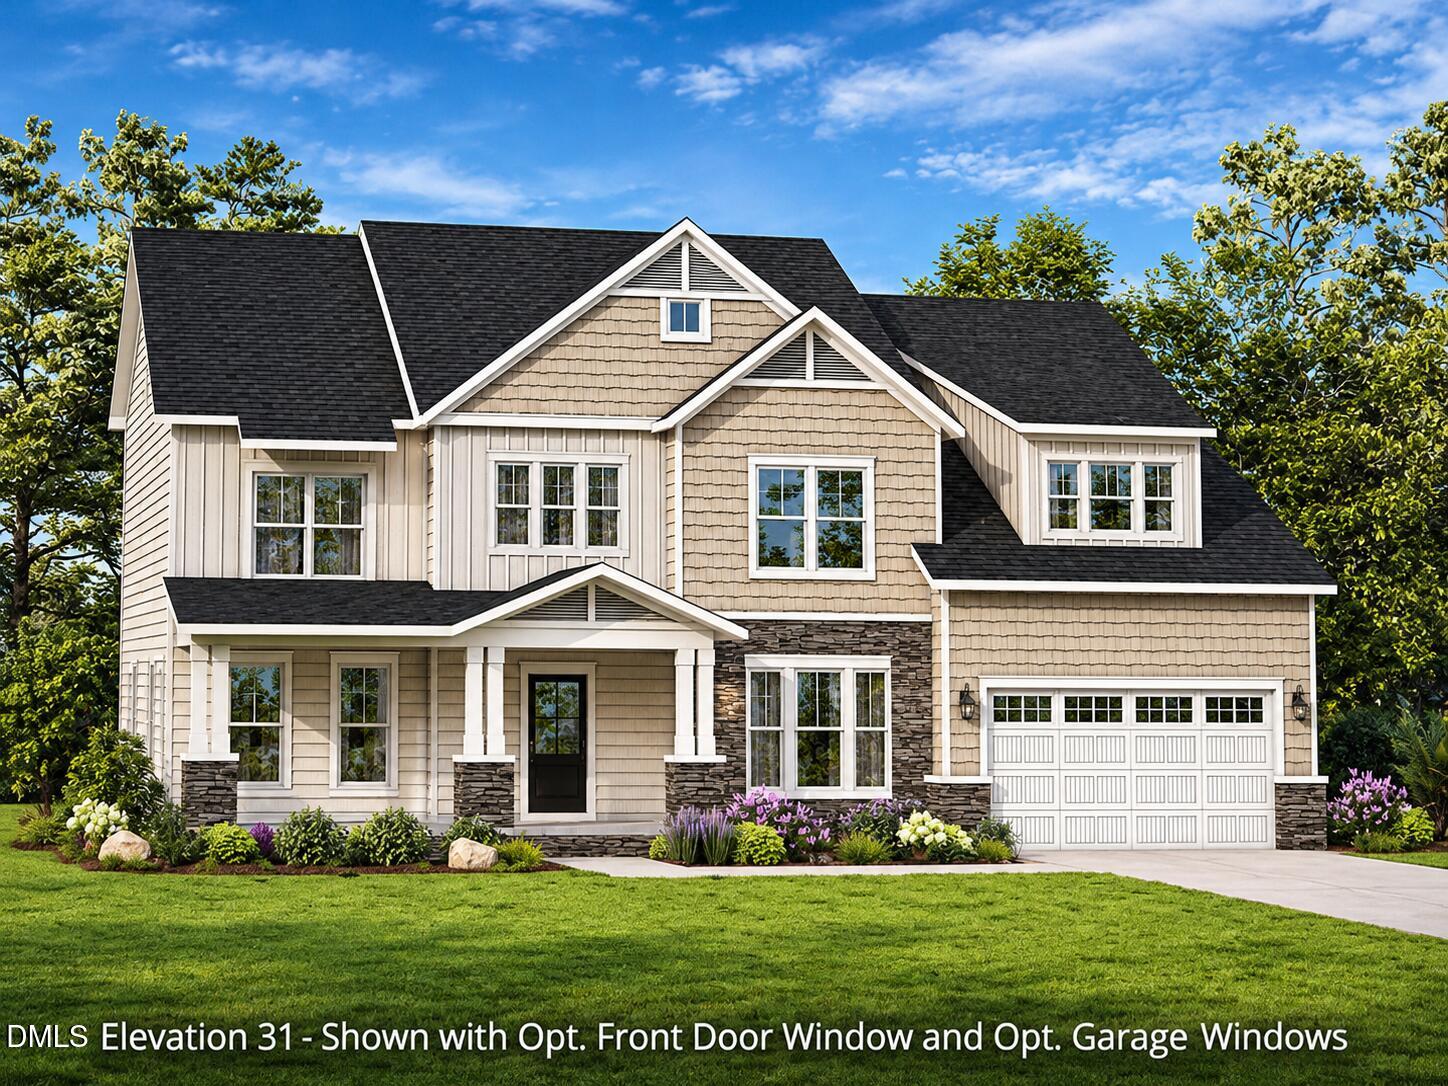
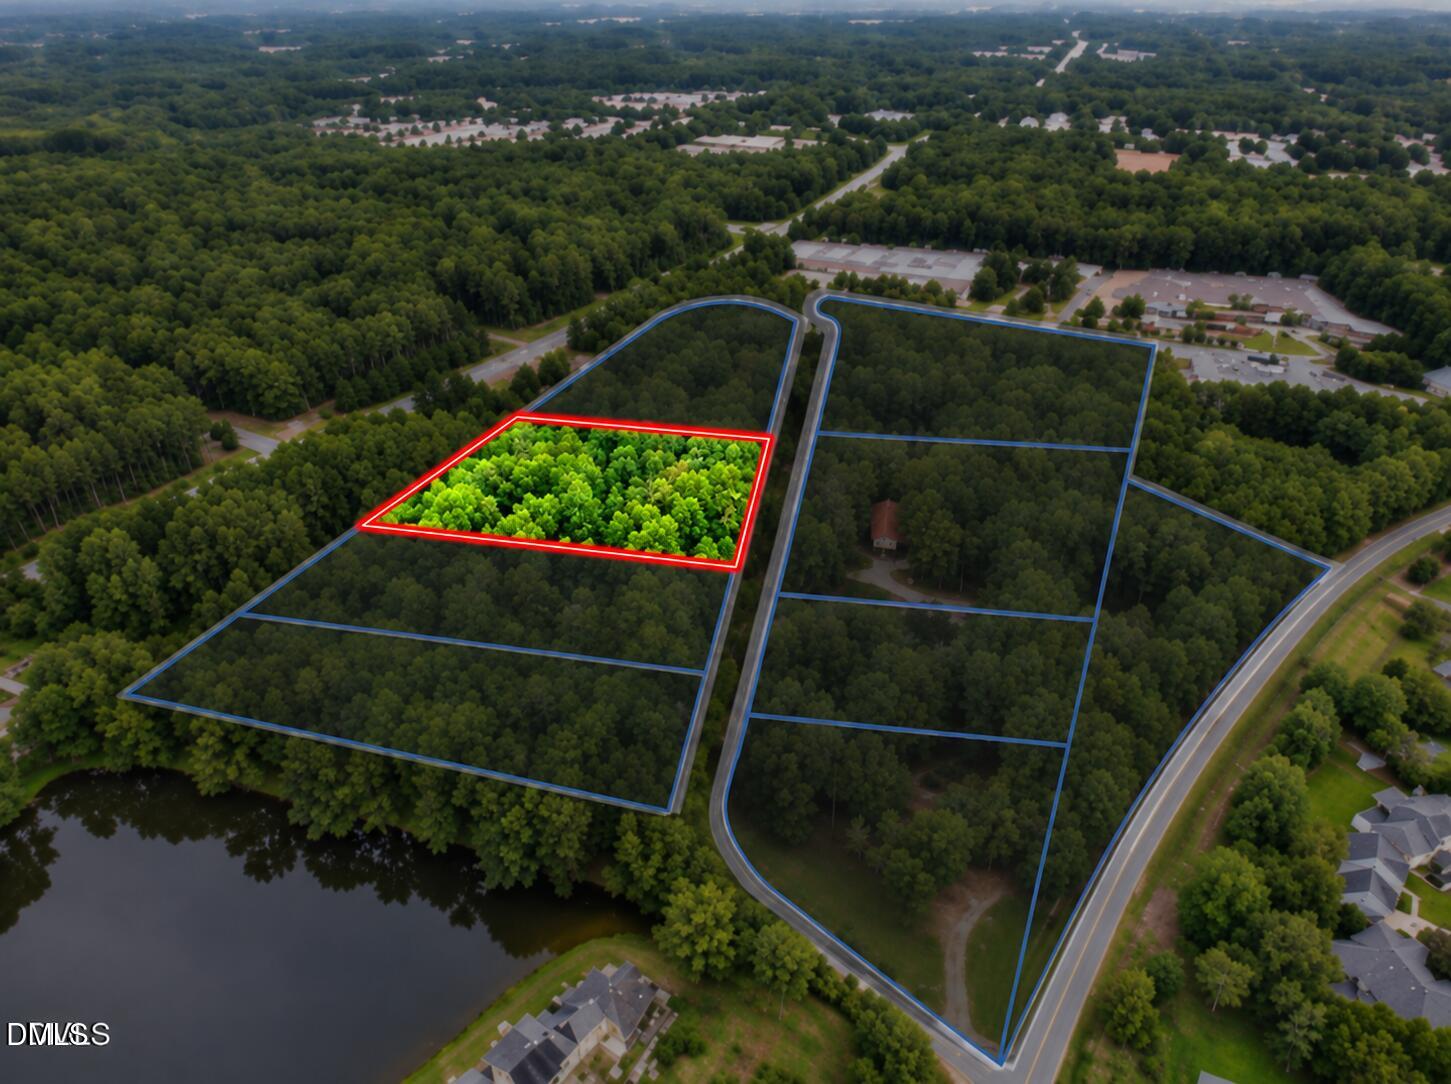
RARE OPPORTUNITY IN DESIRABLE CARY! Discover the perfect setting to build your dream home on this beautiful, nearly 2-acre homesite! Enjoy the freedom to BUILD WITH CARUSO HOMES OR BRING YOUR OWN BUILDER! With NO HOA and NO RESTRICTIVE COVENANTS, create a custom home tailored to your lifestyle while enjoying the space and privacy of a generous lot in one of Cary's most sought-after areas. Opportunities like this are hard to find! Don't miss your chance to bring your vision to life in an exceptional location! IMPORTANT: Buyer and buyer's agent are solely responsible for conducting all necessary due diligence to independently verify the property's suitability for their intended use and proposed construction, including but not limited to soil conditions, septic system feasibility, utilities, zoning, setbacks, permits, and any applicable building restrictions. Seller and listing agent make no representations or warranties regarding the property's buildability or suitability for any specific home design or use.Call

Save
Ask
Tour
Hide
Share
Listing Snapshot
Price 
$1,651,000
Days On Site 
0 Days
Bedrooms 
5
Inside Area (SqFt) 
4,100 sqft
Total Baths 
9
Full Baths 
5
Partial Baths 
4
Lot Size 
1.96 Acres
Year Built 
2027
MLS Number 
10204238
Status 
Active
Property Tax 
$3,067.99
HOA/Condo/Coop Fees 
N/A
Sq Ft Source 
N/A
Friends & Family
Recent Activity
7 hours agoListing first seen on site
7 hours agoListing updated with changes from the MLS
General Features
Acres 
1.96
Attached Garage 
Yes
Foundation 
See Remarks
Garage 
Yes
Garage Spaces 
3
Parking 
AttachedGarage
Property Condition 
New Construction
Property Sub Type 
Single Family Residence
Sewer 
Septic Tank
Special Circumstances 
Standard
SqFt Above 
4100
SqFt Total 
4100
Style 
Transitional
Water Source 
Well
Zoning 
R-40W
Interior Features
Appliances 
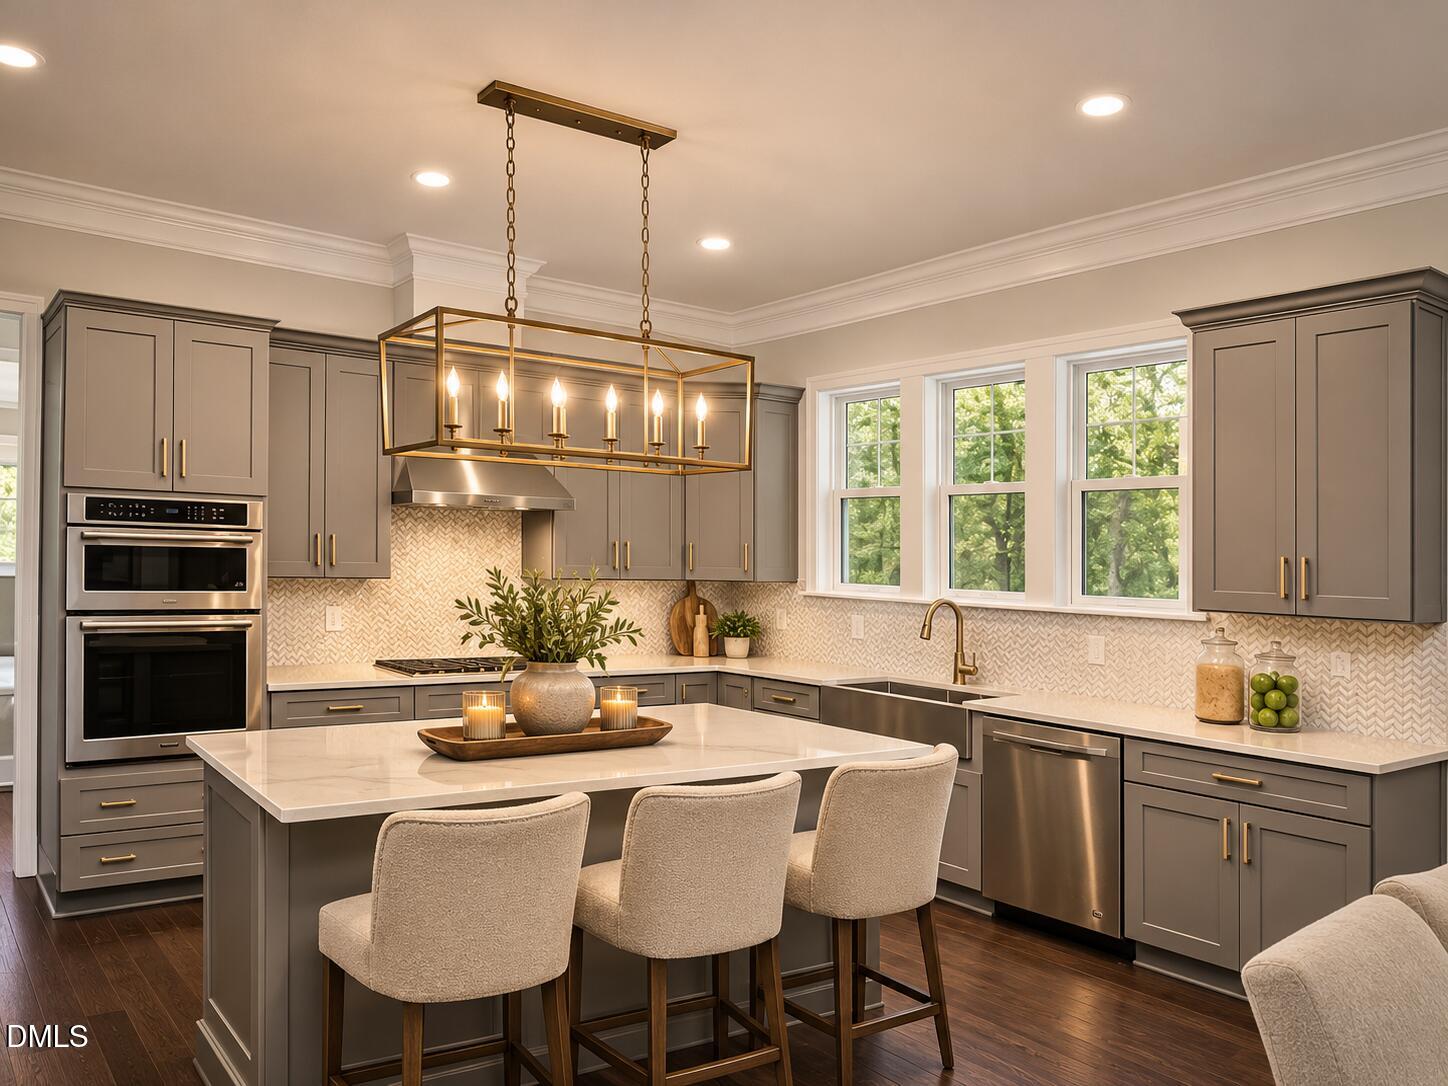
Built-In Gas OvenBuilt-In Electric OvenBuilt-In RefrigeratorCooktopElectric CooktopGas CooktopIce MakerTankless Water Heater
Basement 
FinishedCrawl Space
Cooling 
Central Air
Flooring 
Vinyl
Heating 
Central
Interior 
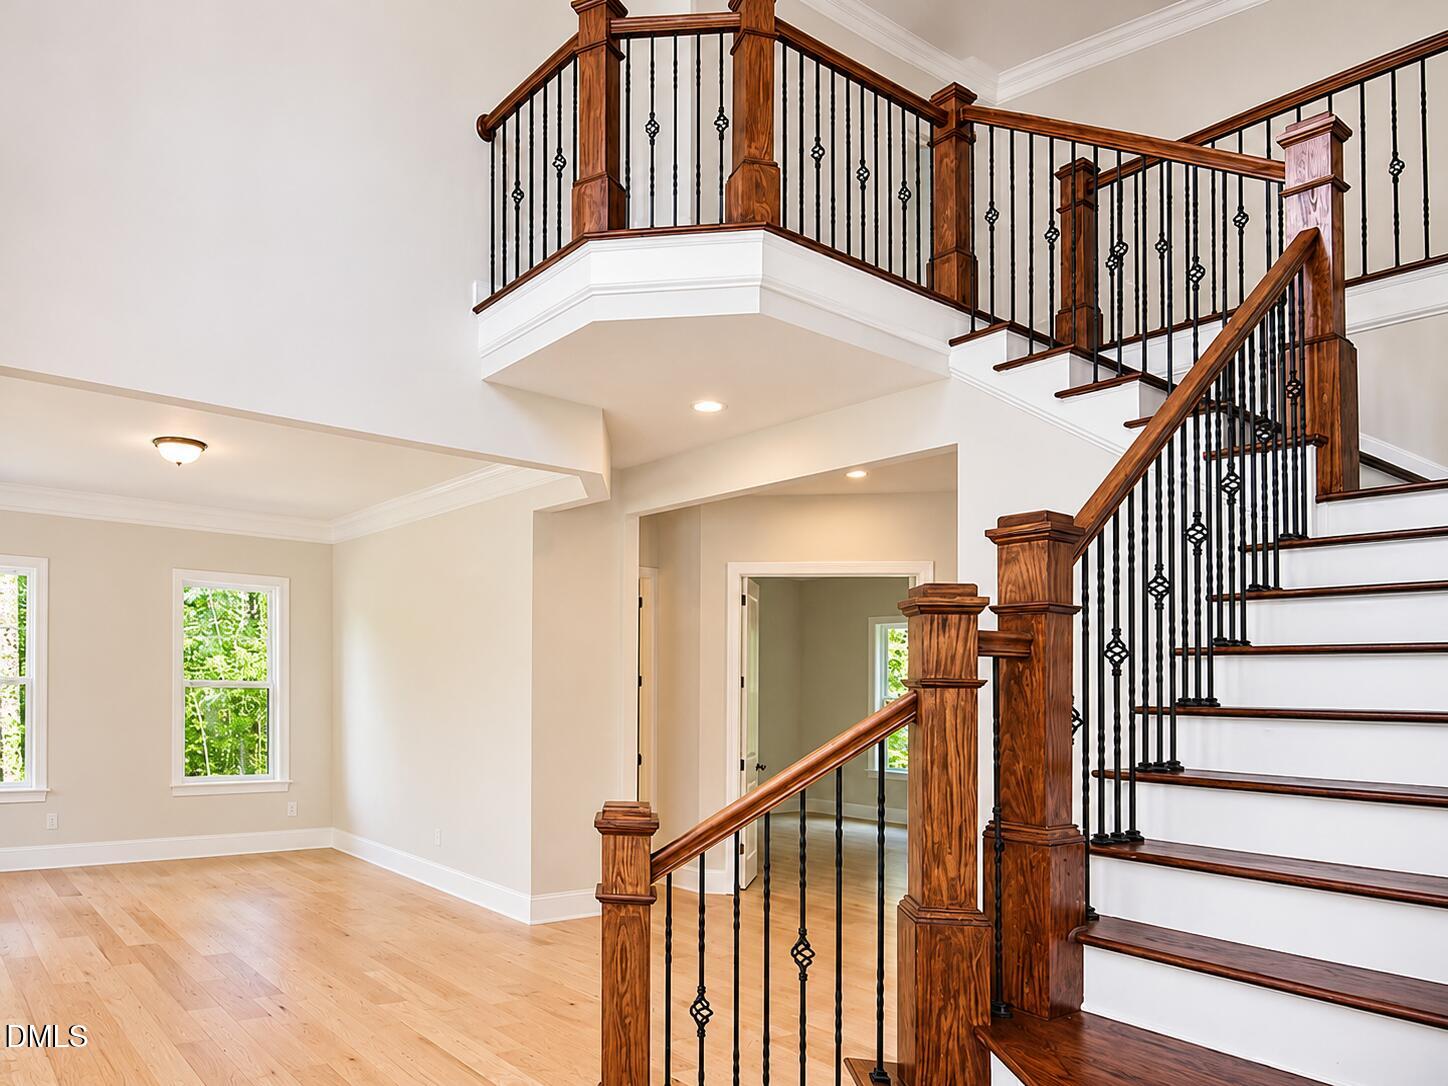
Built-in FeaturesChandelierDouble VanityHigh CeilingsHigh Speed InternetIn-Law FloorplanKitchen IslandOpen FloorplanRecessed LightingSoaking TubStorage
Laundry Features 
Laundry Room
Main Level Bedrooms 
2
Great Room 
Dimensions - 18.1 x 21.3Level - Main
Living Room 
Dimensions - 13.6 x 13.5Level - Main
Master Bedroom 
Dimensions - 19.9 x 16.0Level - Second
Save
Ask
Tour
Hide
Share
Exterior Features
Construction Details 
BlockBrickMasoniteSee Remarks
Roof 
Shingle
Community Features
Financing Terms Available 
CashConventional
Schools
School District
Unknown
Elementary School
Wake - Turner Creek Elementary
Middle School
Wake - Salem Middle
High School
Wake - Green Hope High
Listing courtesy of Liana Saugstad of Flex Realty


Listings that are marked with an icon are provided courtesy of the Triangle MLS, Inc. of North Carolina, Internet Data Exchange Database. Copyright 2026 Triangle MLS, Inc. of North Carolina. All rights reserved.

Last checked: 2026-11-20 08:49 PM UTC

Neighborhood & Commute
Source: Walkscore
Disclosure: Community information and market data powered by Constellation Data Labs. Information is deemed reliable but not guaranteed.
Save
Ask
Tour
Hide
Share