Save
Ask
Tour
Hide
Share
$3,000,000
1 Day On Site

5508 Alpine Drive
Raleigh, NC 27609

For Sale|Single Family Residence|Active
5
Beds
6
Total Baths
5
Full Baths
1
Partial Bath
5,837
SqFt
$514
/SqFt
2027
Built
Subdivision:
Fairfax Hills
County:
Wake
Call Now: 919-263-SOLD
Is this the listing for you? We can help make it yours.
919-263-SOLD
5508 Alpine Drive5508 Alpine Drive5508 Alpine Drive
Save
Ask
Tour
Hide
Share

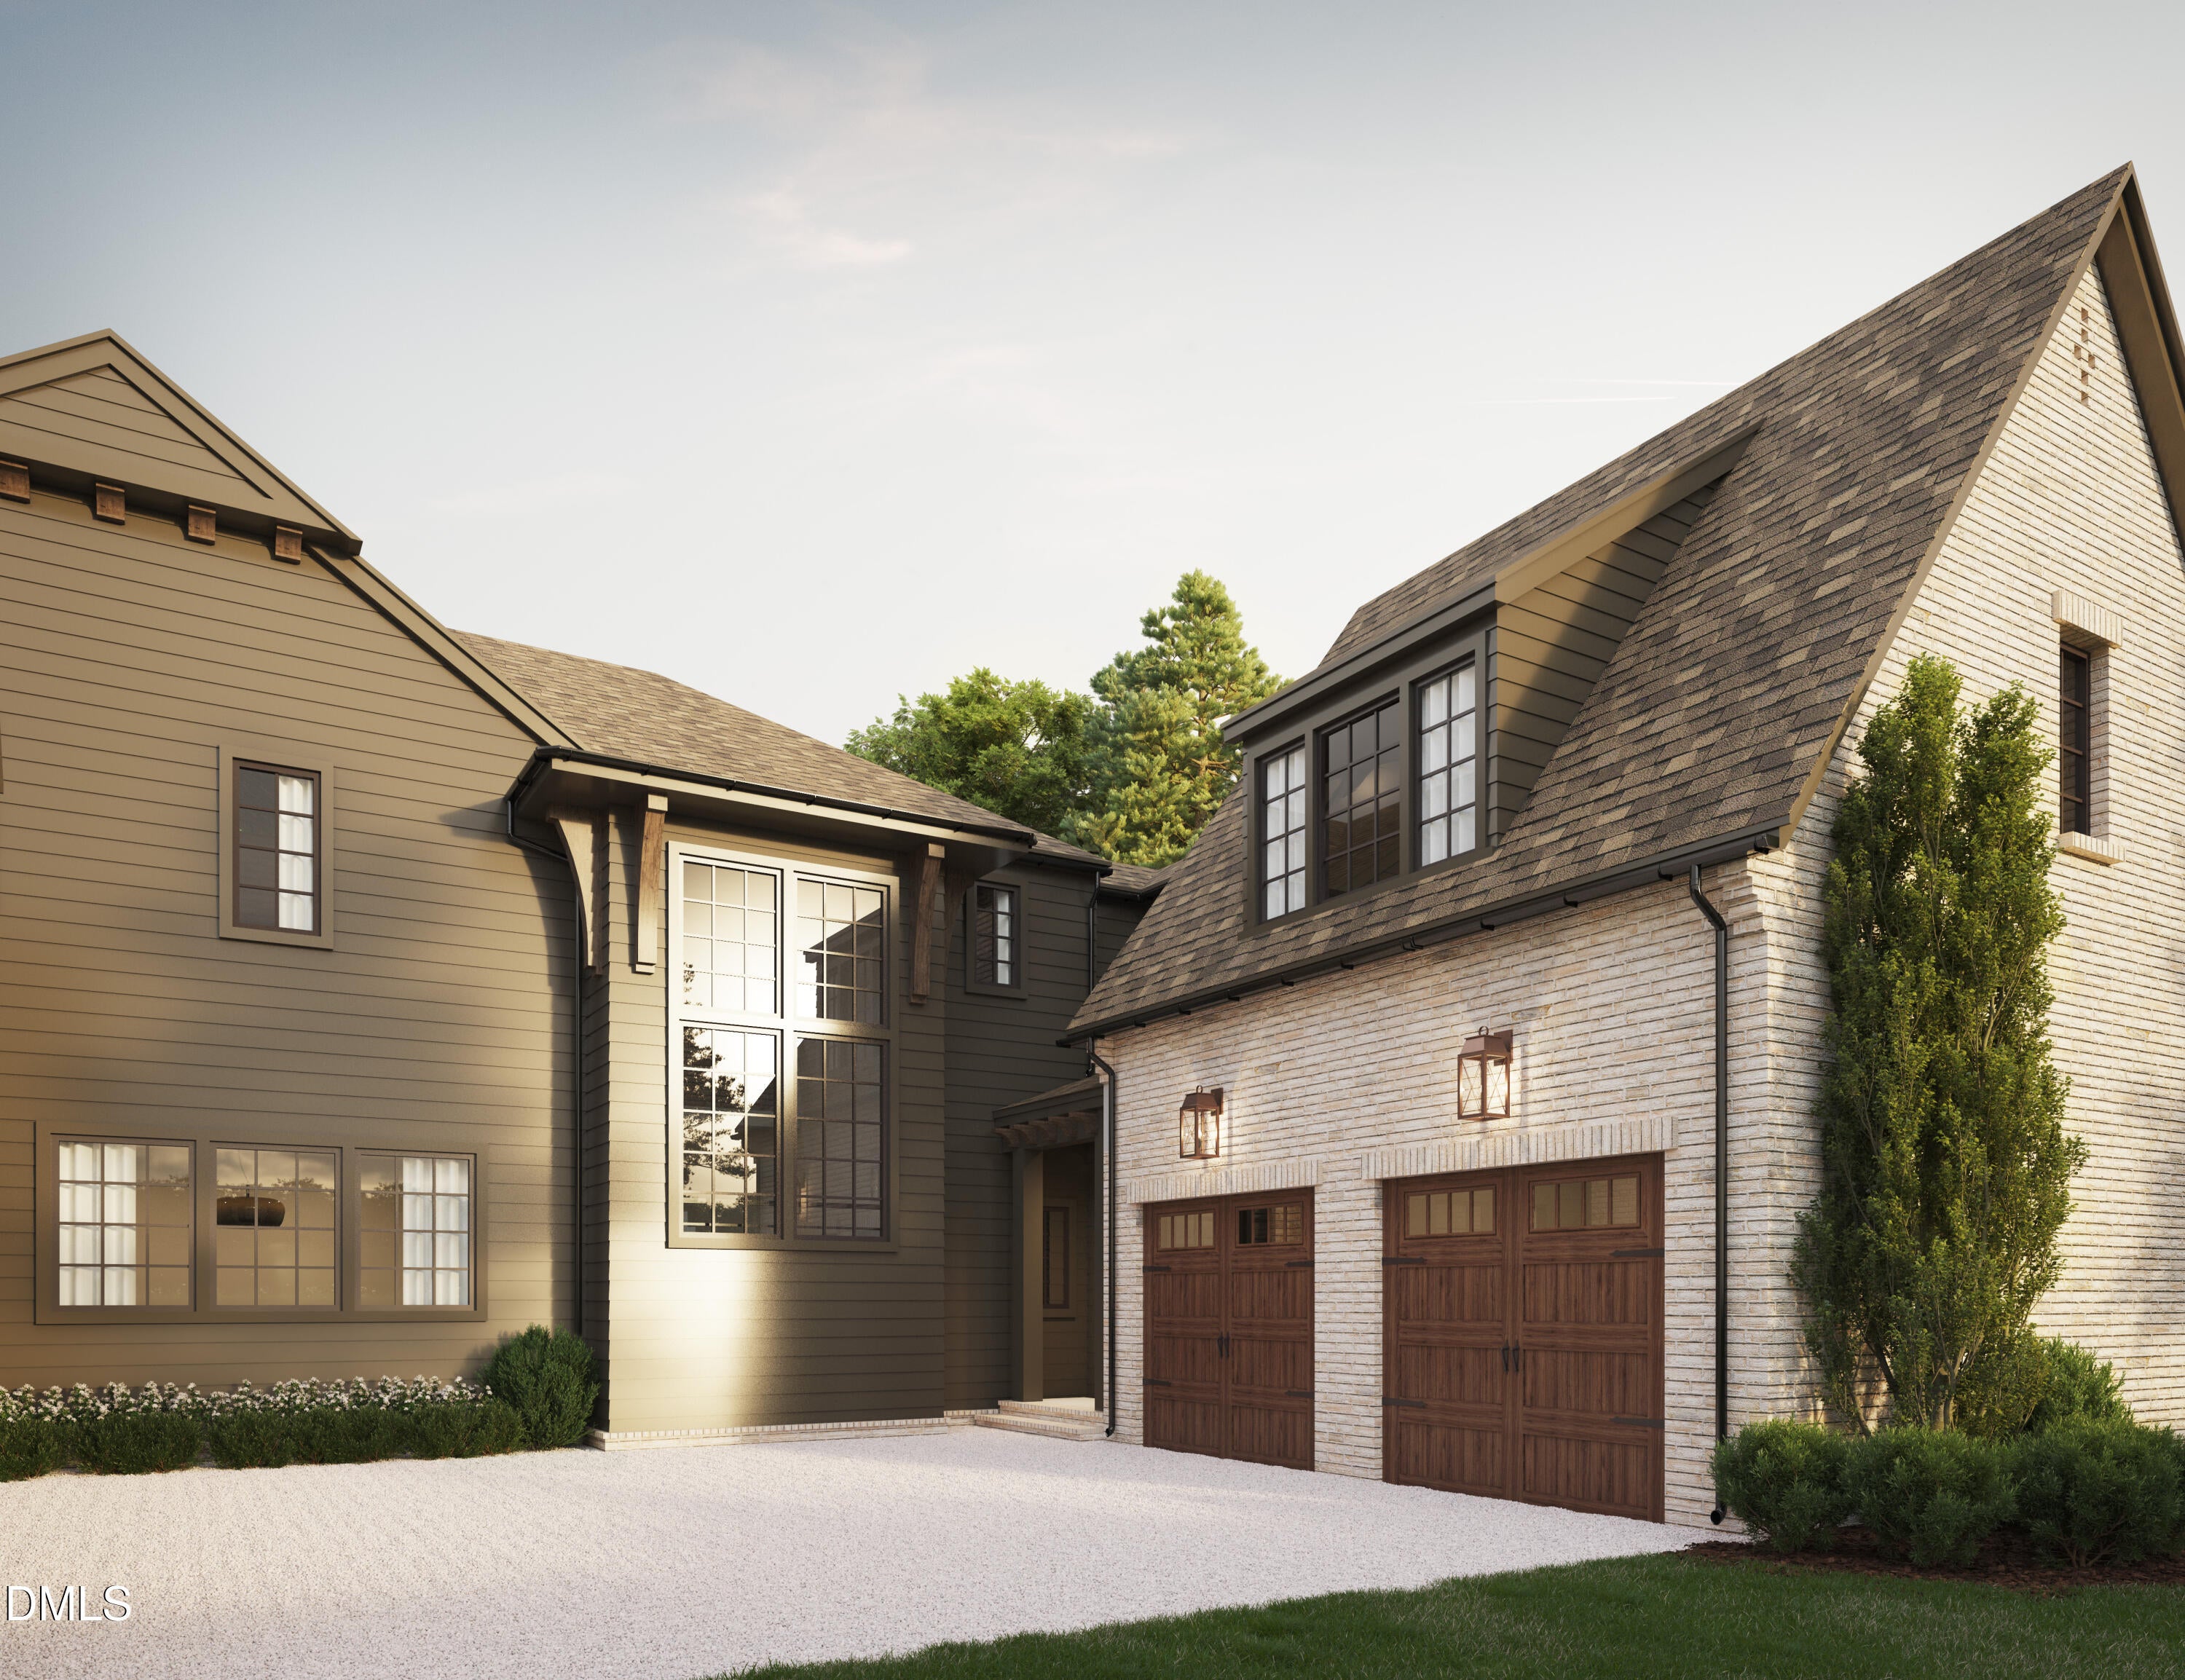
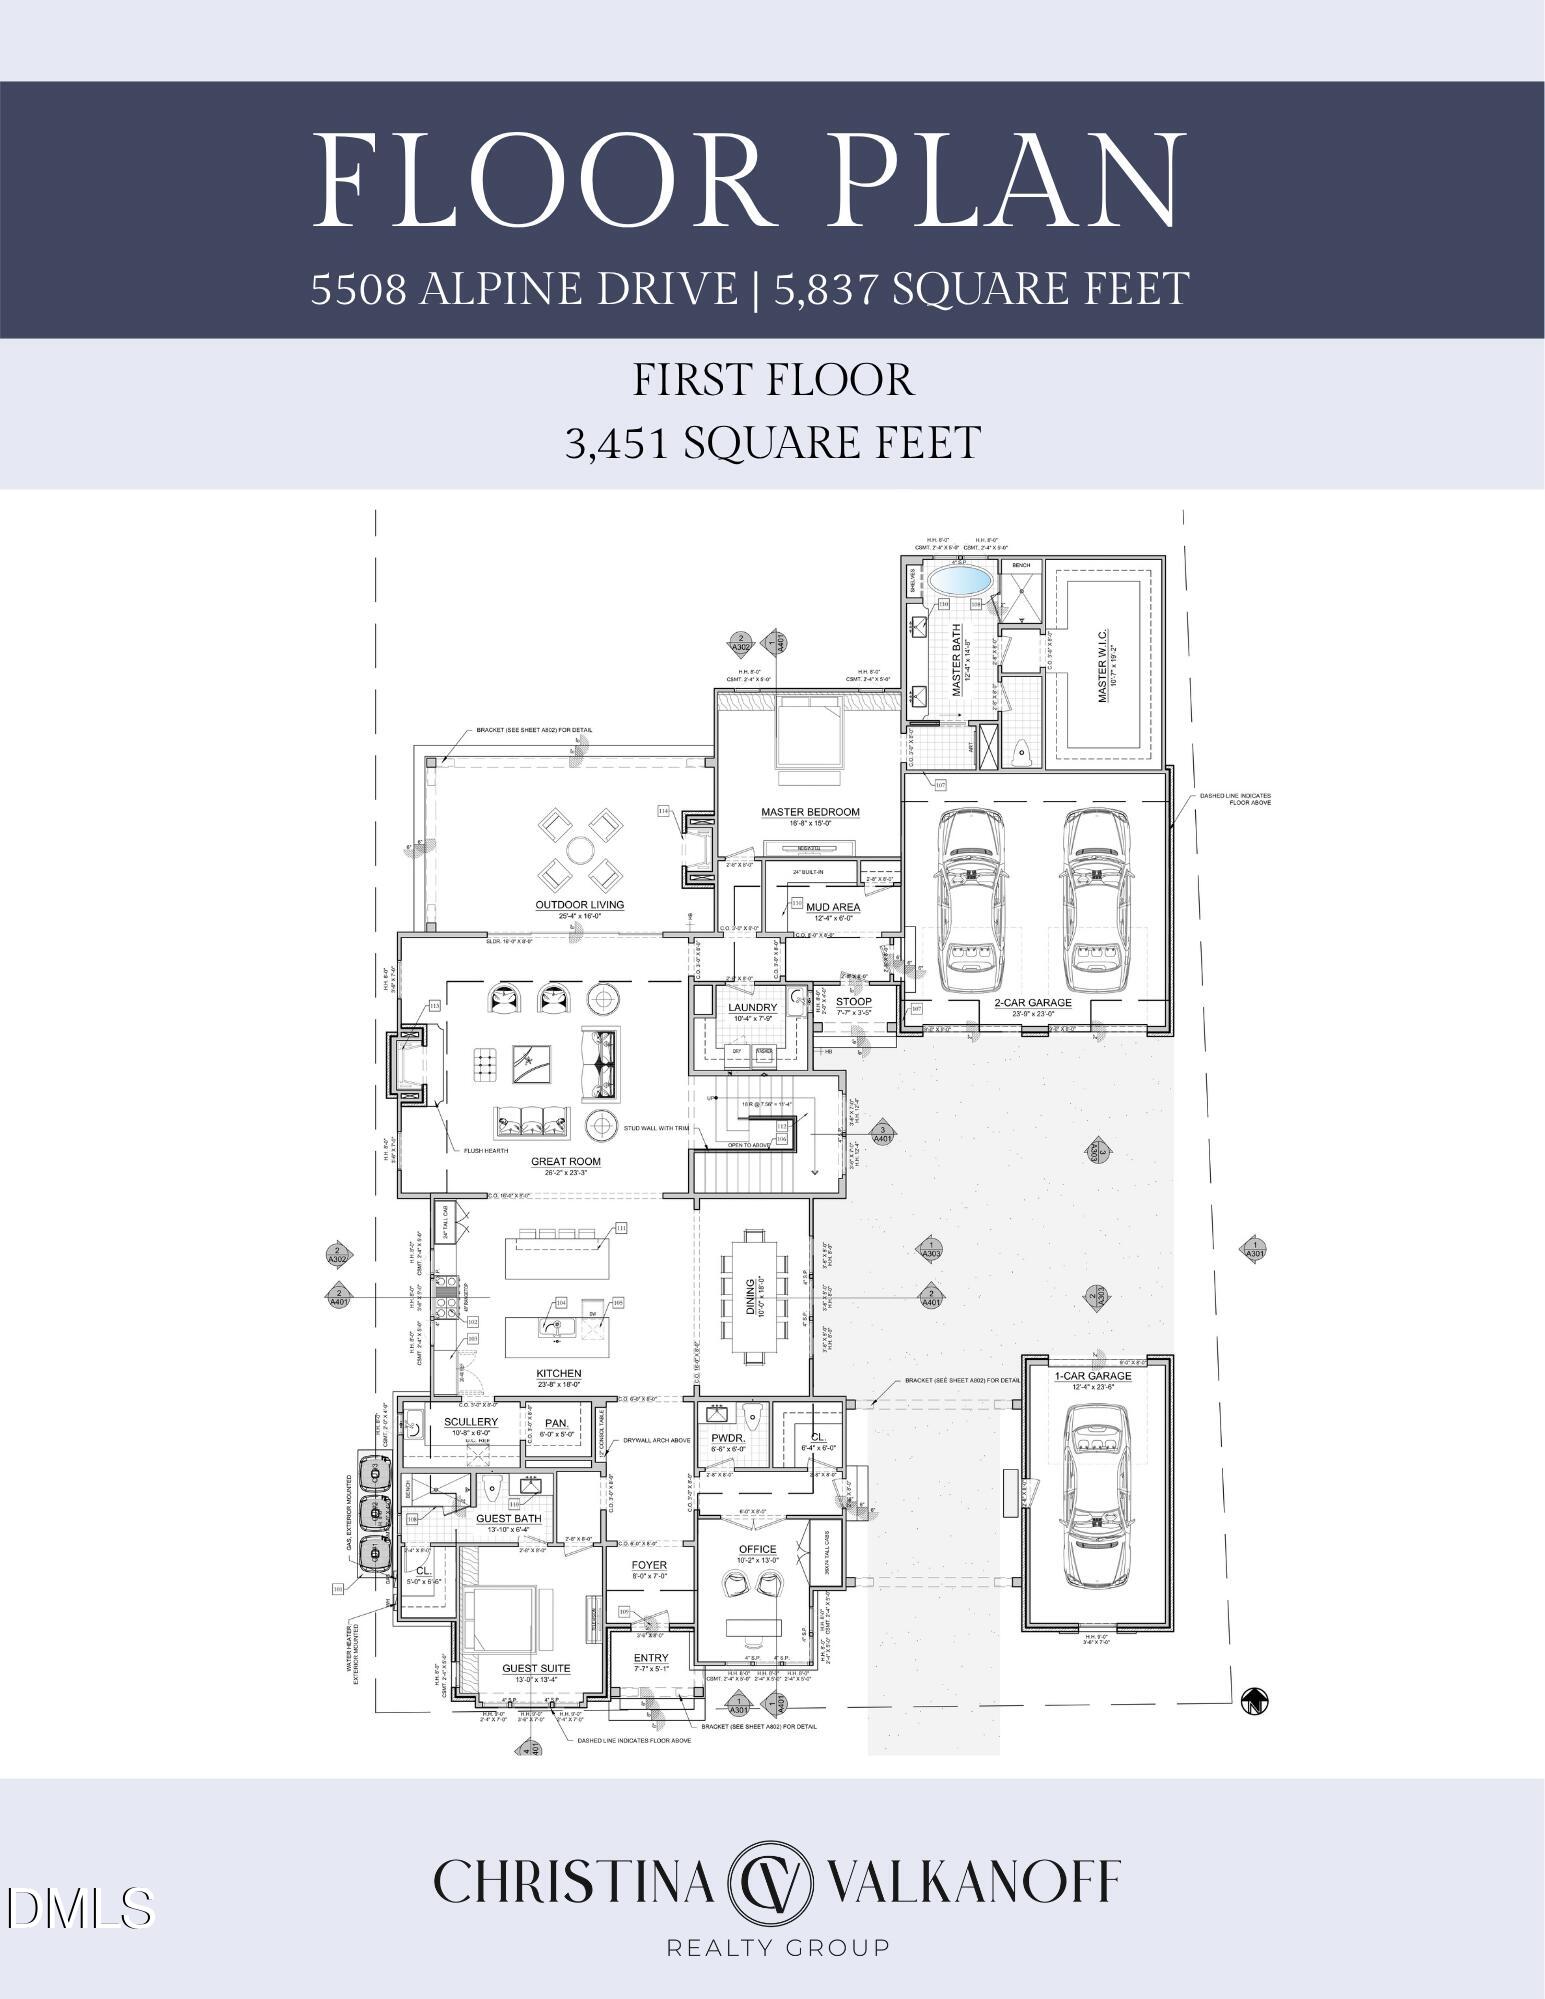
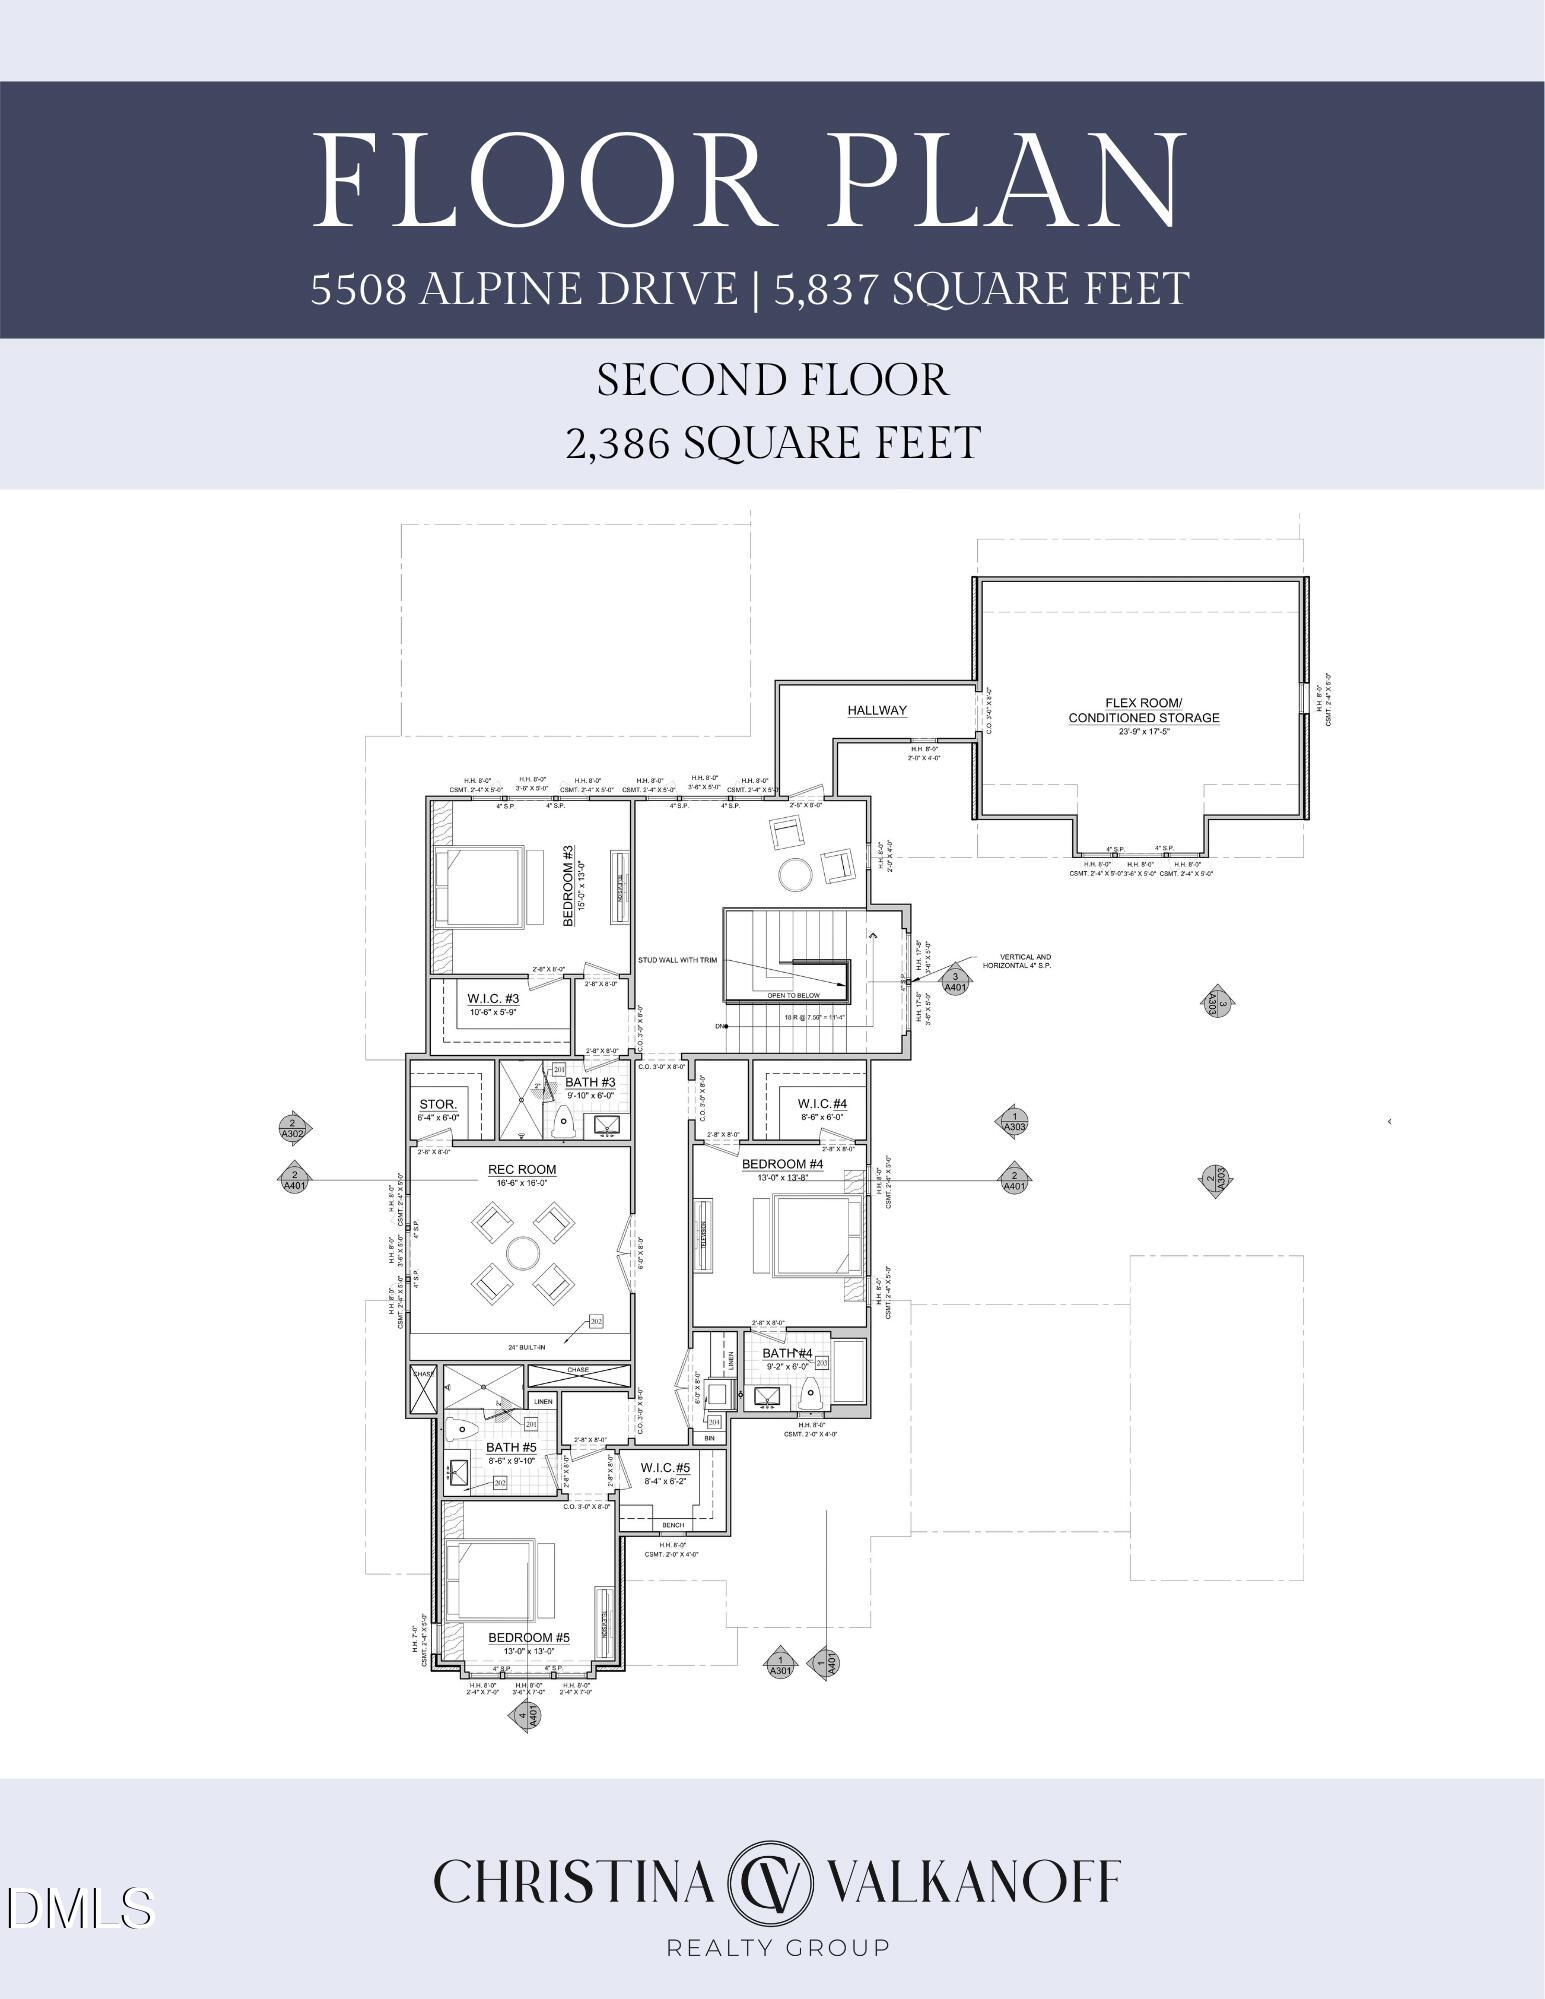
Introducing Alpine Cottage, a presale opportunity in the highly desirable North Hills area of Raleigh. Set on a 0.54-acre pool-ready homesite, this thoughtfully designed 5-bedroom residence by Speight Built pairs distinctive architecture with exceptional craftsmanship and a carefully considered floor plan. A porte cochère entry sets the tone, complemented by natural materials, custom millwork, and hand-selected corbels and brackets that bring character and distinction to the home's exterior. Inside, the design balances gracious gathering spaces with comfortable, well-appointed private spaces. The first floor features a primary suite and guest suite, a dedicated office, a great room with fireplace, and a beautifully appointed kitchen with double islands, scullery, and pantry. A main-level laundry room adds everyday convenience, while the second floor offers three additional ensuite bedrooms, a recreation room, and flex/storage space. With a three-car garage and thoughtful details throughout, Alpine Cottage reflects the attention to detail and enduring quality that define Speight Built. A distinctive opportunity to build a beautifully crafted home in one of Raleigh's most sought-after areas.

Save
Ask
Tour
Hide
Share
Listing Snapshot
Price 
$3,000,000
Days On Site 
1 Day
Bedrooms 
5
Inside Area (SqFt) 
5,837 sqft
Total Baths 
6
Full Baths 
5
Partial Baths 
1
Lot Size 
0.53 Acres
Year Built 
2027
MLS Number 
10203034
Status 
Active
Property Tax 
$5,213.68
HOA/Condo/Coop Fees 
N/A
Sq Ft Source 
N/A
Friends & Family
Recent Activity
yesterdayListing first seen on site
yesterdayListing updated with changes from the MLS
General Features
Acres 
0.53
Attached Garage 
Yes
Garage 
Yes
Garage Spaces 
3
Levels 
Two
Parking 
AttachedGarageDrivewayElectric Vehicle Charging Station(s)
Property Condition 
New Construction
Property Sub Type 
Single Family Residence
Sewer 
Public Sewer
Special Circumstances 
Standard
SqFt Above 
5837
SqFt Total 
5837
Style 
Craftsman
Utilities 
Electricity AvailableSewer AvailableWater Available
Water Source 
Public
Zoning 
R-4
Interior Features
Appliances 
Built-In RefrigeratorDishwasherMicrowaveRangeRefrigeratorRange HoodTankless Water Heater
Basement 
Crawl Space
Cooling 
Central AirZoned
Fireplace 
Yes
Fireplace Features 
GasGreat RoomOutside
Fireplaces 
2
Flooring 
CarpetHardwoodTile
Heating 
Floor FurnaceHeat PumpNatural GasZoned
Interior 
Built-in FeaturesDouble VanityEntrance FoyerEat-in KitchenGranite CountersKitchen IslandPantrySoaking TubWalk-In Closet(s)Master Downstairs
Laundry Features 
Laundry RoomMain LevelSink
Main Level Bedrooms 
2
Bedroom 2 
Dimensions - 13.0 x 13.4Level - Main
Bedroom 3 
Dimensions - 15.0 x 13.0Level - Second
Bedroom 4 
Dimensions - 13.0 x 13.8Level - Second
Bedroom 5 
Dimensions - 13.0 x 13.0Level - Second
Dining Room 
Dimensions - 10.0 x 18.0Level - Main
Entrance Hall 
Dimensions - 8.0 x 7.0Level - Main
Great Room 
Dimensions - 26.2 x 23.3Level - Main
Kitchen 
Dimensions - 23.8 x 18.0Level - Main
Laundry 
Dimensions - 10.4 x 7.9Level - Main
Master Bedroom 
Dimensions - 16.8 x 15.0Level - Main
Office 
Dimensions - 10.2 x 13.0Level - Main
Other 
Dimensions - 23.9 x 17.5Level - SecondDescription - Flex/Conditioned Storage
Recreation Room 
Dimensions - 16.6 x 16.0Level - Second
Save
Ask
Tour
Hide
Share
Exterior Features
Construction Details 
Fiber Cement
Exterior 
Rain Gutters
Lot Features 
Landscaped
Patio And Porch 
PatioPorchRear PorchScreened
Roof 
Shingle
Community Features
Community Features 
Street Lights
Financing Terms Available 
CashConventional
Schools
School District
Unknown
Elementary School
Wake - Green Elementary
Middle School
Wake - Carroll Middle
High School
Wake - Sanderson High
Listing courtesy of Christina Valkanoff of Christina Valkanoff Realty Group


Listings that are marked with an icon are provided courtesy of the Triangle MLS, Inc. of North Carolina, Internet Data Exchange Database. Copyright 2026 Triangle MLS, Inc. of North Carolina. All rights reserved.

Last checked: 2026-11-13 10:17 PM UTC

Neighborhood & Commute
Source: Walkscore
Disclosure: Community information and market data powered by Constellation Data Labs. Information is deemed reliable but not guaranteed.
Save
Ask
Tour
Hide
Share