


Save
Ask
Tour
Hide
$420,000
New Listing
1218 Newton DriveMebane, NC 27302
For Sale|Single Family Residence|Active
3
Beds
2
Total Baths
2
Full Baths
2,015
SqFt
$208
/SqFt
2018
Built
Subdivision:
Courtyards at Magnolia Glen
County:
Alamance
Call Now: 919-263-SOLD
Is this the listing for you? We can help make it yours.
919-263-SOLD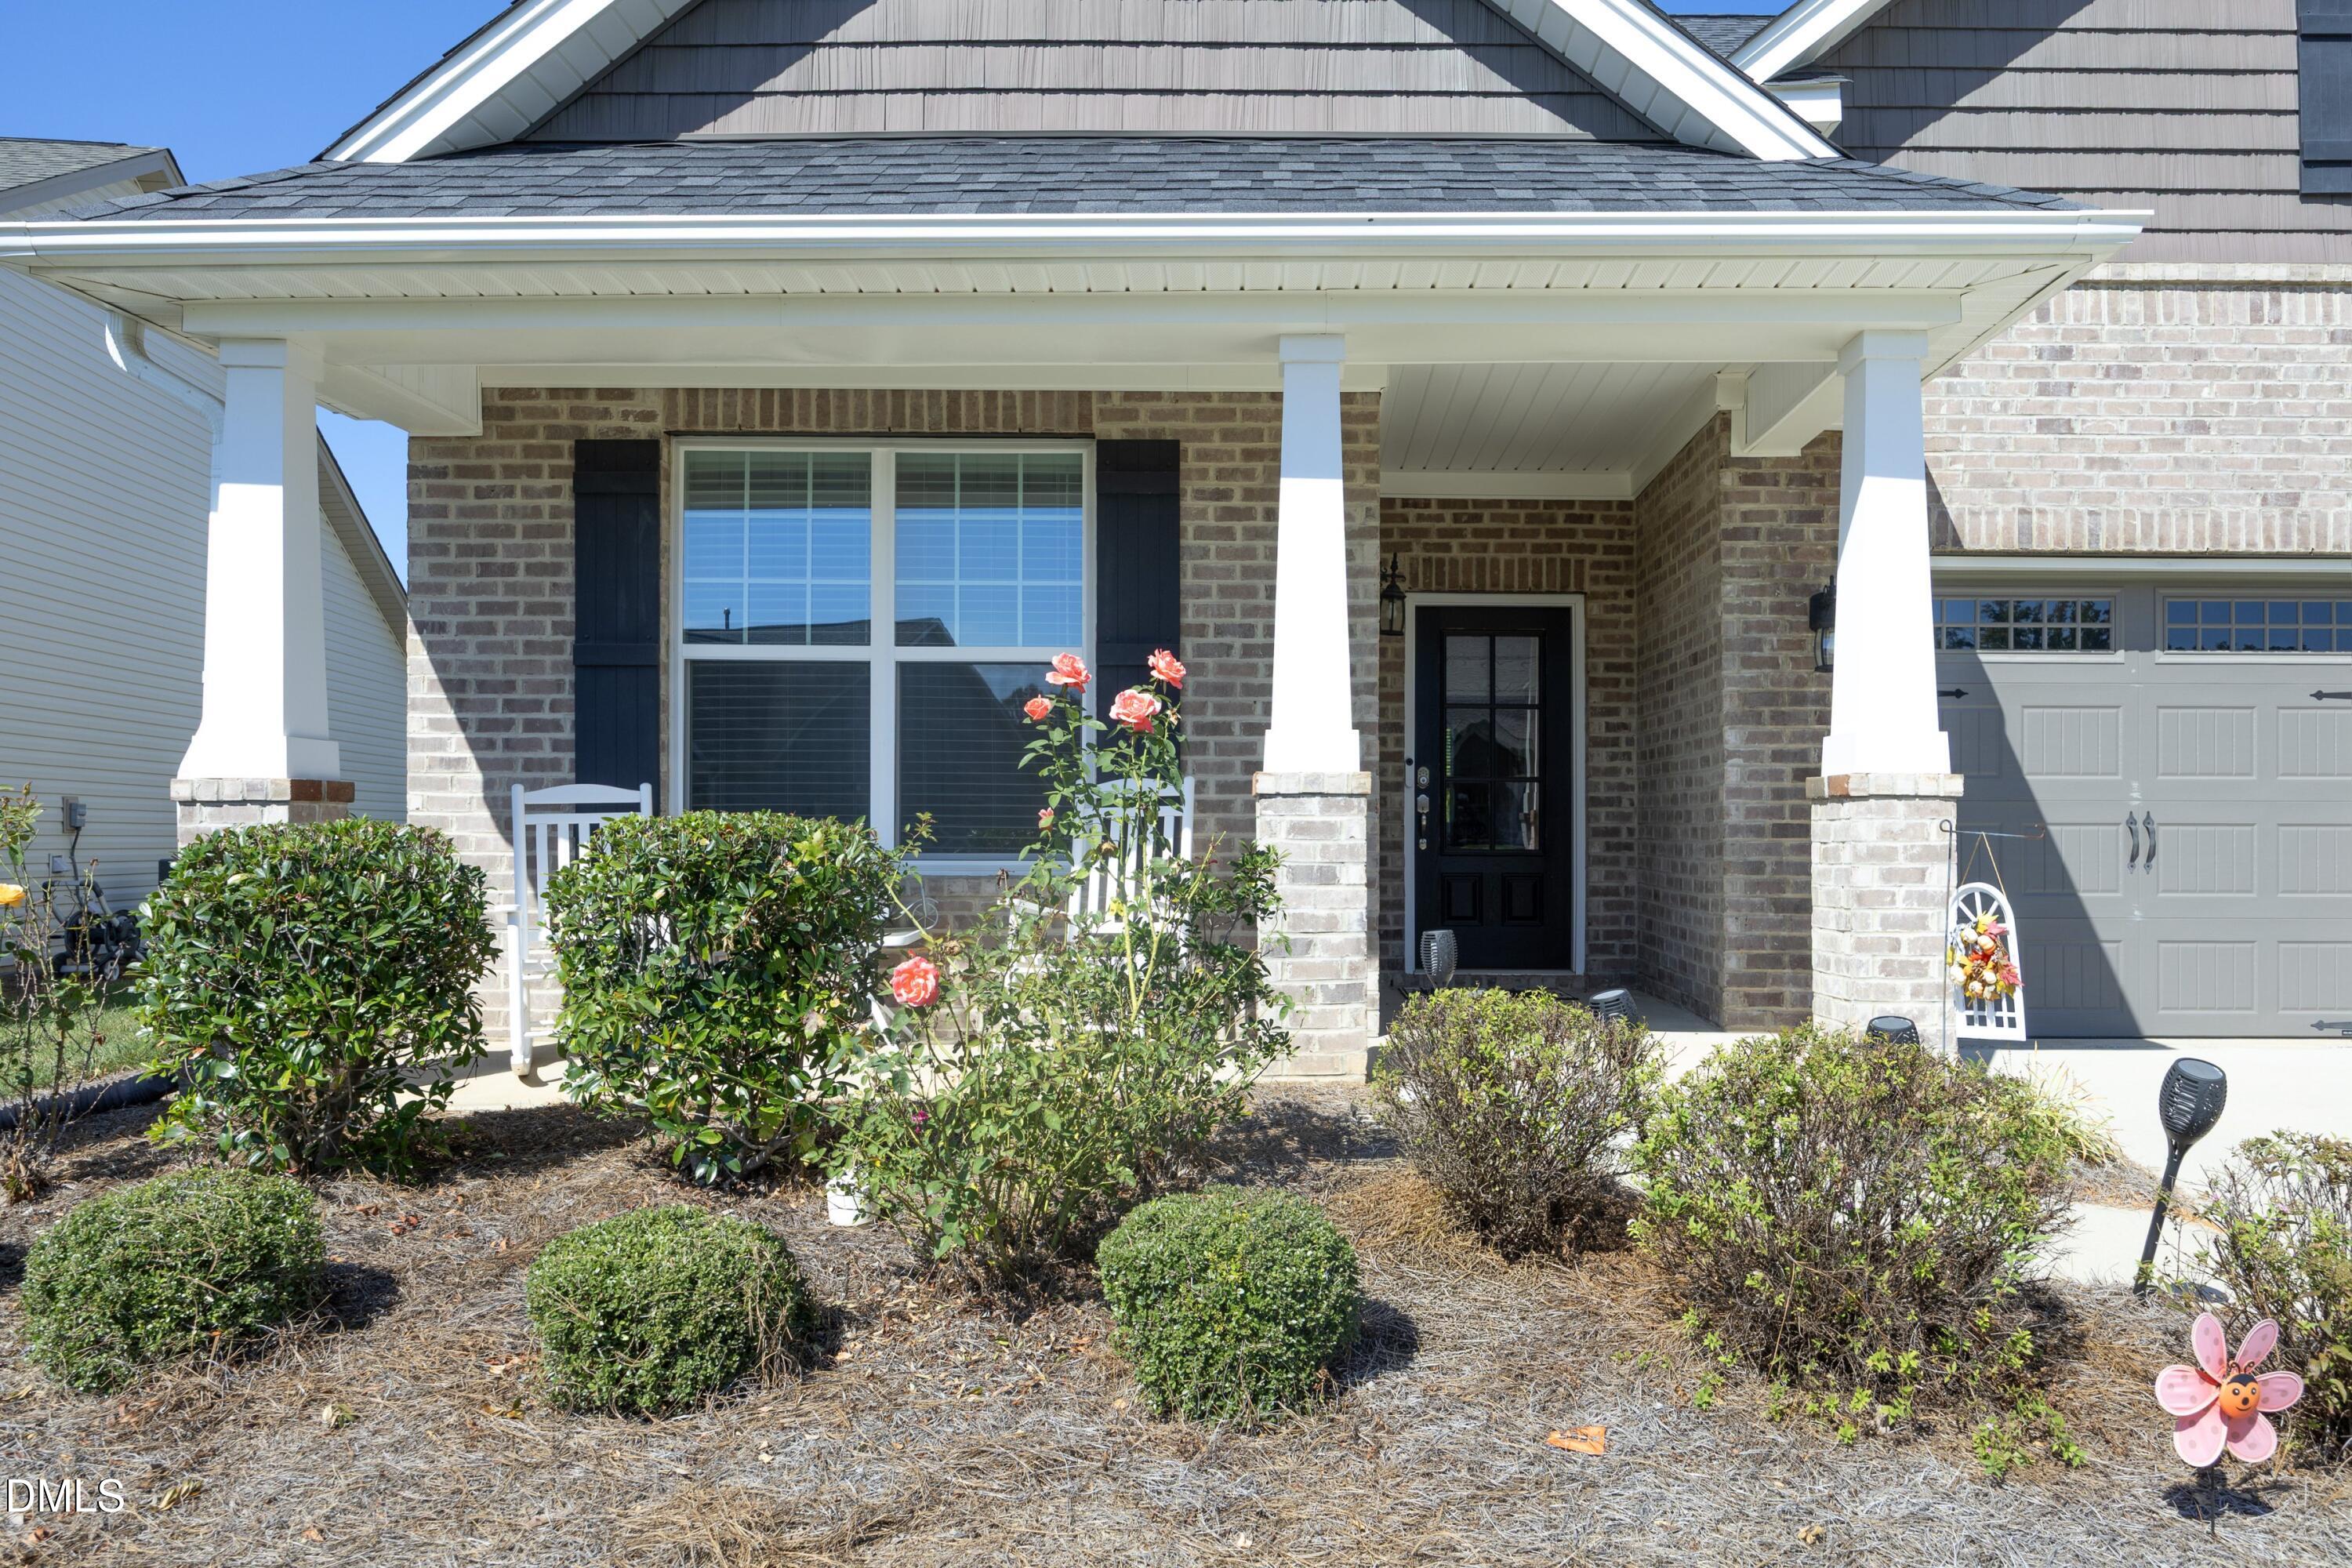
Save
Ask
Tour
Hide
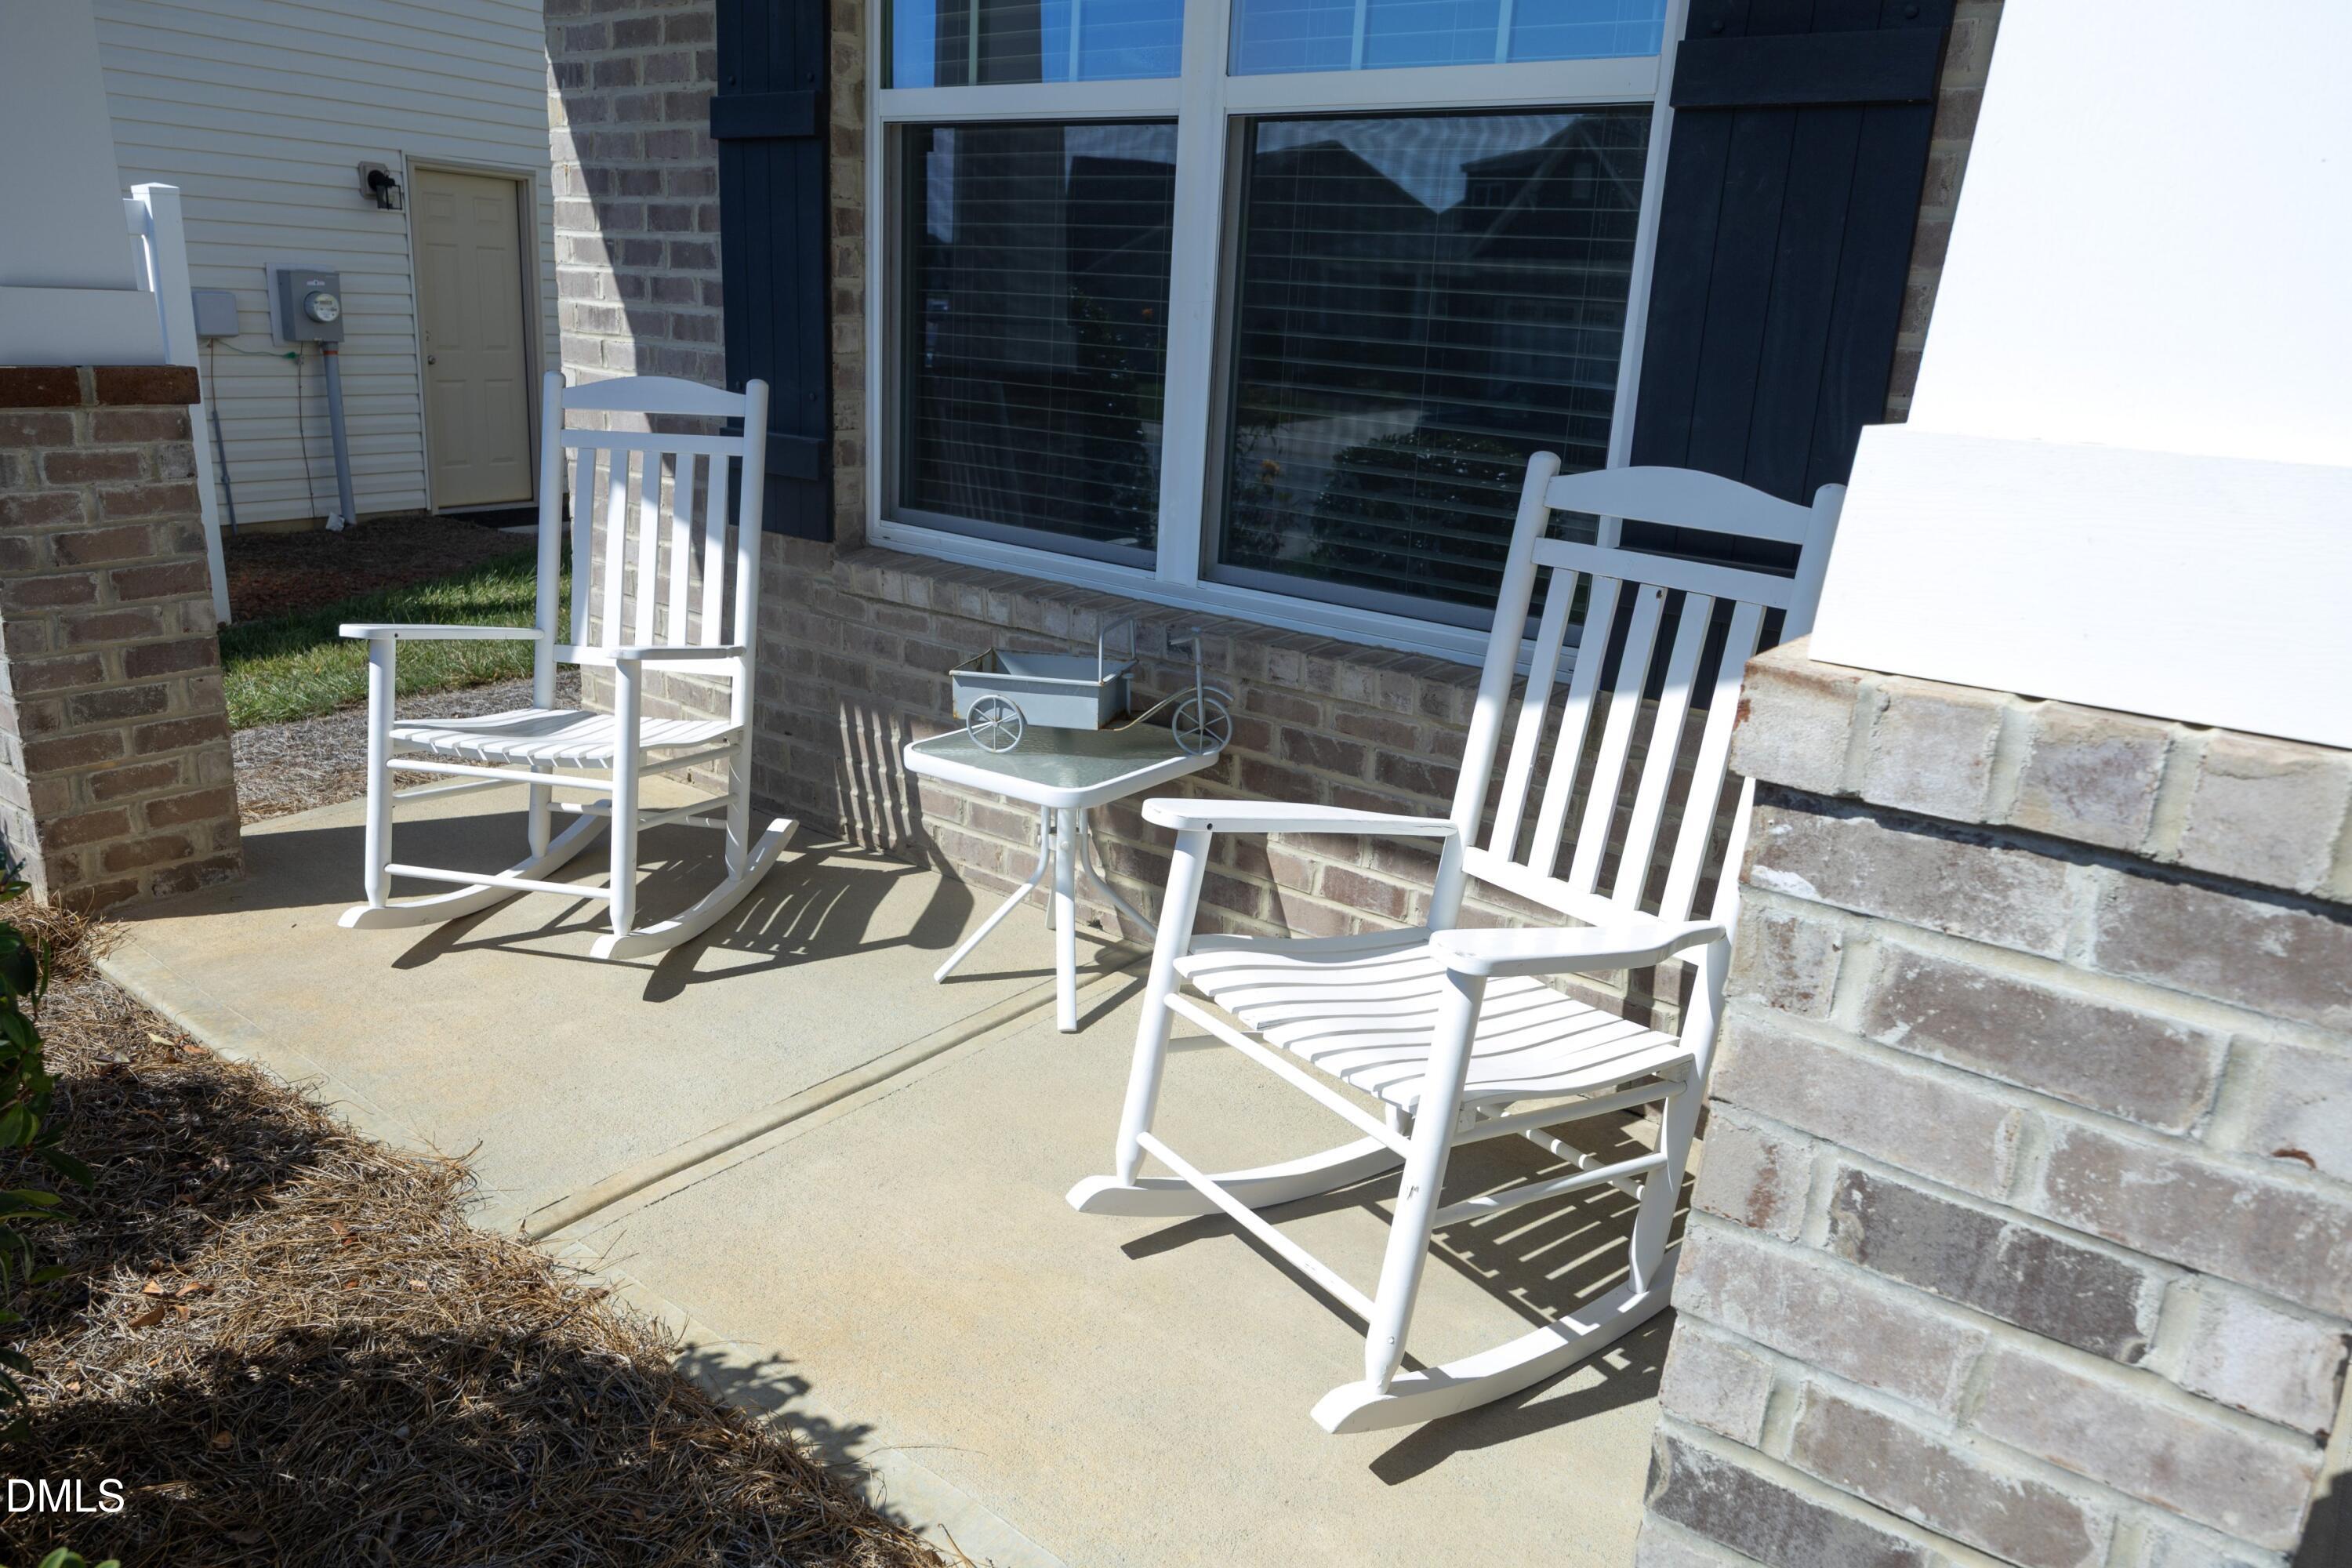
Beautiful 3-bedroom, 2-bath home in the Courtyards at Magnolia Glen! This well-maintained home offers an open floor plan with Hardwood floors, a spacious Living room with gas Fireplace, and a Kitchen featuring Granite countertops, SS appliances (refrigerator does NOT convey), and a center island. The primary suite includes a walk-in closet and private Bath with double Vanities and tiled shower. Additional features include a bright Sunroom, upstairs Bonus room, and attached 2-car Garage. Enjoy the covered front Porch, rear Patio, and backyard enclosed by Wrought Iron fencing. Community amenities include a clubhouse, swimming pool, fitness center, playground and more! Lawn maintenance is included through the neighborhood Association.
Save
Ask
Tour
Hide
Listing Snapshot
Price
$420,000
Days On Site
0 Days
Bedrooms
3
Inside Area (SqFt)
2,015 sqft
Total Baths
2
Full Baths
2
Partial Baths
N/A
Lot Size
0.18 Acres
Year Built
2018
MLS Number
10202969
Status
Active
Property Tax
$3,333
HOA/Condo/Coop Fees
$187.24 monthly
Sq Ft Source
N/A
Friends & Family
Recent Activity
| 24 hours ago | Listing first seen on site | |
| 24 hours ago | Listing updated with changes from the MLS |
General Features
Acres
0.18
Attached Garage
Yes
Foundation
Slab
Garage
Yes
Garage Spaces
2
Levels
One and One Half
Parking
AttachedGarageConcreteDrivewayGarage Faces Front
Property Sub Type
Single Family Residence
Sewer
Public Sewer
Special Circumstances
Standard
SqFt Above
2015
SqFt Total
2015
Style
RanchTraditional
Utilities
Cable AvailableElectricity ConnectedNatural Gas ConnectedSewer ConnectedWater Connected
Water Source
Public
Zoning
R6
Interior Features
Appliances
DishwasherElectric RangeMicrowave
Cooling
Central Air
Fireplace
Yes
Fireplace Features
Gas
Fireplaces
1
Flooring
CarpetHardwoodTile
Heating
Forced AirNatural Gas
Interior
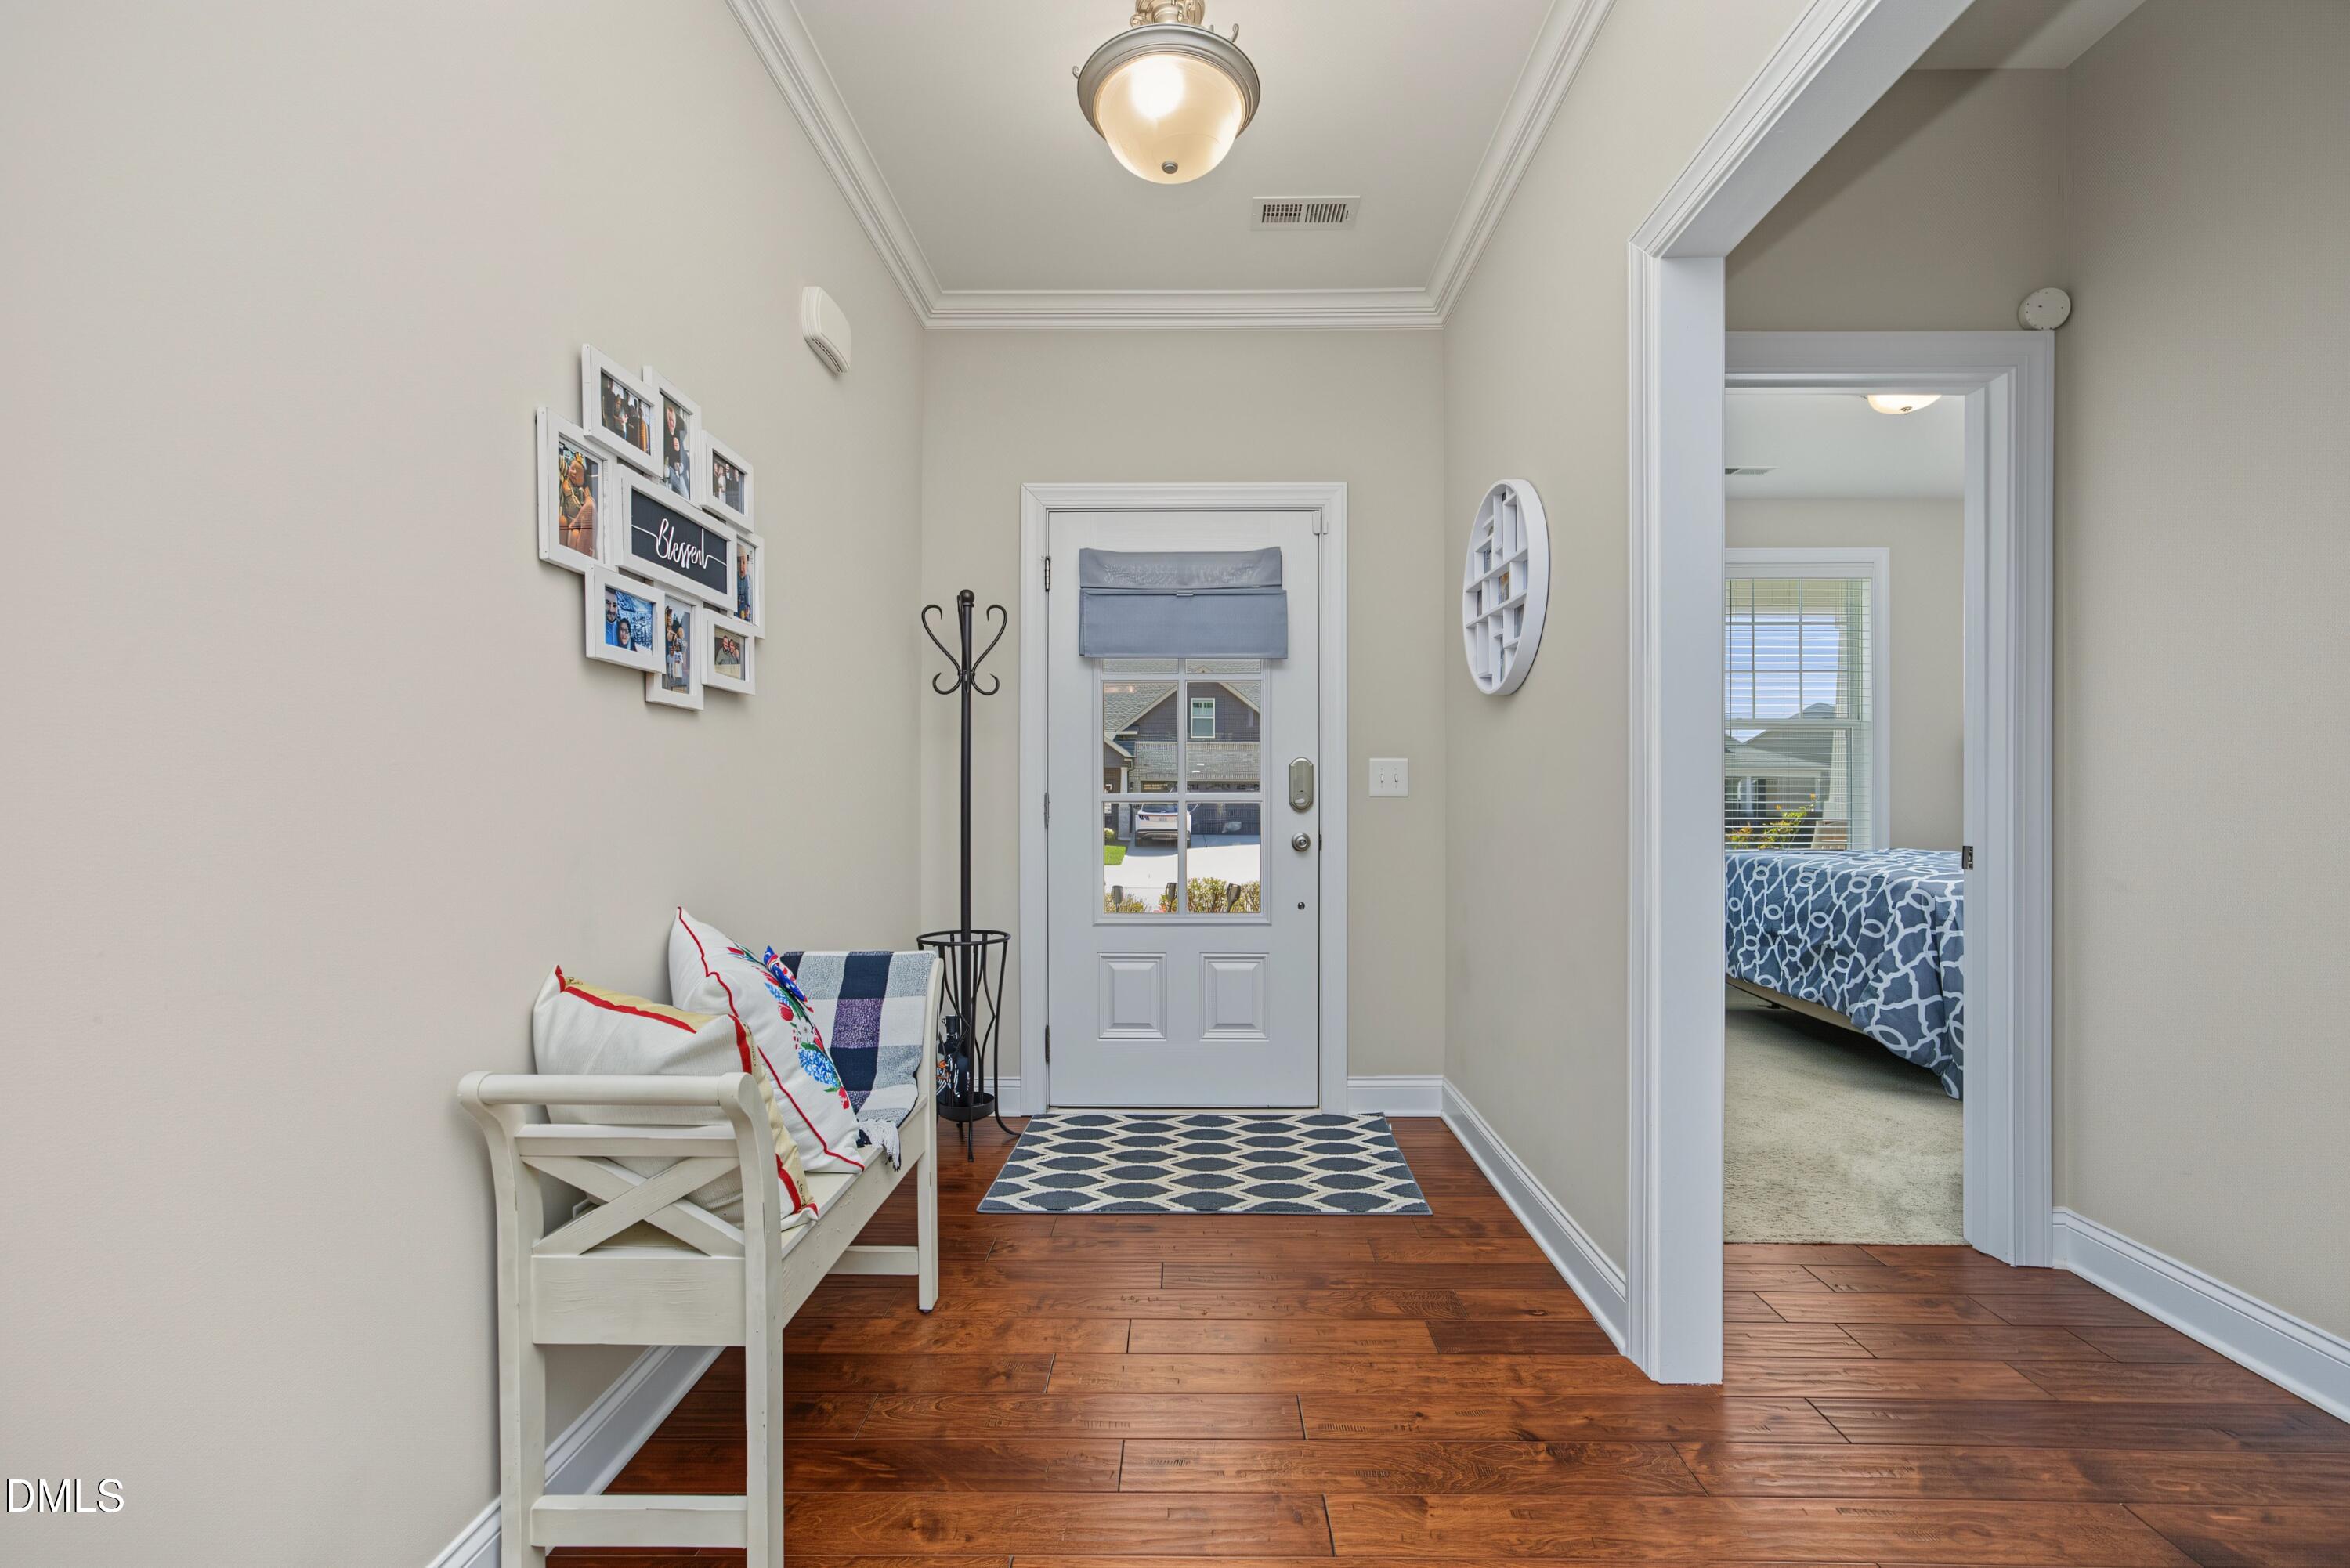
Double VanityEntrance FoyerGranite CountersHigh CeilingsKitchen IslandOpen FloorplanPantryWalk-In Closet(s)
Laundry Features
Electric Dryer HookupLaundry RoomMain LevelWasher Hookup
Main Level Bedrooms
3
Bedroom 2
Dimensions - 10.0 x 12.5Level - Main
Bedroom 3
Dimensions - 11.0 x 10.2Level - Main
Bonus Room
Dimensions - 17.0 x 12.0Level - Upper
Dining Room
Dimensions - 11.0 x 11.0Level - Main
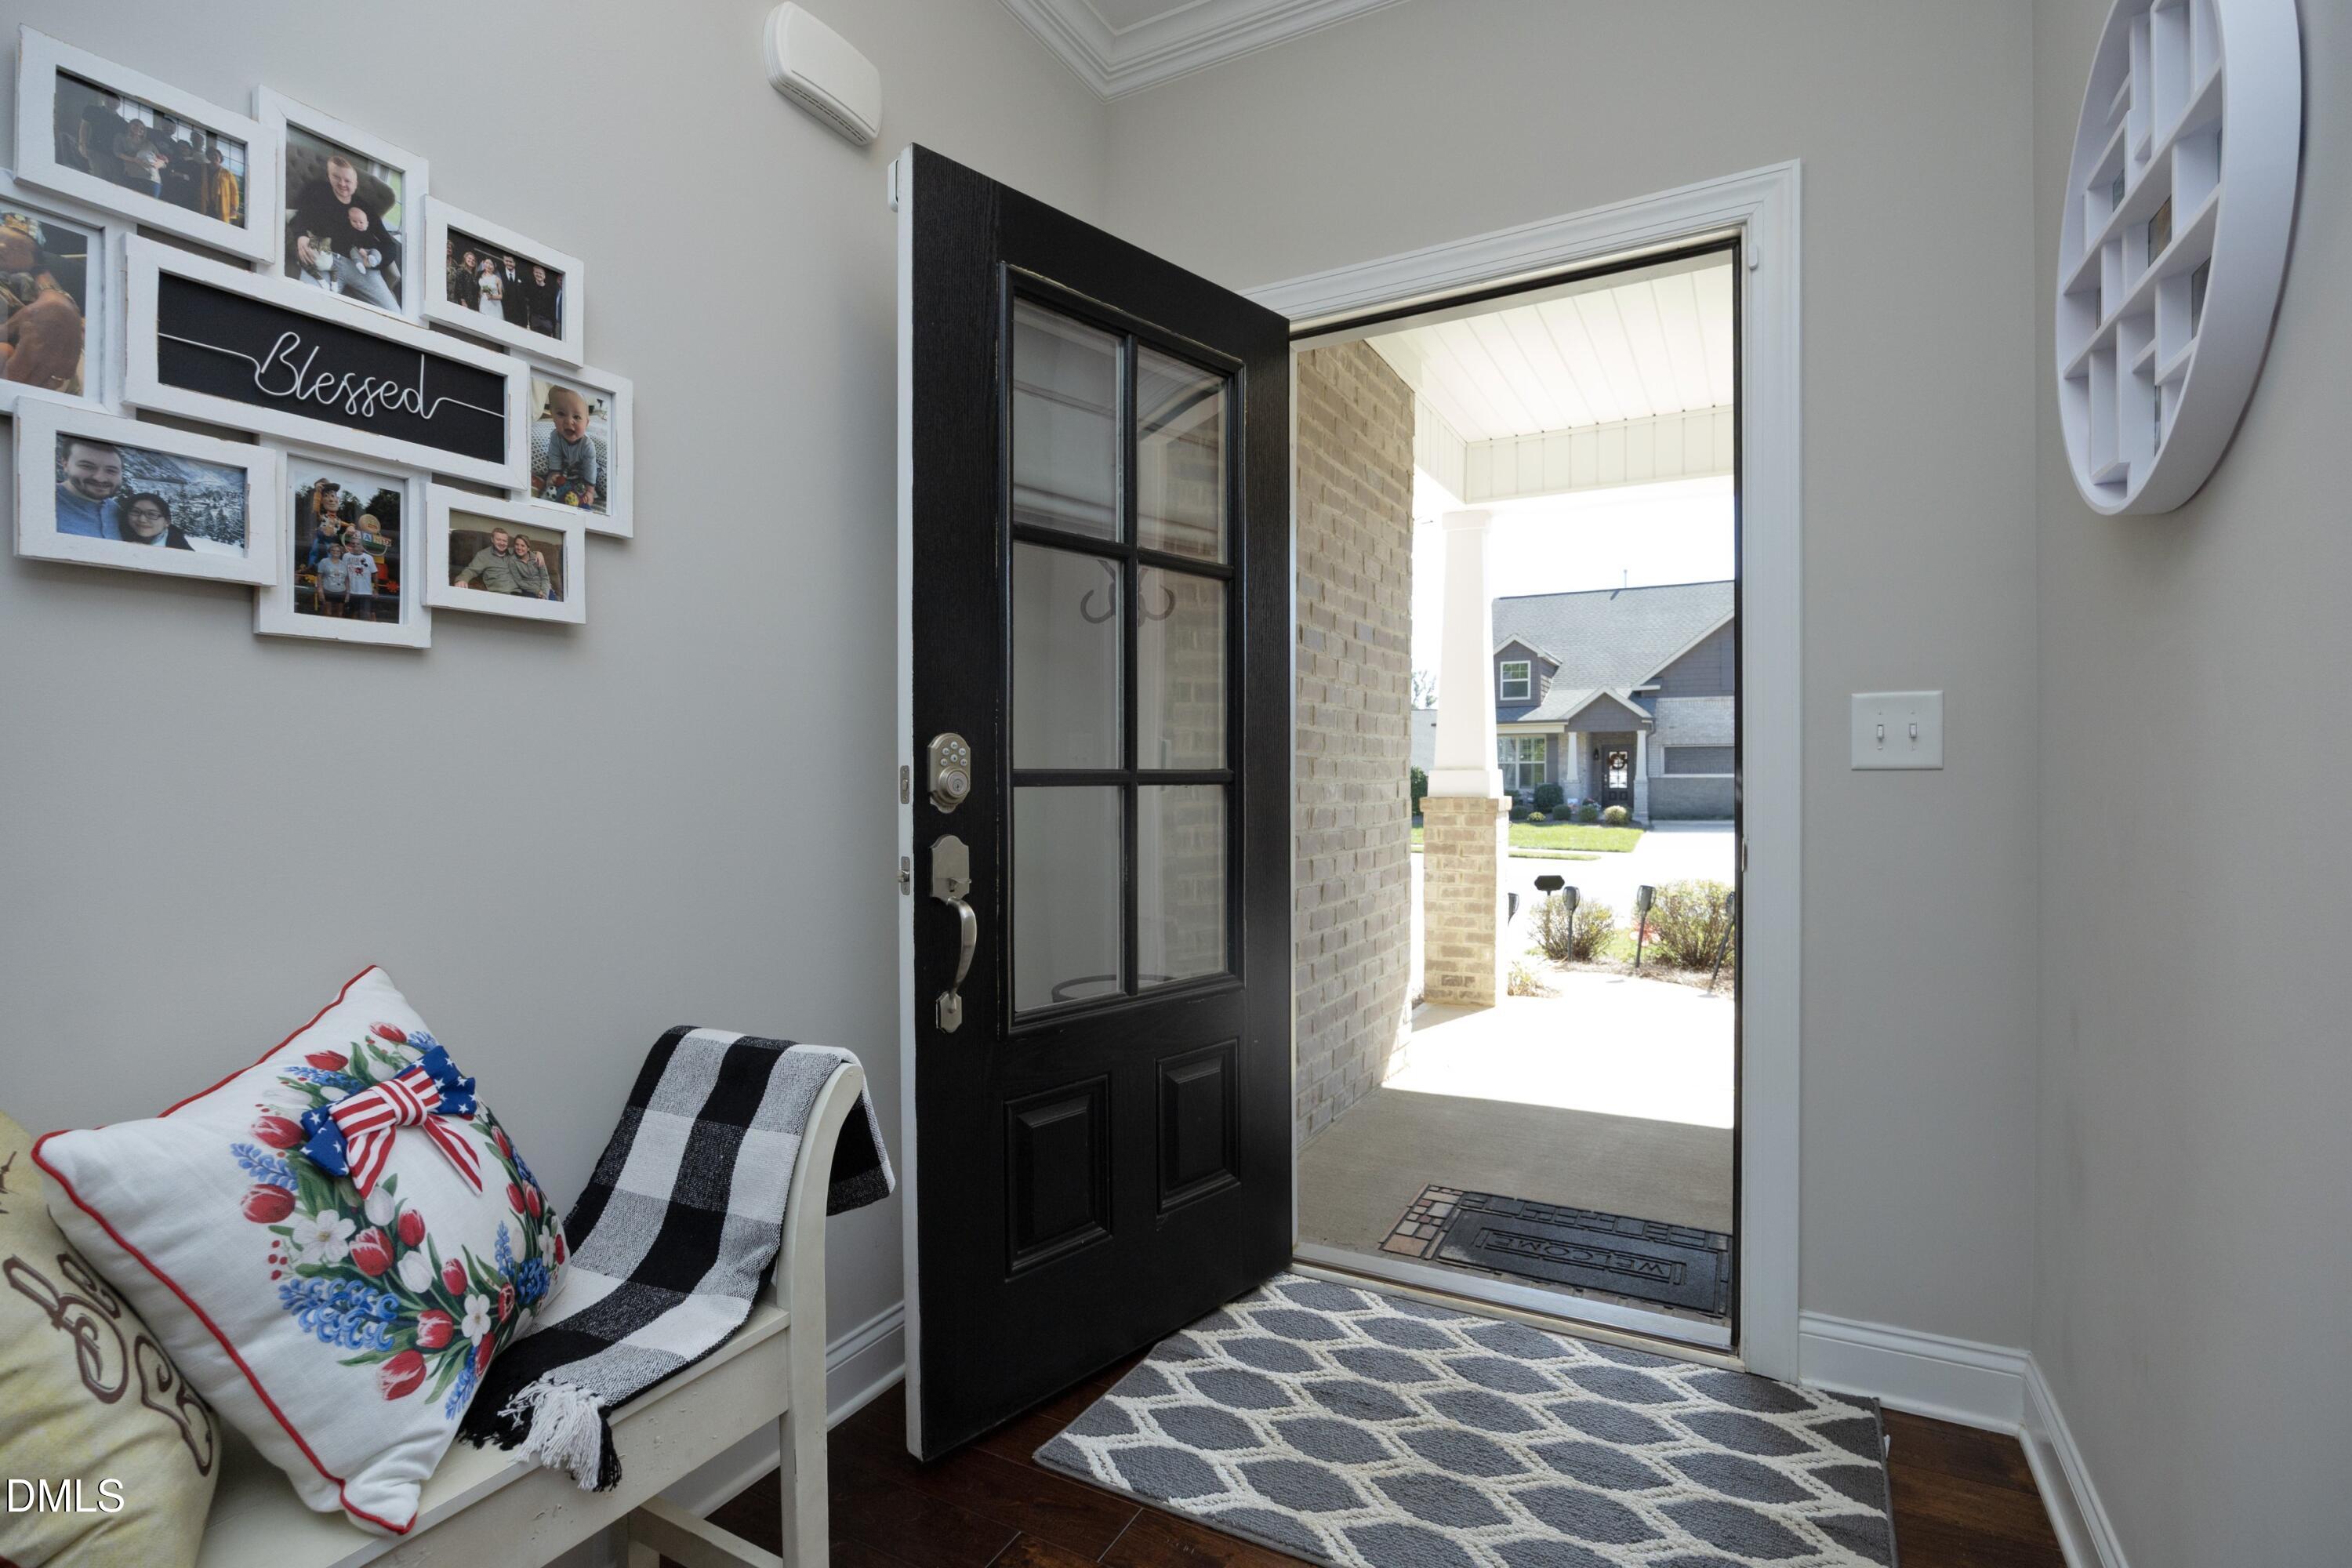
Entrance Hall
Dimensions - 18.7 x 5.8Level - Main
Kitchen
Dimensions - 11.0 x 13.5Level - Main
Laundry
Dimensions - 7.0 x 6.0Level - Main
Living Room
Dimensions - 17.5 x 14.5Level - MainDescription - 5
Master Bedroom
Dimensions - 14.5 x 13.0Level - Main
Sunroom
Dimensions - 11.5 x 11.5Level - Main
Save
Ask
Tour
Hide
Exterior Features
Construction Details
BrickVinyl Siding
Exterior
Rain Gutters
Fencing
Wrought IronFenced
Lot Features
Back YardFront Yard
Patio And Porch
PatioPorch
Roof
Shingle
Community Features
Association Amenities
ClubhouseFitness CenterManagementPlaygroundPool
Association Fee
$146.41
Association Fee Frequency
Monthly
Additional Association Fee
$490.0
Additional Association Fee Frequency
Annually
Community Features
ClubhouseFitness CenterPlaygroundPoolSidewalks
Financing Terms Available
CashConventionalFHAVA Loan
Building Access
Front Door
Roads
Asphalt
Schools
School District
Unknown
Elementary School
Alamance Burlington - Audrey W Garrett Elementary
Middle School
Alamance Burlington - Hawfields Middle
High School
Alamance Burlington - Southeast Alamance High Scho
Listing courtesy of Bayleigh Ayn Stanley of Keller Williams Central

Listings that are marked with an icon are provided courtesy of the Triangle MLS, Inc. of North Carolina, Internet Data Exchange Database. Copyright 2026 Triangle MLS, Inc. of North Carolina. All rights reserved.
Last checked: 2026-11-13 02:33 PM UTC
Listings that are marked with an icon are provided courtesy of the Triangle MLS, Inc. of North Carolina, Internet Data Exchange Database. Copyright 2026 Triangle MLS, Inc. of North Carolina. All rights reserved.
Last checked: 2026-11-13 02:33 PM UTC
Neighborhood & Commute
Source: Walkscore
Disclosure: Community information and market data powered by Constellation Data Labs. Information is deemed reliable but not guaranteed.
Save
Ask
Tour
Hide