Save
Ask
Tour
Hide
Share
$449,500
9 Days On Site

100 Winged Foot Court
Mebane, NC 27302

For Sale|Single Family Residence|Active
3
Beds
3
Total Baths
2
Full Baths
1
Partial Bath
2,059.1
SqFt
$218
/SqFt
1995
Built
Subdivision:
Mill Creek
County:
Alamance
Call Now: 919-263-SOLD
Is this the listing for you? We can help make it yours.
919-263-SOLD
100 Winged Foot Court100 Winged Foot Court100 Winged Foot Court100 Winged Foot Court
Save
Ask
Tour
Hide
Share

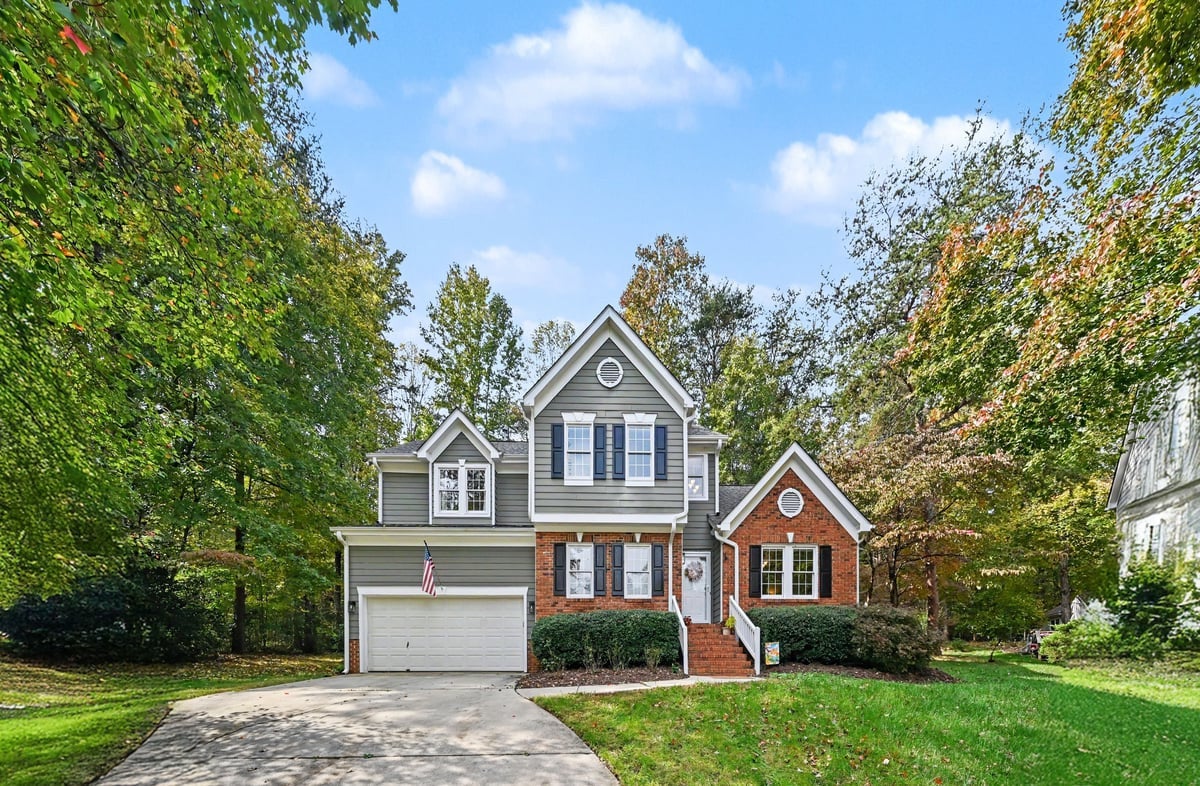
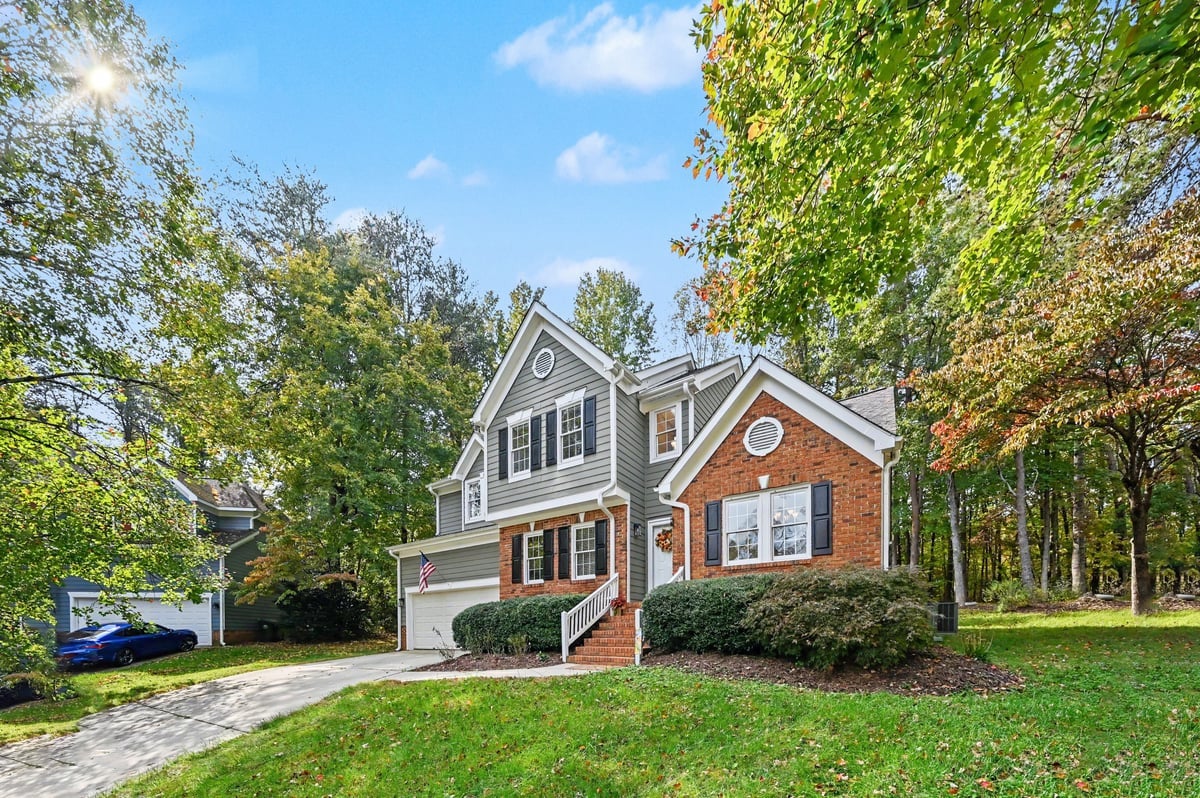
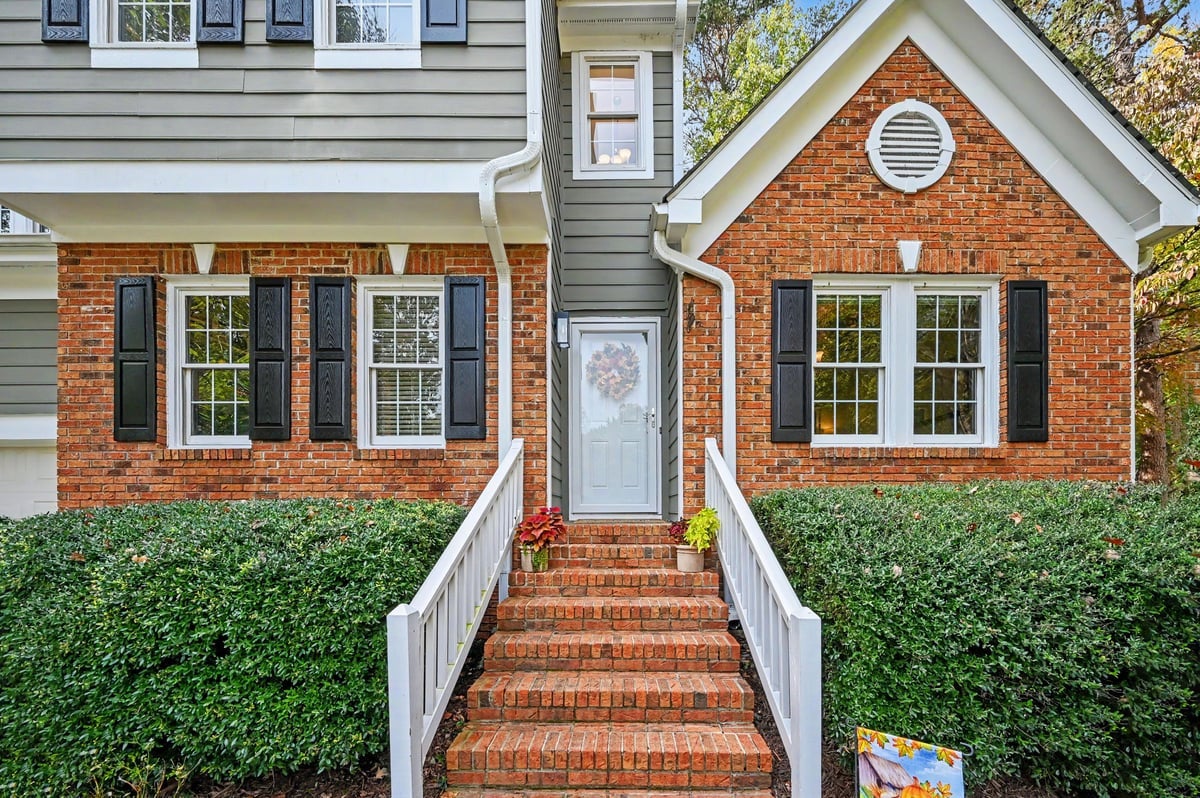
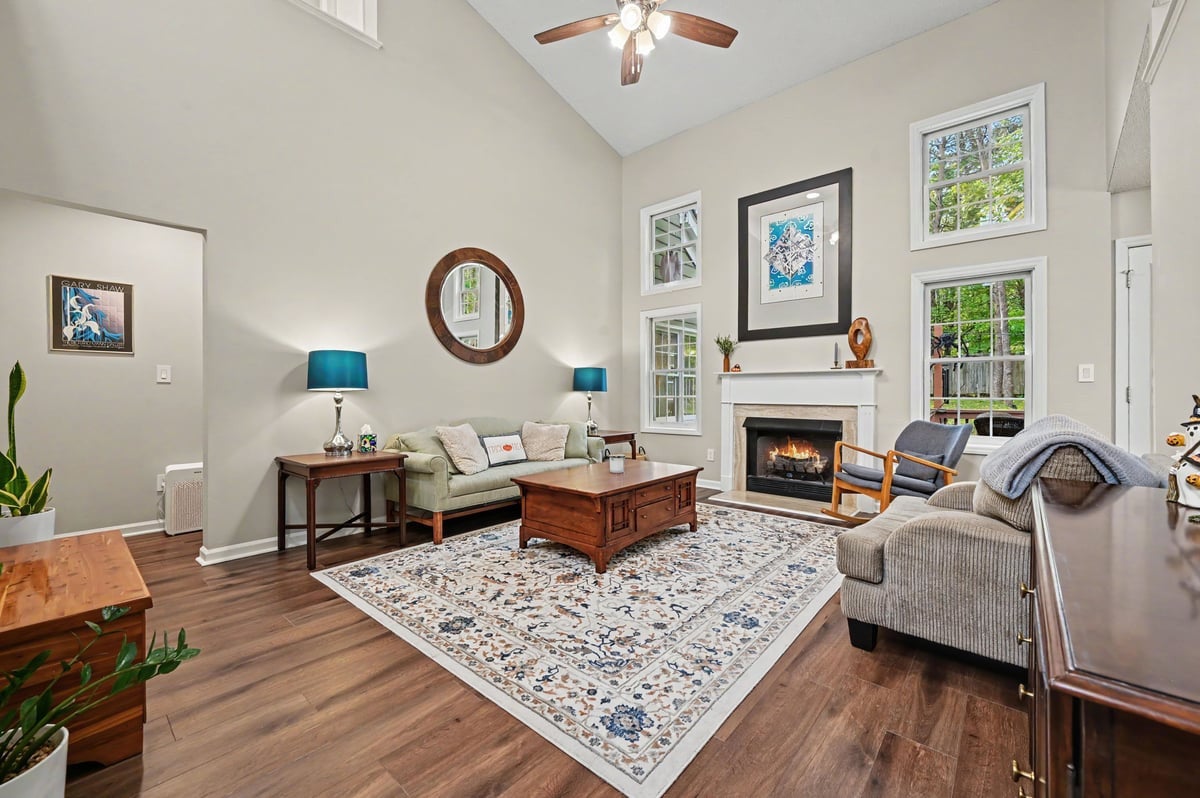
Nestled on a quiet cul-de-sac across from Cates Farm Park, this move-in-ready home combines updated comfort with instant access to premier community amenities including a pool, playground, clubhouse, walking trails, tennis courts, pickleball courts, and nearby golf, all just minutes from downtown dining and shopping. Inside, the entire interior features fresh neutral paint, updated lighting, and low-maintenance luxury vinyl plank flooring through the main living spaces. The central kitchen boasts freshly painted cabinetry with new hardware, updated faucets, an upgraded disposal, new kitchen appliances (2024), and conveying washer/dryer (2024). Gather around the fireplace in the sunlit living room, or retreat to the main-floor primary suite for a quiet end-of-day escape. Upstairs, two bedrooms and an expansive second family room offer an ideal layout for movie nights, a home office, or a play area. Outdoors, mature landscaping and a private back deck overlook a quiet yard. The garage features an EV-ready 220V outlet, kayak storage hooks, and an upper loft. Major updates deliver total peace of mind, including a 2024 roof, 2024 siding and exterior paint, a 2024 natural gas tankless water heater, a 2018 upstairs HVAC, programmable keypad locks, and a 2024 full crawl space encapsulation with an active dehumidifier.

Save
Ask
Tour
Hide
Share
Listing Snapshot
Price 
$449,500
Days On Site 
9 Days
Bedrooms 
3
Inside Area (SqFt) 
2,059.1 sqft
Total Baths 
3
Full Baths 
2
Partial Baths 
1
Lot Size 
0.356 Acres
Year Built 
1995
MLS Number 
10201644
Status 
Active
Property Tax 
$3,469
HOA/Condo/Coop Fees 
$103.33 monthly
Sq Ft Source 
N/A
Friends & Family
Recent Activity
a week agoListing first seen on site
a week agoListing updated with changes from the MLS
General Features
Acres 
0.356
Attached Garage 
Yes
Foundation 
Block
Garage 
Yes
Garage Spaces 
2
Levels 
Two
Parking 
AttachedGarageConcrete
Parking Spaces 
4
Property Sub Type 
Single Family Residence
Sewer 
Public Sewer
Special Circumstances 
Standard
SqFt Above 
2059.1
SqFt Total 
2059.1
Style 
Colonial
Water Source 
Public
Zoning 
R 12
Interior Features
Cooling 
Central Air
Fireplace 
Yes
Fireplace Features 
Living Room
Fireplaces 
1
Flooring 
CarpetTileWood
Heating 
Forced Air
Interior 
Ceiling Fan(s)Granite CountersPantryVaulted Ceiling(s)Walk-In Closet(s)Master Downstairs
Laundry Features 
Electric Dryer HookupMain LevelWasher Hookup
Main Level Bedrooms 
1
Bathroom 2 
Dimensions - 6.1x4.59Level - Main
Bathroom 3 
Dimensions - 4.7x8.69Level - Second
Bedroom 2 
Dimensions - 13.8x13.11Level - Second
Bedroom 3 
Dimensions - 12.1x8.5Level - Second
Dining Room 
Dimensions - 11.1x14.0Level - Main
Family Room 
Dimensions - 22.6x14.2Level - Second
Kitchen 
Dimensions - 11.8x16.11Level - Main
Laundry 
Dimensions - 7.4x4.59Level - Main
Living Room 
Dimensions - 14.4x20.1Level - Main
Master Bathroom 
Dimensions - 10.7x9.1Level - Main
Master Bedroom 
Dimensions - 11.7x19.89Level - Main
Save
Ask
Tour
Hide
Share
Exterior Features
Construction Details 
Lap Siding
Exterior 
Storage
Lot Features 
Cul-De-SacLandscaped
Other Structures 
Storage
Patio And Porch 
Deck
Pool Features 
CommunityOutdoor PoolPrivate
Private Pool 
Yes
Roof 
Asphalt
Windows/Doors 
Storm Door(s)
Community Features
Association Fee 
$310.0
Association Fee Frequency 
Quarterly
Financing Terms Available 
CashConventionalFHAUSDA LoanVA Loan
Roads 
Paved
Schools
School District
Unknown
Elementary School
Alamance Burlington - E M Yoder Elementary
Middle School
Alamance Burlington County Schools
High School
Alamance Burlington - Eastern Alamance High
Listing courtesy of Rob Sutter of Howard Hanna Allen Tate Durham


Listings that are marked with an icon are provided courtesy of the Triangle MLS, Inc. of North Carolina, Internet Data Exchange Database. Copyright 2026 Triangle MLS, Inc. of North Carolina. All rights reserved.

Last checked: 2026-11-13 02:28 PM UTC

Neighborhood & Commute
Source: Walkscore
Disclosure: Community information and market data powered by Constellation Data Labs. Information is deemed reliable but not guaranteed.
Save
Ask
Tour
Hide
Share