Save
Ask
Tour
Hide
Share
$680,000
5 Days On Site

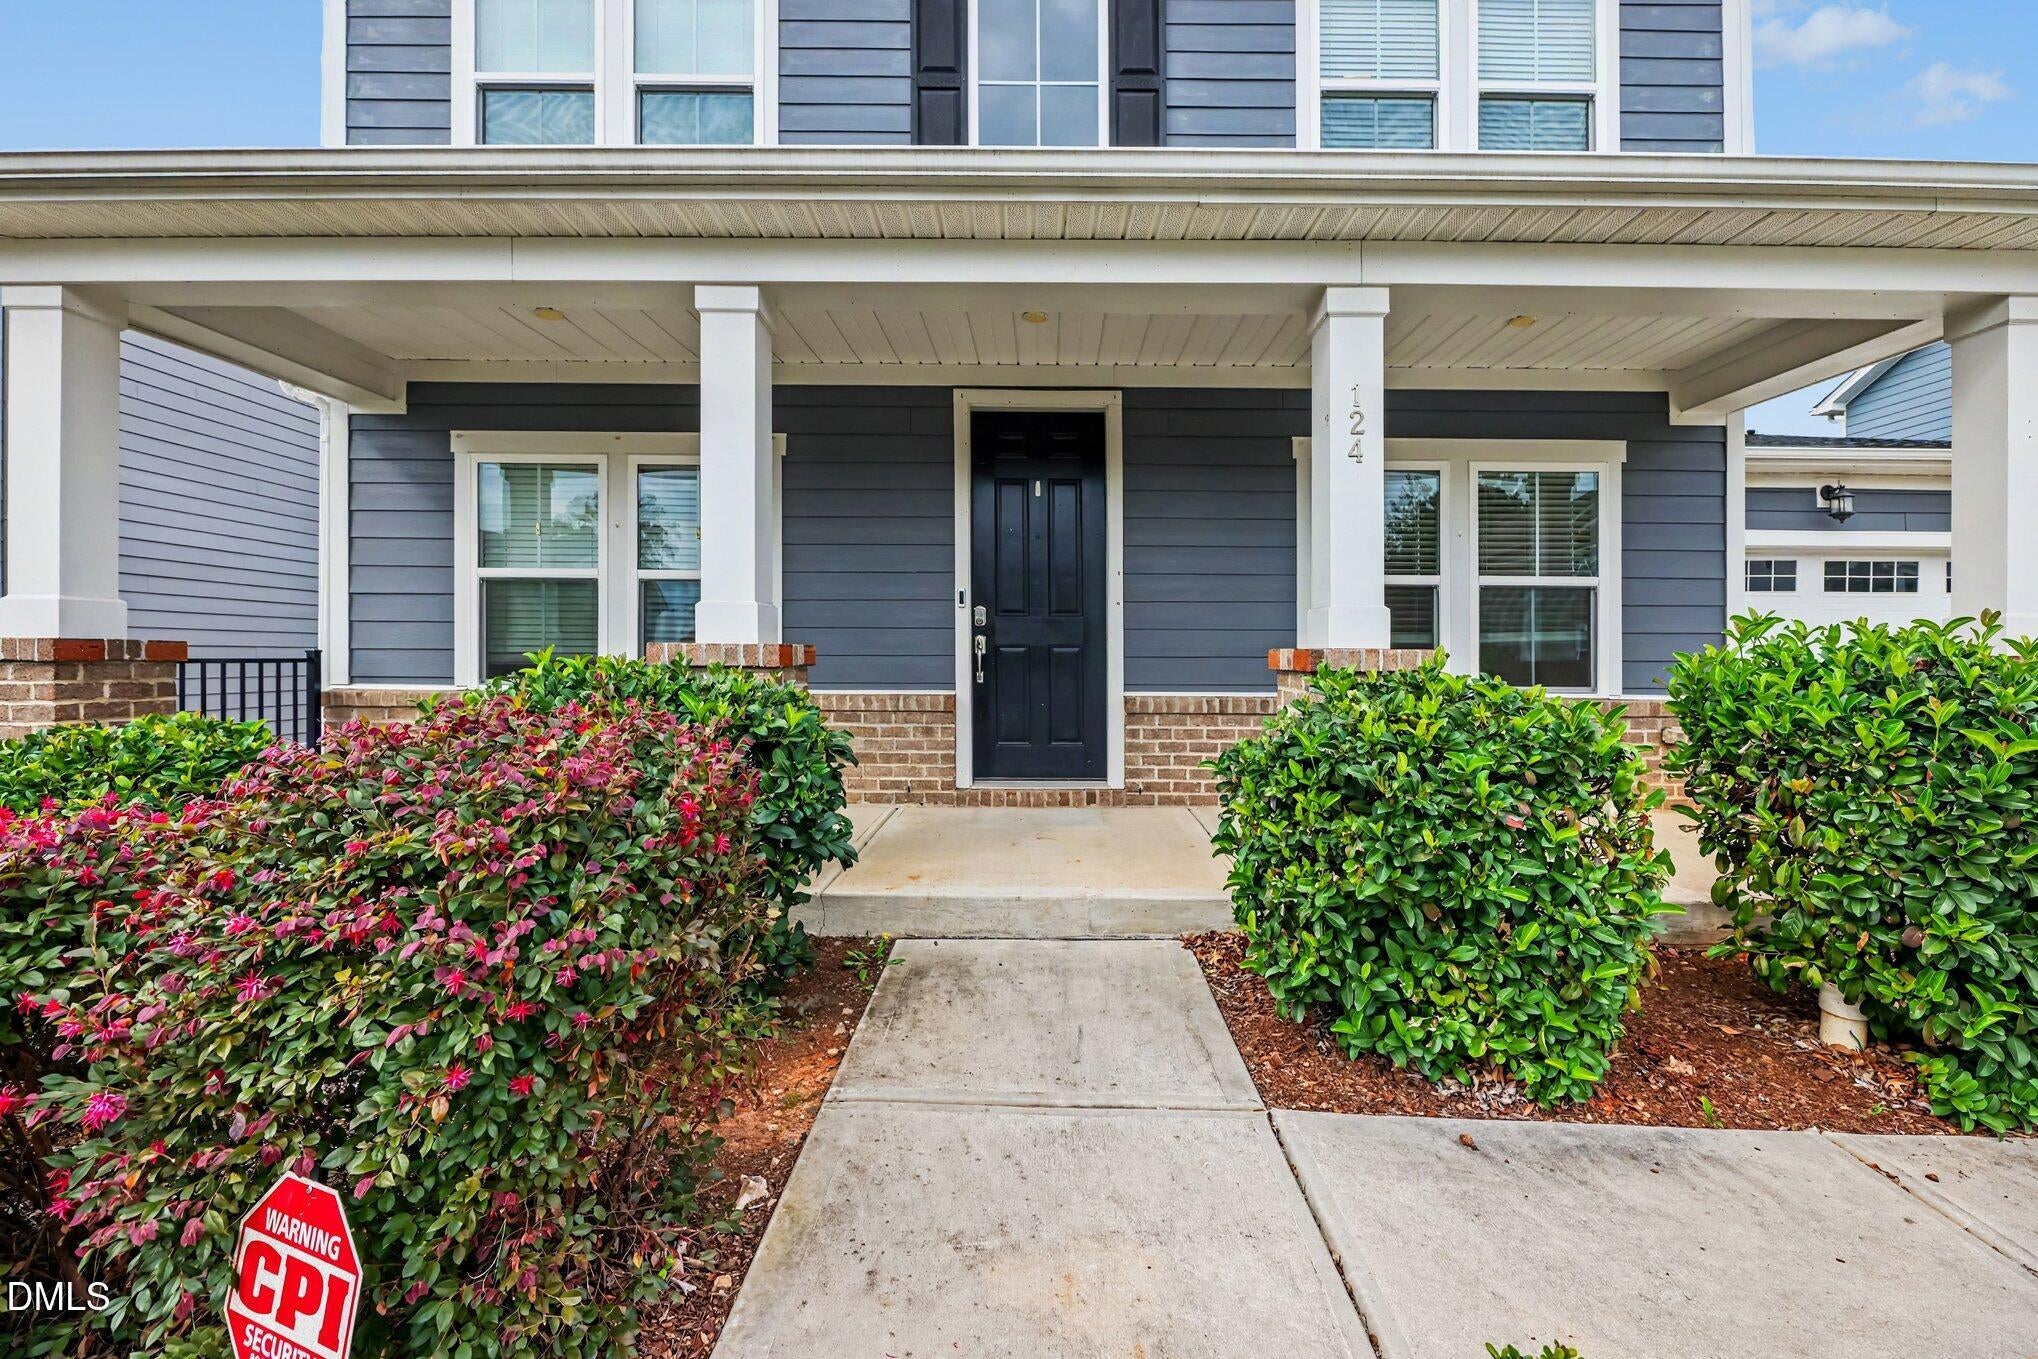
124 Cassada Court
Holly Springs, NC 27540

For Sale|Single Family Residence|Active
4
Beds
3
Total Baths
3
Full Baths
3,281
SqFt
$207
/SqFt
2020
Built
Subdivision:
Park Avenue
County:
Wake
Call Now: 919-263-SOLD
Is this the listing for you? We can help make it yours.
919-263-SOLD
124 Cassada Court124 Cassada Court124 Cassada Court124 Cassada Court
Save
Ask
Tour
Hide
Share

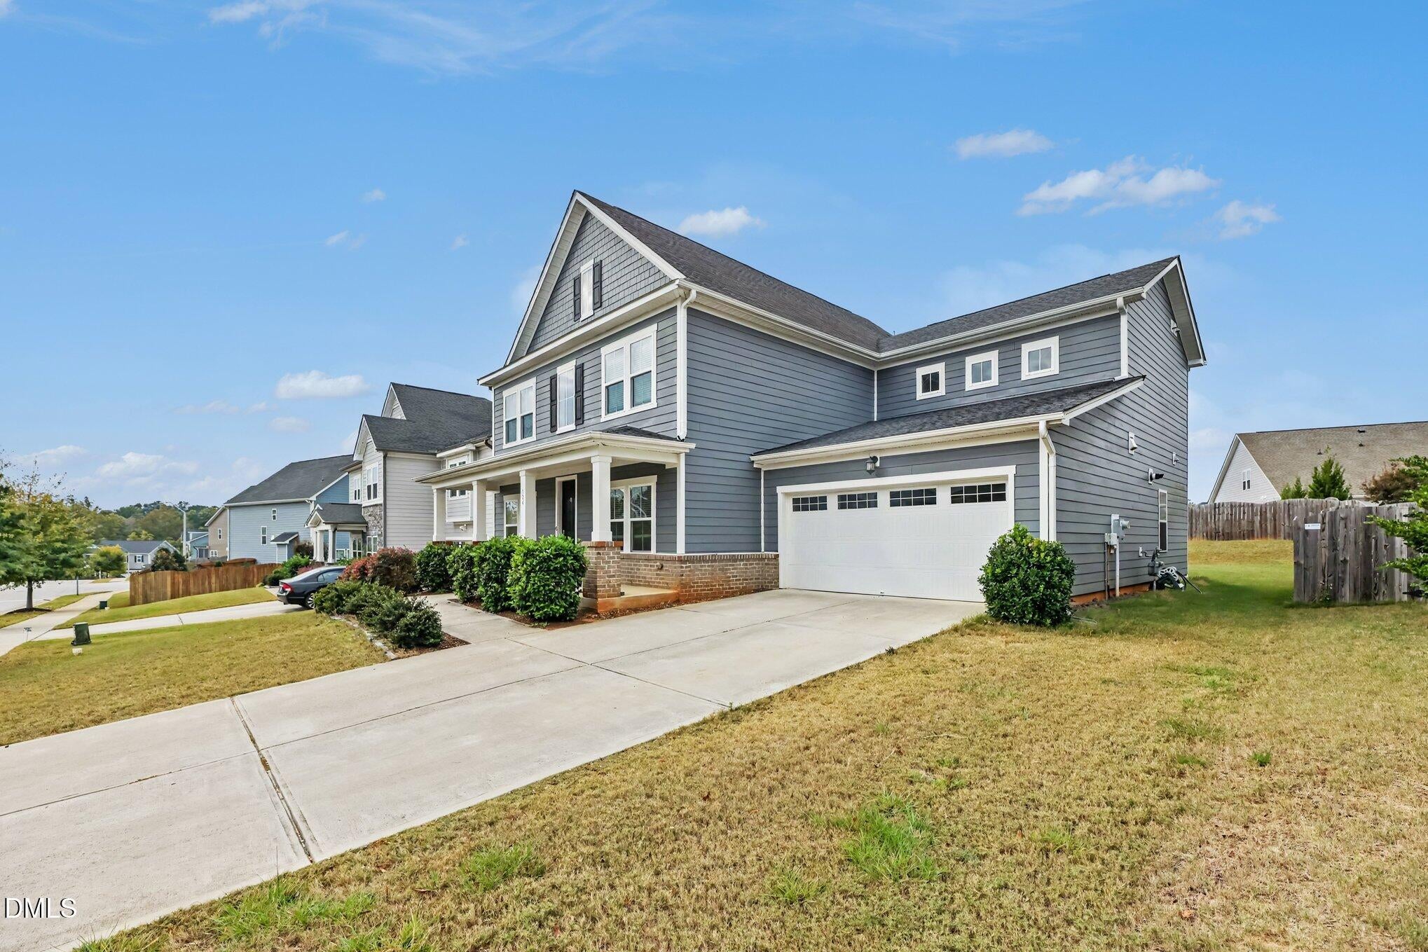
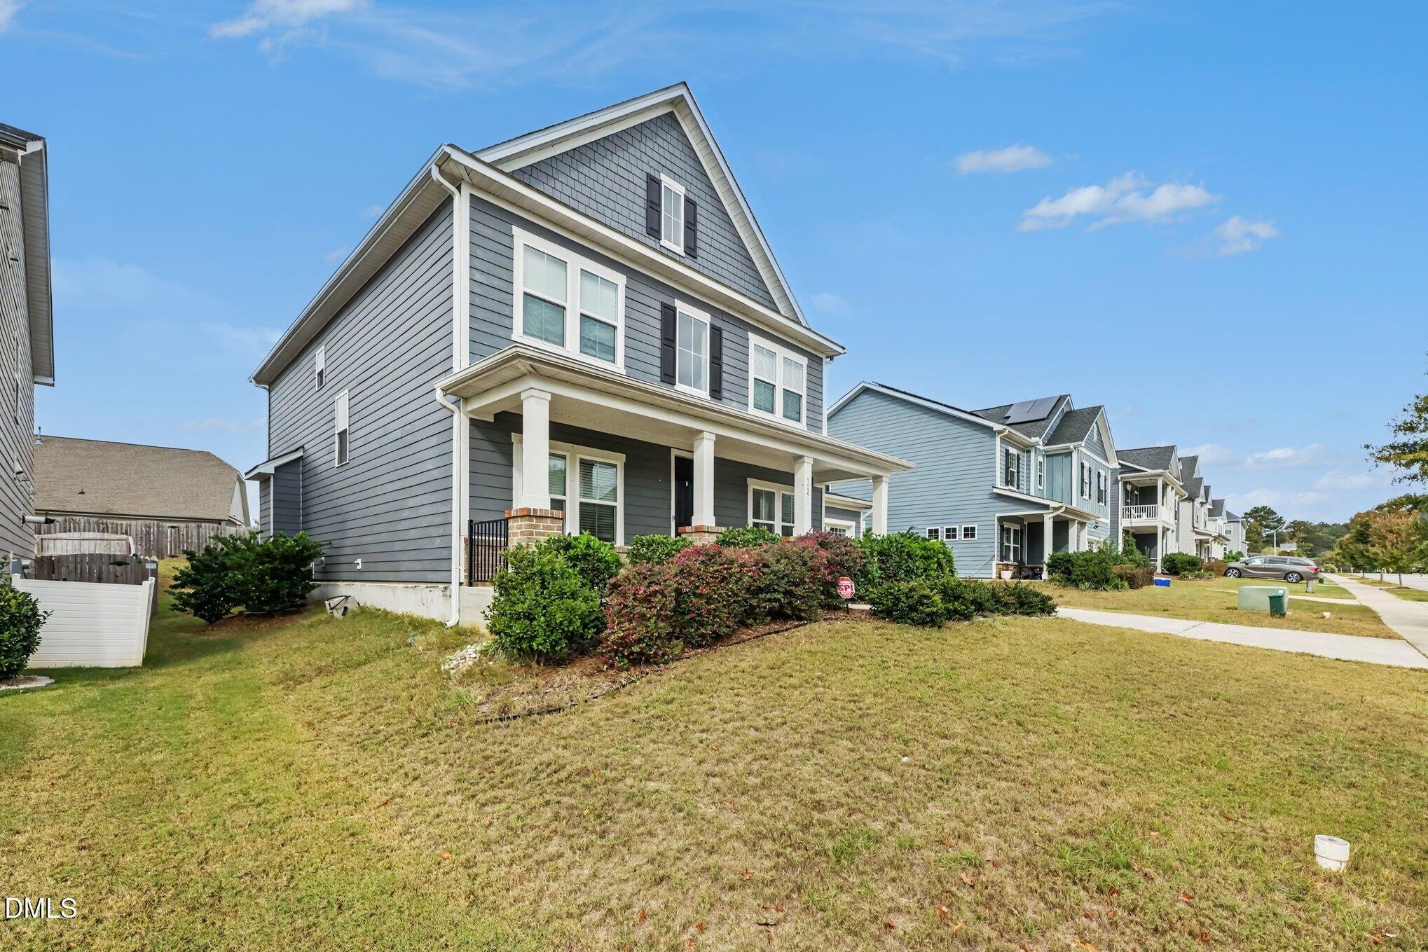
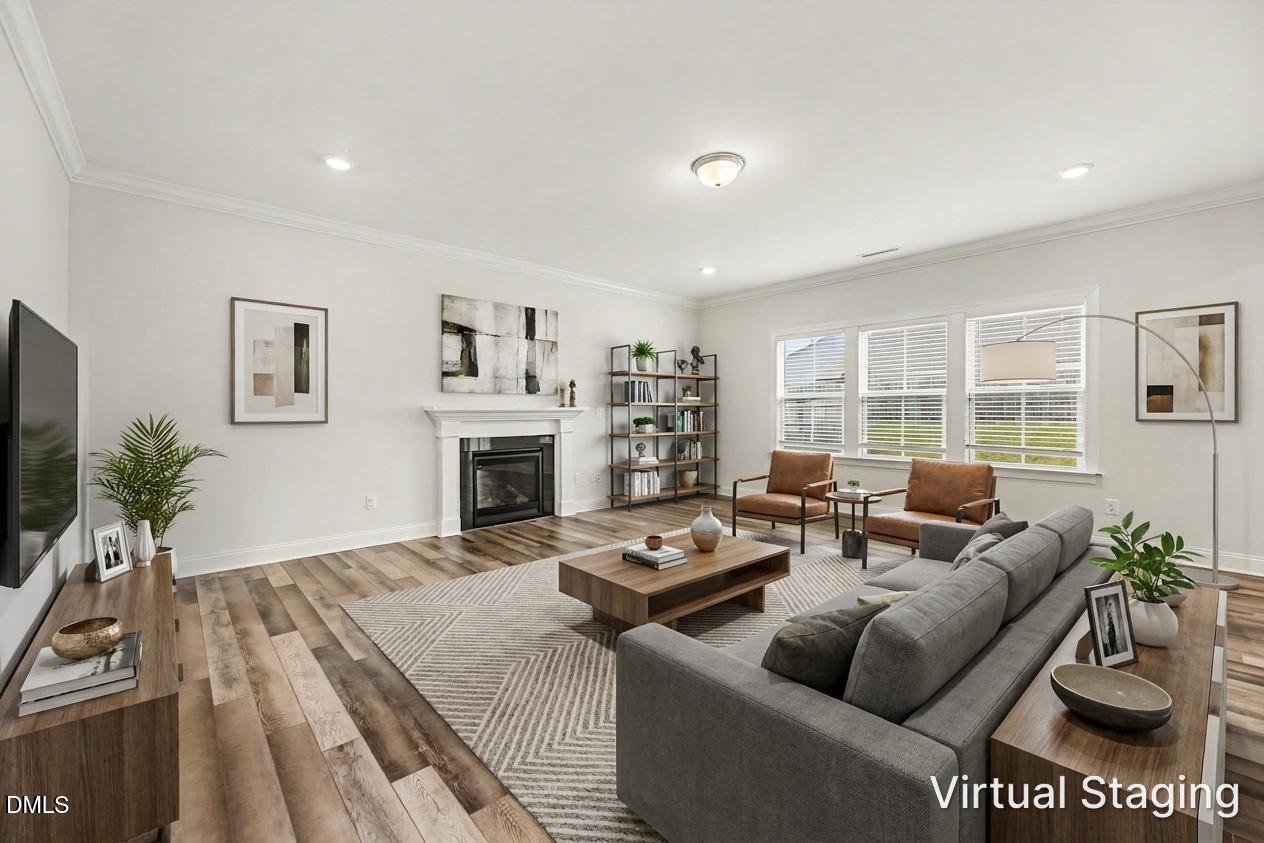
Welcome to this beautiful two story home in the Park Avenue community of Holly Springs. The spacious floor plan features a grand two story foyer, LVP flooring throughout the main level, and a private study with French doors. The formal dining room features a tray ceiling, while the open gourmet kitchen offers quartz countertops, gray cabinetry, a gas cooktop, and built in wall oven and microwave. The family room features a gas fireplace, creating a comfortable space to relax or entertain. A main level guest bedroom with a walk in shower provides added flexibility. Upstairs, the spacious primary suite features generous his and hers closets, a tiled shower, and a soaking tub. Two additional bedrooms, a full bathroom, and a bonus room provide plenty of room for a variety of needs. Enjoy outdoor living on the screened porch and adjoining grilling patio. The home also features a two car garage and access to community amenities, including a pool and playground. Conveniently located near parks, shopping, dining, and everything Holly Springs has to offer.

Save
Ask
Tour
Hide
Share
Listing Snapshot
Price 
$680,000
Days On Site 
5 Days
Bedrooms 
4
Inside Area (SqFt) 
3,281 sqft
Total Baths 
3
Full Baths 
3
Partial Baths 
N/A
Lot Size 
0.17 Acres
Year Built 
2020
MLS Number 
10201191
Status 
Active
Property Tax 
$5,882
HOA/Condo/Coop Fees 
$116.97 monthly
Sq Ft Source 
N/A
Friends & Family
Recent Activity
6 days agoListing first seen on site
6 days agoListing updated with changes from the MLS
General Features
Acres 
0.17
Attached Garage 
Yes
Disclosures 
Seller Disclosure
Foundation 
Slab
Garage 
Yes
Garage Spaces 
2
Levels 
Two
Parking 
AttachedGarageDrivewayGarage Faces Front
Parking Spaces 
2
Property Sub Type 
Single Family Residence
Sewer 
Public Sewer
Special Circumstances 
Standard
SqFt Above 
3281
SqFt Total 
3281
Style 
Traditional
Water Source 
Public
Zoning 
SR
Interior Features
Appliances 
Built-In Gas RangeDishwasherOven
Cooling 
Electric
Flooring 
CarpetVinyl
Heating 
Natural Gas
Interior 
Ceiling Fan(s)Soaking TubWalk-In Closet(s)
Laundry Features 
Laundry RoomUpper Level
Main Level Bedrooms 
1
Bathroom 2 
Dimensions - 11.0 x 6.75Level - Second
Bathroom 3 
Dimensions - 5.17 x 8.83Level - Main
Bedroom 2 
Dimensions - 11.33 x 14.5Level - Second
Bedroom 3 
Dimensions - 11.0 x 11.67Level - Second
Bedroom 4 
Dimensions - 13.17 x 11.9Level - Main
Bonus Room 
Dimensions - 18.83 x 17.0Level - Second
Dining Room 
Dimensions - 10.67 x 15.0Level - Main
Kitchen 
Dimensions - 10.67 x 16.08Level - Main
Laundry 
Dimensions - 11.42 x 6.5Level - Second
Living Room 
Dimensions - 18.25 x 20.83Level - Main
Master Bathroom 
Dimensions - 14.83 x 12.25Level - Second
Master Bedroom 
Dimensions - 15.17 x 21.0Level - Second
Office 
Dimensions - 14.5 x 11.17Level - Main
Save
Ask
Tour
Hide
Share
Exterior Features
Construction Details 
Fiber Cement
Lot Features 
Back Yard
Roof 
Shingle
Community Features
Association Amenities 
Other
Association Fee 
$350.91
Association Fee Frequency 
Quarterly
Financing Terms Available 
CashConventionalVA Loan
Schools
School District
Unknown
Elementary School
Wake - Herbert Akins Road Elementary
Middle School
Wake - Herbert Akins Road Middle
High School
Wake - Fuquay Varina High
Listing courtesy of Meisha Spang of Mark Spain Real Estate


Listings that are marked with an icon are provided courtesy of the Triangle MLS, Inc. of North Carolina, Internet Data Exchange Database. Copyright 2026 Triangle MLS, Inc. of North Carolina. All rights reserved.

Last checked: 2026-11-06 05:19 PM UTC

Neighborhood & Commute
Source: Walkscore
Disclosure: Community information and market data powered by Constellation Data Labs. Information is deemed reliable but not guaranteed.
Save
Ask
Tour
Hide
Share