Save
Ask
Tour
Hide
Share
$349,900
1 Day On Site

133 Coopers Creek Avenue
Spring Lake, NC 28390

For Sale|Single Family Residence|Active
5
Beds
3
Total Baths
3
Full Baths
3,281
SqFt
$107
/SqFt
2012
Built
Subdivision:
Coopers Creek
County:
Harnett
Call Now: 919-263-SOLD
Is this the listing for you? We can help make it yours.
919-263-SOLD
133 Coopers Creek Avenue133 Coopers Creek Avenue133 Coopers Creek Avenue133 Coopers Creek Avenue
Save
Ask
Tour
Hide
Share

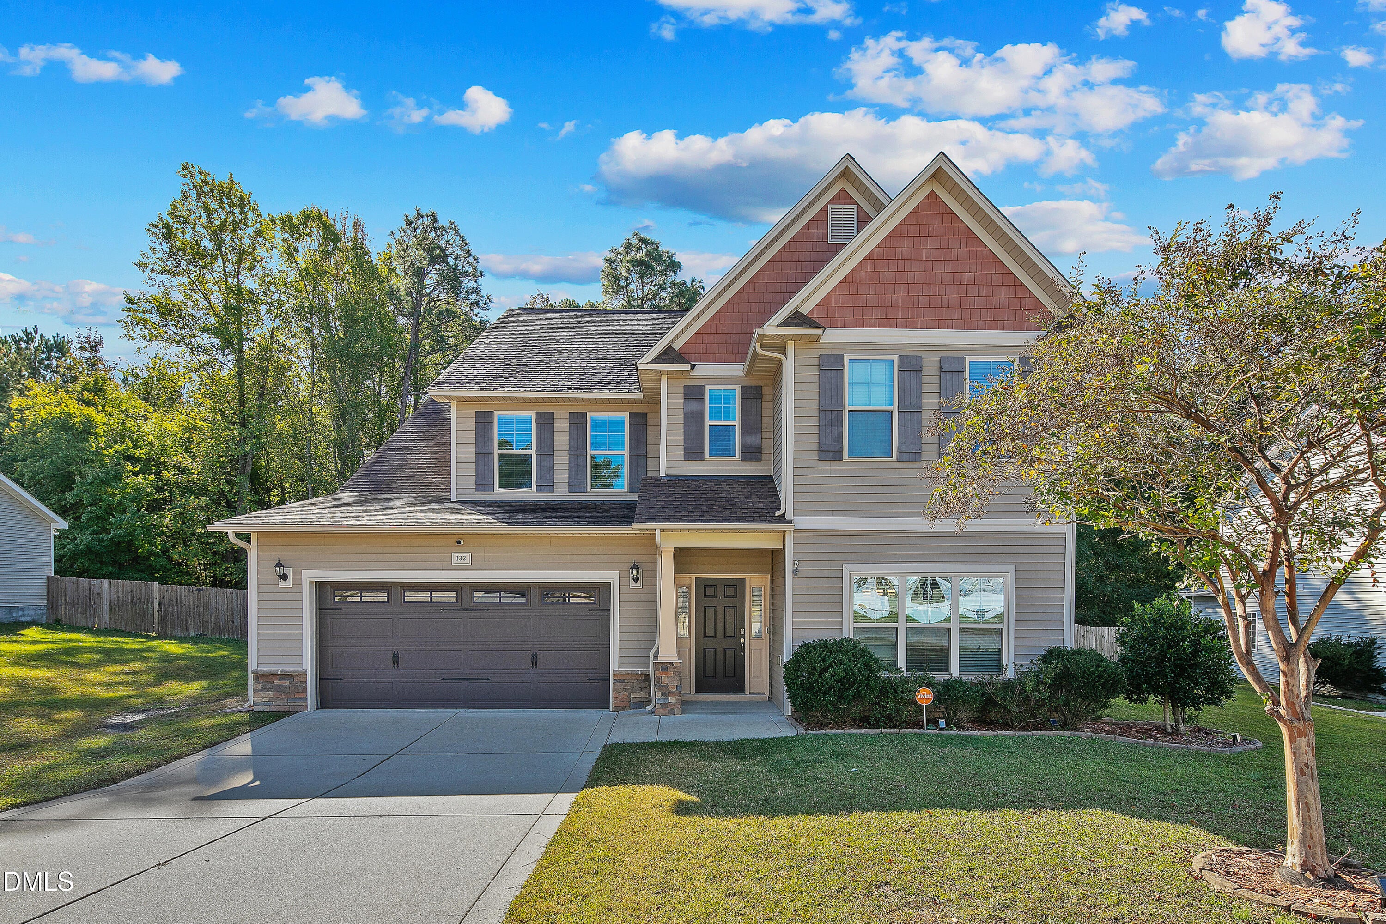
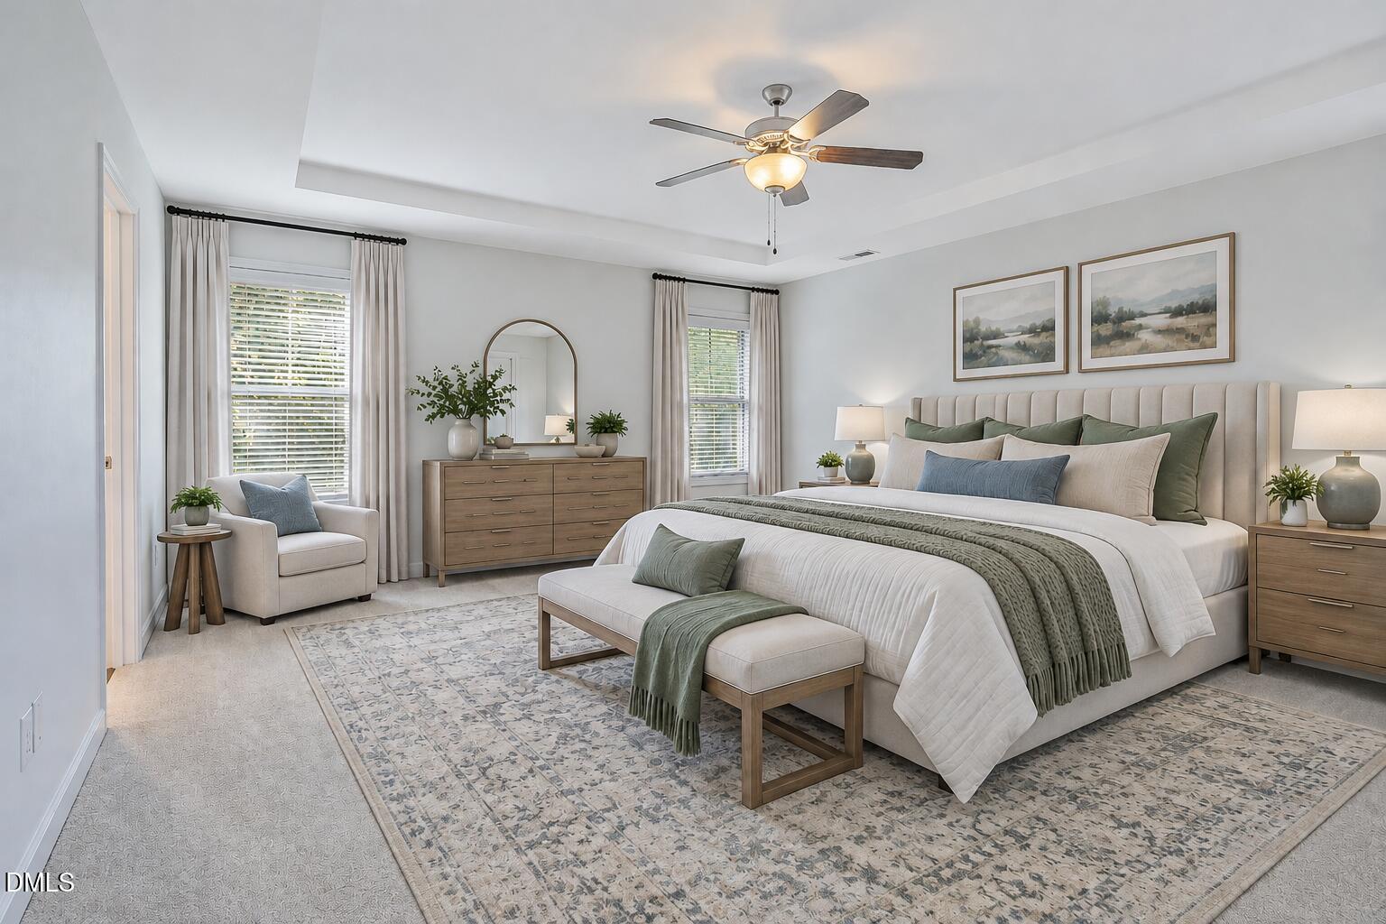
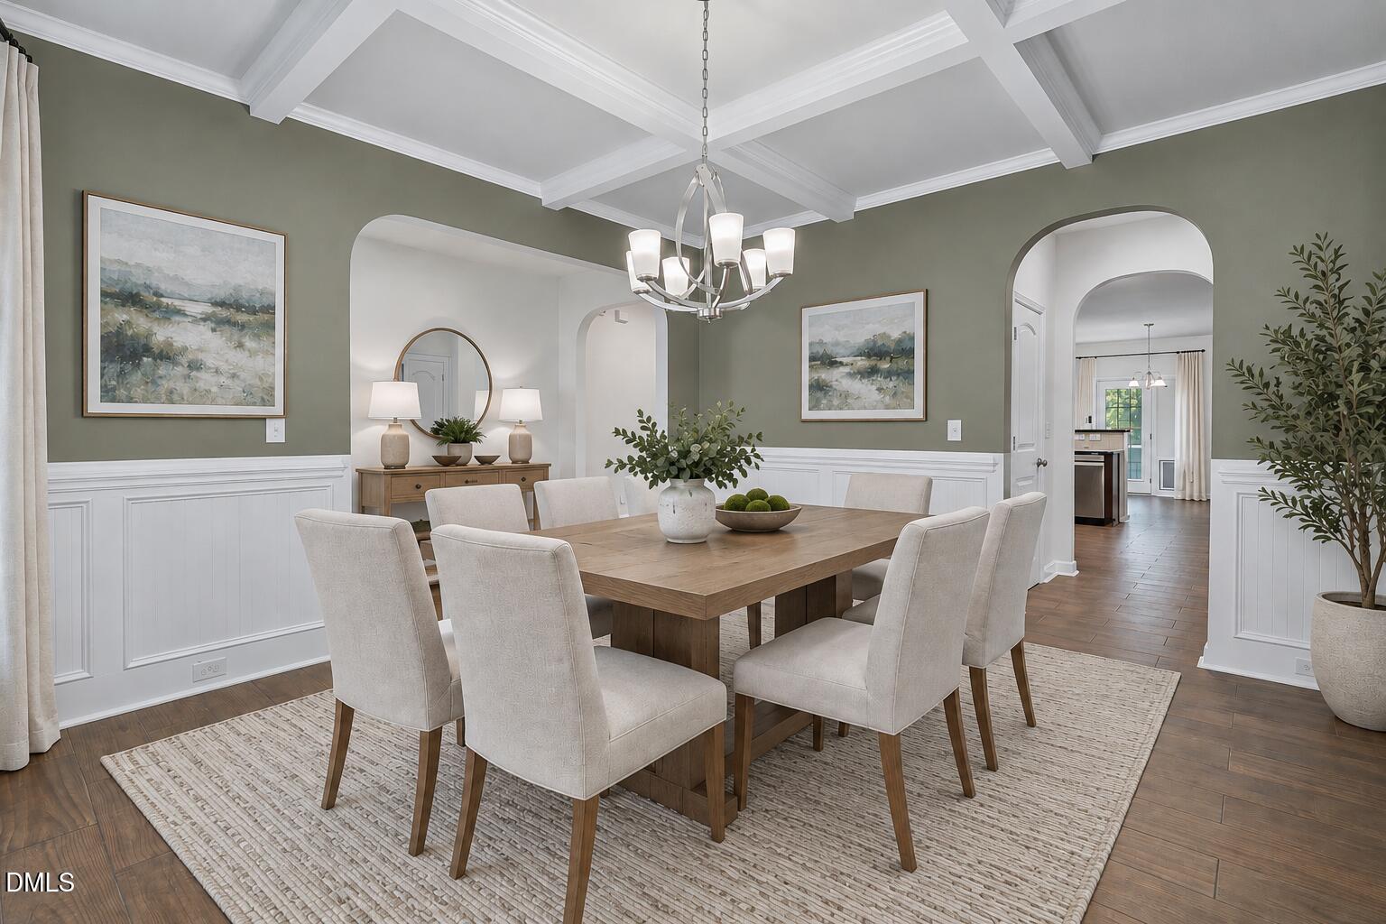
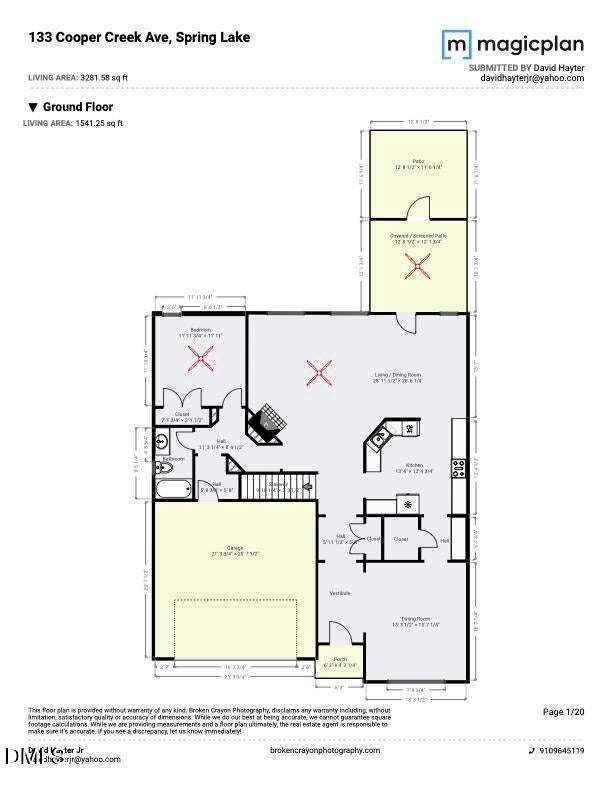
Welcome to 133 Coopers Creek Avenue, a spacious 5 bedroom, 3 full bath Rockport plan offering over 3,100 square feet in the Coopers Creek community. The main level features a formal dining room with coffered ceiling and wainscoting, a great room with fireplace, and a kitchen with granite countertops, stainless appliances, a breakfast area, and a bar that opens to the living space. A bedroom and full bath on the main level offer great flexibility for guests or a home office and multigenerational living. Upstairs you'll find the primary suite with walk-in closet and soaking tub, three additional bedrooms, and a large loft. Freshly updated with new paint, new light fixtures, and new carpet and flooring throughout the upstairs, including all upstairs bathrooms. Major systems are updated, with a 2021 roof, 2024 HVAC systems, a 2023 water heater, and home Maytag water filtration system and additional water filtration system for drinking water by the kitchen sink. Covered rear screened in porch, two-car garage, city water and sewer, and a low annual HOA. Convenient to Fort Bragg, shopping, and dining.

Save
Ask
Tour
Hide
Share
Listing Snapshot
Price 
$349,900
Days On Site 
1 Day
Bedrooms 
5
Inside Area (SqFt) 
3,281 sqft
Total Baths 
3
Full Baths 
3
Partial Baths 
N/A
Lot Size 
0.24 Acres
Year Built 
2012
MLS Number 
10200987
Status 
Active
Property Tax 
$2,702.03
HOA/Condo/Coop Fees 
$25.89 monthly
Sq Ft Source 
N/A
Friends & Family
Recent Activity
yesterdayListing first seen on site
yesterdayListing updated with changes from the MLS
General Features
Acres 
0.24
Attached Garage 
Yes
Foundation 
Slab
Garage 
Yes
Garage Spaces 
2
Levels 
Two
Parking 
AttachedGarageConcreteGarage Faces Front
Parking Spaces 
4
Property Sub Type 
Single Family Residence
Sewer 
Public Sewer
Special Circumstances 
Standard
SqFt Above 
3281
SqFt Total 
3281
Style 
Traditional
Water Source 
Public
Zoning 
RA-20M
Interior Features
Appliances 
DishwasherElectric RangeMicrowaveRefrigeratorStainless Steel Appliance(s)
Cooling 
Central AirElectric
Fireplace 
Yes
Fireplace Features 
ElectricFamily Room
Fireplaces 
1
Flooring 
CarpetVinyl
Heating 
ElectricHeat Pump
Interior 
Ceiling Fan(s)Coffered Ceiling(s)Double VanityGranite CountersPantrySoaking TubWalk-In Closet(s)
Laundry Features 
InsideLaundry Room
Main Level Bedrooms 
1
Bedroom 2 
Dimensions - 11.11 x 11.11Level - Main
Bedroom 3 
Dimensions - 11.7 x 11.7Level - Second
Bedroom 4 
Dimensions - 13.4 x 12.11Level - Second
Dining Room 
Dimensions - 13.3 x 15.7Level - Main
Family Room 
Dimensions - 28.11 x 26.6Level - Main
Kitchen 
Dimensions - 13.4 x 12.4Level - Main
Laundry 
Dimensions - 7.0 x 5.11Level - Second
Loft 
Dimensions - 12.8 x 10.5Level - Second
Master Bathroom 
Dimensions - 13.4 x 10.7Level - Second
Master Bedroom 
Dimensions - 15.9 x 18.4Level - Second
Save
Ask
Tour
Hide
Share
Exterior Features
Construction Details 
Vinyl Siding
Exterior 
Rain Gutters
Fencing 
Back Yard
Lot Features 
Other
Other Structures 
None
Patio And Porch 
PatioScreened
Roof 
Shingle
Community Features
Association Amenities 
None
Association Fee 
$310.62
Association Fee Frequency 
Annually
Financing Terms Available 
CashConventionalFHAVA Loan
Schools
School District
Unknown
Elementary School
Harnett - Overhills Elementary
Middle School
Harnett - Overhills Middle
High School
Harnett - Overhills High
Listing courtesy of Tina Caul of EXP Realty LLC


Listings that are marked with an icon are provided courtesy of the Triangle MLS, Inc. of North Carolina, Internet Data Exchange Database. Copyright 2026 Triangle MLS, Inc. of North Carolina. All rights reserved.

Last checked: 2026-11-01 12:19 PM UTC

Neighborhood & Commute
Source: Walkscore
Disclosure: Community information and market data powered by Constellation Data Labs. Information is deemed reliable but not guaranteed.
Save
Ask
Tour
Hide
Share