Save
Ask
Tour
Hide
Share
$335,900
1 Day On Site

102 Campen Court
Archer Lodge, NC 27527

For Sale|Single Family Residence|Active
3
Beds
2
Total Baths
2
Full Baths
1,603
SqFt
$210
/SqFt
2000
Built
Subdivision:
Wyndfall
County:
Johnston
Call Now: 919-263-SOLD
Is this the listing for you? We can help make it yours.
919-263-SOLD
102 Campen Court102 Campen Court102 Campen Court102 Campen Court
Save
Ask
Tour
Hide
Share

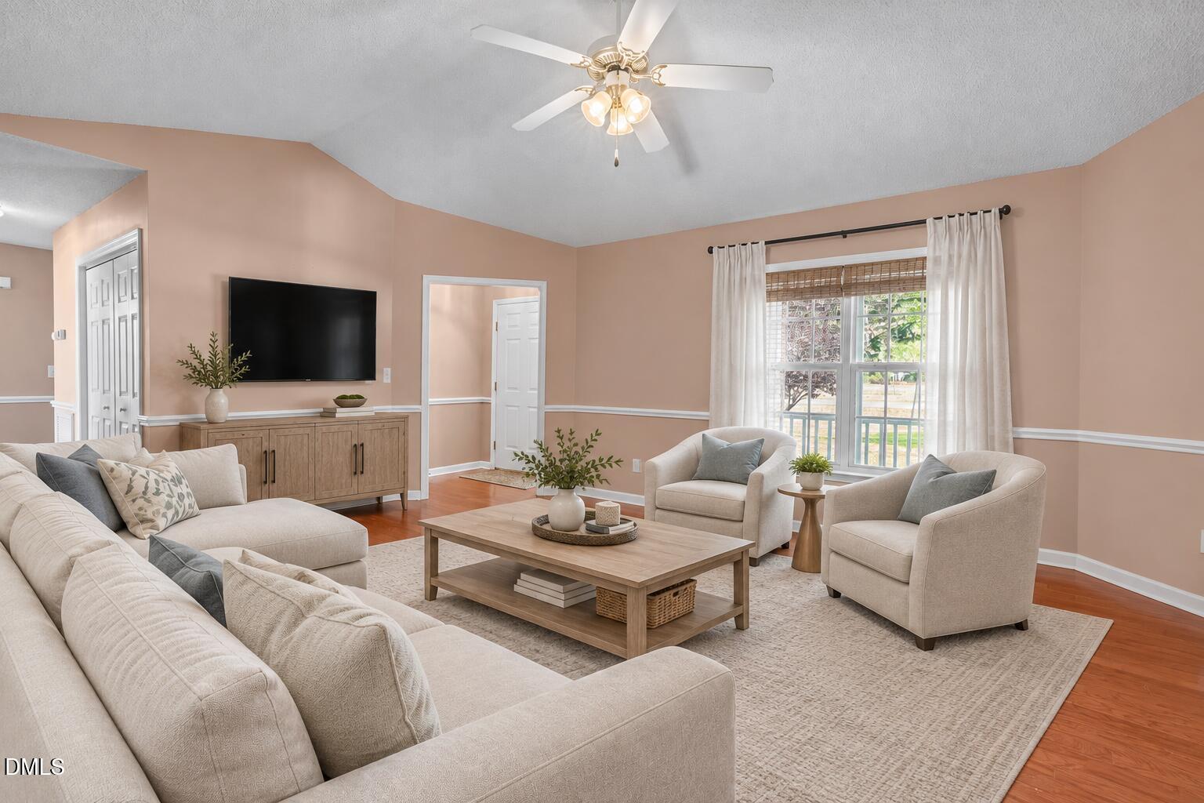
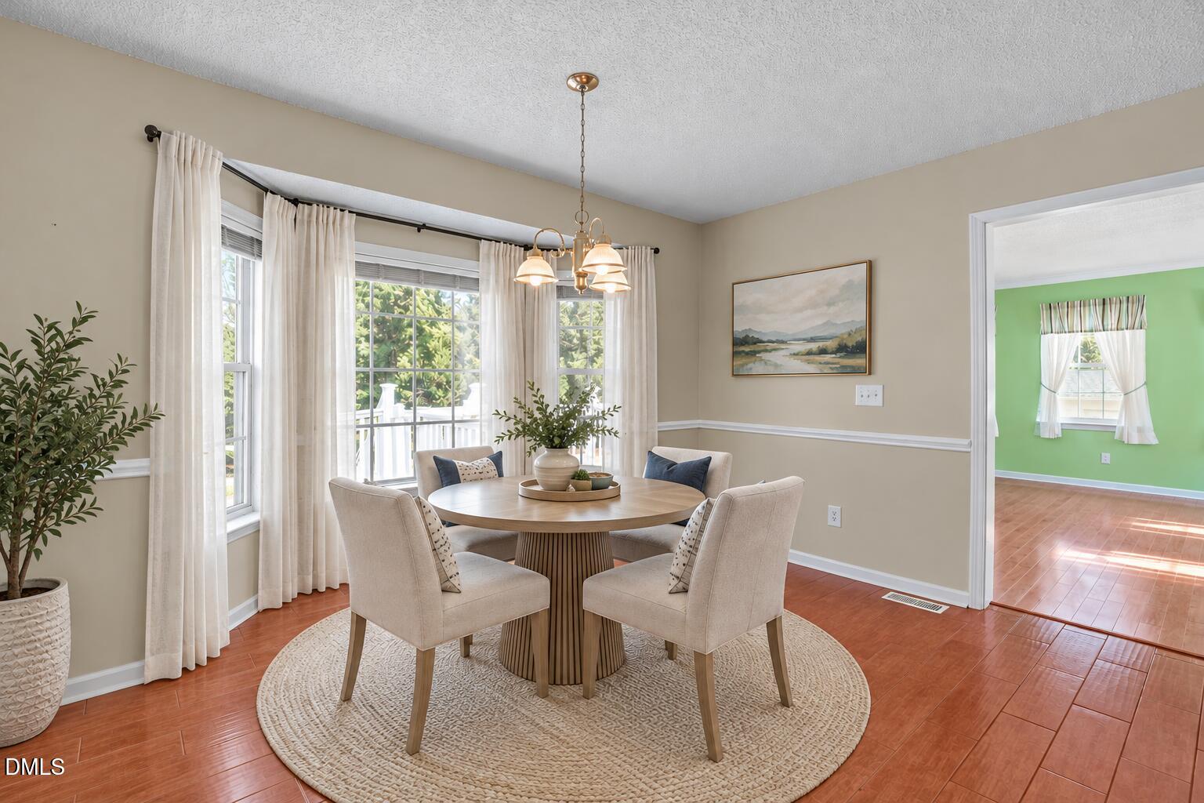
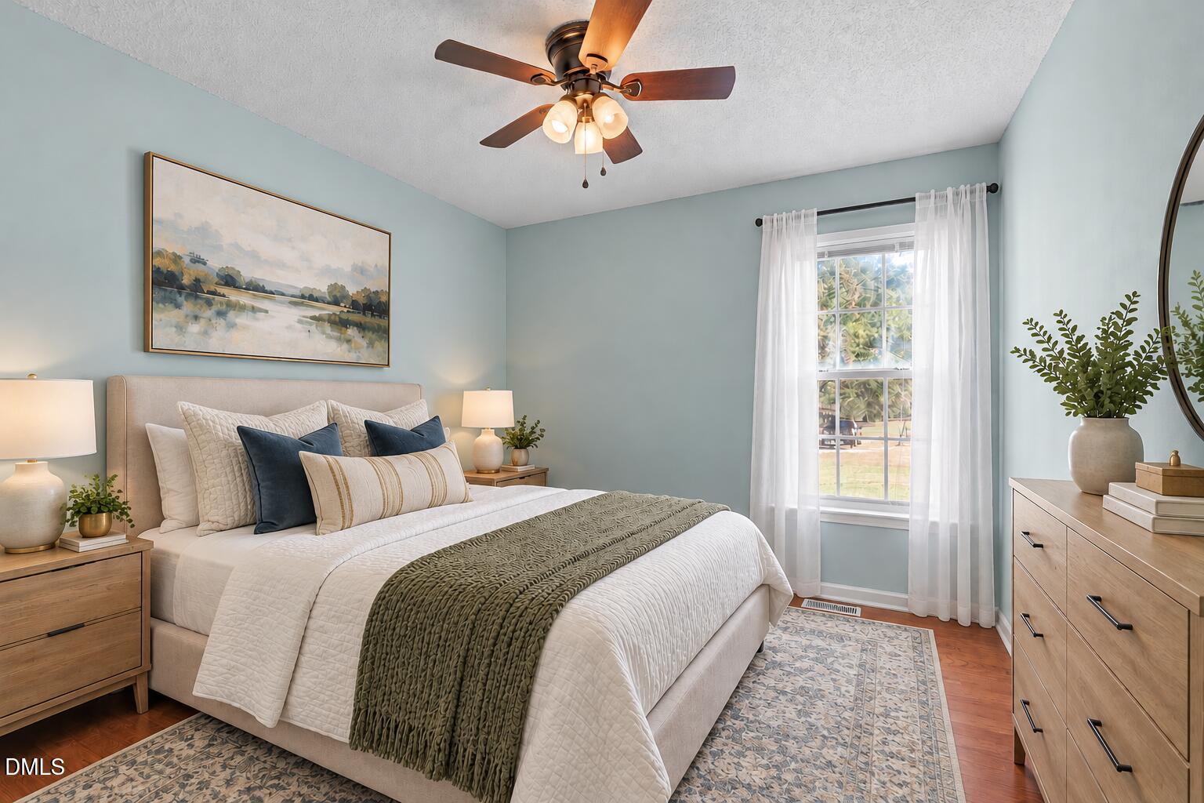
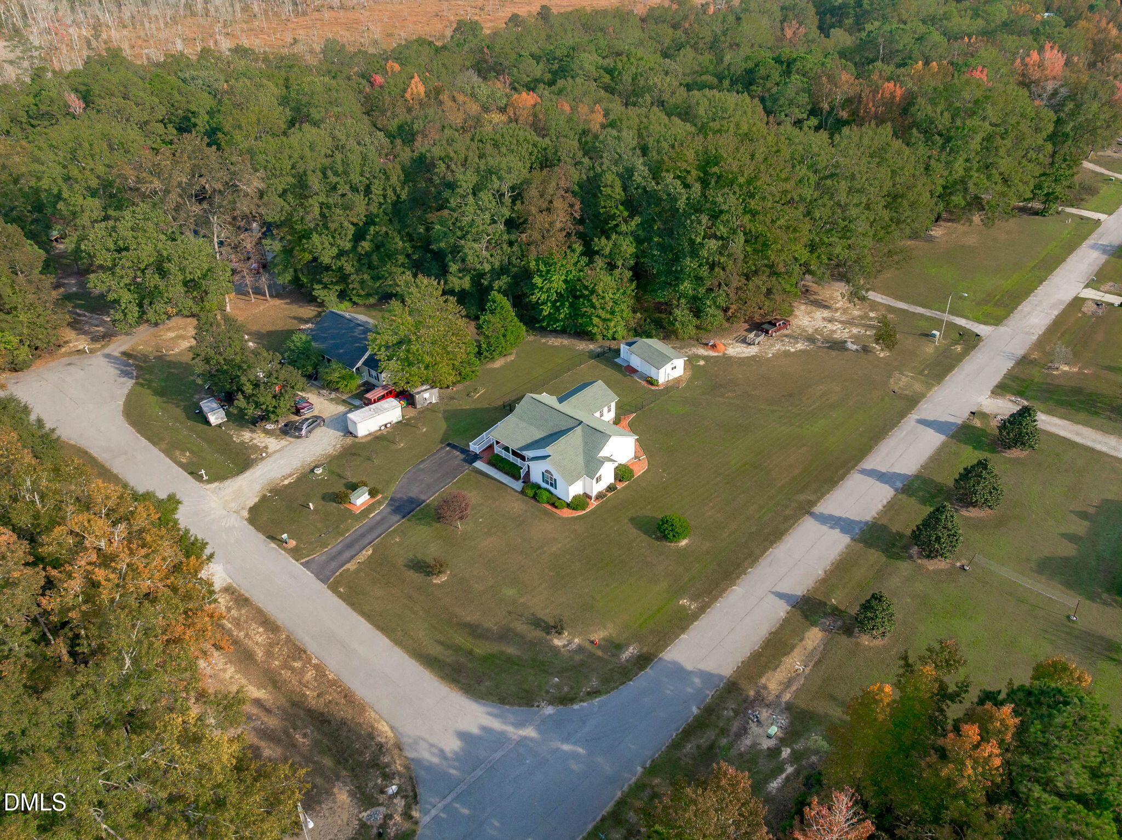
A little more room to live, gather, and enjoy the outdoors! Situated on a beautifully maintained corner lot of nearly an acre in Archer Lodge's established Wyndfall neighborhood, this single-story home offers a combination of space and flexibility that's hard to overlook. Inside, nearly 1,600 square feet includes three bedrooms, two full baths, and a spacious dining room that creates a dedicated place for everyday meals, hosting friends, and gathering with family. Step outside and you'll find just as much to appreciate, from the welcoming covered front porch and rear deck to the fenced yard area and detached workshop with electricity, ideal for hobbies, projects, or extra storage. The meticulously maintained lawn and landscaping reflect the pride of ownership evident throughout the property. With room to spread out, spaces to make your own, and the ease of single-level living, 102 Campen Court offers an opportunity to enjoy a little more of what makes a house feel like home.

Save
Ask
Tour
Hide
Share
Listing Snapshot
Price 
$335,900
Days On Site 
1 Day
Bedrooms 
3
Inside Area (SqFt) 
1,603 sqft
Total Baths 
2
Full Baths 
2
Partial Baths 
N/A
Lot Size 
0.96 Acres
Year Built 
2000
MLS Number 
10200922
Status 
Active
Property Tax 
$2,329.88
HOA/Condo/Coop Fees 
N/A
Sq Ft Source 
N/A
Friends & Family
Recent Activity
yesterdayListing first seen on site
yesterdayListing updated with changes from the MLS
General Features
Acres 
0.96
Levels 
One
Parking 
AsphaltDriveway
Parking Spaces 
2
Property Sub Type 
Single Family Residence
Sewer 
Septic Tank
Special Circumstances 
Standard
SqFt Above 
1603
SqFt Total 
1603
Style 
RanchTraditional
Water Source 
Well
Interior Features
Appliances 
DishwasherElectric RangeElectric Water HeaterMicrowavePlumbed For Ice MakerStainless Steel Appliance(s)
Basement 
Crawl Space
Cooling 
Central AirCeiling Fan(s)Electric
Fireplace 
Yes
Fireplace Features 
Family RoomGas Log
Fireplaces 
1
Flooring 
HardwoodTile
Heating 
CentralElectricForced Air
Interior 
Ceiling Fan(s)Crown MoldingEntrance FoyerEat-in KitchenPantryWalk-In Closet(s)
Laundry Features 
Laundry ClosetIn HallInsideMain Level
Main Level Bedrooms 
3
Bedroom 2 
Dimensions - 10.6 x 10.0Level - Main
Bedroom 3 
Dimensions - 11.2 x 10.0Level - Main
Breakfast Room 
Dimensions - 13.0 x 11.4Level - Main
Dining Room 
Dimensions - 15.2 x 15.0Level - Main
Family Room 
Dimensions - 13.0 x 19.3Level - Main
Kitchen 
Dimensions - 13.0 x 8.5Level - Main
Master Bedroom 
Dimensions - 15.0 x 12.0Level - Main
Other 
Dimensions - 14.0 x 20.0Level - MainDescription - Shed
Save
Ask
Tour
Hide
Share
Exterior Features
Construction Details 
Vinyl Siding
Exterior 
Rain Gutters
Fencing 
Back YardChain LinkFenced
Lot Features 
Back YardCorner LotFront YardLandscapedFew Trees
Other Structures 
Shed(s)
Patio And Porch 
CoveredDeckFront Porch
Roof 
Shingle
Community Features
Financing Terms Available 
CashConventionalFHAVA Loan
Schools
School District
Unknown
Elementary School
Johnston - River Dell Elementary
Middle School
Johnston - Archer Lodge Middle
High School
Johnston - Wilsons Mills High School
Listing courtesy of Tina Caul of EXP Realty LLC


Listings that are marked with an icon are provided courtesy of the Triangle MLS, Inc. of North Carolina, Internet Data Exchange Database. Copyright 2026 Triangle MLS, Inc. of North Carolina. All rights reserved.

Last checked: 2026-11-01 12:19 PM UTC

Neighborhood & Commute
Source: Walkscore
Disclosure: Community information and market data powered by Constellation Data Labs. Information is deemed reliable but not guaranteed.
Save
Ask
Tour
Hide
Share