Save
Ask
Tour
Hide
Share
$295,000
2 Days On Site

103 Arbor Light Road
Holly Springs, NC 27540

For Sale|Townhouse|Active
3
Beds
3
Total Baths
2
Full Baths
1
Partial Bath
1,443
SqFt
$204
/SqFt
1999
Built
Subdivision:
Arbor Creek
County:
Wake
Call Now: 919-263-SOLD
Is this the listing for you? We can help make it yours.
919-263-SOLD
Upcoming Open Houses
Sun, Nov 1, 2:00 PM - 4:00 PM
103 Arbor Light Road103 Arbor Light Road103 Arbor Light Road103 Arbor Light Road
Save
Ask
Tour
Hide
Share

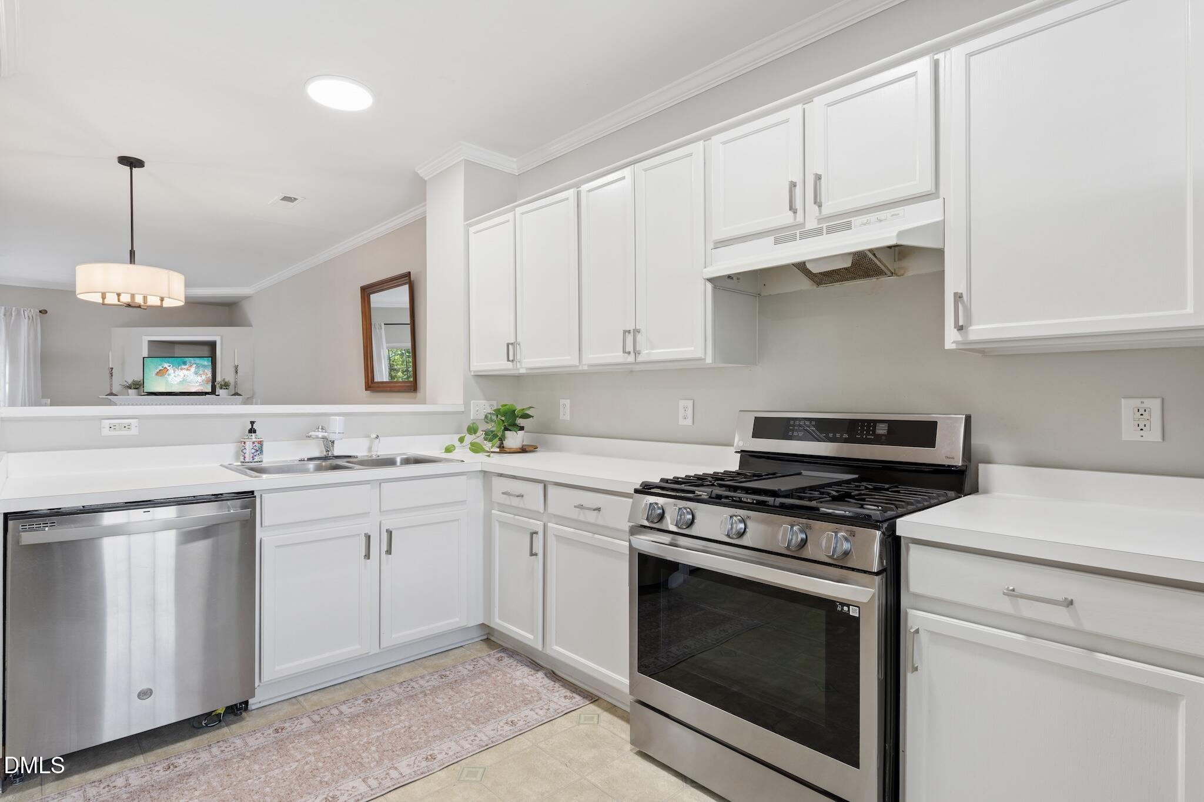
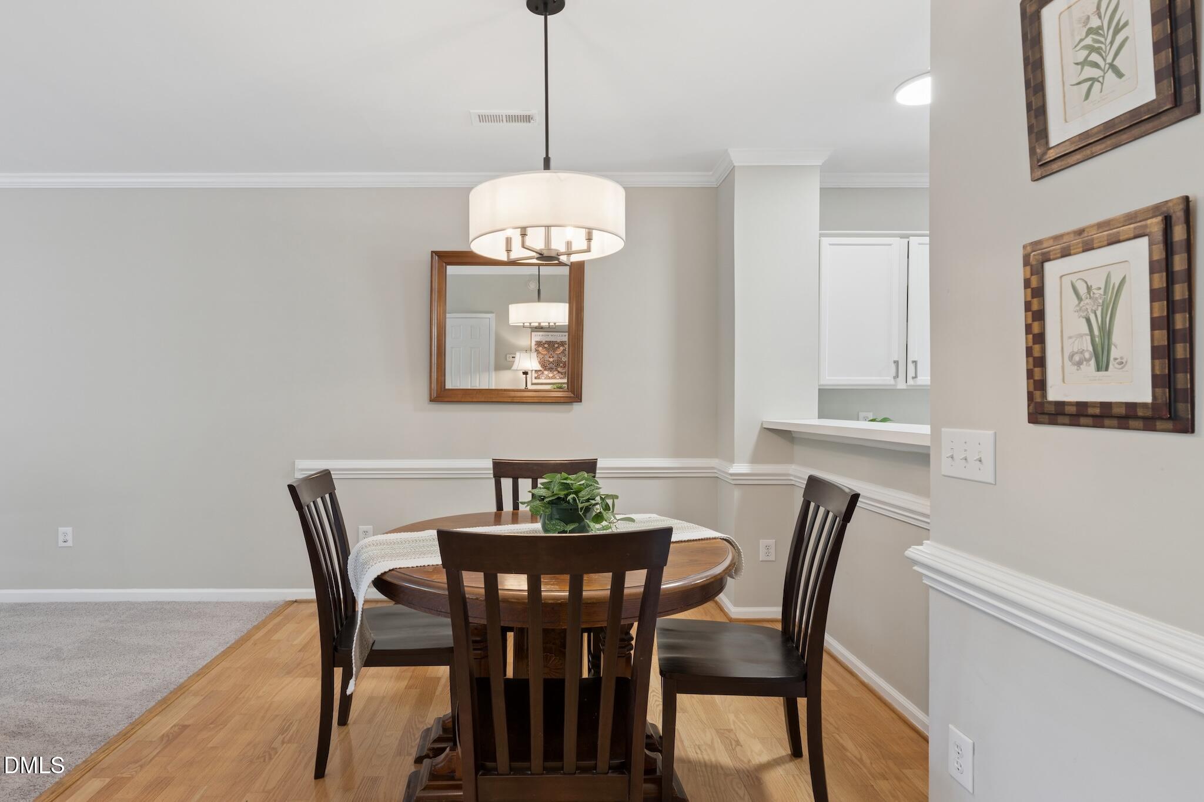
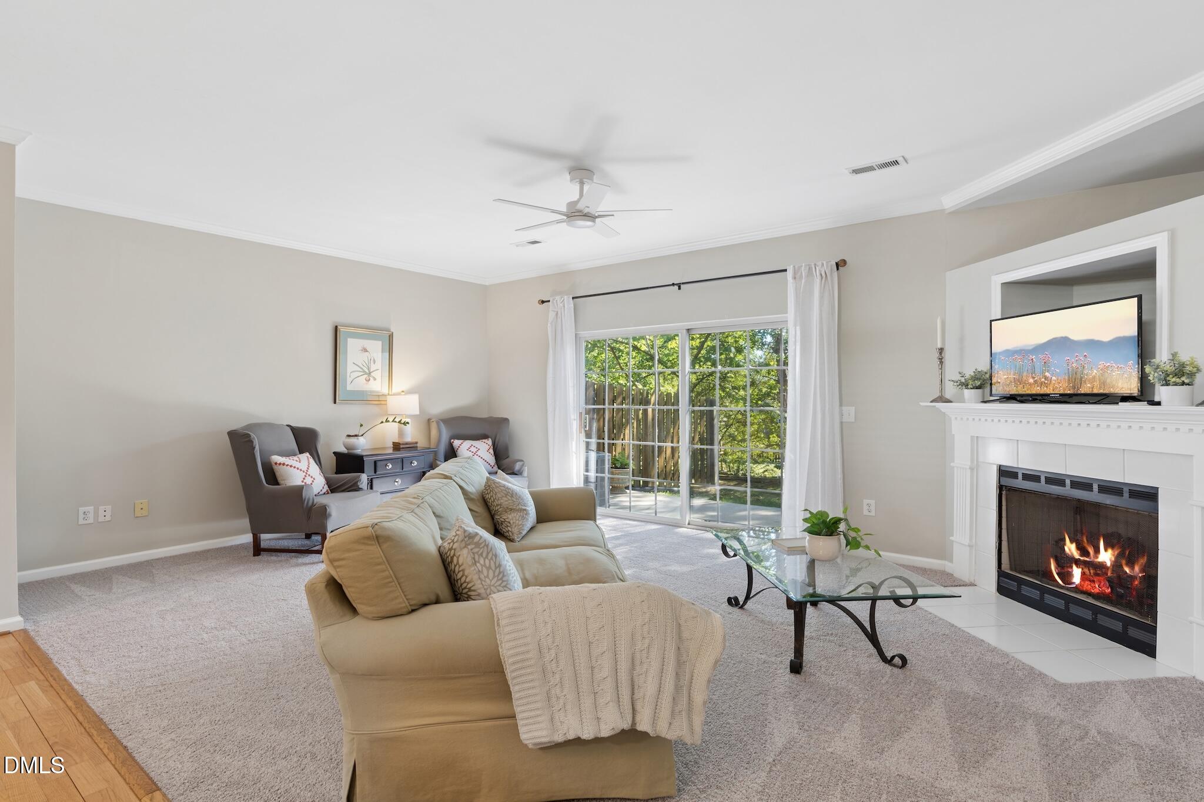
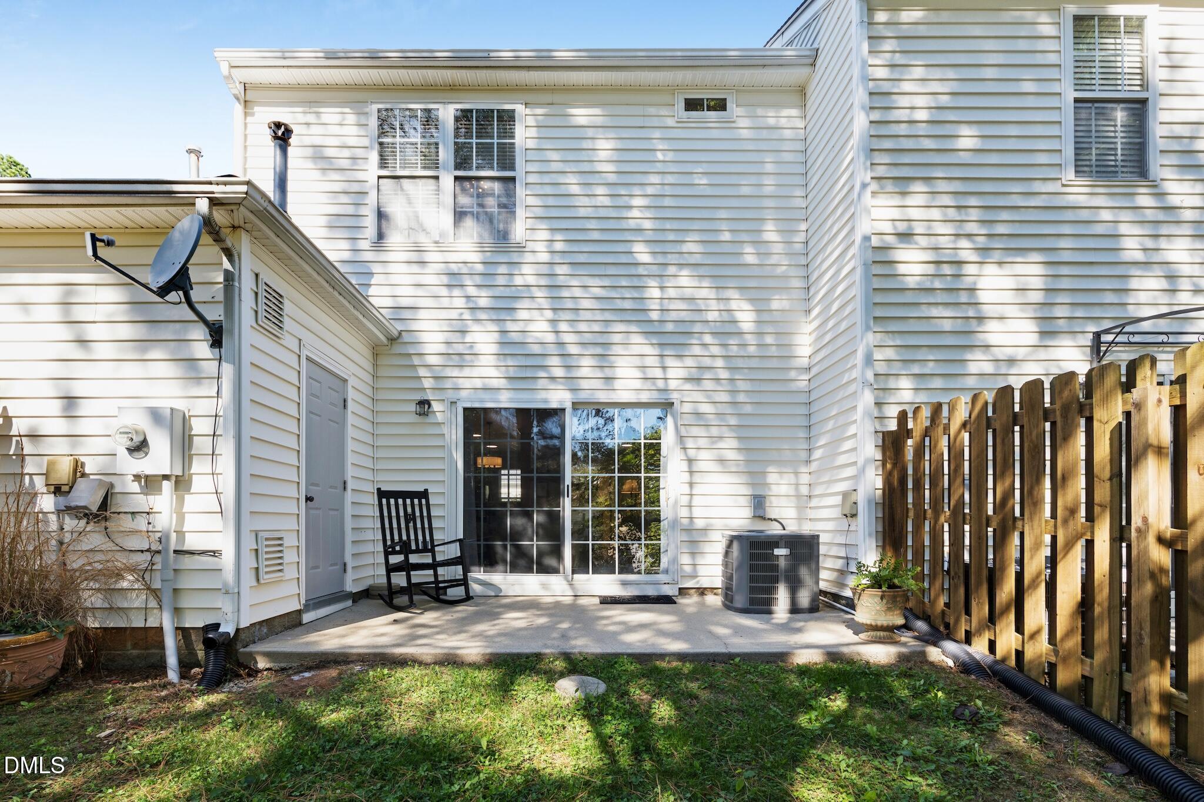
October is a good month to walk through a new front door. The trees behind this townhome are turning copper and gold, and the light that filters through them lands on a first floor that opens wide the moment you step inside. Welcome to The Turning Leaf. Everything here has been prepared for whoever writes the next season, with new light fixtures, new carpet underfoot and fresh stainless steel appliances in a kitchen waiting on its first loud dinner. The family room fits the big couch and the crowd that comes with it, and the dining table sits close enough that no conversation has to pause for dessert. A half bath by the front door saves guests the trip upstairs. Out back, the patio opens to a soft stretch of grass and a line of branches that will put on this same show for you every fall. Upstairs, the primary suite claims that view, looking straight out into the treetops, and it keeps a walk-in closet and its own bath. The other two bedrooms let you decide what each one becomes, maybe an office or a studio for the project you keep promising yourself. The laundry lives on the same floor as the closets. A brand-new roof went on in September 2026, and the association handles the grounds and the exterior from here, so your weekends go wherever you point them. Two assigned spaces wait right out front. When the weather warms up again, the community pool and clubhouse are so close you can see them from your doorstep, with a playground around the corner. Downtown Holly Springs is about three minutes from your door and Holly Springs Towne Center about five. NC 540 sits nearby, bringing Raleigh and RTP within easy reach. The trees out back reinvent themselves every year without asking anyone's permission. Whoever moves in next gets to do the same.

Save
Ask
Tour
Hide
Share
Listing Snapshot
Price 
$295,000
Days On Site 
2 Days
Bedrooms 
3
Inside Area (SqFt) 
1,443 sqft
Total Baths 
3
Full Baths 
2
Partial Baths 
1
Lot Size 
0.03 Acres
Year Built 
1999
MLS Number 
10200768
Status 
Active
Property Tax 
$2,576.81
HOA/Condo/Coop Fees 
$173 monthly
Sq Ft Source 
N/A
Friends & Family
Recent Activity
3 days agoListing first seen on site
3 days agoListing updated with changes from the MLS
General Features
Acres 
0.03
Foundation 
Slab
Levels 
Two
Parking 
Parking Lot
Parking Spaces 
2
Property Sub Type 
Townhouse
Sewer 
Public Sewer
Special Circumstances 
Standard
SqFt Above 
1443
SqFt Total 
1443
Style 
Transitional
Water Source 
Public
Zoning 
PUD
Interior Features
Appliances 
DisposalDishwasherGas RangeGas Water Heater
Cooling 
Central AirElectric
Fireplace 
Yes
Fireplace Features 
Family RoomGas Log
Fireplaces 
1
Flooring 
CarpetHardwoodVinyl
Heating 
CentralForced AirNatural Gas
Interior 
Ceiling Fan(s)Crown MoldingHigh Speed Internet
Laundry Features 
Laundry ClosetUpper Level
Bedroom 2 
Dimensions - 11.0 x 8.6Level - Second
Bedroom 3 
Dimensions - 12.4 x 10.0Level - Second
Dining Room 
Dimensions - 7.5 x 10.4Level - Main
Entrance Hall 
Dimensions - 7.8 x 8.3Level - Main
Family Room 
Dimensions - 12.8 x 19.0Level - Main
Kitchen 
Dimensions - 13.0 x 10.0Level - Main
Master Bedroom 
Dimensions - 11.4 x 13.6Level - Second
Other 
Dimensions - 8.0 x 15.0Level - MainDescription - Patio
Utility Room 
Dimensions - 7.7 x 4.0Level - Main
Save
Ask
Tour
Hide
Share
Exterior Features
Construction Details 
Vinyl Siding
Exterior 
Rain Gutters
Fencing 
None
Lot Features 
Landscaped
Other Structures 
Storage
Patio And Porch 
Front PorchPatio
Roof 
Shingle
Community Features
Association Amenities 
ClubhouseMaintenance GroundsMaintenance StructurePlaygroundPool
Association Fee 
$173.0
Association Fee Frequency 
Monthly
Financing Terms Available 
CashConventionalFHAVA Loan
Schools
School District
Unknown
Elementary School
Wake - Holly Springs Elementary
Middle School
Wake - Holly Ridge Middle
High School
Wake - Felton Grove High
Listing courtesy of Tina Caul of EXP Realty LLC


Listings that are marked with an icon are provided courtesy of the Triangle MLS, Inc. of North Carolina, Internet Data Exchange Database. Copyright 2026 Triangle MLS, Inc. of North Carolina. All rights reserved.

Last checked: 2026-11-01 12:19 PM UTC

Neighborhood & Commute
Source: Walkscore
Disclosure: Community information and market data powered by Constellation Data Labs. Information is deemed reliable but not guaranteed.
Save
Ask
Tour
Hide
Share