Save
Ask
Tour
Hide
Share
$1,390,000
3 Days On Site

265 Broad Leaf Court
Chapel Hill, NC 27517

For Sale|Single Family Residence|Active
5
Beds
5
Total Baths
4
Full Baths
1
Partial Bath
5,767
SqFt
$241
/SqFt
2011
Built
Subdivision:
The Preserve at Jordan Lake
County:
Chatham
Call Now: 919-263-SOLD
Is this the listing for you? We can help make it yours.
919-263-SOLD
265 Broad Leaf Court265 Broad Leaf Court265 Broad Leaf Court265 Broad Leaf Court
Save
Ask
Tour
Hide
Share

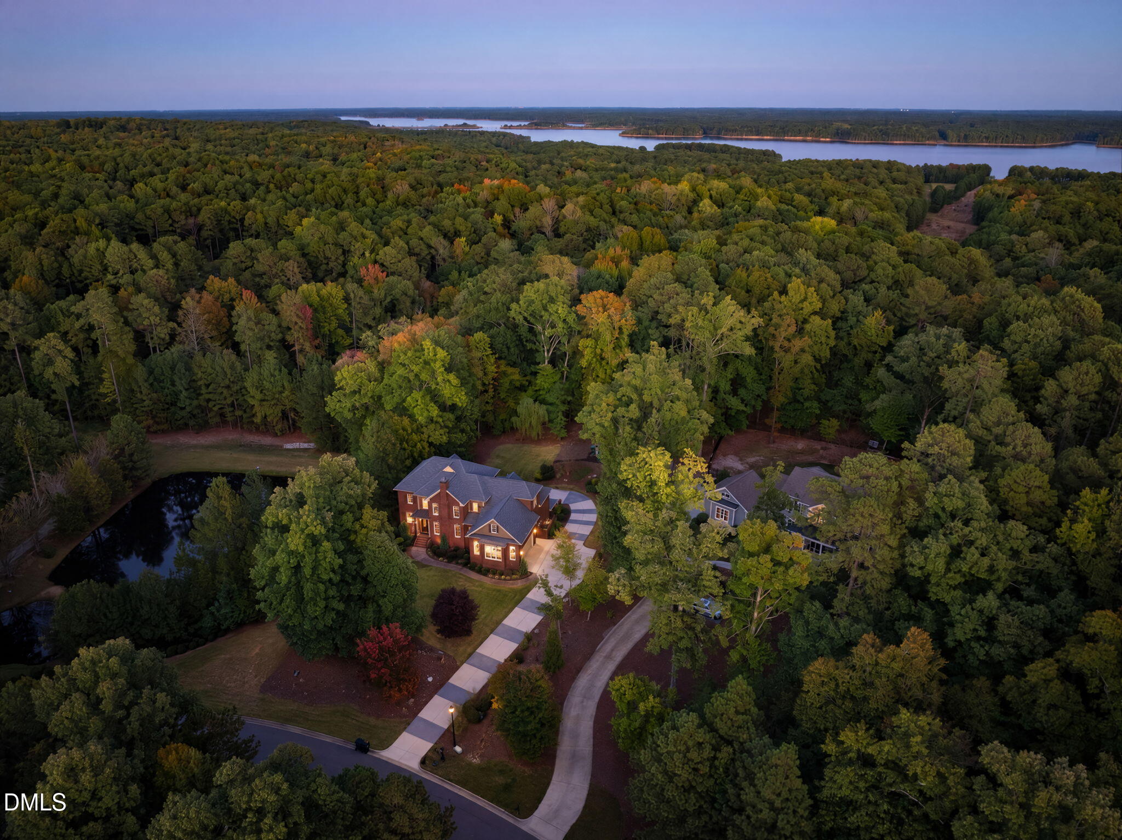
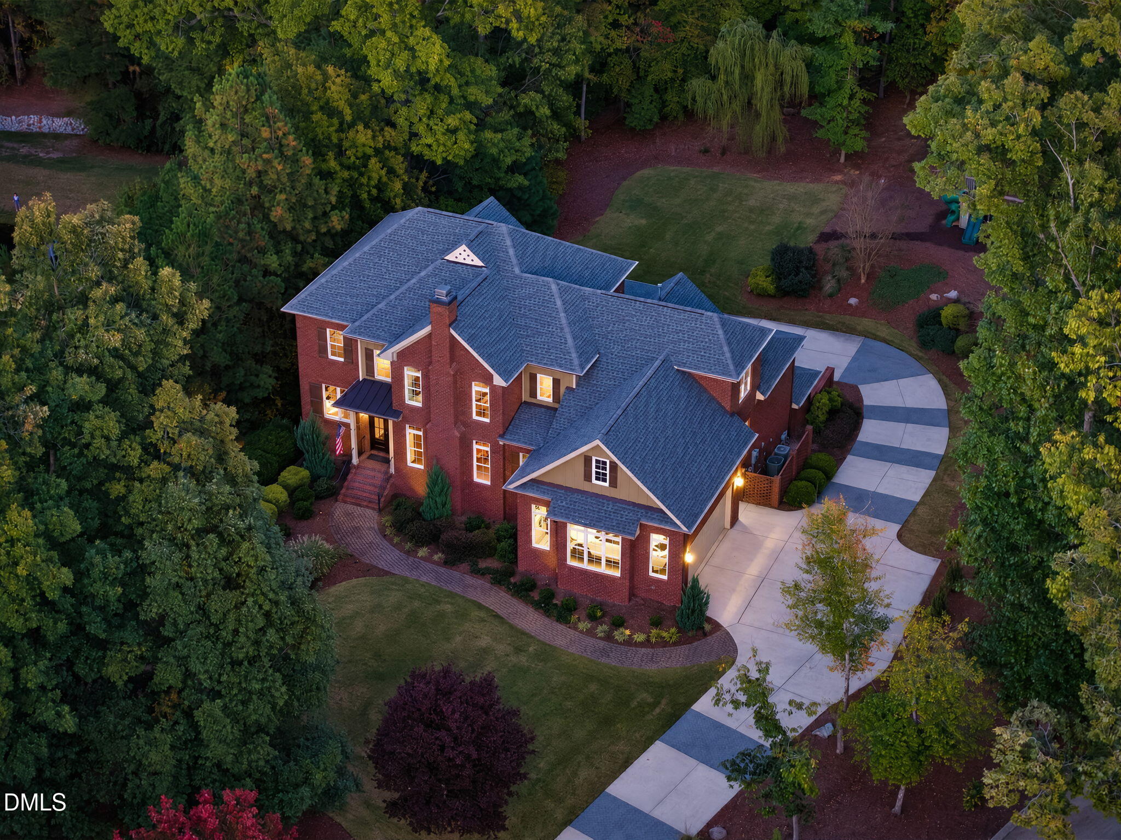
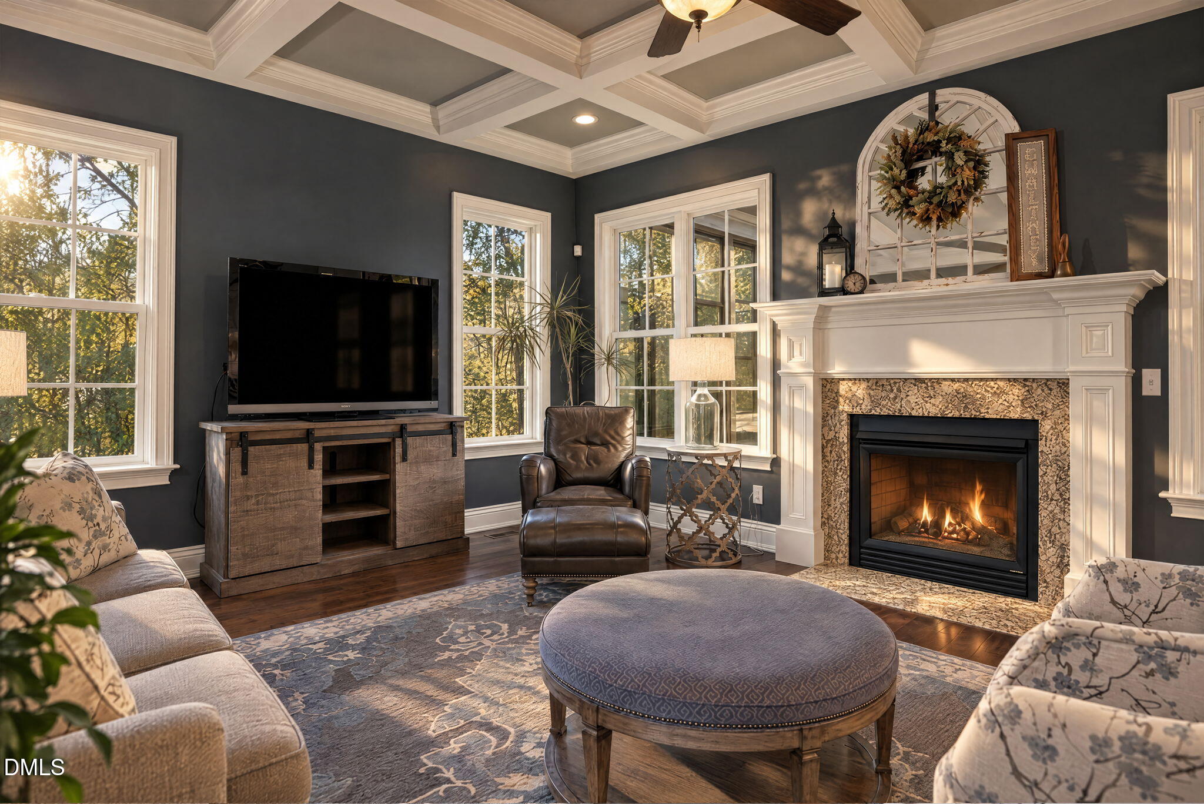
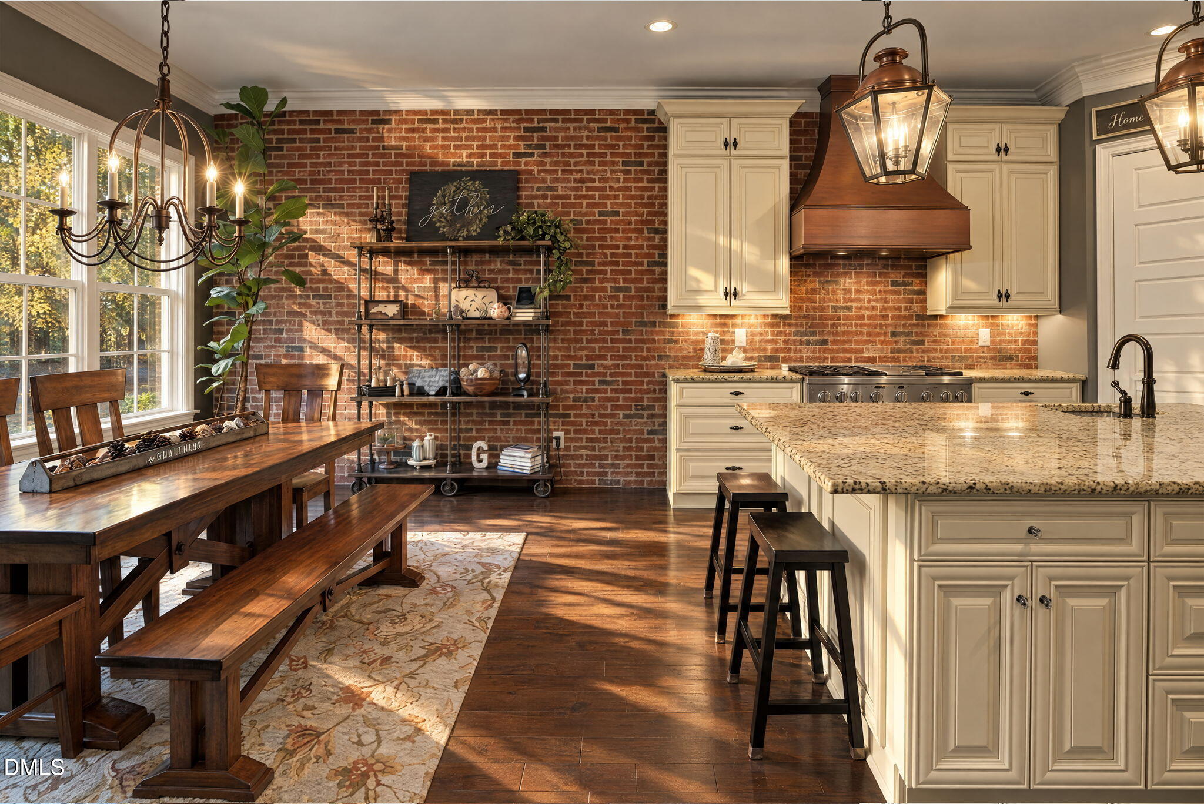
Some homes make room for more of life. At 265 Broad Leaf Court, that means fireside dinners, quiet mornings overlooking the woods and golf course, and evenings spent entertaining at home. Tucked along a side street in The Preserve at Jordan Lake, this custom all-brick Chapel Hill home offers nearly an acre of privacy, backing to woods. Across three spacious levels, five bedrooms, 4.5 baths, a dedicated office, theatre room and bonus space provide room to gather and retreat. Rich millwork, coffered ceilings and a fireplace in the dining room create distinctive gathering spaces, while the gourmet kitchen's oversized island, gas range and striking brick accent wall anchor the heart of the home. A vaulted main-level primary suite offers a private escape, with bedrooms on every level providing flexibility for multigenerational living and extended guests. Enjoy the wooded setting from the vaulted Eze-Breeze porch with its brick fireplace or the covered patio with a separate outdoor brick fireplace. The finished walk-out basement brings entertaining home with a generous recreation area, wet bar, tiered theater, bedroom and full bath. Main-level and lower-level garages accommodate six cars, with additional room for hobbies and storage. A whole-house water filtration system, 2020 roof, Leaf Filter gutter guards installed on entire home, updated HVAC units and recent paint and carpeting add everyday comfort. Low Chatham County taxes and convenient access to UNC-Chapel Hill, downtown Chapel Hill, Chatham Park and Jordan Lake complete this exceptional private retreat.

Save
Ask
Tour
Hide
Share
Listing Snapshot
Price 
$1,390,000
Days On Site 
3 Days
Bedrooms 
5
Inside Area (SqFt) 
5,767 sqft
Total Baths 
5
Full Baths 
4
Partial Baths 
1
Lot Size 
0.811 Acres
Year Built 
2011
MLS Number 
10200765
Status 
Active
Property Tax 
$8,787.11
HOA/Condo/Coop Fees 
$800 Semi-Annually
Sq Ft Source 
N/A
Friends & Family
Recent Activity
4 days agoListing first seen on site
4 days agoListing updated with changes from the MLS
General Features
Acres 
0.811
Attached Garage 
Yes
Foundation 
Other
Garage 
Yes
Garage Spaces 
6
Parking 
AttachedGarage
Parking Spaces 
8
Property Sub Type 
Single Family Residence
Special Circumstances 
Standard
SqFt Above 
4158
SqFt Below 
1609
SqFt Total 
5767
Style 
Transitional
Water Source 
Public
Zoning 
R-1
Interior Features
Appliances 
Bar FridgeDisposalDishwasherGas RangePlumbed For Ice MakerRefrigeratorRange HoodSelf Cleaning OvenStainless Steel Appliance(s)Water HeaterWater PurifierWater Purifier Owned
Basement 
DaylightExterior EntryFinishedFullInterior EntryStorage SpaceWalk-Out AccessWalk-Up Access
Cooling 
Central AirCeiling Fan(s)
Flooring 
CarpetConcreteCeramic TileHardwood
Heating 
CentralFireplace(s)
Interior 
BarBeamed CeilingsCathedral Ceiling(s)Ceiling Fan(s)ChandelierCrown MoldingCoffered Ceiling(s)Double VanityEntrance FoyerEat-in KitchenGranite CountersHigh CeilingsHigh Speed InternetKitchen IslandNatural WoodworkPantryRecessed LightingStorageTray Ceiling(s)Vaulted Ceiling(s)Wet BarWalk-In Closet(s)Master Downstairs
Laundry Features 
Laundry RoomMain Level
Main Level Bedrooms 
1
Bedroom 2 
Dimensions - 13.0 x 16.2Level - Second
Bedroom 3 
Dimensions - 12.0 x 13.5Level - Second
Bedroom 4 
Dimensions - 11.8 x 13.5Level - Second
Bedroom 5 
Dimensions - 11.9 x 11.5Level - Lower
Bonus Room 
Dimensions - 15.7 x 19.1Level - Second
Breakfast Room 
Dimensions - 13.3 x 17.0Level - Main
Dining Room 
Dimensions - 18.0 x 16.2Level - Main
Kitchen 
Dimensions - 14.5 x 17.2Level - Main
Living Room 
Dimensions - 15.6 x 21.0Level - Main
Master Bedroom 
Dimensions - 21.0 x 14.8Level - Main
Media Room 
Dimensions - 17.5 x 15.0Level - Lower
Office 
Dimensions - 15.4 x 11.2Level - Main
Other 
Dimensions - 15.8 x 11.1Level - SecondDescription - Flex Space in Bonus Room
Recreation Room 
Dimensions - 26.8 x 16.7Level - Lower
Save
Ask
Tour
Hide
Share
Exterior Features
Construction Details 
BrickConcreteFiber Cement
Exterior 
BarbecueFire PitGardenGas GrillLightingPrivate EntrancePlaygroundPrivate YardRain GuttersStorage
Lot Features 
Close to ClubhouseCul-De-SacFront YardGardenLandscapedMany TreesNear Golf CourseViewsWoodedFew Trees
Patio And Porch 
CoveredFront PorchPorchRear PorchScreened
Roof 
Shingle
Community Features
Accessibility Features 
Central Living Area
Association Amenities 
Basketball CourtBarbecueClubhouseFitness CenterInsuranceMaintenance GroundsMeeting RoomParkPicnic AreaPlaygroundParkingPoolParty RoomPond Year RoundRV/Boat StorageSnow RemovalTennis Court(s)Trail(s)
Association Fee 
$800.0
Association Fee Frequency 
Semi-Annually
Financing Terms Available 
CashConventional
Building Access 
main
Schools
School District
Unknown
Elementary School
Chatham - North Chatham Elementary
Middle School
Chatham - Margaret B Pollard Middle School
High School
Chatham - Seaforth High School
Listing courtesy of Chanel Hart D'Aprix of LPT Realty, LLC


Listings that are marked with an icon are provided courtesy of the Triangle MLS, Inc. of North Carolina, Internet Data Exchange Database. Copyright 2026 Triangle MLS, Inc. of North Carolina. All rights reserved.

Last checked: 2026-11-02 12:00 PM UTC

Neighborhood & Commute
Source: Walkscore
Disclosure: Community information and market data powered by Constellation Data Labs. Information is deemed reliable but not guaranteed.
Save
Ask
Tour
Hide
Share