Save
Ask
Tour
Hide
Share
$240,000
1 Day On Site

2221 Valley Edge Drive 102
Raleigh, NC 27614

For Sale|Condominium|Active
3
Beds
3
Total Baths
2
Full Baths
1
Partial Bath
1,564
SqFt
$153
/SqFt
2006
Built
Subdivision:
Breezewood
County:
Wake
Call Now: 919-263-SOLD
Is this the listing for you? We can help make it yours.
919-263-SOLD
Upcoming Open Houses
Sat, Oct 31, 12:00 PM - 2:00 PM
2221 Valley Edge Drive 1022221 Valley Edge Drive 1022221 Valley Edge Drive 1022221 Valley Edge Drive 102
Save
Ask
Tour
Hide
Share

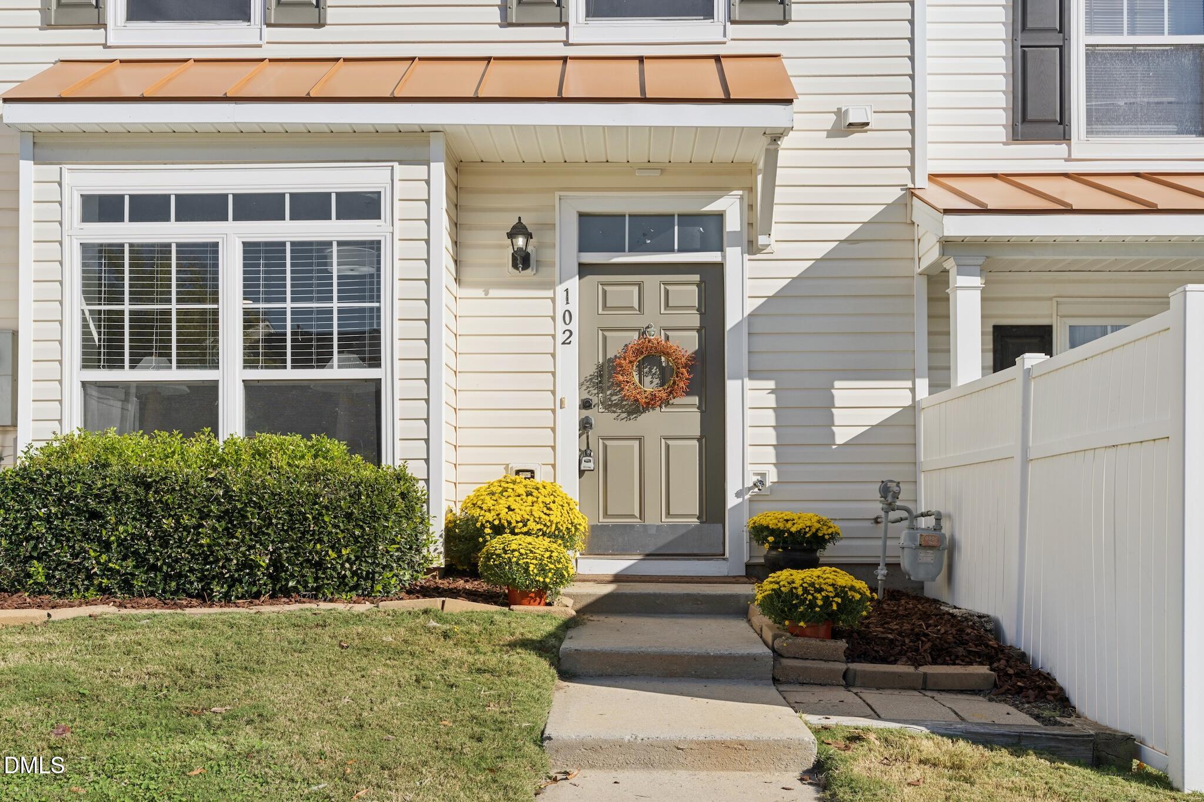
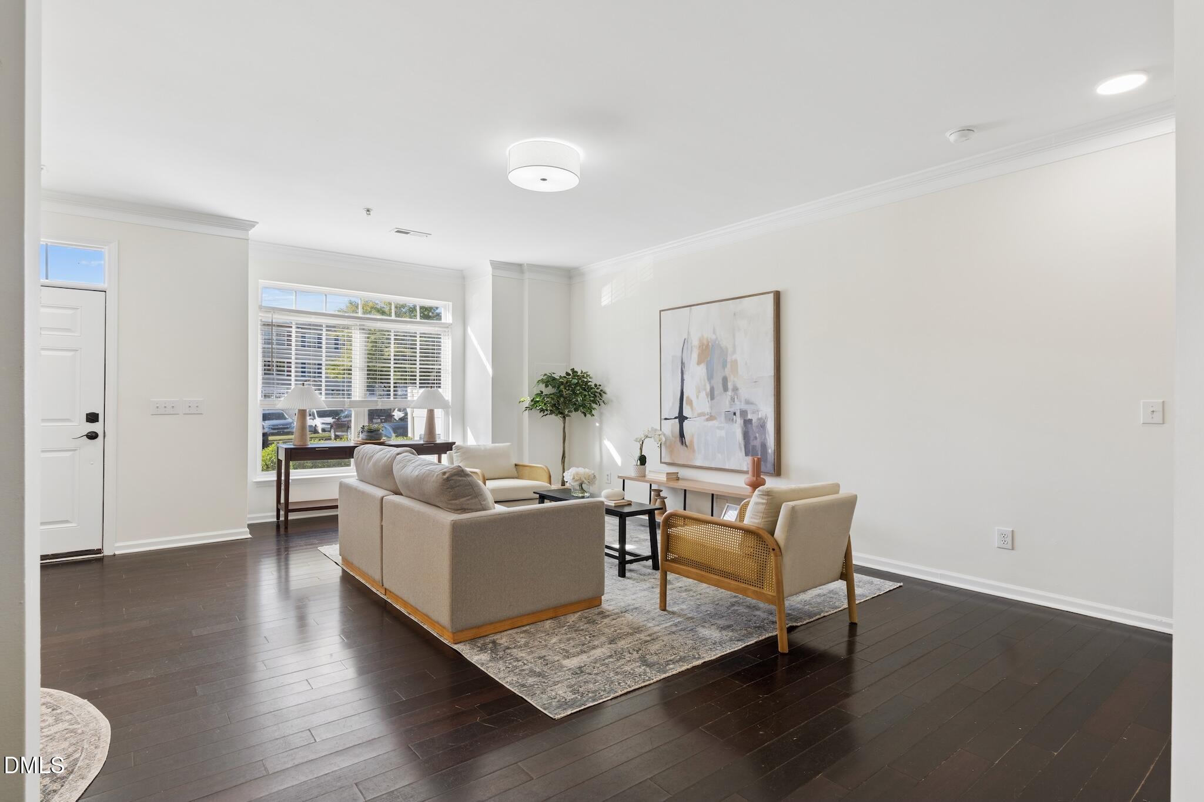
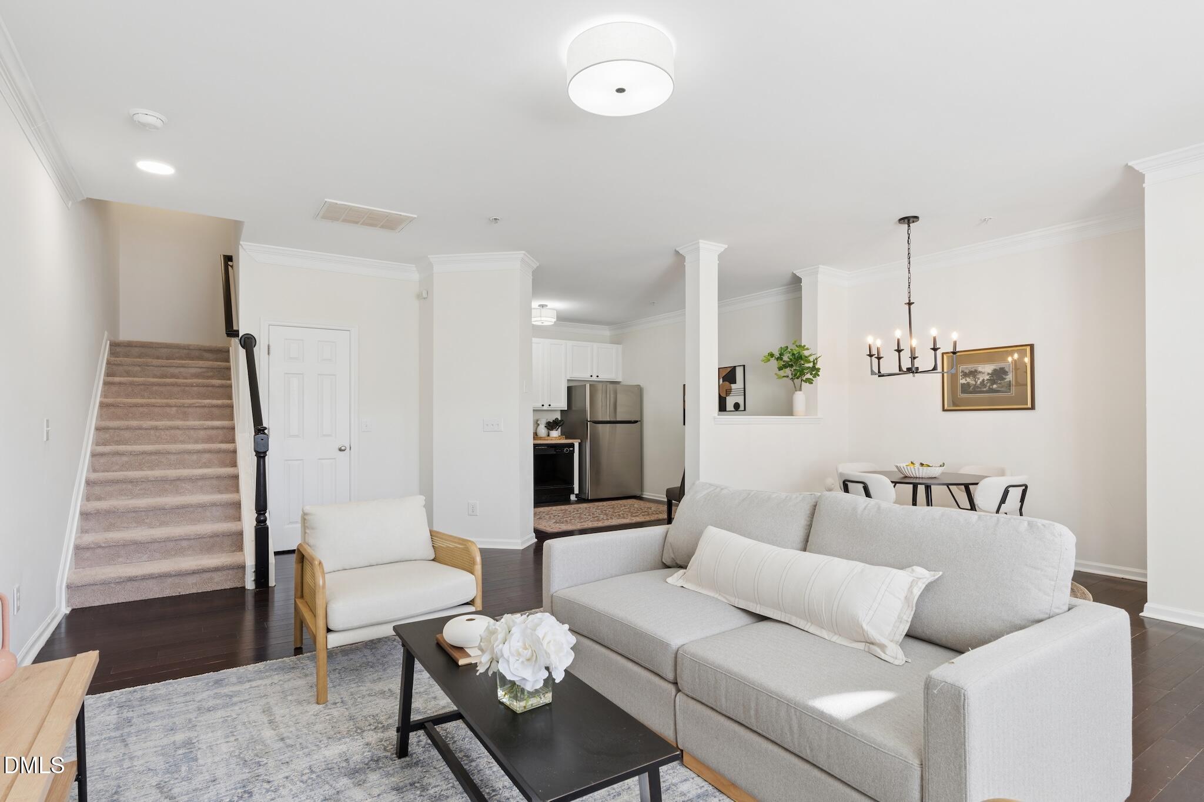
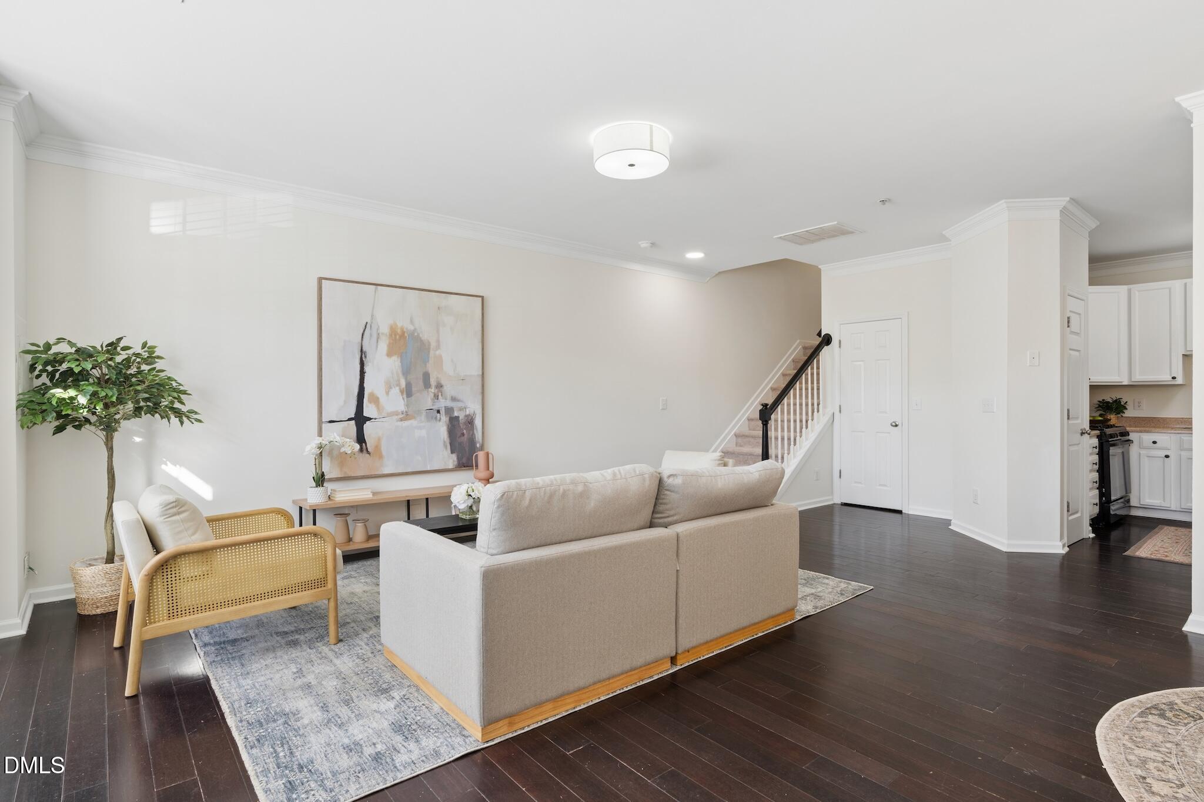
One word to describe this North Raleigh condo: CONVENIENCE! From quick access to I-540 and Falls of Neuse Road to an ever-growing selection of nearby restaurants, coffee shops, and fitness facilities, this location makes everyday living easy. And with new businesses and amenities popping up nearby, the area offers even more to enjoy than it did just two years ago! This 3-bedroom, 2.5-bath condo has updates that make moving in a breeze. FRESHLY PAINTED with BRAND-NEW CARPET (October 2026), the interior feels fresh and ready for its next owner. NEW LIGHT FIXTURES and a NEW KITCHEN FAUCET add modern touches, while the NEWER ROOF (September 2024) offers added peace of mind. Both full bathrooms have also been updated with PAINT, including cabinets, light fixtures and a new mirror. Need your morning coffee, a donut, a workout, or a quick nail appointment? You're less than 3 minutes away! Enjoy easy access to Falls Lake, the Neuse River Greenway Trail, and WakeMed North, making it easy to balance busy days with outdoor recreation and everyday essentials. If location and convenience are at the top of your list, this North Raleigh condo is one to see.

Save
Ask
Tour
Hide
Share
Listing Snapshot
Price 
$240,000
Days On Site 
1 Day
Bedrooms 
3
Inside Area (SqFt) 
1,564 sqft
Total Baths 
3
Full Baths 
2
Partial Baths 
1
Lot Size 
N/A
Year Built 
2006
MLS Number 
10200570
Status 
Active
Property Tax 
$2,397.25
HOA/Condo/Coop Fees 
$227.33 monthly
Sq Ft Source 
N/A
Friends & Family
Recent Activity
11 hours agoStatus changed to Active
11 hours agoListing updated with changes from the MLS
yesterdayListing first seen on site
General Features
Foundation 
Slab
Levels 
Three Or More
Parking 
AsphaltParking LotSide By Side
Parking Spaces 
2
Property Sub Type 
Condominium
Sewer 
Public Sewer
Special Circumstances 
Standard
SqFt Above 
1564
SqFt Total 
1564
Style 
Transitional
Water Source 
Public
Zoning 
RX-3
Interior Features
Appliances 
DisposalDishwasherElectric Water HeaterGas RangeMicrowaveWater Heater
Cooling 
Central AirElectric
Flooring 
CarpetLinoleumWood
Heating 
CentralForced AirNatural Gas
Interior 
Cathedral Ceiling(s)ChandelierCrown MoldingDouble VanityLaminate CountersPantrySoaking TubStorageWalk-In Closet(s)
Laundry Features 
Electric Dryer HookupInsideLaundry RoomUpper LevelWasher Hookup
Bedroom 2 
Dimensions - 16.0 x 9.7Level - Second
Bedroom 3 
Dimensions - 13.7 x 9.0Level - Second
Dining Room 
Dimensions - 8.0 x 8.0Level - Main
Family Room 
Dimensions - 16.7 x 10.7Level - Main
Kitchen 
Dimensions - 12.7 x 11.0Level - Main
Laundry 
Dimensions - 5.4 x 6.0Level - Second
Master Bedroom 
Dimensions - 16.0 x 19.0Level - Third
Other 
Dimensions - 9.0 x 6.0Level - MainDescription - Entry/Foyer
Save
Ask
Tour
Hide
Share
Exterior Features
Construction Details 
Lap SidingVinyl Siding
Exterior 
Rain Gutters
Fencing 
Front YardPartialPrivacy
Lot Features 
Front YardLandscaped
Patio And Porch 
CoveredFront Porch
Roof 
MetalShingle
Community Features
Association Amenities 
LandscapingMaintenance GroundsMaintenance StructureParkingPoolTrash
Association Fee 
$210.0
Association Fee Frequency 
Monthly
Additional Association Fee 
$208.0
Additional Association Fee Frequency 
Annually
Community Features 
CurbsPoolSidewalks
Financing Terms Available 
CashConventionalFHAVA Loan
Schools
School District
Unknown
Elementary School
Wake - Abbotts Creek Elementary School
Middle School
Wake - Wakefield Middle
High School
Wake - Wakefield High
Listing courtesy of Tina Caul of EXP Realty LLC


Listings that are marked with an icon are provided courtesy of the Triangle MLS, Inc. of North Carolina, Internet Data Exchange Database. Copyright 2026 Triangle MLS, Inc. of North Carolina. All rights reserved.

Last checked: 2026-10-29 06:32 PM UTC

Neighborhood & Commute
Source: Walkscore
Disclosure: Community information and market data powered by Constellation Data Labs. Information is deemed reliable but not guaranteed.
Save
Ask
Tour
Hide
Share