Save
Ask
Tour
Hide
Share
$4,750,000
2 Days On Site

805 Pinehurst Drive
Chapel Hill, NC 27517

For Sale|Single Family Residence|Active
6
Beds
7
Total Baths
5
Full Baths
2
Partial Baths
7,917
SqFt
$600
/SqFt
2014
Built
Subdivision:
The Oaks
County:
Orange
Call Now: 919-263-SOLD
Is this the listing for you? We can help make it yours.
919-263-SOLD
805 Pinehurst Drive805 Pinehurst Drive805 Pinehurst Drive805 Pinehurst Drive
Save
Ask
Tour
Hide
Share

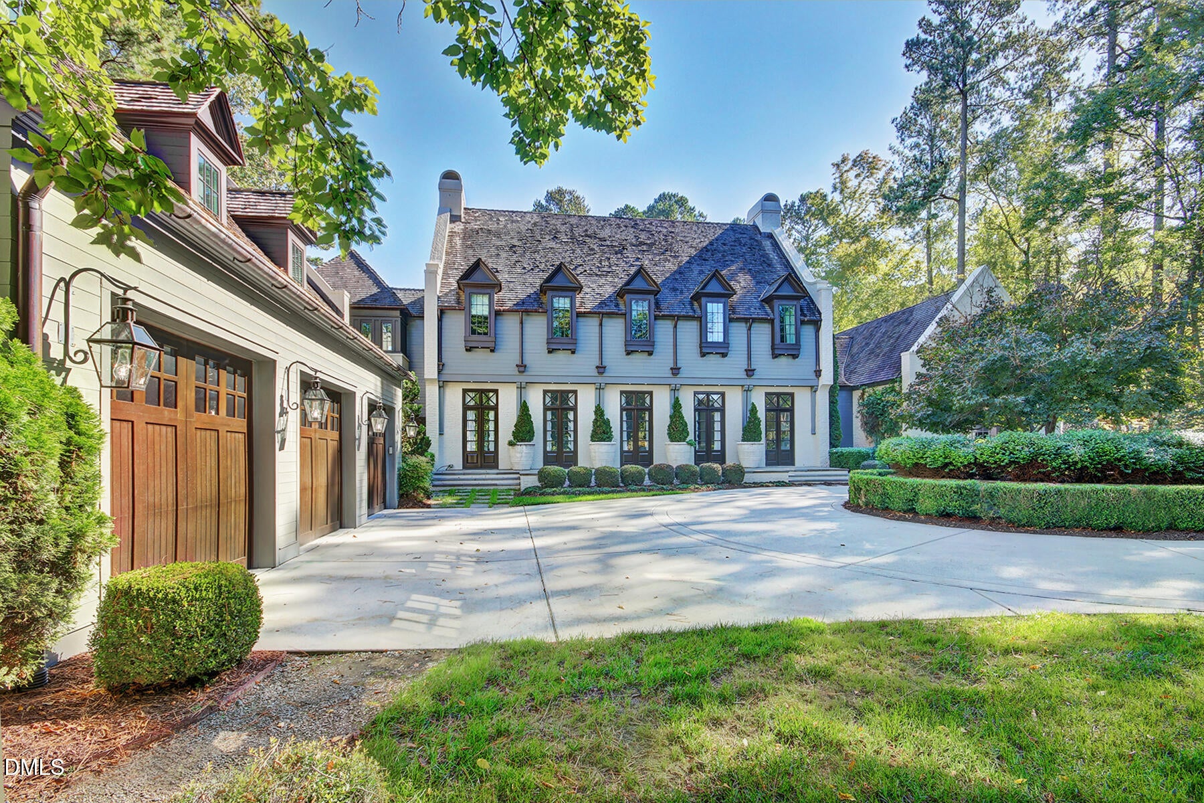
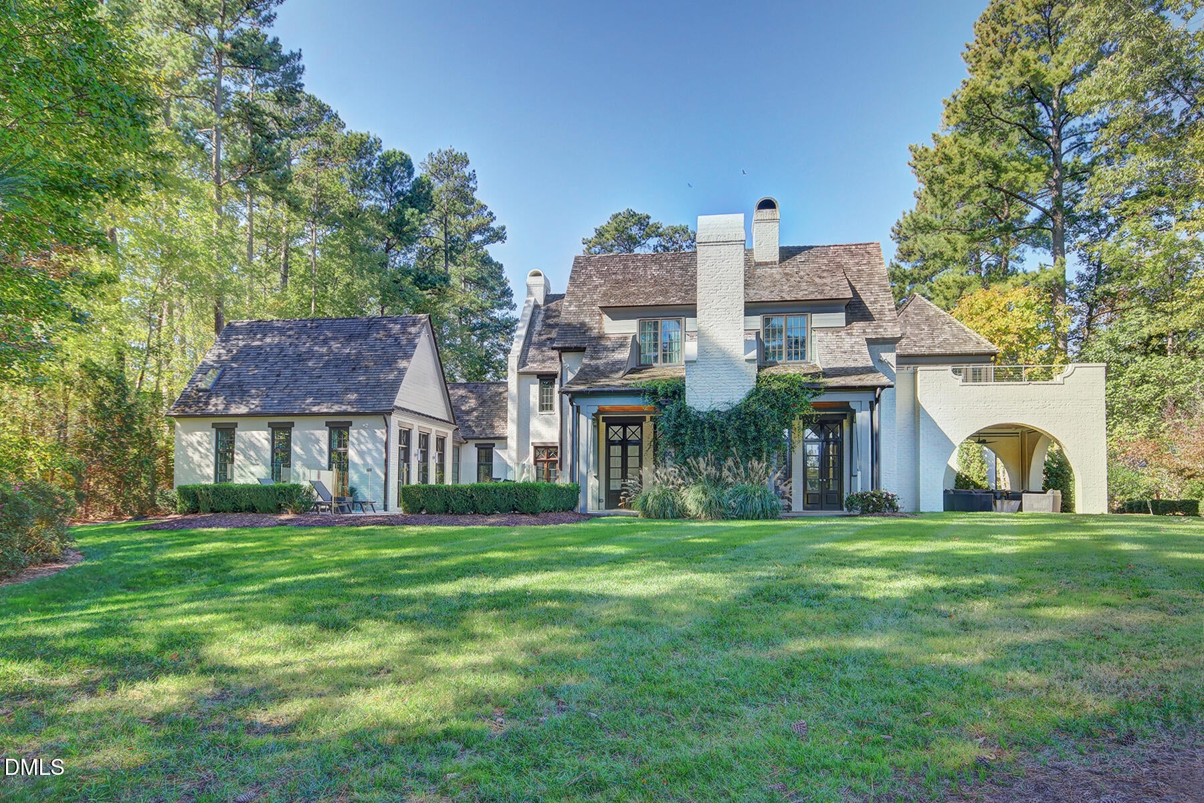
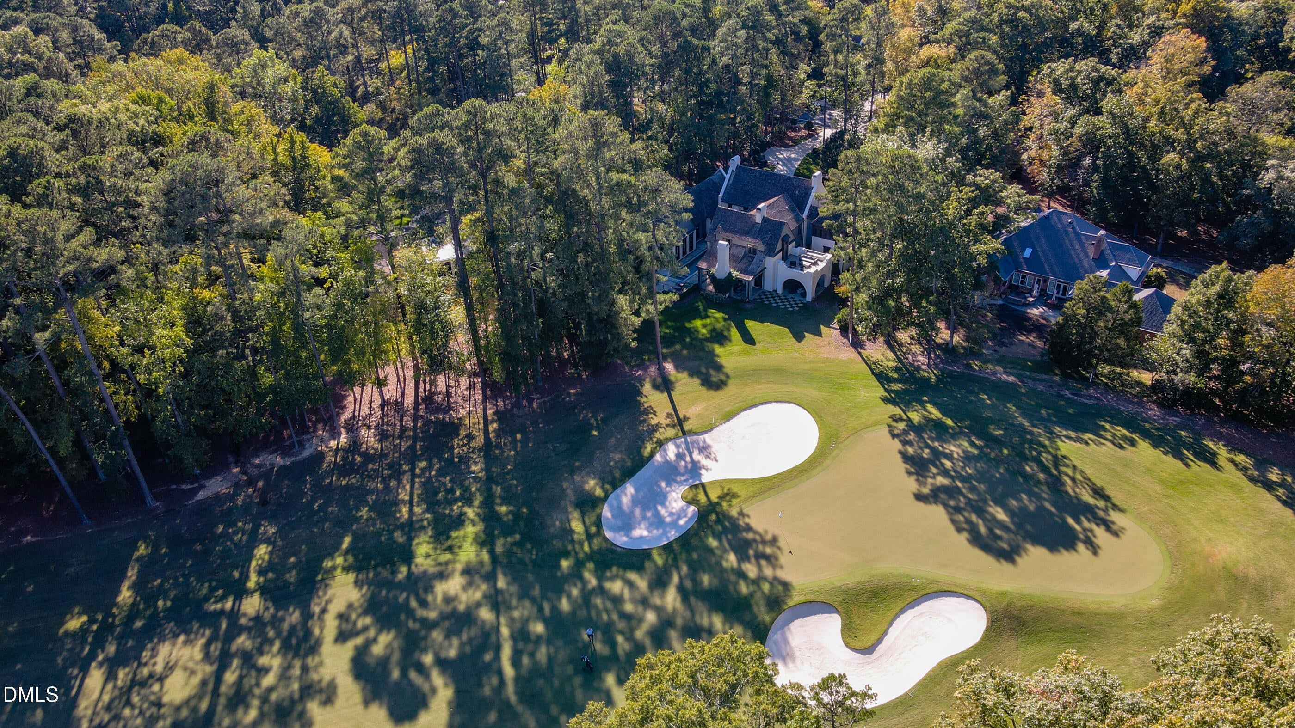
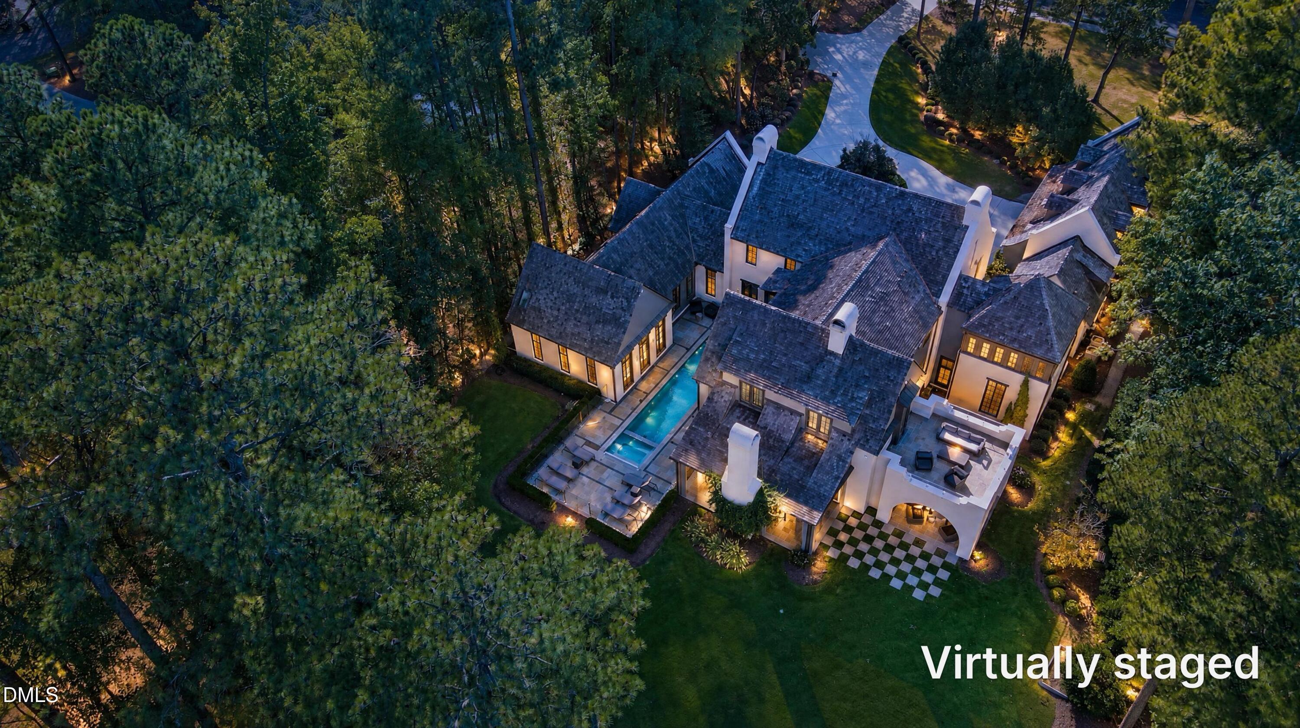
A masterful estate built by Dixon Kirby sits comfortably on .9 acres on the 3rd Hole of the CHCC golf course! Six bedrooms, 5 Full Baths, 2 Half Baths. Spectacular views from the many outdoor living spaces embrace the calm course scenes. Countless glass doors and windows make this home naturally bright and invite the outdoors in. Beautifully appointed Classic style home with distressed oak floors, modern finishes, tasteful trim details, exquisite and extensive tile, and casement windows with custom treatments. A dream for family, guests, and entertaining! When you enter, notice the arched main Hall with painted brick accent walls. Centrally located saltwater Pool with Hot Tub is accessed from many rooms, including the Primary Suite. Outdoor areas include the Front Terrace, Rear and Side Covered Patios, and Upper Balcony--all showcasing the Course views. A chef's kitchen features a 60" Wolf gas range with double ovens, 6 burners, and a griddle; Separate fridge and freezer, MW drawer and more. White cabinetry, a large island with seating for six, stainless and quartz counters, stunning Carrara marble tile splash and walls, and floating wood shelves complete the space. Don't miss the well-equipped Scullery as well. Kitchen is open to the bright Family Room with walls of tall glass French doors and windows overlooking the course and pool. The two-sided gas fireplace opens to the Breakfast Room with access to the Side Patio. The main floor includes a spectacular private Primary Suite featuring high ceilings, 2 WICs (one with a stacked W/D), built-ins, dual vanity, soaking tub and glass shower with skylight! Also a Wine Cellar separately conditioned, multiple Offices, Fitness Room, formal Dining Room and two Half Baths. A cozy Sitting Area is nestled under the main Staircase -- a show-stopper with its details and towering clerestory! The Second Level offers the Bonus Room with nearby Flex Room which opens to a Balcony with likely the most prized views of the Course! Four additional Bedrooms with en-suite Baths, a sunny Reading Nook and a large Laundry Room. Above the 3-car Garage is a private Guest Suite/BR #6 with its own wet bar and Full Bath. Nearby Attic space. Security, Whole-house Audio, generator, and Irrigation Systems. All of this plus convenience to UNC and zoned for Chapel Hill schools. Put this one on your short list for the most discriminating buyer. Too many details - surprises at every turn and quality throughout. 805 Pinehurst will not disappoint! NSR does not hold EMD. LA to be present at Showings - 24 hour notice. Please call 919-619-0192 to schedule. Buyers to be vetted prior to showing. Thank you.

Save
Ask
Tour
Hide
Share
Listing Snapshot
Price 
$4,750,000
Days On Site 
2 Days
Bedrooms 
6
Inside Area (SqFt) 
7,917 sqft
Total Baths 
7
Full Baths 
5
Partial Baths 
2
Lot Size 
0.9 Acres
Year Built 
2014
MLS Number 
10200156
Status 
Active
Property Tax 
$47,926
HOA/Condo/Coop Fees 
$8.33 monthly
Sq Ft Source 
N/A
Friends & Family
Recent Activity
2 days agoListing first seen on site
2 days agoListing updated with changes from the MLS
General Features
Acres 
0.9
Attached Garage 
Yes
Disclosures 
Seller Disclosure
Foundation 
Combination
Garage 
Yes
Garage Spaces 
3
Levels 
Two
Parking 
AttachedGarageCircular DrivewayConcreteDriveway
Property Condition 
Updated/Remodeled
Property Sub Type 
Single Family Residence
Security 
Carbon Monoxide Detector(s)Closed Circuit Camera(s)Smoke Detector(s)Security System
Sewer 
Public Sewer
Special Circumstances 
Standard
SqFt Above 
7917
SqFt Total 
7917
Style 
Transitional
Utilities 
Cable ConnectedElectricity ConnectedNatural Gas ConnectedPhone ConnectedSewer ConnectedWater Connected
Water Source 
Public
Interior Features
Appliances 
Bar FridgeBuilt-In FreezerBuilt-In RefrigeratorDisposalDouble OvenDishwasherExhaust FanElectric OvenFreezerGas RangeIce MakerMicrowavePlumbed For Ice MakerRangeRefrigeratorRange HoodSelf Cleaning OvenStainless Steel Appliance(s)Tankless Water HeaterVented Exhaust FanWine Cooler
Basement 
Crawl Space
Cooling 
Central AirZoned
Fireplace 
Yes
Fireplace Features 
Dining RoomDouble SidedFamily RoomGasGas LogOutsideSee ThroughWood BurningMaster Bedroom
Fireplaces 
2
Flooring 
CarpetHardwoodTile
Heating 
CentralElectricForced AirNatural Gas
Interior 
BarBuilt-in FeaturesCathedral Ceiling(s)Ceiling Fan(s)ChandelierCrown MoldingDry BarDouble VanityEntrance FoyerHigh CeilingsHis and Hers ClosetsHigh Speed InternetKitchen IslandOpen FloorplanRecessed LightingSmart ThermostatSoaking TubSound SystemVaulted Ceiling(s)Wet BarWalk-In Closet(s)Master DownstairsPantry
Laundry Features 
Electric Dryer HookupLaundry RoomMain LevelMultiple LocationsSinkUpper LevelWasher Hookup
Main Level Bedrooms 
1
Spa 
Yes
Window Features 
Double Pane WindowsInsulated Windows
Bedroom 2 
Dimensions - 14.8 x 12.0Level - Second
Bedroom 3 
Dimensions - 14.8 x 12.0Level - Second
Bedroom 4 
Dimensions - 15.8 x 14.8Level - Second
Bedroom 5 
Dimensions - 17.0 x 14.7Level - Second
Bonus Room 
Dimensions - 20.0 x 19.3Level - Second
Breakfast Room 
Dimensions - 19.4 x 10.0Level - Main
Dining Room 
Dimensions - 17.4 x 16.2Level - Main
Entrance Hall 
Dimensions - 16.2 x 8.6Level - Main
Exercise Room 
Dimensions - 15.8 x 13.3Level - Main
Family Room 
Dimensions - 20.3 x 19.4Level - Main
Game Room 
Dimensions - 17.4 x 15.0Level - Main
Kitchen 
Dimensions - 25.5 x 10.4Level - Main
Laundry 
Dimensions - 12.0 x 7.7Level - Second
Master Bedroom 
Dimensions - 19.3 x 14.3Level - Main
Office 
Dimensions - 175.0 x 7.0Level - Main
Other 
Dimensions - 31.0 x 15.4Level - SecondDescription - Bedroom 6
Save
Ask
Tour
Hide
Share
Exterior Features
Construction Details 
BrickWood Siding
Exterior 
LightingRain Gutters
Frontage 
Golf Course
Lot Features 
Back YardFront YardLandscapedLevelOn Golf CourseFew Trees
Patio And Porch 
CoveredOtherPatioRear PorchSee RemarksTerrace
Pool Features 
GuniteHeatedIn GroundSalt WaterPrivate
Private Pool 
Yes
Road Frontage 
City Street
Roof 
Shake
Spa 
Yes
Spa Features 
HeatedIn Ground
View 
Golf Course
Waterview 
Golf Course
Windows/Doors 
Double Pane WindowsInsulated Windows
Community Features
Association Amenities 
None
Association Fee 
$100.0
Association Fee Frequency 
Annually
Financing Terms Available 
CashConventional
Roads 
Asphalt
Schools
School District
Unknown
Elementary School
Chapel Hill Carrboro - Ephesus Road Elementary Sch
Middle School
Chapel Hill Carrboro - Grey Culbreth Middle School
High School
Chapel Hill Carrboro - East Chapel Hill High Schoo
Listing courtesy of Steve Doyle of NewStone Realty, LLC


Listings that are marked with an icon are provided courtesy of the Triangle MLS, Inc. of North Carolina, Internet Data Exchange Database. Copyright 2026 Triangle MLS, Inc. of North Carolina. All rights reserved.

Last checked: 2026-10-26 09:10 PM UTC

Neighborhood & Commute
Source: Walkscore
Disclosure: Community information and market data powered by Constellation Data Labs. Information is deemed reliable but not guaranteed.
Save
Ask
Tour
Hide
Share