Save
Ask
Tour
Hide
Share
$540,000
21 Days On Site

206 Maplewood Drive
Knightdale, NC 27545

For Sale|Single Family Residence|Active
4
Beds
3
Total Baths
2
Full Baths
1
Partial Bath
2,644
SqFt
$204
/SqFt
1985
Built
Subdivision:
Maplewood
County:
Wake
Call Now: 919-263-SOLD
Is this the listing for you? We can help make it yours.
919-263-SOLD
Upcoming Open Houses
Sun, Nov 15, 1:00 PM - 3:00 PM
206 Maplewood Drive206 Maplewood Drive206 Maplewood Drive206 Maplewood Drive
Save
Ask
Tour
Hide
Share

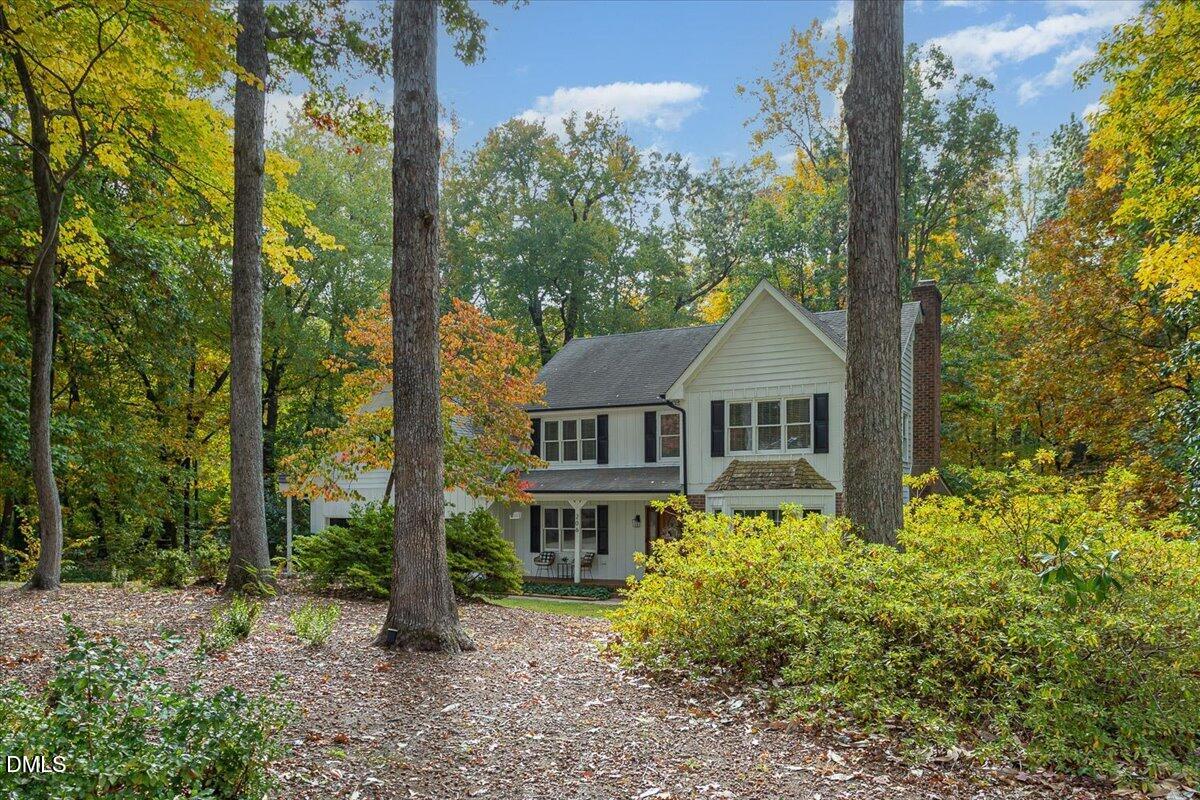
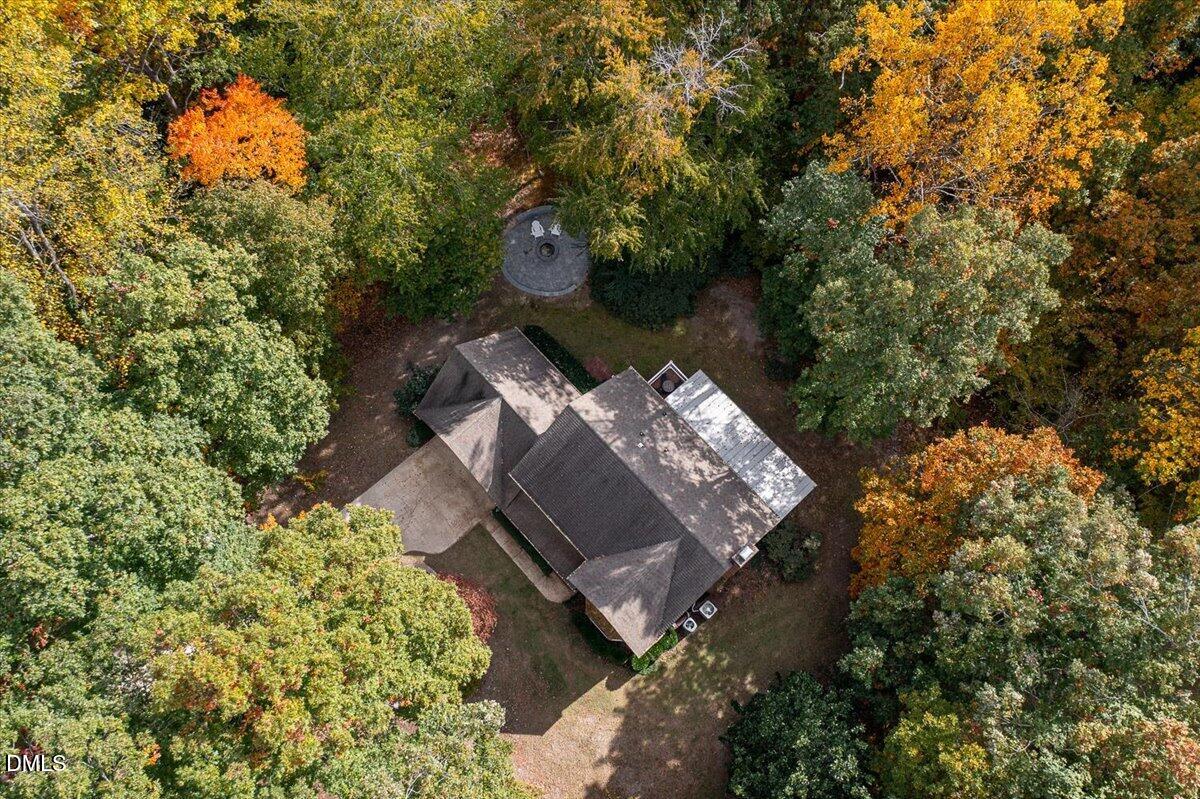
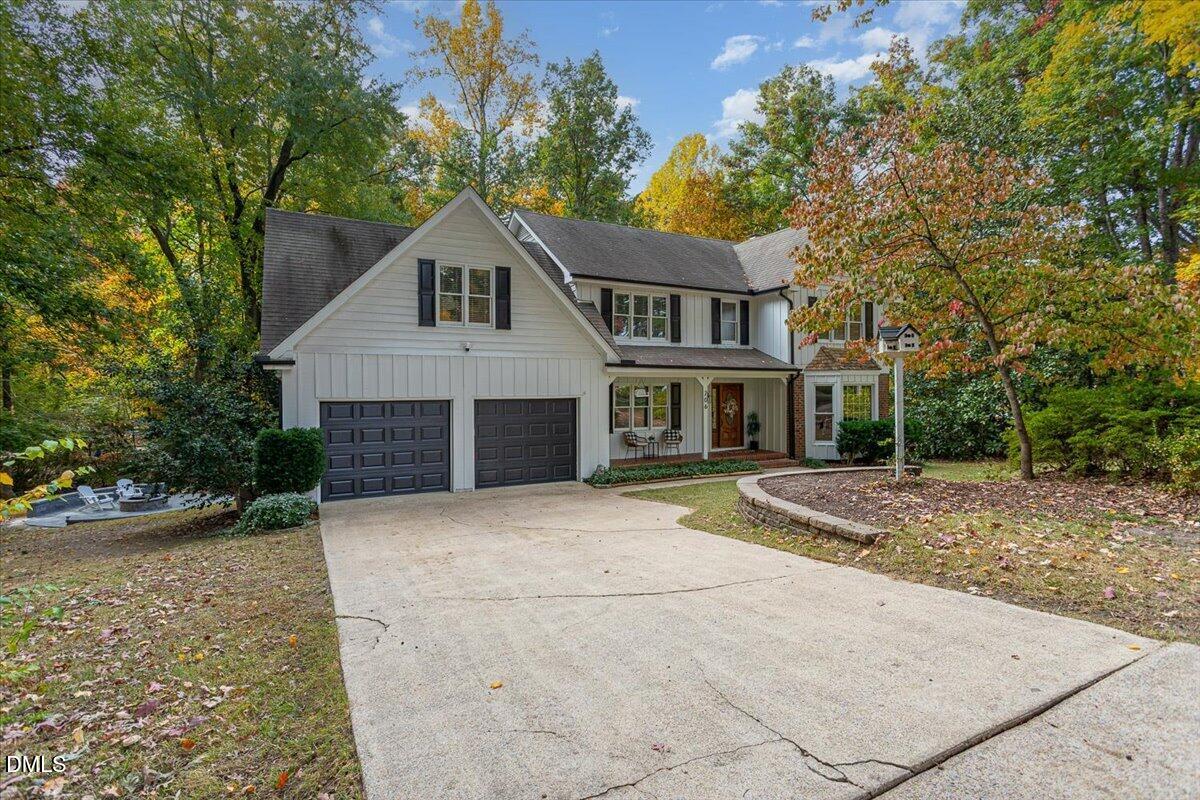
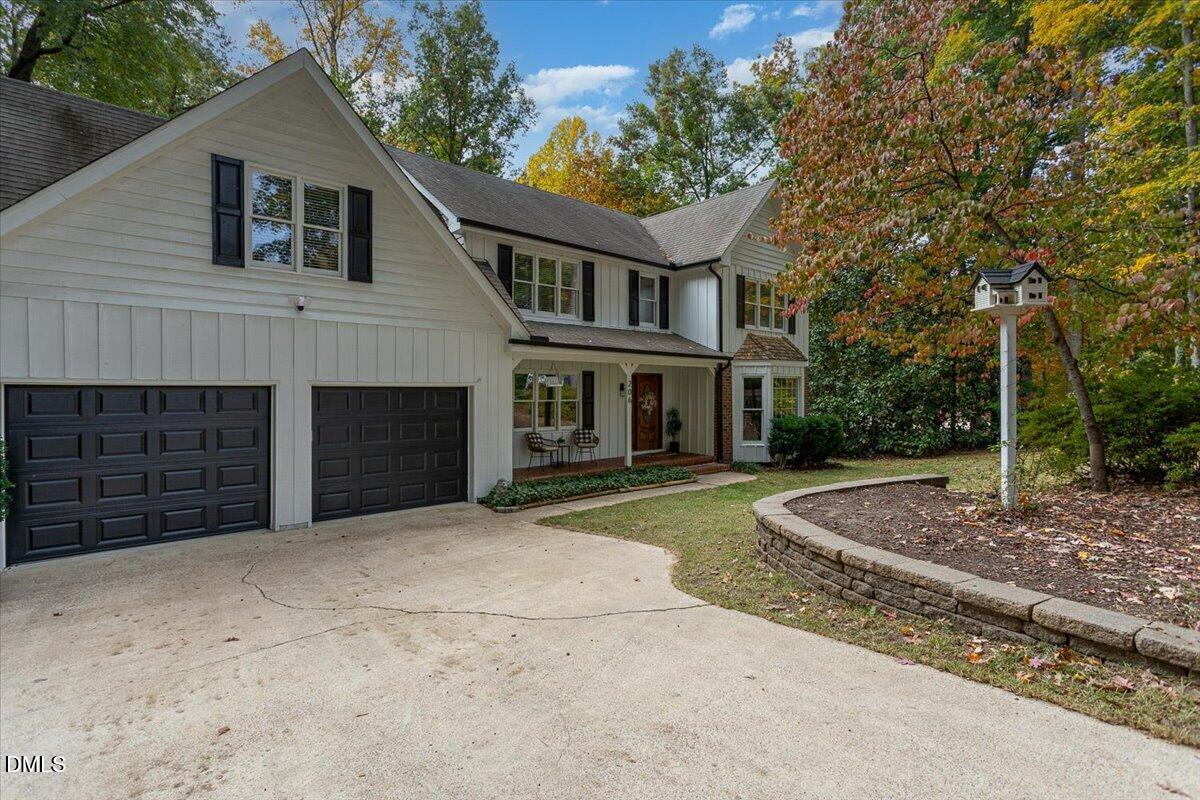
Set on more than an acre, 206 Maplewood Drive pairs a private, park-like backyard with a meandering stream and three connected outdoor living spaces. An expansive screened porch with Trex decking and a tongue-and-groove ceiling opens to a covered porch and grilling deck. Beneath mature trees, a custom fire pit anchors a spacious paver patio with curved seating walls. Inside, this 4-bedroom with BONUS room, 2.5-bath home features new and refinished Red Oak hardwoods, fresh interior paint, new carpet and updated fixtures, hardware, lighting and all new ceiling fans! Bay windows frame wooded views in the front office and backyard views in the breakfast area. The family room features a raised-hearth gas-log fireplace, built-ins and French doors to the screened porch. The kitchen offers solid oak cabinetry, Corian countertops, a tile backsplash and a new dishwasher, with a separate formal dining room nearby. Upstairs, the primary suite has a custom accent wall, wall-mounted bedside lighting and a private bath ready for your personal touch. The fourth bedroom doubles as a second office, and the adjoining bonus room has its own staircase. Additional improvements include new gutters and downspouts, insulated garage doors and openers, an updated electrical panel and a Leaf whole-home water filtration system. Convenient to Knightdale Station Park, shopping, dining, I-540 and US-64/I-87. One-year home warranty included.

Save
Ask
Tour
Hide
Share
Listing Snapshot
Price 
$540,000
Days On Site 
21 Days
Bedrooms 
4
Inside Area (SqFt) 
2,644 sqft
Total Baths 
3
Full Baths 
2
Partial Baths 
1
Lot Size 
1.08 Acres
Year Built 
1985
MLS Number 
10200128
Status 
Active
Property Tax 
$4,428.88
HOA/Condo/Coop Fees 
$20 monthly
Sq Ft Source 
N/A
Friends & Family
Recent Activity
a week agoStatus changed to Active
a week agoListing updated with changes from the MLS
3 weeks agoListing first seen on site
General Features
Acres 
1.08
Attached Garage 
Yes
Garage 
Yes
Garage Spaces 
2
Home Warranty 
Yes
Levels 
Two
Parking 
AttachedGarageDrivewayGarage Faces Front
Parking Spaces 
4
Property Sub Type 
Single Family Residence
Sewer 
Public Sewer
Special Circumstances 
Standard
SqFt Above 
2644
SqFt Total 
2644
Style 
TraditionalTransitional
Water Source 
Public
Zoning 
GR3
Interior Features
Appliances 
Electric RangeMicrowavePlumbed For Ice MakerWater PurifierWater Softener
Basement 
Crawl Space
Cooling 
Central AirCeiling Fan(s)ElectricHeat Pump
Fireplace 
Yes
Fireplace Features 
Gas LogPropane
Fireplaces 
1
Flooring 
CarpetHardwoodTile
Heating 
CentralElectricFireplace(s)Forced AirHeat Pump
Interior 
Built-in FeaturesBookcasesCeiling Fan(s)Double VanityEntrance FoyerEat-in KitchenHis and Hers ClosetsSmart ThermostatWalk-In Closet(s)High Speed Internet
Laundry Features 
Main Level
Window Features 
BlindsBay Window(s)Shutters
Bedroom 2 
Dimensions - 12.0 x 12.7Level - Second
Bedroom 3 
Dimensions - 11.0 x 11.6Level - Second
Bedroom 4 
Dimensions - 10.7 x 11.6Level - Second
Bonus Room 
Dimensions - 19.6 x 23.7Level - Second
Breakfast Room 
Dimensions - 10.0 x 9.2Level - Main
Dining Room 
Dimensions - 10.6 x 13.0Level - Main
Family Room 
Dimensions - 17.3 x 15.2Level - Main
Kitchen 
Dimensions - 9.0 x 12.0Level - Main
Master Bedroom 
Dimensions - 17.5 x 15.1Level - Second
Other 
Dimensions - 14.0 x 16.0Level - MainDescription - Screened Porch
Save
Ask
Tour
Hide
Share
Exterior Features
Construction Details 
Brick VeneerWood Siding
Exterior 
Fire PitPrivate YardRain Gutters
Fencing 
None
Lot Features 
Back YardCorner LotLandscapedPrivateViewsWoodedFew Trees
Patio And Porch 
CoveredDeckEnclosedFront PorchRear PorchScreened
Roof 
Shingle
View 
Creek/StreamTrees/Woods
Waterview 
Creek/StreamTrees/Woods
Windows/Doors 
BlindsBay Window(s)Shutters
Community Features
Association Amenities 
None
Association Fee 
$20.0
Association Fee Frequency 
Monthly
Financing Terms Available 
CashConventionalFHAVA Loan
Schools
School District
Unknown
Elementary School
Wake - Lockhart Elementary
Middle School
Wake - Neuse River Middle
High School
Wake - Knightdale High
Listing courtesy of Janet Mack Beach of Triangle's Choice Real Estate,


Listings that are marked with an icon are provided courtesy of the Triangle MLS, Inc. of North Carolina, Internet Data Exchange Database. Copyright 2026 Triangle MLS, Inc. of North Carolina. All rights reserved.

Last checked: 2026-11-14 03:02 PM UTC

Neighborhood & Commute
Source: Walkscore
Disclosure: Community information and market data powered by Constellation Data Labs. Information is deemed reliable but not guaranteed.
Save
Ask
Tour
Hide
Share