Save
Ask
Tour
Hide
Share
$739,500
14 Days On Site

120 Roslyn Hills Drive
Holly Springs, NC 27540

For Sale|Single Family Residence|Active
4
Beds
3
Total Baths
3
Full Baths
2,793
SqFt
$265
/SqFt
2005
Built
Subdivision:
Wescott
County:
Wake
Call Now: 919-263-SOLD
Is this the listing for you? We can help make it yours.
919-263-SOLD
Upcoming Open Houses
Sat, Nov 7, 12:00 PM - 2:00 PM
Sat, Nov 7, 2:45 PM - 4:45 PM
Sun, Nov 8, 11:00 AM - 1:00 PM
Sun, Nov 8, 1:00 PM - 3:00 PM
120 Roslyn Hills Drive120 Roslyn Hills Drive120 Roslyn Hills Drive120 Roslyn Hills Drive
Save
Ask
Tour
Hide
Share

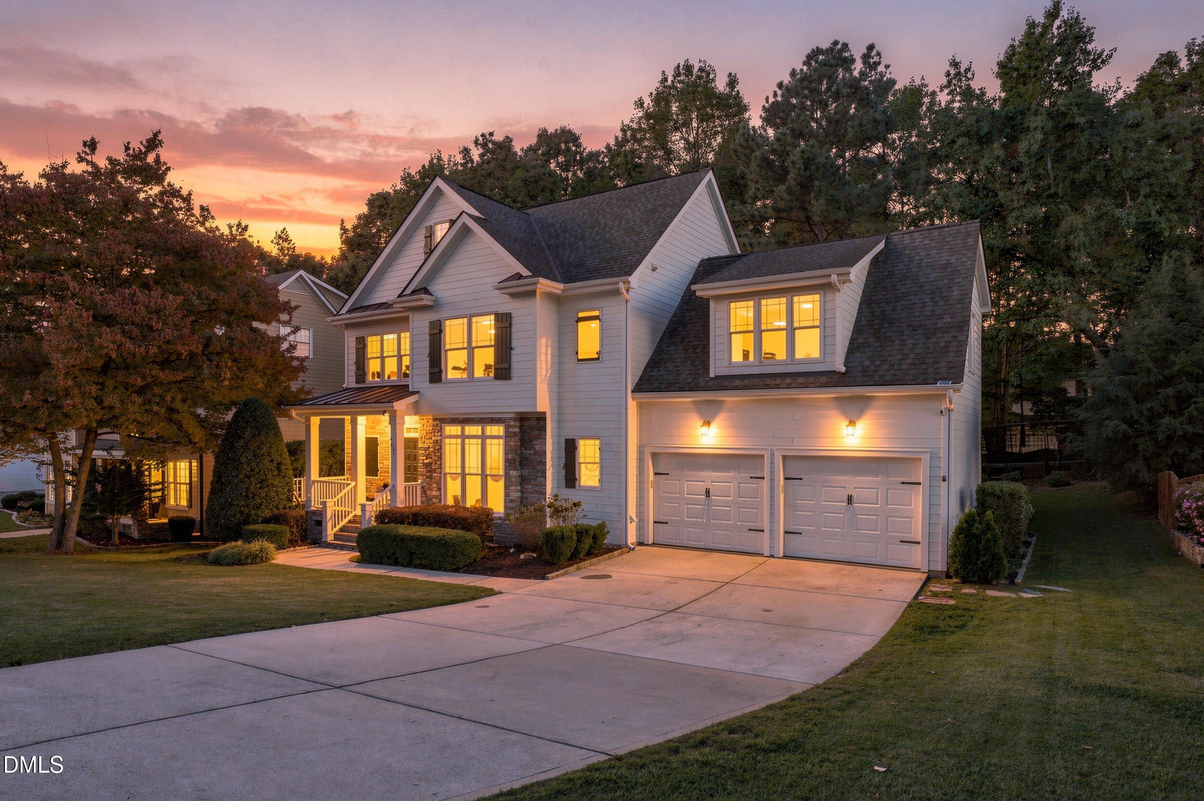
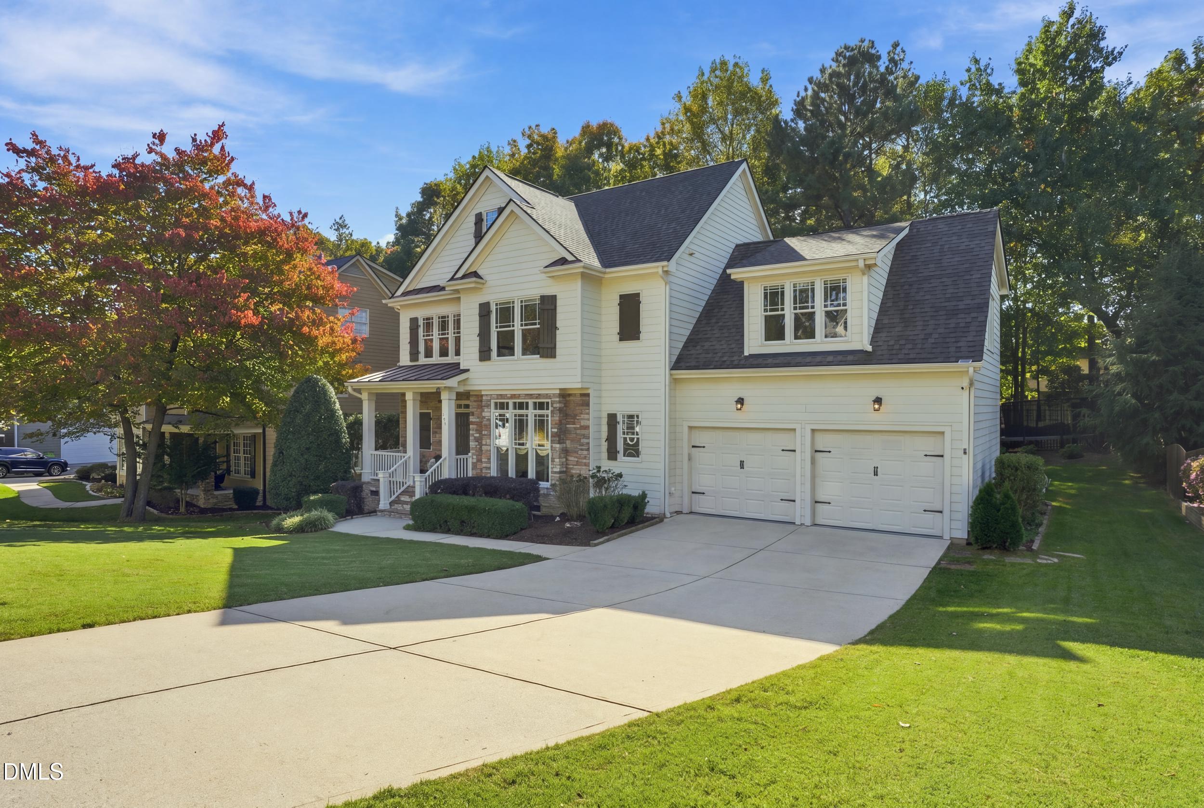
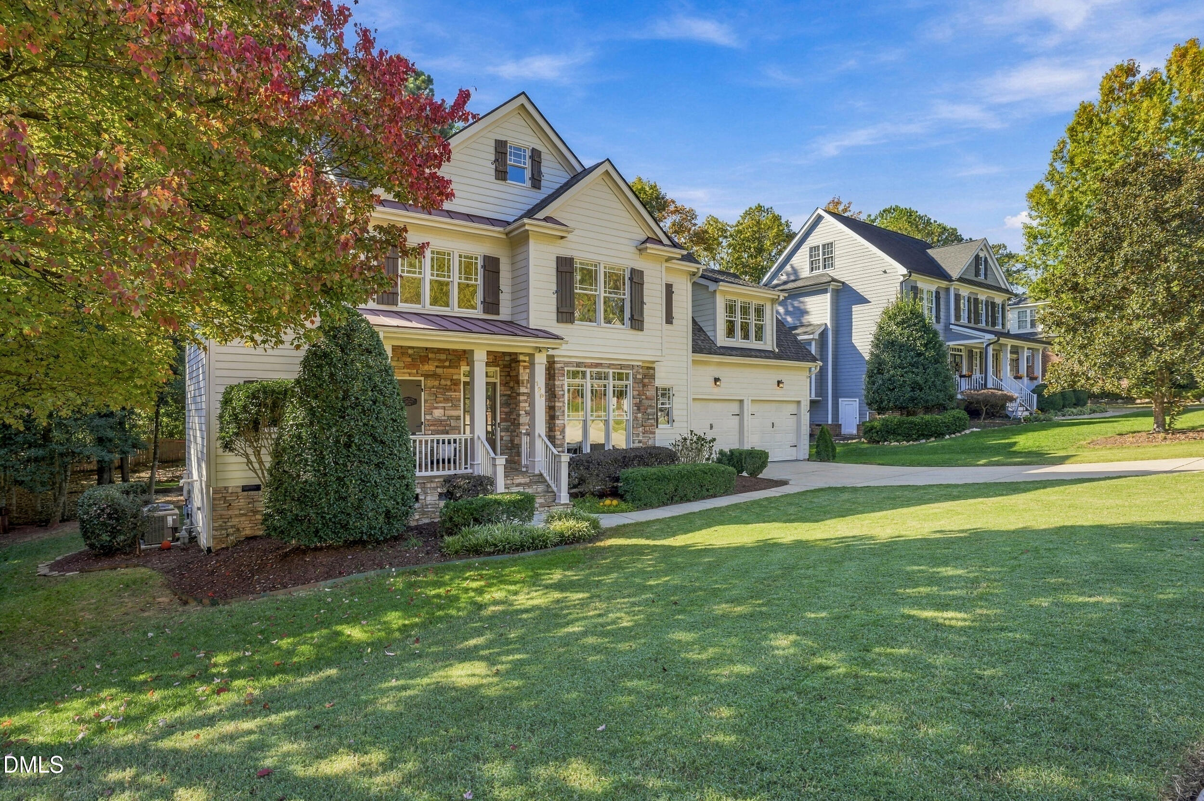
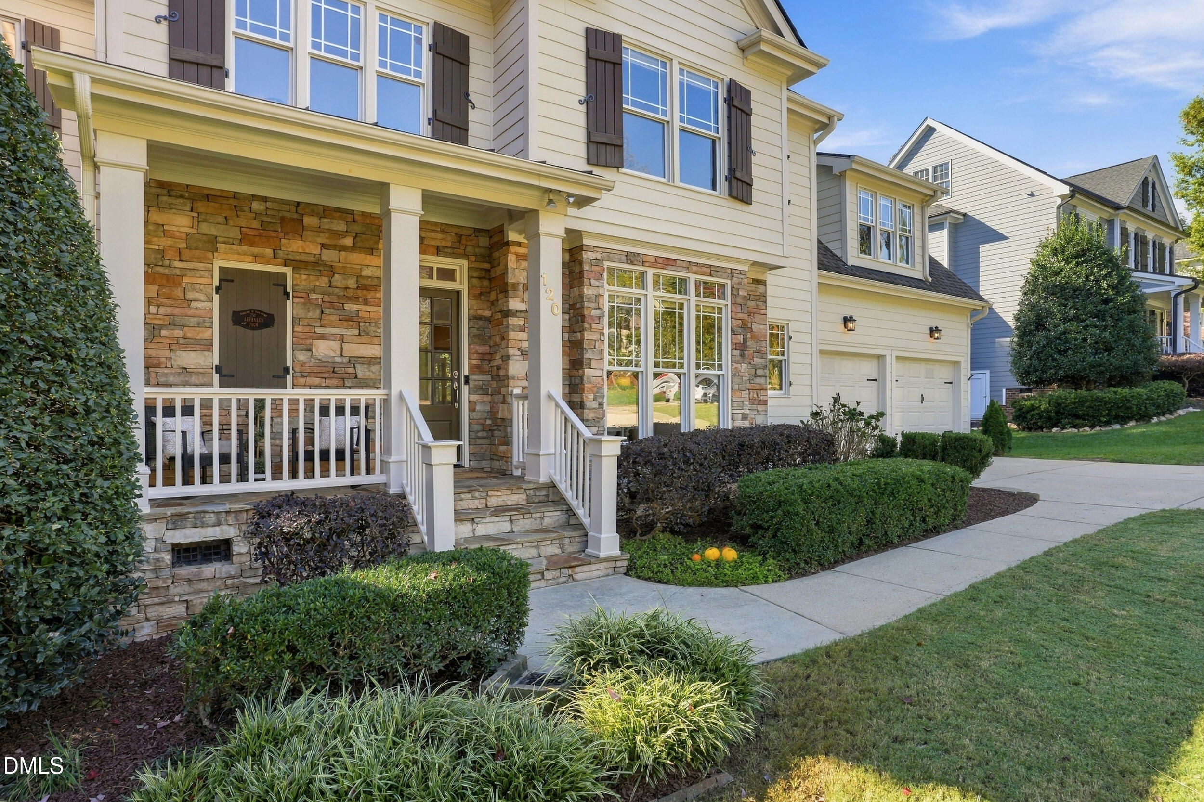
Natural light, classic craftsmanship, and a thoughtfully designed floor plan set this custom-built home apart in Holly Springs' desirable Wescott community! With four bedrooms, spacious living areas, and distinctive architectural details throughout, this home offers a wonderful balance of character and everyday comfort. An impressive two-story foyer welcomes you inside, where abundant windows fill the home with natural light and highlight hardwood floors, detailed millwork, crown molding, and wainscoting. The formal dining room features an elegant coffered ceiling, while the kitchen offers granite countertops, tile backsplash, under-cabinet lighting, breakfast bar, ample cabinetry, and newer dishwasher, microwave, and oven. Just off the kitchen, the breakfast room is surrounded by windows overlooking the backyard, offering a beautiful view of the outdoors and a bright setting for everyday dining. The family room features a gas fireplace and plenty of space to relax or entertain. A first-floor bedroom with an adjacent full bathroom provides flexibility for guests or a home office, while a separate laundry room adds convenience. The second floor features a spacious primary suite with tray ceiling, walk-in closet, and private bathroom complete with dual vanities, soaking tub, separate shower, and private water closet. Two additional bedrooms and an oversized bonus room provide flexible space for a media room, recreation area, or second living space. A 685-square-foot unfinished third-floor walk-up attic offers substantial storage and excellent potential for future expansion. Major improvements include first-floor HVAC (2026), second-floor HVAC (2023), water heater (2025), updated kitchen appliances, fresh interior paint, and new carpet. Outdoor living is a highlight, with a covered front porch, spacious screened-in porch, and backyard patio with fire pit, offering multiple places to enjoy the beautifully landscaped .31-acre property. Stone exterior accents and an attached two-car garage complete the home. Wescott offers a neighborhood swimming pool, sidewalks, and streetlights, with convenient access to downtown Holly Springs, shopping, dining, and parks. Nearby I-540 provides easy connections to Apex, Cary, Raleigh, and RTP.

Save
Ask
Tour
Hide
Share
Listing Snapshot
Price 
$739,500
Days On Site 
14 Days
Bedrooms 
4
Inside Area (SqFt) 
2,793 sqft
Total Baths 
3
Full Baths 
3
Partial Baths 
N/A
Lot Size 
0.31 Acres
Year Built 
2005
MLS Number 
10200058
Status 
Active
Property Tax 
$5,591.57
HOA/Condo/Coop Fees 
$60.42 monthly
Sq Ft Source 
N/A
Friends & Family
Recent Activity
yesterdayStatus changed to Active
yesterdayListing updated with changes from the MLS
2 weeks agoListing first seen on site
General Features
Acres 
0.31
Attached Garage 
Yes
Garage 
Yes
Garage Spaces 
2
Levels 
Three Or More
Parking 
AttachedGarageGarage Faces FrontGarage Door OpenerInside Entrance
Property Sub Type 
Single Family Residence
Sewer 
Public Sewer
Special Circumstances 
Standard
SqFt Above 
2793
SqFt Total 
2793
Style 
TraditionalTransitional
Utilities 
Cable ConnectedElectricity ConnectedNatural Gas ConnectedSewer ConnectedWater Connected
Water Source 
Public
Zoning 
SR
Interior Features
Appliances 
DishwasherElectric RangeGas Water HeaterMicrowaveRefrigeratorStainless Steel Appliance(s)Washer/Dryer
Basement 
Crawl Space
Cooling 
Central AirZoned
Fireplace 
Yes
Fireplace Features 
Gas LogHeatilatorLiving Room
Flooring 
CarpetHardwoodTile
Heating 
Forced AirNatural GasZoned
Interior 
Ceiling Fan(s)Crown MoldingEntrance FoyerGranite CountersSmart ThermostatTray Ceiling(s)Walk-In Closet(s)Wired for SoundHigh Speed InternetCentral Vacuum
Laundry Features 
Laundry RoomMain Level
Main Level Bedrooms 
1
Bedroom 2 
Dimensions - 11.3 x 17.3Level - Second
Bedroom 3 
Dimensions - 12.11 x 12.1Level - Second
Bedroom 4 
Dimensions - 11.3 x 11.3Level - First
Breakfast Room 
Dimensions - 11.4 x 10.6Level - First
Dining Room 
Dimensions - 12.11 x 12.9Level - First
Entrance Hall 
Dimensions - 5.1 x 10.2Level - First
Family Room 
Dimensions - 20.11 x 23.7Level - Second
Kitchen 
Dimensions - 11.3 x 13.11Level - First
Laundry 
Dimensions - 5.1 x 7.2Level - First
Living Room 
Dimensions - 16.8 x 18.4Level - First
Master Bathroom 
Dimensions - 11.3 x 11.3Level - Second
Master Bedroom 
Dimensions - 16.4 x 13.1Level - Second
Save
Ask
Tour
Hide
Share
Exterior Features
Construction Details 
Fiber CementStone
Exterior 
Fire PitLightingRain Gutters
Lot Features 
Back YardFront YardLandscaped
Patio And Porch 
CoveredPatioRear PorchScreened
Roof 
Shingle
Community Features
Accessibility Features 
Therapeutic Whirlpool
Association Amenities 
Pool
Association Fee 
$181.25
Association Fee Frequency 
Quarterly
Community Features 
PoolStreet LightsSidewalks
Financing Terms Available 
CashConventional
Schools
School District
Unknown
Elementary School
Wake - Middle Creek Elementary
Middle School
Wake - Holly Grove Middle School
High School
Wake - Holly Springs High
Listing courtesy of Alex LeFevre of Keller Williams Legacy


Listings that are marked with an icon are provided courtesy of the Triangle MLS, Inc. of North Carolina, Internet Data Exchange Database. Copyright 2026 Triangle MLS, Inc. of North Carolina. All rights reserved.

Last checked: 2026-11-06 05:19 PM UTC

Neighborhood & Commute
Source: Walkscore
Disclosure: Community information and market data powered by Constellation Data Labs. Information is deemed reliable but not guaranteed.
Save
Ask
Tour
Hide
Share