Save
Ask
Tour
Hide
Share
$350,000
7 Days On Site

5933 Kenville Green Circle
Kernersville, NC 27284

For Sale|Single Family Residence|Active
3
Beds
2
Total Baths
2
Full Baths
1,575
SqFt
$222
/SqFt
2004
Built
Subdivision:
Kensington Village
County:
Forsyth
Call Now: 919-263-SOLD
Is this the listing for you? We can help make it yours.
919-263-SOLD
Upcoming Open Houses
Sun, Nov 1, 2:00 PM - 4:00 PM
5933 Kenville Green Circle5933 Kenville Green Circle5933 Kenville Green Circle5933 Kenville Green Circle
Save
Ask
Tour
Hide
Share

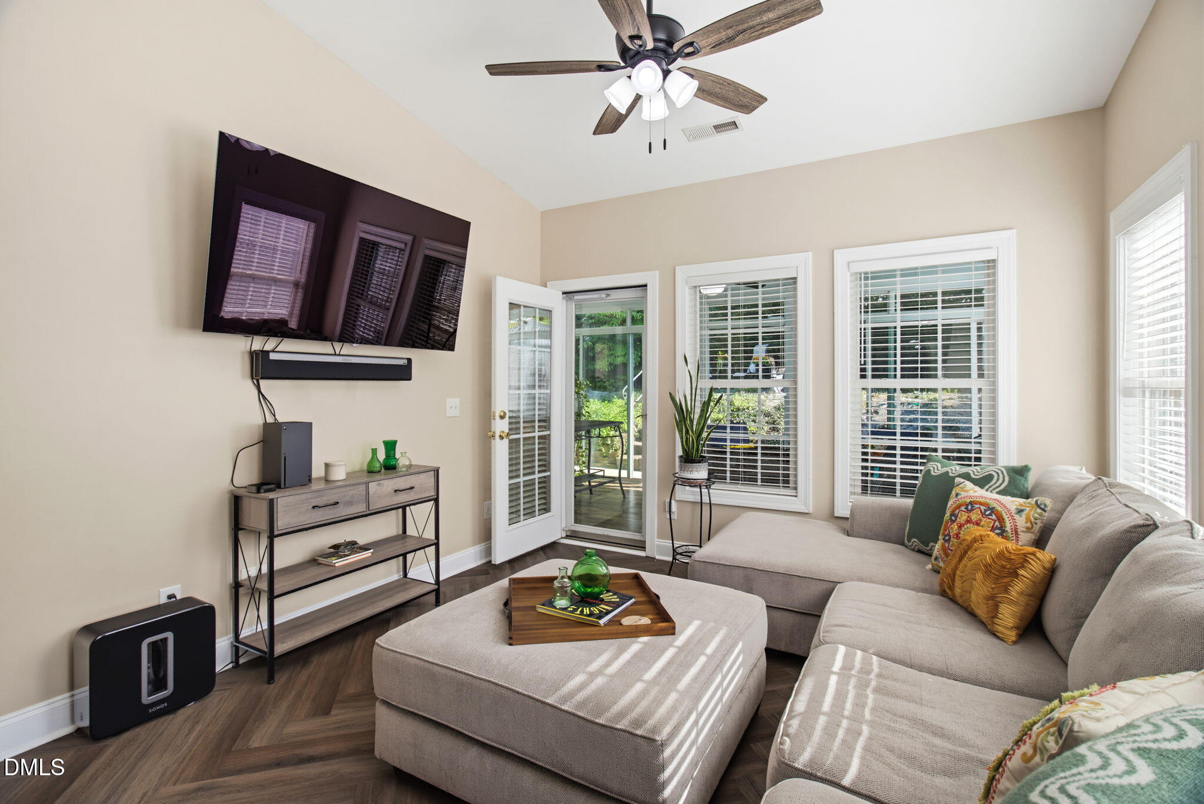
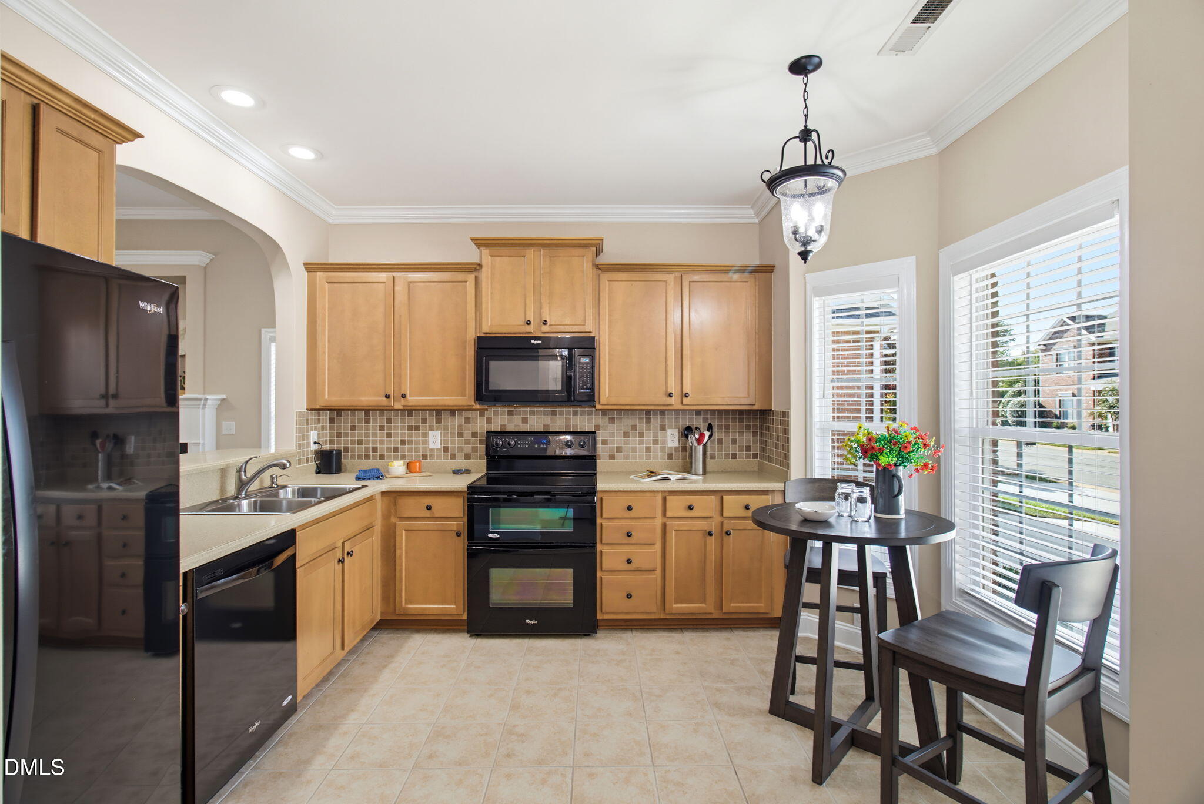
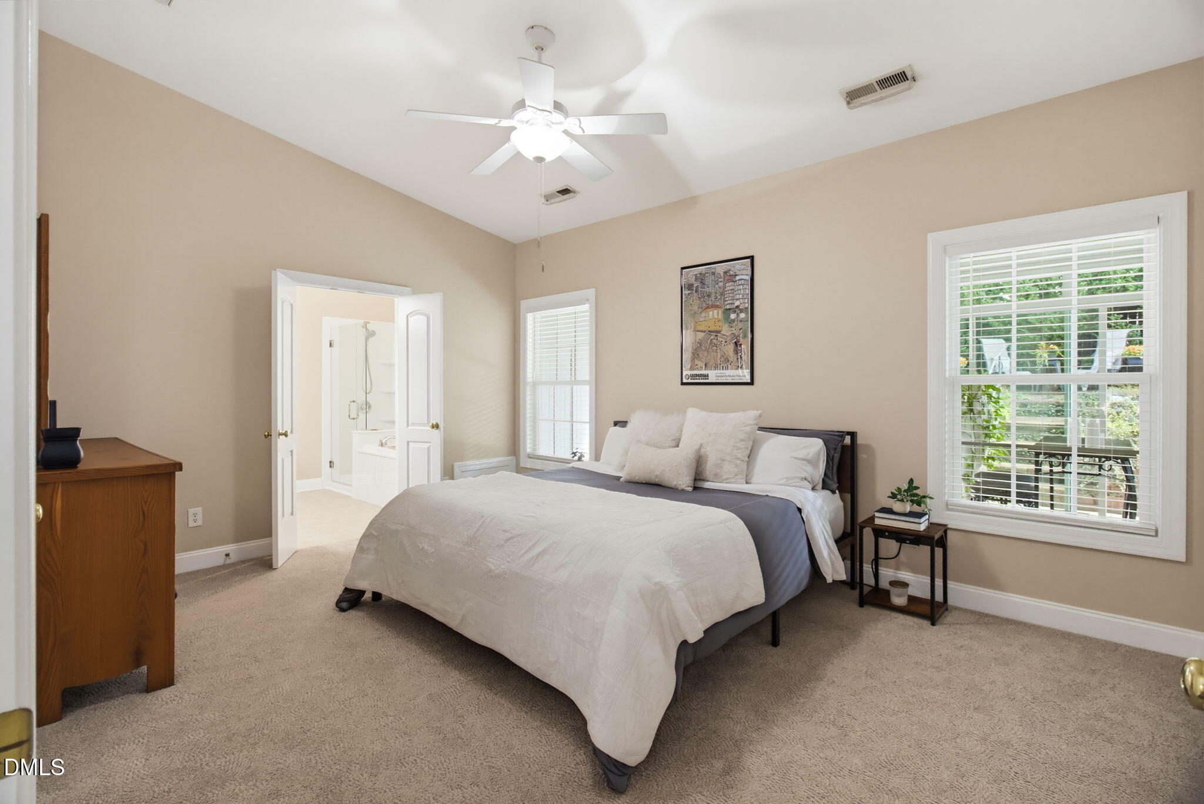
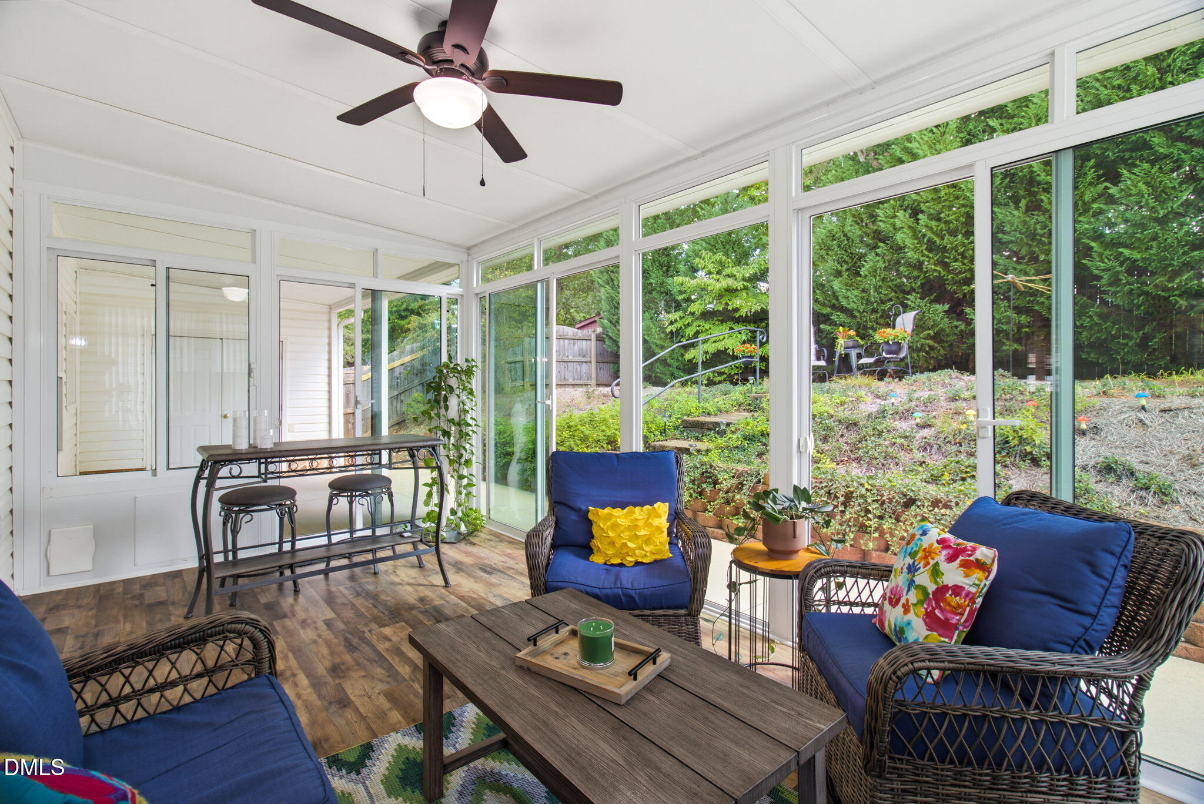
More than meets the eye! This beautifully updated 3BR, 2BA Kernersville home offers easy one-level living PLUS a 187 sq. ft. sunroom not included in the listed square footage! Soaring ceilings, natural light, herringbone LVP floors, and an open floor plan create a welcoming atmosphere. The kitchen features a tile backsplash, breakfast area, and pantry. The private primary suite offers a walk-in closet, new glass enclosed shower, jetted tub, and dual vanity. Enjoy the enclosed porch year-round, then step outside to a terraced backyard with multiple seating areas, including an elevated retreat overlooking the home and a patio for grilling. Walking and biking trails at the end of the street add to the lifestyle. Extra driveway parking, outdoor storage, and a whole-house surge protector complete the package. More space to enjoy, inside and out!

Save
Ask
Tour
Hide
Share
Listing Snapshot
Price 
$350,000
Days On Site 
7 Days
Bedrooms 
3
Inside Area (SqFt) 
1,575 sqft
Total Baths 
2
Full Baths 
2
Partial Baths 
N/A
Lot Size 
0.15 Acres
Year Built 
2004
MLS Number 
10199712
Status 
Active
Property Tax 
$4,190.34
HOA/Condo/Coop Fees 
$21.25 monthly
Sq Ft Source 
N/A
Friends & Family
Recent Activity
a week agoListing first seen on site
a week agoListing updated with changes from the MLS
General Features
Acres 
0.15
Attached Garage 
Yes
Foundation 
Slab
Garage 
Yes
Garage Spaces 
2
Levels 
One
Parking 
AttachedGarageConcreteDrivewayGarage Faces SideGarage Door OpenerInside EntrancePaved
Parking Spaces 
2
Property Sub Type 
Single Family Residence
Sewer 
Public Sewer
Special Circumstances 
Standard
SqFt Above 
1575
SqFt Total 
1575
Style 
Ranch
Water Source 
Public
Zoning 
RM8-S
Interior Features
Appliances 
DisposalDouble OvenDishwasherElectric RangeGas Water HeaterMicrowaveRangeRefrigerator
Cooling 
Central AirElectric
Fireplace 
Yes
Fireplace Features 
Gas LogLiving Room
Fireplaces 
1
Flooring 
CarpetTileVinyl
Heating 
Forced AirNatural Gas
Interior 
Breakfast BarCeiling Fan(s)Crown MoldingDouble VanityEat-in KitchenPantrySoaking TubMaster Downstairs
Laundry Features 
Laundry ClosetInsideMain Level
Main Level Bedrooms 
3
Bedroom 2 
Dimensions - 13.5 x 9.9Level - Main
Bedroom 3 
Dimensions - 9.11 x 12.1Level - Main
Entrance Hall 
Dimensions - 5.7 x 3.1Level - Main
Living Room 
Dimensions - 16.2 x 17.4Level - Main
Master Bedroom 
Dimensions - 16.2 x 12.2Level - Main
Other 
Dimensions - 6.1 x 4.9Level - MainDescription - Walk In Closet
Sunroom 
Dimensions - 11.11 x 12.2Level - Main
Save
Ask
Tour
Hide
Share
Exterior Features
Construction Details 
BrickVinyl Siding
Exterior 
GardenPrivate YardRain GuttersStorage
Fencing 
Back YardWoodFenced
Lot Features 
Back YardFront YardGardenPrivate
Other Structures 
Storage
Patio And Porch 
CoveredEnclosedFront PorchPatioRear Porch
Roof 
Shingle
Community Features
Association Fee 
$255.0
Association Fee Frequency 
Annually
Community Features 
Park
Financing Terms Available 
CashConventionalFHAVA Loan
Schools
School District
Unknown
Elementary School
Winston Salem Forsyth - Cash Elementary
Middle School
Winston Salem Forsyth - East Forsyth Middle
High School
Winston Salem Forsyth - East Forsyth High
Listing courtesy of Tina Caul of EXP Realty LLC


Listings that are marked with an icon are provided courtesy of the Triangle MLS, Inc. of North Carolina, Internet Data Exchange Database. Copyright 2026 Triangle MLS, Inc. of North Carolina. All rights reserved.

Last checked: 2026-10-29 06:32 PM UTC

Neighborhood & Commute
Source: Walkscore
Disclosure: Community information and market data powered by Constellation Data Labs. Information is deemed reliable but not guaranteed.
Save
Ask
Tour
Hide
Share