Save
Ask
Tour
Hide
Share
$399,900
28 Days On Site

204 Esteban Court
Mebane, NC 27302

For Sale|Single Family Residence|Active
3
Beds
3
Total Baths
2
Full Baths
1
Partial Bath
1,814
SqFt
$220
/SqFt
2006
Built
Subdivision:
Alexander Park
County:
Alamance
Call Now: 919-263-SOLD
Is this the listing for you? We can help make it yours.
919-263-SOLD
204 Esteban Court204 Esteban Court204 Esteban Court204 Esteban Court
Save
Ask
Tour
Hide
Share

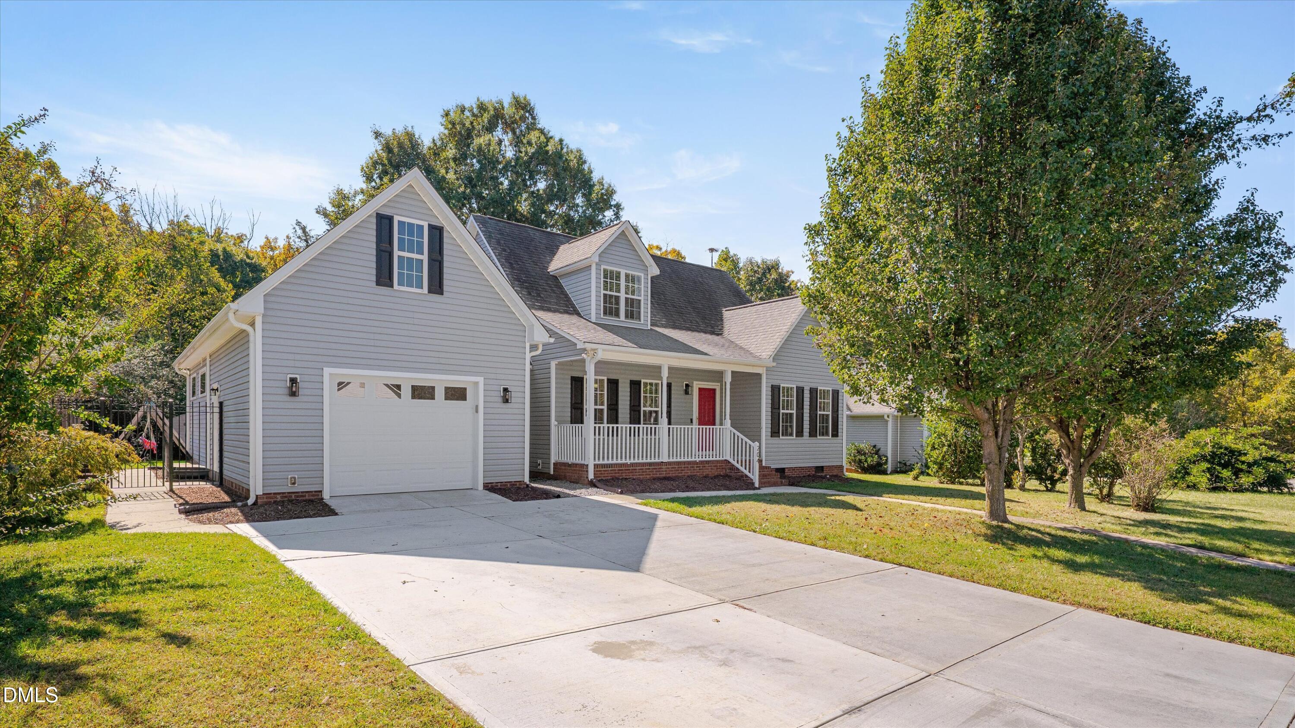
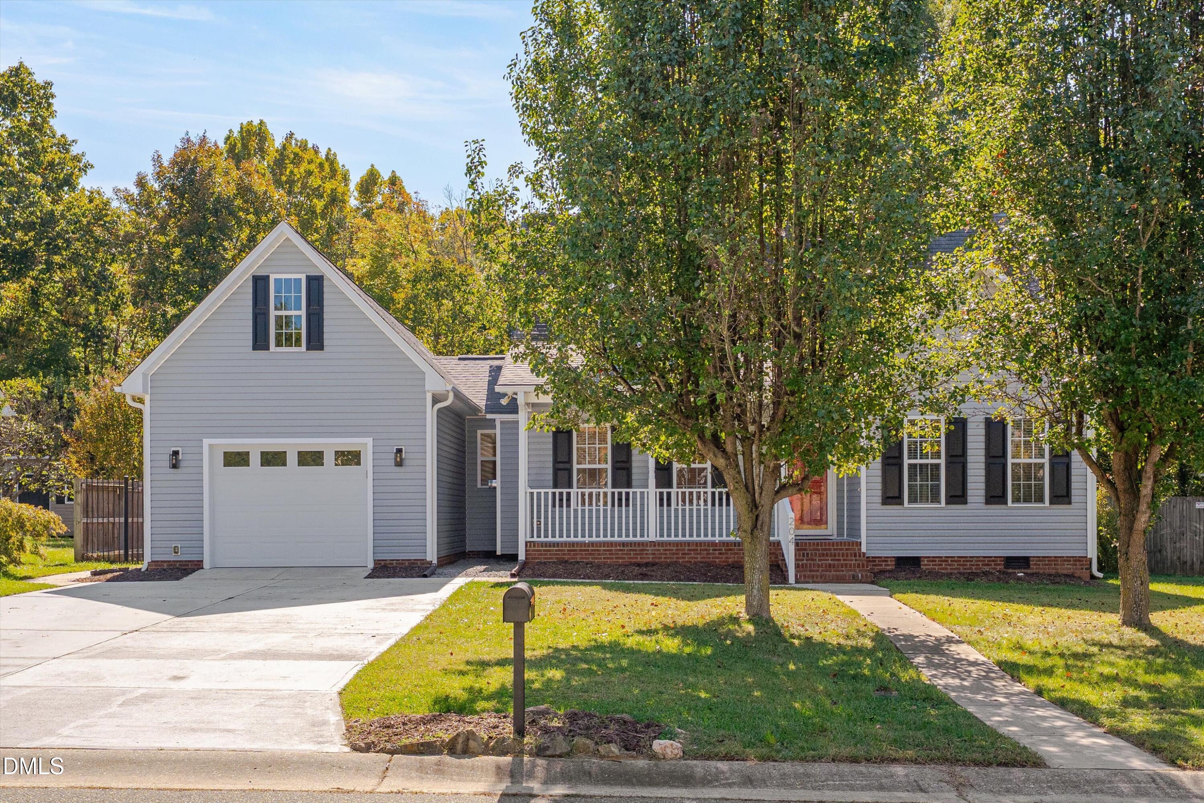
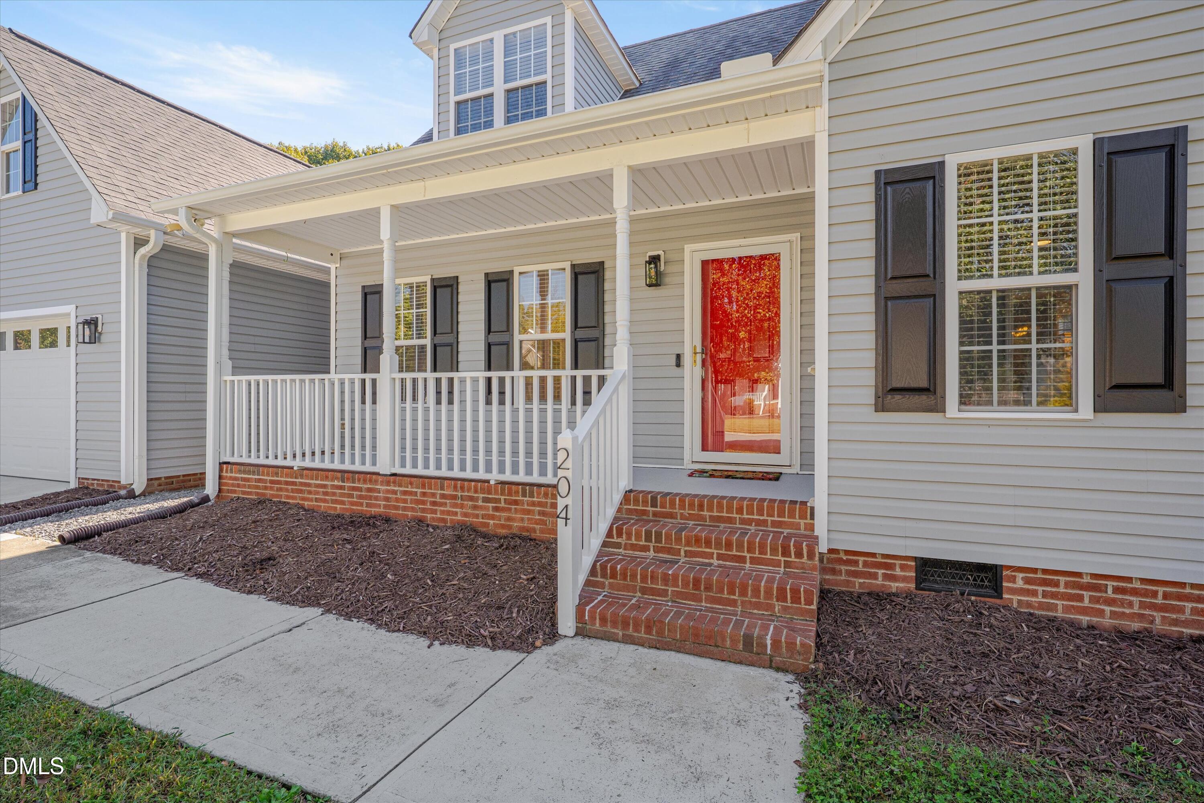
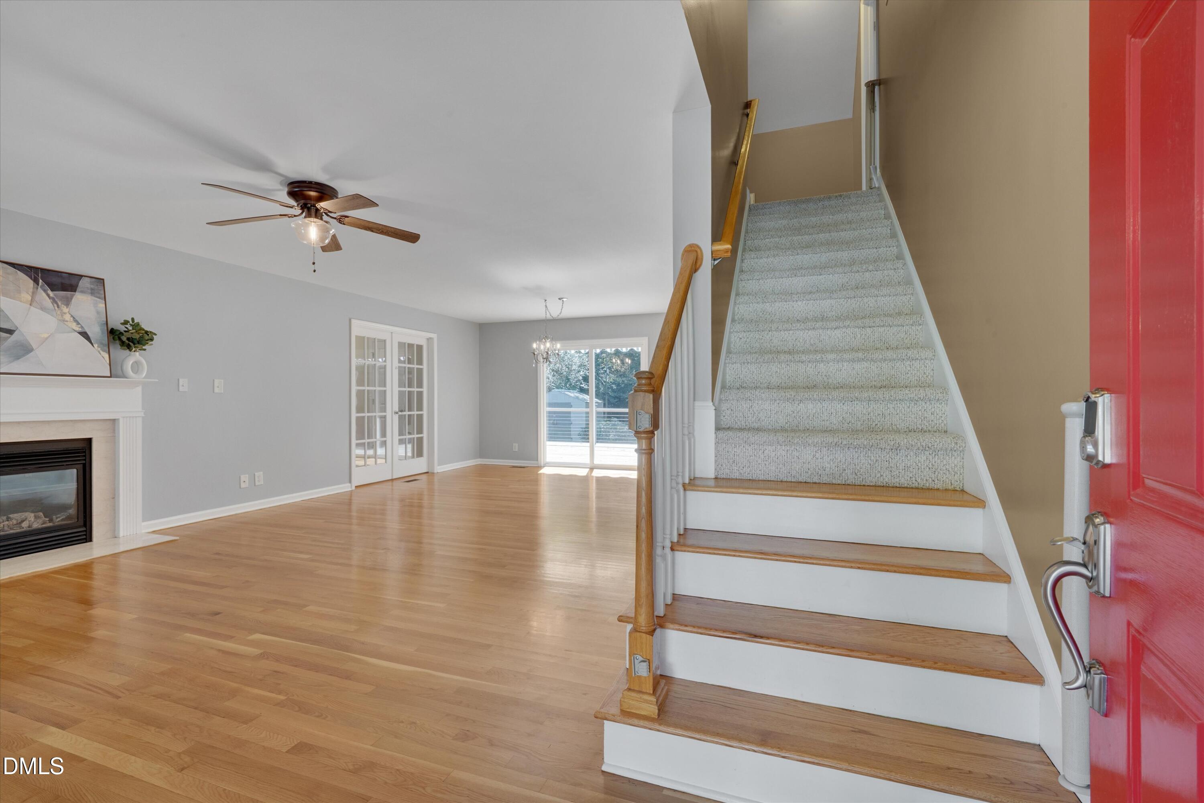
NEW PRICE! Take a stroll to downtown Mebane from this charming Cape Cod located on a .41 acre cul-de-sac lot with no HOA! A rocking chair front porch welcomes you into this updated and well-maintained home with 3-zone HVAC. Step inside to an open floor plan showcasing recently restored hardwood floors. The living room offers a gas-log fireplace and is open to the dining area with sliding glass doors to the back deck with awning and gazebo. There are also French doors from the living room to a spacious sunroom/playroom/den and recently added half bath. The kitchen includes a stainless steel refrigerator and walk-in pantry. The main floor primary suite boasts gleaming hardwood floors and remodeled primary closet and bath with double vanity, newer fixtures, custom walk-in shower, and a tile floor. Upstairs are 2 additional bedrooms and full bath with a new tile floor, along with attic eave storage. Enjoy quiet evenings on the expansive back deck with lighting, overlooking the fenced backyard with private, wooded views of undeveloped land. Grow your own vegetables in the gardening beds surrounding the home. There is also a one-car garage with laundry hookups just off the sunroom. Other recent updates include a new vapor barrier and insulation in crawl space. Located only 1 mile from downtown with sidewalk access to shops, restaurants, and community events and convenient to I40/85, RDU, the Triangle and the Triad. Don't miss the opportunity to experience this captivating blend of charm, convenience, and prime location!

Save
Ask
Tour
Hide
Share
Listing Snapshot
Price 
$399,900
Days On Site 
28 Days
Bedrooms 
3
Inside Area (SqFt) 
1,814 sqft
Total Baths 
3
Full Baths 
2
Partial Baths 
1
Lot Size 
0.4 Acres
Year Built 
2006
MLS Number 
10198725
Status 
Active
Property Tax 
$3,071.89
HOA/Condo/Coop Fees 
N/A
Sq Ft Source 
N/A
Friends & Family
Recent Activity
3 days agoPrice changed to $399,900
3 days agoListing updated with changes from the MLS
4 weeks agoListing first seen on site
General Features
Acres 
0.4
Attached Garage 
Yes
Disclosures 
Seller Disclosure
Foundation 
See Remarks
Garage 
Yes
Garage Spaces 
1
Levels 
One and One HalfTwo
Parking 
AttachedGarageGarage Faces FrontGarage Door OpenerInside Entrance
Property Sub Type 
Single Family Residence
Sewer 
Public Sewer
Special Circumstances 
Standard
SqFt Above 
1814
SqFt Total 
1814
Style 
Cape Cod
Utilities 
Electricity ConnectedNatural Gas ConnectedSewer ConnectedWater Connected
Water Source 
Public
Zoning 
R 20
Interior Features
Appliances 
DisposalDishwasherElectric Water HeaterMicrowaveRefrigeratorSelf Cleaning Oven
Basement 
Crawl Space
Cooling 
Central AirCeiling Fan(s)
Fireplace 
Yes
Fireplace Features 
Gas LogLiving Room
Fireplaces 
1
Flooring 
CarpetHardwoodTile
Heating 
ElectricHeat PumpNatural Gas
Interior 
Ceiling Fan(s)ChandelierDouble VanityEntrance FoyerOpen FloorplanPantryRecessed LightingWalk-In Closet(s)Master DownstairsHigh Speed Internet
Laundry Features 
In GarageMain Level
Main Level Bedrooms 
1
Window Features 
Blinds
Bedroom 2 
Dimensions - 12.0 x 15.3Level - Second
Bedroom 3 
Dimensions - 10.0 x 19.0Level - Second
Bonus Room 
Dimensions - 15.3 x 17.3Level - Main
Dining Room 
Dimensions - 9.6 x 13.0Level - Main
Entrance Hall 
Dimensions - 4.3 x 4.8Level - Main
Kitchen 
Dimensions - 9.6 x 13.3Level - Main
Living Room 
Dimensions - 15.3 x 15.6Level - Main
Master Bedroom 
Dimensions - 12.0 x 17.0Level - Main
Other 
Dimensions - 8.0 x 10.0Level - MainDescription - Storage Shed
Save
Ask
Tour
Hide
Share
Exterior Features
Construction Details 
Vinyl Siding
Exterior 
PlaygroundPrivate YardRain GuttersStorage
Fencing 
Back YardFencedWood
Lot Features 
Back YardCul-De-SacLandscapedLevelFew Trees
Other Structures 
Shed(s)
Patio And Porch 
CoveredDeckFront Porch
Roof 
Shingle
Windows/Doors 
Blinds
Community Features
Community Features 
Street LightsSidewalks
Financing Terms Available 
CashConventionalFHAVA Loan
Roads 
Asphalt
Schools
School District
Unknown
Elementary School
Alamance Burlington - E M Yoder Elementary
Middle School
Alamance Burlington - Woodlawn Middle
High School
Alamance Burlington - Eastern Alamance High
Listing courtesy of Sharon Crotts Carter of Real Estate By Design


Listings that are marked with an icon are provided courtesy of the Triangle MLS, Inc. of North Carolina, Internet Data Exchange Database. Copyright 2026 Triangle MLS, Inc. of North Carolina. All rights reserved.

Last checked: 2026-11-13 02:40 PM UTC

Neighborhood & Commute
Source: Walkscore
Disclosure: Community information and market data powered by Constellation Data Labs. Information is deemed reliable but not guaranteed.
Save
Ask
Tour
Hide
Share