Save
Ask
Tour
Hide
Share
$425,000
13 Days On Site

111 Valleydale Drive
Benson, NC 27504

For Sale|Single Family Residence|Active
3
Beds
3
Total Baths
2
Full Baths
1
Partial Bath
2,464
SqFt
$172
/SqFt
2023
Built
Subdivision:
Spring Branch
County:
Johnston
Call Now: 919-263-SOLD
Is this the listing for you? We can help make it yours.
919-263-SOLD
Upcoming Open Houses
Fri, Oct 30, 4:00 PM - 6:00 PM
111 Valleydale Drive111 Valleydale Drive111 Valleydale Drive111 Valleydale Drive
Save
Ask
Tour
Hide
Share

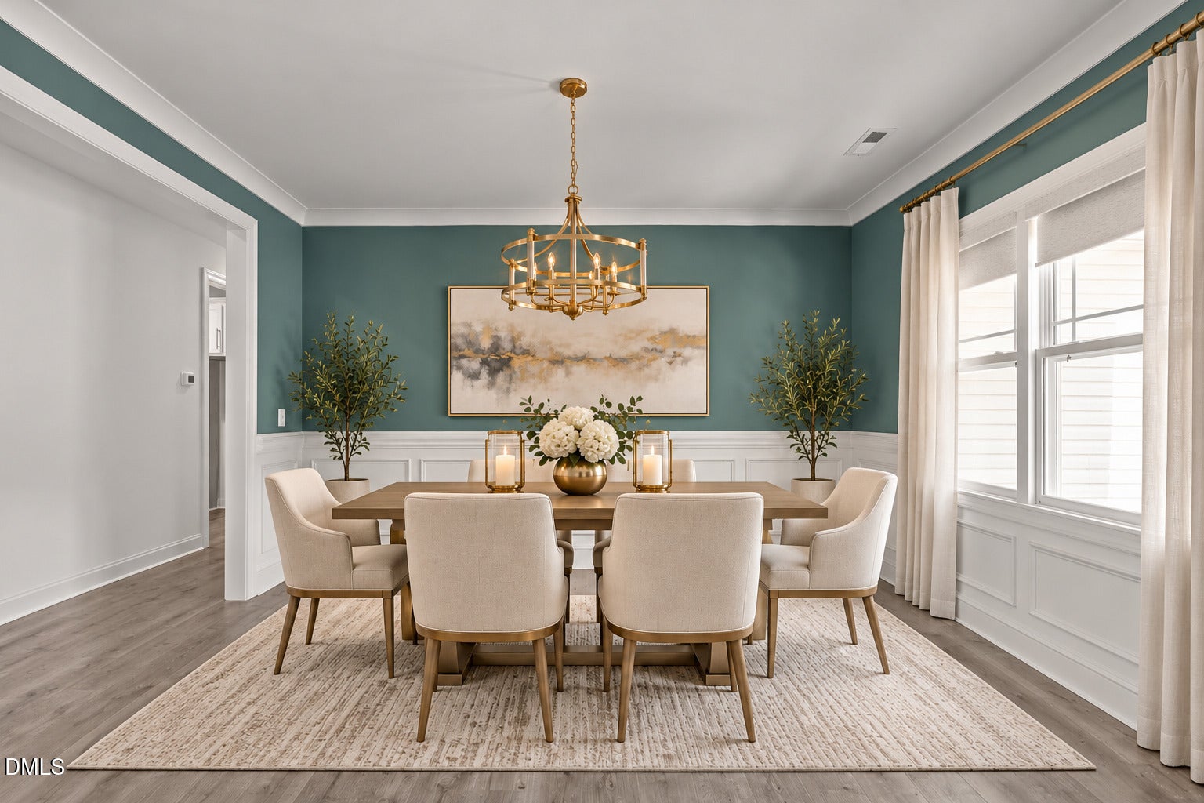
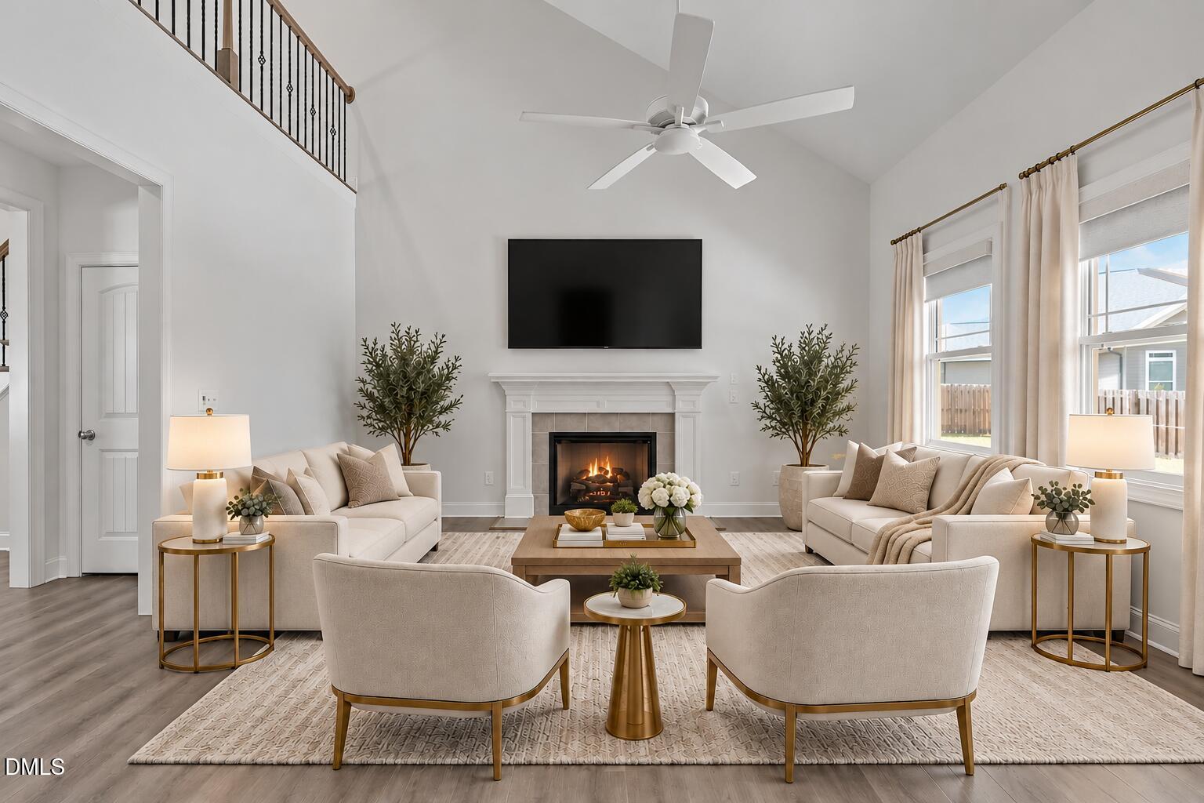
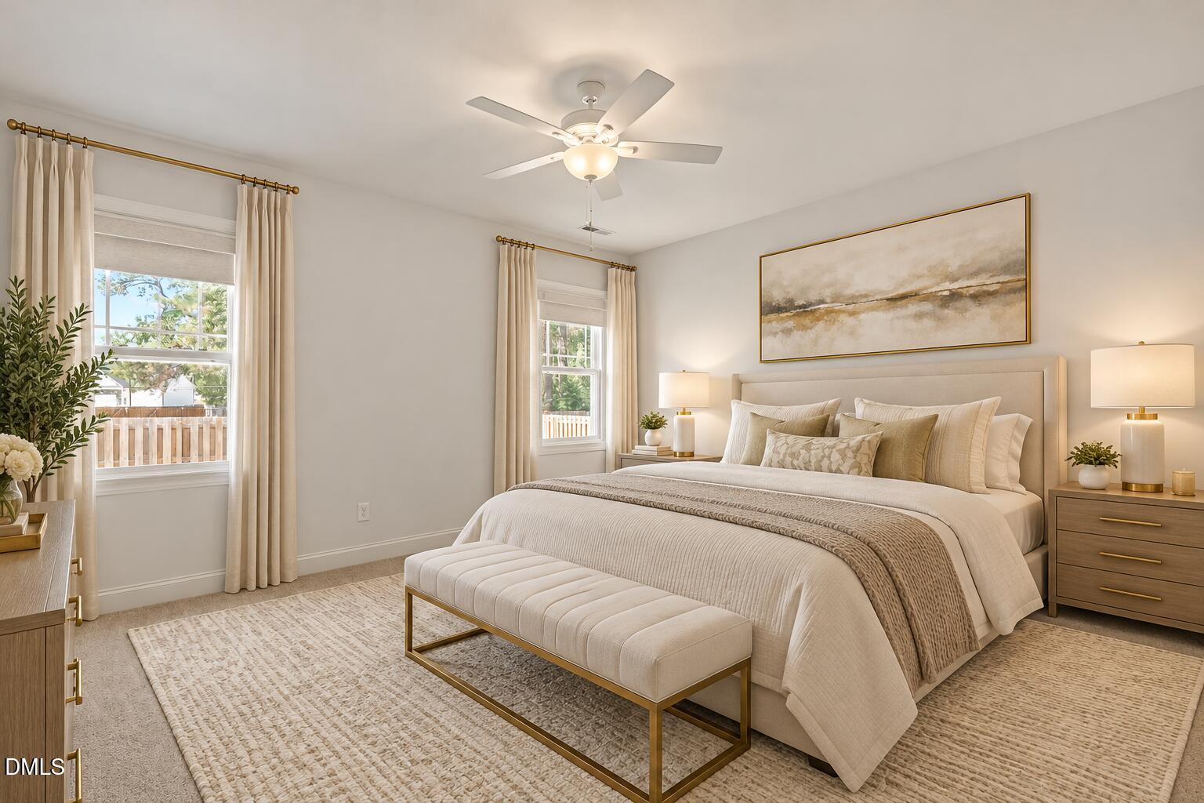
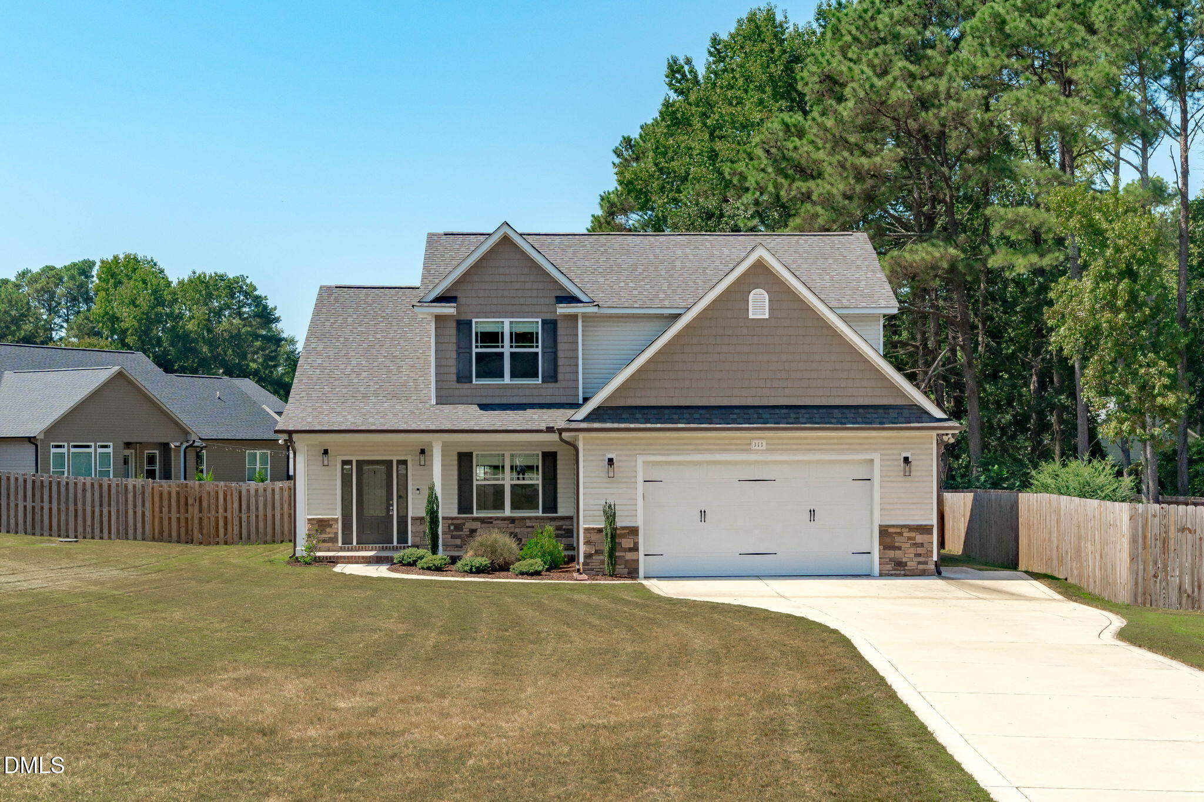
Why wait for new construction when this truly turnkey home offers modern features, valuable upgrades, and the benefits of an established community? Occupied for only two years, this beautifully maintained home features nearly 2,500 square feet, a first-floor primary suite, two additional bedrooms plus a flexible office or bonus space and loft upstairs, and an impressive two-story foyer and living room with open balcony views and stylish stair railings. Custom paint colors, designer lighting, custom window treatments, and upgraded all-wood closet shelving add style and function throughout. The open floor plan is ideal for everyday living and entertaining, while the covered rear patio overlooks a spacious, fully fenced backyard. Situated on a .46-acre cul-de-sac lot in the desirable Garner-Benson corridor, the home offers convenient access to I-40, I-95, Garner, Clayton, and Fort Bragg. Low HOA dues and no city taxes add even more value, and the existing VA loan may be assumable for qualified buyers, subject to lender approval. With a home and lawn less than three years old and aggressive pricing, 111 Valleydale Drive is a standout opportunity ready to enjoy from day one.

Save
Ask
Tour
Hide
Share
Listing Snapshot
Price 
$425,000
Days On Site 
13 Days
Bedrooms 
3
Inside Area (SqFt) 
2,464 sqft
Total Baths 
3
Full Baths 
2
Partial Baths 
1
Lot Size 
0.46 Acres
Year Built 
2023
MLS Number 
10198615
Status 
Active
Property Tax 
$2,584.75
HOA/Condo/Coop Fees 
$27.5 monthly
Sq Ft Source 
N/A
Friends & Family
Recent Activity
19 hours agoPrice changed to $425,000
19 hours agoListing updated with changes from the MLS
2 weeks agoListing first seen on site
General Features
Acres 
0.46
Attached Garage 
Yes
Foundation 
Slab
Garage 
Yes
Garage Spaces 
2
Levels 
One and One Half
Parking 
AttachedGarageConcreteDrivewayGarage Faces FrontInside Entrance
Parking Spaces 
2
Property Sub Type 
Single Family Residence
Sewer 
Septic Tank
Special Circumstances 
Standard
SqFt Above 
2464
SqFt Total 
2464
Style 
Transitional
Water Source 
Public
Zoning 
RAG
Interior Features
Appliances 
DisposalDishwasherElectric RangeElectric Water HeaterMicrowaveStainless Steel Appliance(s)
Cooling 
Central AirElectric
Fireplace 
Yes
Fireplace Features 
Family RoomGas Log
Fireplaces 
1
Flooring 
CarpetLaminateTile
Heating 
CentralElectricForced Air
Interior 
Ceiling Fan(s)Double VanityEntrance FoyerEat-in KitchenGranite CountersHigh CeilingsKitchen IslandOpen FloorplanRecessed LightingWalk-In Closet(s)Master Downstairs
Laundry Features 
Lower LevelLaundry Room
Main Level Bedrooms 
1
Bedroom 2 
Dimensions - 11.3 x 11.0Level - Second
Bedroom 3 
Dimensions - 12.7 x 11.0Level - Second
Bonus Room 
Dimensions - 15.0 x 12.4Level - Second
Breakfast Room 
Dimensions - 7.4 x 11.5Level - Main
Dining Room 
Dimensions - 14.0 x 10.6Level - Main
Entrance Hall 
Dimensions - 14.0 x 6.0Level - Main
Family Room 
Dimensions - 16.3 x 18.4Level - Main
Kitchen 
Dimensions - 13.0 x 10.5Level - Main
Laundry 
Dimensions - 7.2 x 6.8Level - Main
Loft 
Dimensions - 10.2 x 13.0Level - Second
Master Bedroom 
Dimensions - 13.6 x 15.2Level - Main
Other 
Dimensions - 5.0 x 21.0Level - MainDescription - Front Porch
Utility Room 
Dimensions - 7.5 x 28.0Level - Second
Save
Ask
Tour
Hide
Share
Exterior Features
Construction Details 
Stone VeneerVinyl Siding
Exterior 
Rain Gutters
Fencing 
Back YardFencedWood
Lot Features 
Back YardCul-De-SacFront YardLandscaped
Patio And Porch 
CoveredFront PorchPatioRear Porch
Roof 
Shingle
Community Features
Association Fee 
$330.0
Association Fee Frequency 
Annually
Financing Terms Available 
AssumableCashConventionalFHAUSDA LoanVA Loan
Schools
School District
Unknown
Elementary School
Johnston - McGees Crossroads Elementary
Middle School
Johnston - McGees Crossroads Middle
High School
Johnston - West Johnston High
Listing courtesy of Tina Caul of EXP Realty LLC


Listings that are marked with an icon are provided courtesy of the Triangle MLS, Inc. of North Carolina, Internet Data Exchange Database. Copyright 2026 Triangle MLS, Inc. of North Carolina. All rights reserved.

Last checked: 2026-10-29 06:32 PM UTC

Neighborhood & Commute
Source: Walkscore
Disclosure: Community information and market data powered by Constellation Data Labs. Information is deemed reliable but not guaranteed.
Save
Ask
Tour
Hide
Share