Save
Ask
Tour
Hide
Share
$375,000
New Listing

1974 Ferbow Street
Creedmoor, NC 27522

For Sale|Single Family Residence|Active
4
Beds
3
Total Baths
3
Full Baths
1,940
SqFt
$193
/SqFt
2006
Built
Subdivision:
Golden Pond
County:
Granville
Call Now: 919-263-SOLD
Is this the listing for you? We can help make it yours.
919-263-SOLD
Upcoming Open Houses
Sat, Oct 17, 11:00 AM - 1:00 PM
Sun, Oct 18, 2:00 PM - 4:00 PM
1974 Ferbow Street1974 Ferbow Street1974 Ferbow Street1974 Ferbow Street
Save
Ask
Tour
Hide
Share

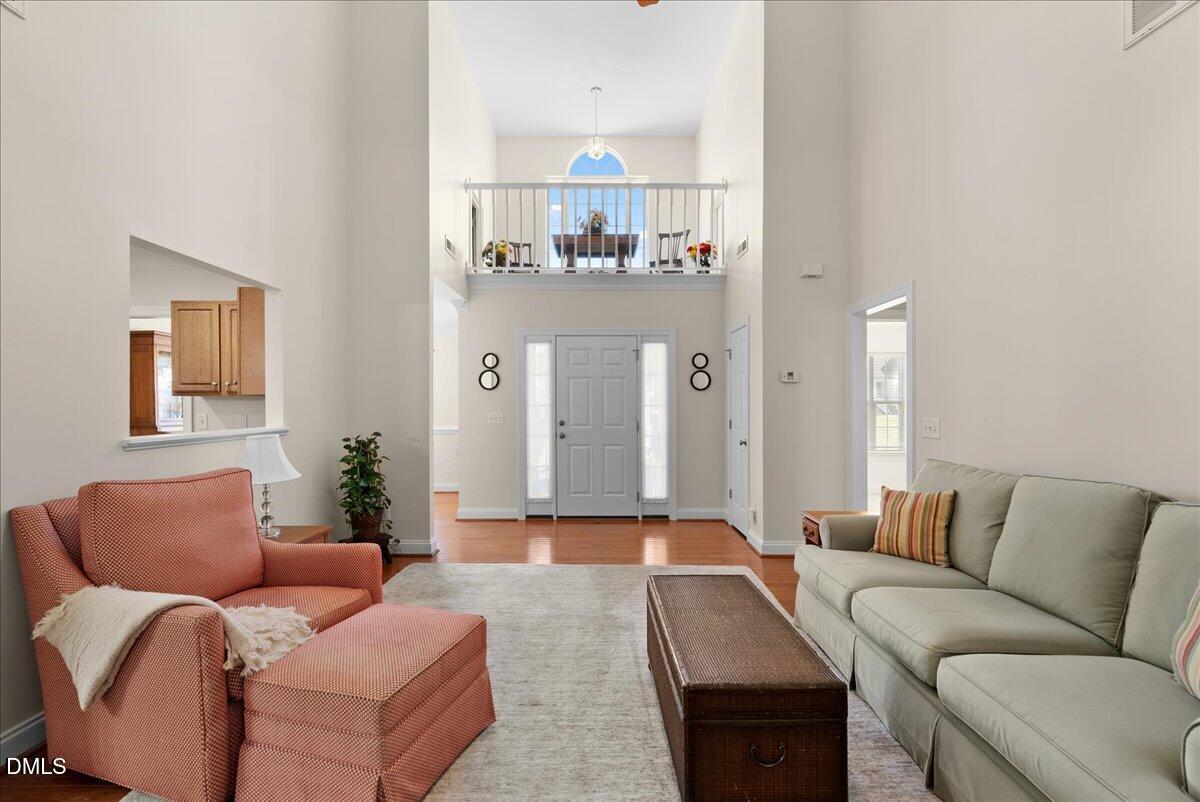
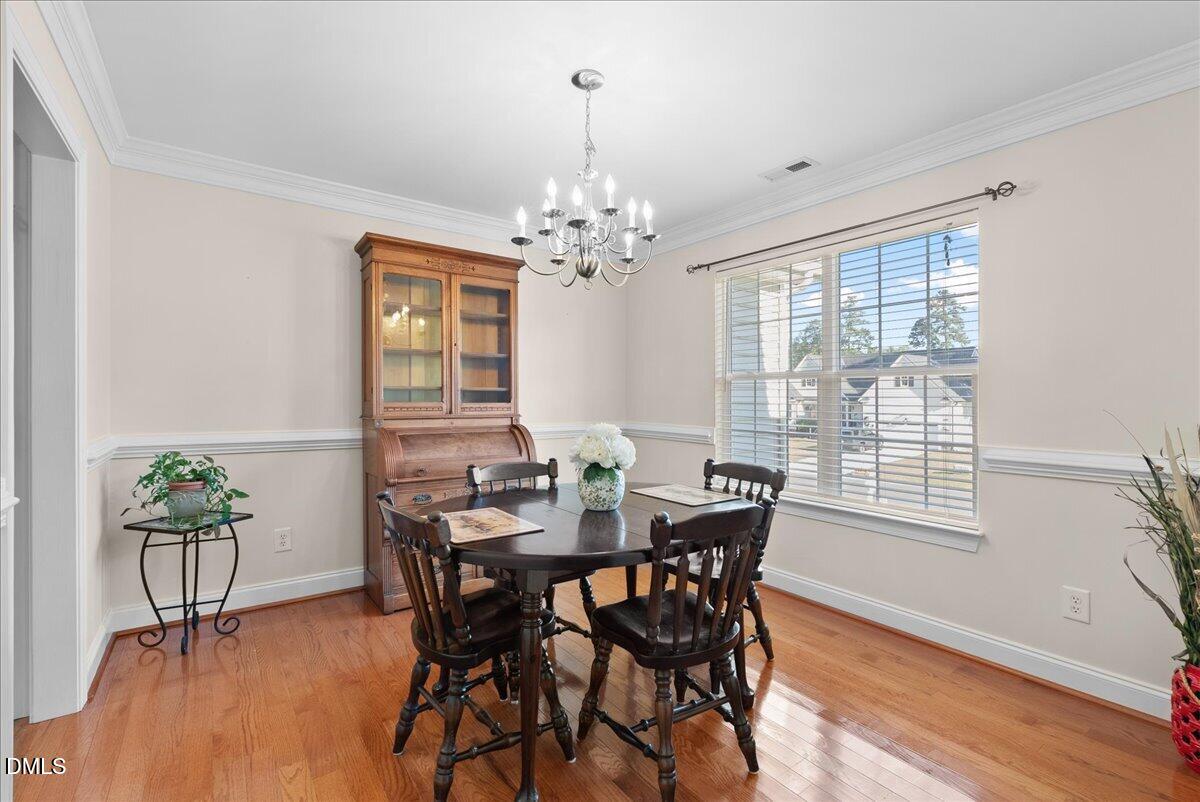
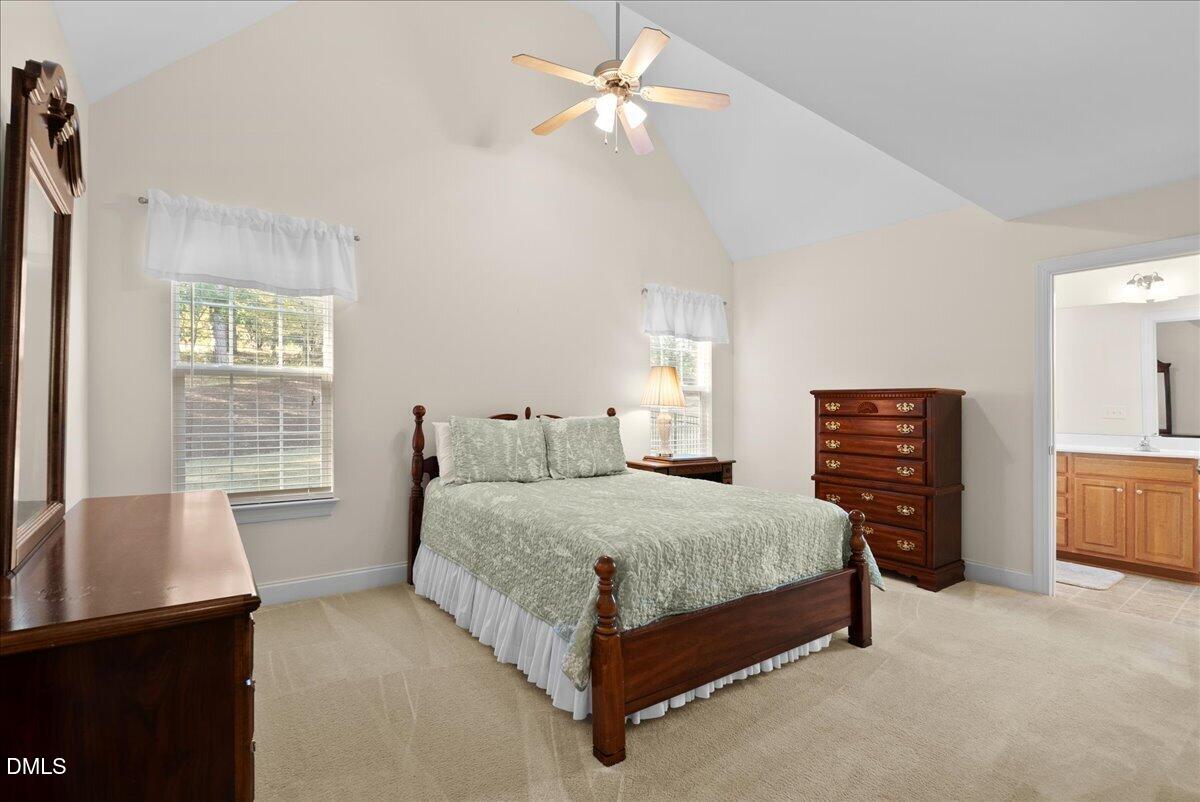
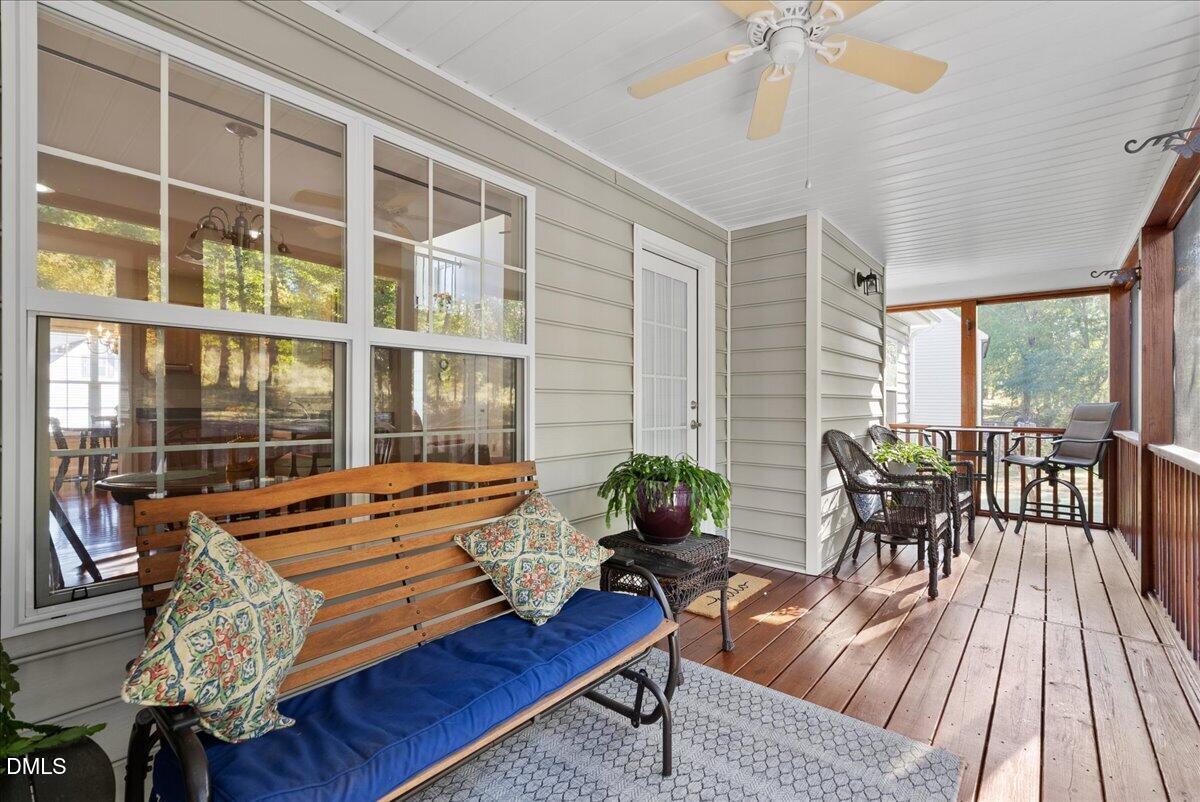
There's something special about a home that just feels right, and this immaculately maintained four-bedroom, three-bath home in Golden Pond is full of warmth and character! The inviting great room features soaring vaulted ceilings, beautiful hardwood floors, and a gorgeous gas fireplace with a mantel that serves as the focal point of the room. A large pass-through connects the great room to the kitchen, while the formal dining room and breakfast room provide plenty of space for everyday living and entertaining. A decorative balcony overlooking the foyer adds a charming touch. Three bedrooms are located on the main level, including the owner's suite with a large walk-in closet, double vanity, separate tub, and shower. Upstairs, the spacious fourth bedroom features its own full bathroom and sitting area, offering flexibility as a guest suite or bonus room. A walk-in attic provides generous storage. Stretching nearly the entire length of the home, the expansive screened porch overlooks a beautifully landscaped backyard with lush green grass and peaceful wooded views, creating an inviting place to enjoy your morning coffee or unwind at the end of the day. Additional features include a two-car garage with an ADA lift, while a roof replaced in 2020 and an HVAC system replaced in 2017 complete the package. Refrigerator, washer, and dryer convey. Golden Pond offers more than just a place to live, with neighborhood activities and a wonderful sense of community that make it easy to feel right at home. With an easy commute to Raleigh and Durham and convenient access to downtown Franklinton and Wake Forest, work and play are never far away. Lovingly maintained and ready for its next chapter, this home is ready to welcome its next owners! HPW does not hold EMD. Call Listing Agent, Sharon Howard for details 919-973-9411. Listing was an estate and owners never lived in the home but have filled out the disclosure to the best of their knowledge. Please use all names listed on the Disclosure for Offers. TV in great room does not convey. Priced under tax value. Preferred attorney is Lance Wooten 919-794-8660.

Save
Ask
Tour
Hide
Share
Listing Snapshot
Price 
$375,000
Days On Site 
0 Days
Bedrooms 
4
Inside Area (SqFt) 
1,940 sqft
Total Baths 
3
Full Baths 
3
Partial Baths 
N/A
Lot Size 
0.39 Acres
Year Built 
2006
MLS® Number 
10198416
Status 
Active
Property Tax 
$5,100.16
HOA/Condo/Coop Fees 
$19.5 monthly
Sq Ft Source 
N/A
Friends & Family
Recent Activity
7 hours agoListing first seen on site
7 hours agoListing updated with changes from the MLS®
General Features
Acres 
0.39
Attached Garage 
Yes
Foundation 
Brick/Mortar
Garage 
Yes
Garage Spaces 
2
Levels 
One and One Half
Parking 
AttachedGarage
Parking Spaces 
4
Property Sub Type 
Single Family Residence
Sewer 
Public Sewer
Special Circumstances 
Standard
SqFt Above 
1940
SqFt Total 
1940
Style 
Traditional
Water Source 
Public
Interior Features
Appliances 
DishwasherExhaust FanElectric RangeIce MakerMicrowavePlumbed For Ice MakerRefrigeratorStainless Steel Appliance(s)Washer/DryerWater Heater
Basement 
Crawl Space
Cooling 
Central AirCeiling Fan(s)ElectricHeat Pump
Fireplace 
Yes
Fireplace Features 
GasGas LogGreat Room
Fireplaces 
1
Flooring 
CarpetHardwoodVinyl
Heating 
ElectricFireplace(s)Heat Pump
Interior 
Cathedral Ceiling(s)Ceiling Fan(s)Double VanityEntrance FoyerHigh CeilingsLaminate CountersPantrySoaking TubWalk-In Closet(s)Master Downstairs
Laundry Features 
Laundry ClosetIn HallLower LevelMain Level
Main Level Bedrooms 
3
Bathroom 2 
Dimensions - 5.0 x 7.0Level - First
Bedroom 2 
Dimensions - 10.0 x 11.0Level - First
Bedroom 3 
Dimensions - 10.0 x 11.0Level - First
Bedroom 4 
Dimensions - 11.0 x 12.0Level - Second
Breakfast Room 
Dimensions - 7.0 x 9.0Level - First
Dining Room 
Dimensions - 10.0 x 12.0Level - First
Family Room 
Dimensions - 14.0 x 17.0Level - First
Kitchen 
Dimensions - 9.0 x 10.0Level - First
Master Bathroom 
Dimensions - 5.0 x 18.0Level - First
Master Bedroom 
Dimensions - 12.0 x 15.0Level - First
Other 
Dimensions - 10.0 x 21.0Level - SecondDescription - Second Floor Sitting Area
Save
Ask
Tour
Hide
Share
Exterior Features
Construction Details 
Stone VeneerVinyl Siding
Exterior 
Rain Gutters
Lot Features 
Back YardFront YardGentle SlopingLandscapedFew Trees
Patio And Porch 
CoveredFront PorchScreened
Roof 
Shingle
Windows/Doors 
Storm Door(s)
Community Features
Accessibility Features 
Accessible EntranceExterior Wheelchair Lift
Association Fee 
$234.0
Association Fee Frequency 
Annually
Community Features 
Playground
Financing Terms Available 
CashConventionalFHAUSDA LoanVA Loan
Roads 
Paved
Schools
School District
Unknown
Elementary School
Granville - Mount Energy Elementary
Middle School
Granville - Granville Central Middle School
High School
Granville - South Granville High
Listing courtesy of Sharon Moore Howard of Coldwell Banker HPW


Listings that are marked with an icon are provided courtesy of the Triangle MLS, Inc. of North Carolina, Internet Data Exchange Database. Copyright 2026 Triangle MLS, Inc. of North Carolina. All rights reserved.

Last checked: 2026-10-15 06:34 PM UTC

Neighborhood & Commute
Source: Walkscore
Disclosure: Community information and market data powered by Constellation Data Labs. Information is deemed reliable but not guaranteed.
Save
Ask
Tour
Hide
Share