Save
Ask
Tour
Hide
Share
$945,000
1 Day On Site

4904 Montvale Drive
Durham, NC 27705

For Sale|Single Family Residence|Active
4
Beds
3
Total Baths
3
Full Baths
3,357
SqFt
$282
/SqFt
1992
Built
Subdivision:
Montvale
County:
Durham
Call Now: 919-263-SOLD
Is this the listing for you? We can help make it yours.
919-263-SOLD
Upcoming Open Houses
Sat, Oct 17, 2:00 PM - 4:00 PM
Sun, Oct 18, 2:00 PM - 4:00 PM
4904 Montvale Drive4904 Montvale Drive4904 Montvale Drive4904 Montvale Drive
Save
Ask
Tour
Hide
Share

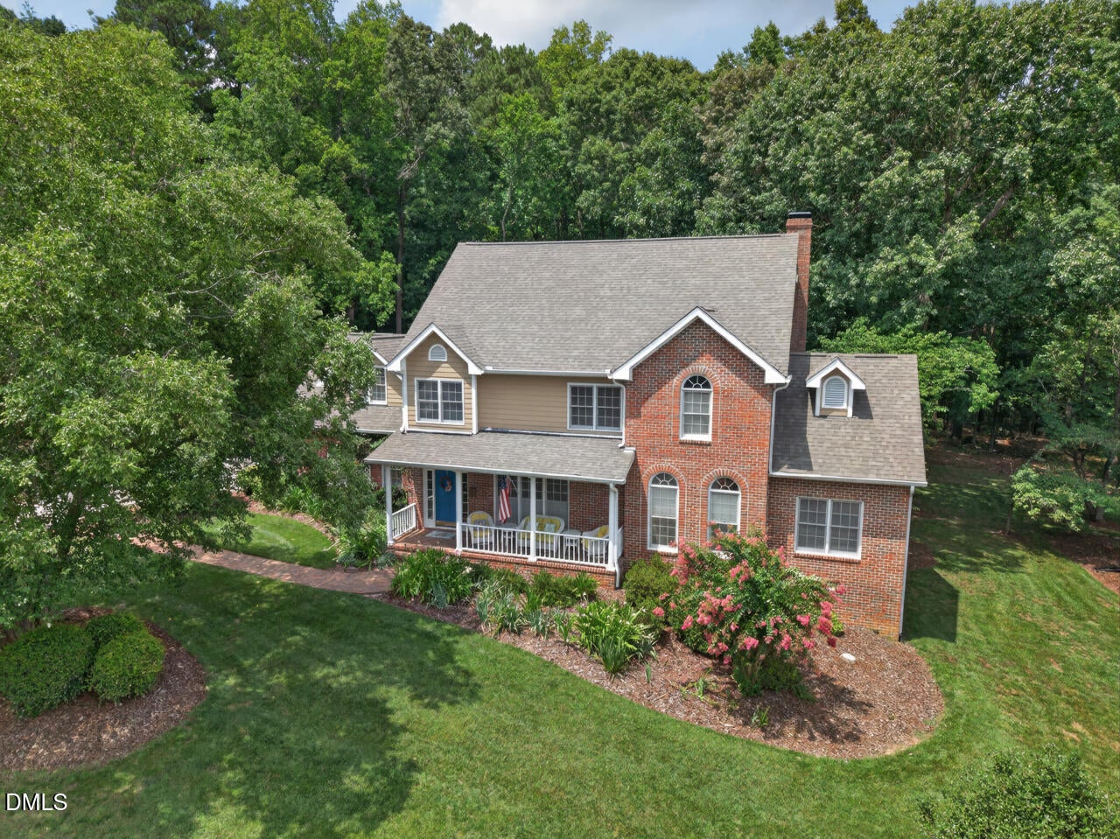
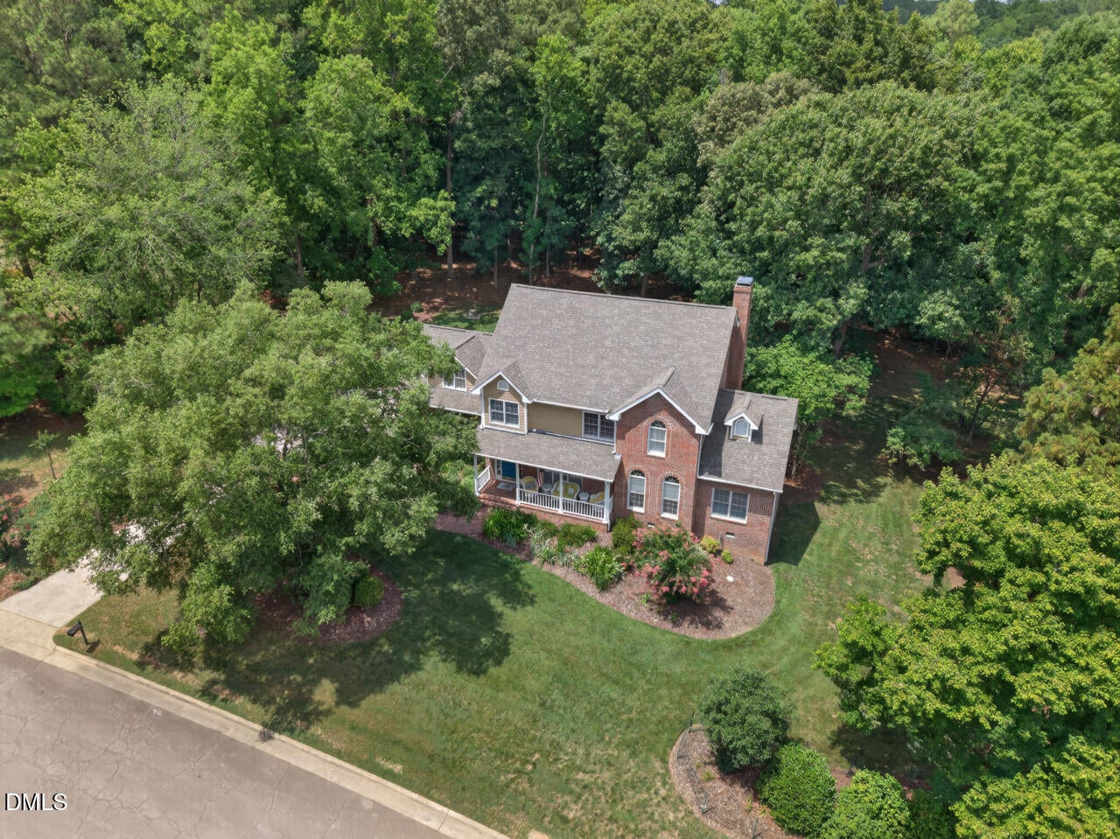
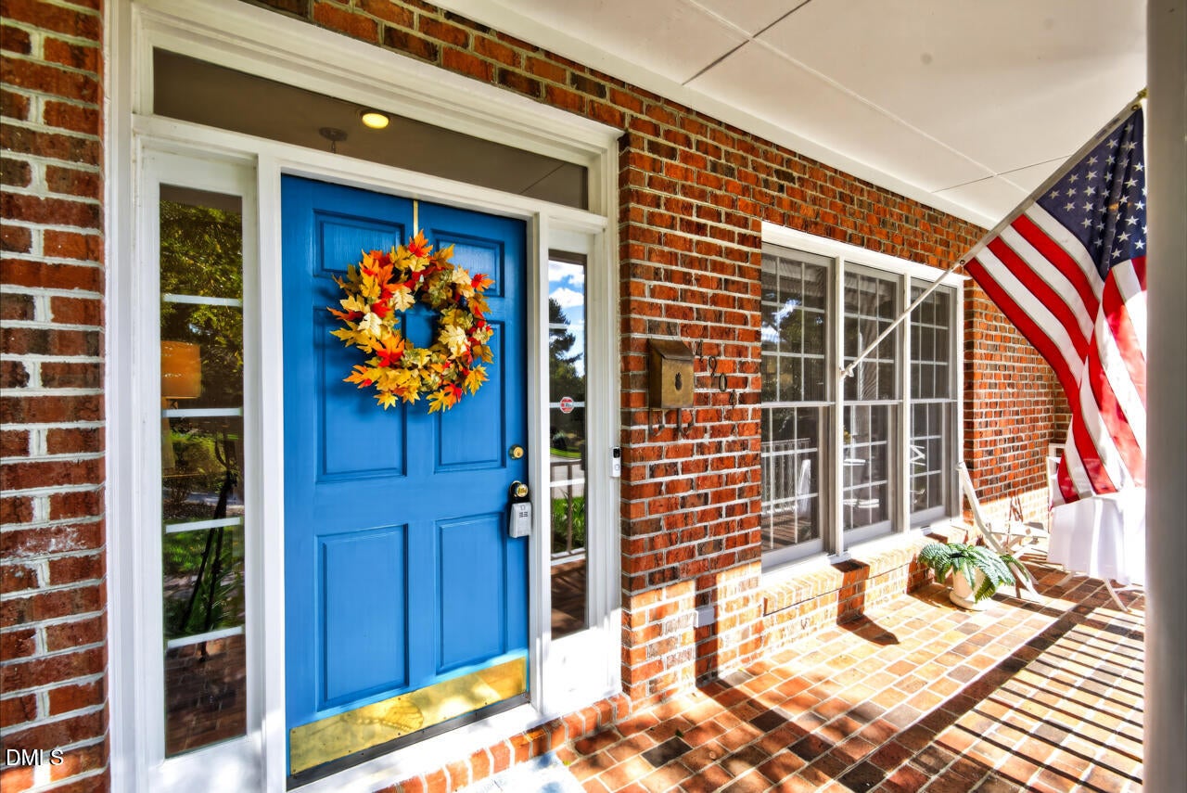
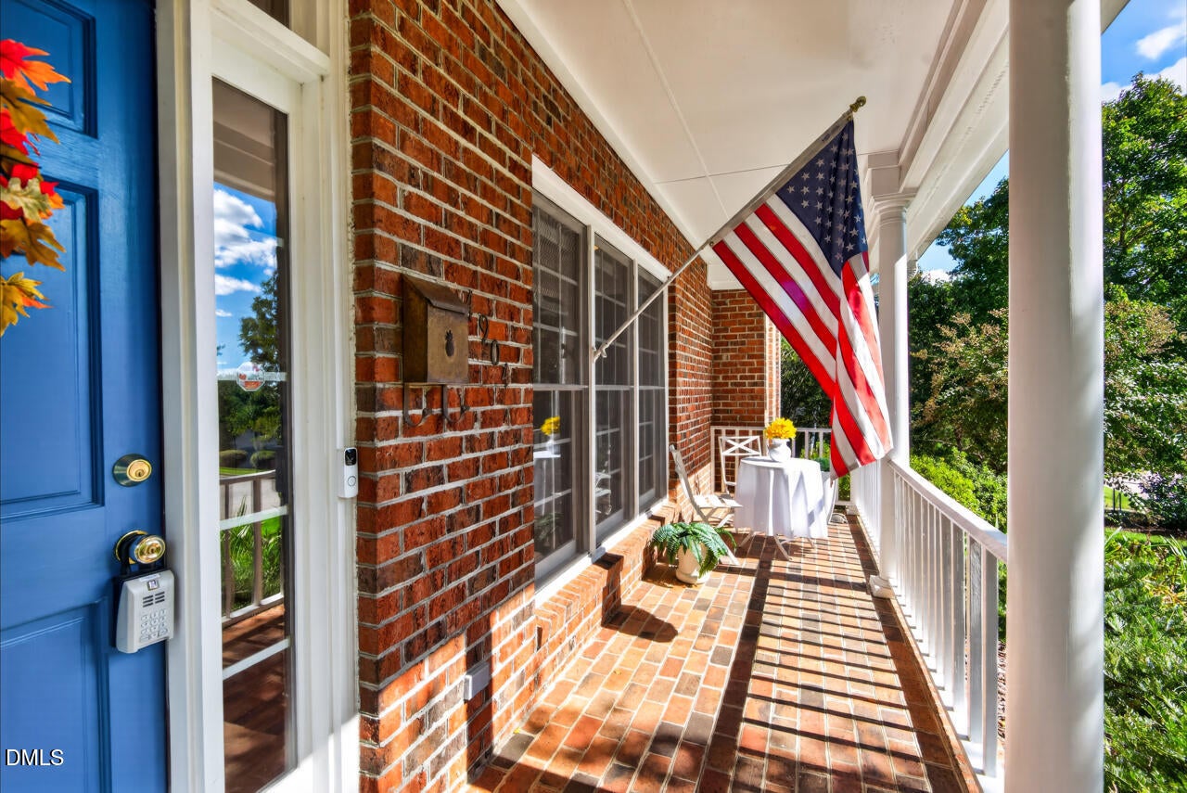
Ideally located within a short drive of Durham, Chapel Hill, and Hillsborough, this exceptional home offers easy access to universities, medical centers, shopping, dining, and major highways. Tucked into Montvale, a quiet 28-home community with no through traffic, the property features a spacious ¾-acre lot with wooded views, generous separation from neighboring homes, and a backyard bordering 55 acres of wooded land. This energy efficient brick home offers four bedrooms and three full bathrooms, and an additional versatile main-level bedroom or office ideal for guests, working from home, or multigenerational needs. Upstairs, the expansive bonus room provides endless possibilities for a media room, fitness area, playroom, or creative studio. Beautifully landscaped grounds, with a private well available to keep flowers and vegetable gardens thriving through the summer heat. A wood-burning fireplace complete with five cords of hand-split, neatly stacked firewood. The welcoming front porch offers a front-row seat to the changing seasons. The spacious two-car garage features a generous parking pad and approximately 3.5 feet of additional clearance around parked vehicles, providing valuable room for storage. Additional storage awaits in the oversized, floored attic, complete with windows and electricity, offering excellent potential for future conversion. Another unique opportunity lies in the walk-in storage space off the cathedral-ceiling bedroom, featuring a window and presenting exciting possibilities for an additional bathroom or expanded living space. Major updates offer added peace of mind, including a new roof in 2023, well pump in 2025, gas furnace and air conditioning in 2019, refrigerator, garbage disposal, and gas range in 2020, and a renovated primary bathroom in 2015. Cherished and carefully maintained by its original owners, this inviting property combines a convenient location, enduring brick construction, flexible living spaces, and natural beauty. Come experience the privacy and comfort that make this Montvale home such a wonderful place to call home.

Save
Ask
Tour
Hide
Share
Listing Snapshot
Price 
$945,000
Days On Site 
1 Day
Bedrooms 
4
Inside Area (SqFt) 
3,357 sqft
Total Baths 
3
Full Baths 
3
Partial Baths 
N/A
Lot Size 
0.72 Acres
Year Built 
1992
MLS® Number 
10198413
Status 
Active
Property Tax 
$5,000.82
HOA/Condo/Coop Fees 
$113.33 monthly
Sq Ft Source 
N/A
Friends & Family
Recent Activity
yesterdayListing first seen on site
yesterdayListing updated with changes from the MLS®
General Features
Acres 
0.72
Attached Garage 
Yes
Disclosures 
Seller Disclosure
Garage 
Yes
Garage Spaces 
2
Levels 
Two
Parking 
AttachedGarage
Property Sub Type 
Single Family Residence
Security 
Security System Owned
Sewer 
Shared Septic
Special Circumstances 
Standard
SqFt Above 
3357
SqFt Total 
3357
Style 
Traditional
Water Source 
PrivateWell
Zoning 
R-20
Interior Features
Appliances 
DryerDisposalDishwasherGas RangeGas Water HeaterMicrowaveRefrigeratorWasher
Basement 
Crawl Space
Cooling 
Central Air
Fireplace 
Yes
Fireplace Features 
Family RoomWood Burning
Flooring 
CarpetCeramic TileHardwood
Heating 
Natural Gas
Interior 
High Speed Internet
Laundry Features 
Laundry RoomMain Level
Main Level Bedrooms 
1
Bedroom 2 
Dimensions - 15.0 x 12.0Level - Second
Bedroom 3 
Dimensions - 11.5 x 11.8Level - Second
Bedroom 4 
Dimensions - 16.6 x 10.8Level - Second
Bonus Room 
Dimensions - 21.6 x 16.2Level - Second
Breakfast Room 
Dimensions - 10.5 x 10.6Level - Main
Dining Room 
Dimensions - 15.3 x 12.0Level - Main
Family Room 
Dimensions - 18.6 x 15.3Level - Main
Kitchen 
Dimensions - 15.3 x 11.0Level - Main
Laundry 
Dimensions - 7.5 x 7.0Level - Main
Living Room 
Dimensions - 17.4 x 17.0Level - Main
Master Bedroom 
Dimensions - 17.2 x 15.3Level - Second
Office 
Dimensions - 11.7 x 11.6Level - Main
Other 
Dimensions - 24.0 x 6.0Level - MainDescription - Porch
Save
Ask
Tour
Hide
Share
Exterior Features
Construction Details 
BrickFiber Cement
Fencing 
None
Lot Features 
LandscapedWooded
Patio And Porch 
DeckPorch
Roof 
Shingle
Community Features
Association Amenities 
None
Association Fee 
$340.0
Association Fee Frequency 
Quarterly
Financing Terms Available 
CashConventionalFHAVA Loan
Schools
School District
Unknown
Elementary School
Durham - Forest View Elementary
Middle School
Durham - Sherwood Githens Middle
High School
Durham - Charles E Jordan Sr High School
Listing courtesy of Barbara S Lyster of Berkshire Hathaway HomeService


Listings that are marked with an icon are provided courtesy of the Triangle MLS, Inc. of North Carolina, Internet Data Exchange Database. Copyright 2026 Triangle MLS, Inc. of North Carolina. All rights reserved.

Last checked: 2026-10-16 01:49 PM UTC

Neighborhood & Commute
Source: Walkscore
Disclosure: Community information and market data powered by Constellation Data Labs. Information is deemed reliable but not guaranteed.
Save
Ask
Tour
Hide
Share