Save
Ask
Tour
Hide
Share
$1,175,000
New Listing

3724 Darwin Road
Durham, NC 27707

For Sale|Single Family Residence|Active
4
Beds
4
Total Baths
3
Full Baths
1
Partial Bath
3,245
SqFt
$362
/SqFt
1969
Built
Subdivision:
Not in a Subdivision
County:
Durham
Call Now: 919-263-SOLD
Is this the listing for you? We can help make it yours.
919-263-SOLD
Upcoming Open Houses
Sat, Oct 17, 1:00 PM - 3:00 PM
Sun, Oct 18, 1:00 PM - 3:00 PM
3724 Darwin Road3724 Darwin Road3724 Darwin Road3724 Darwin Road
Save
Ask
Tour
Hide
Share

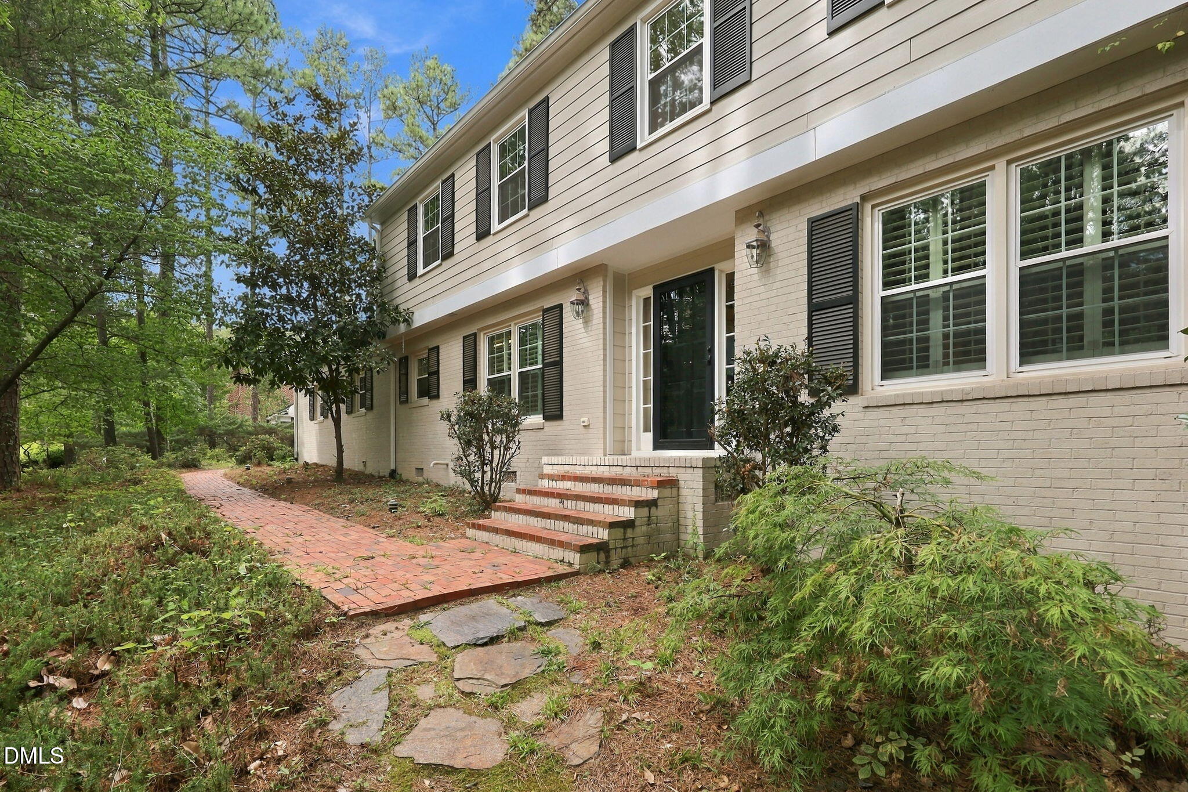
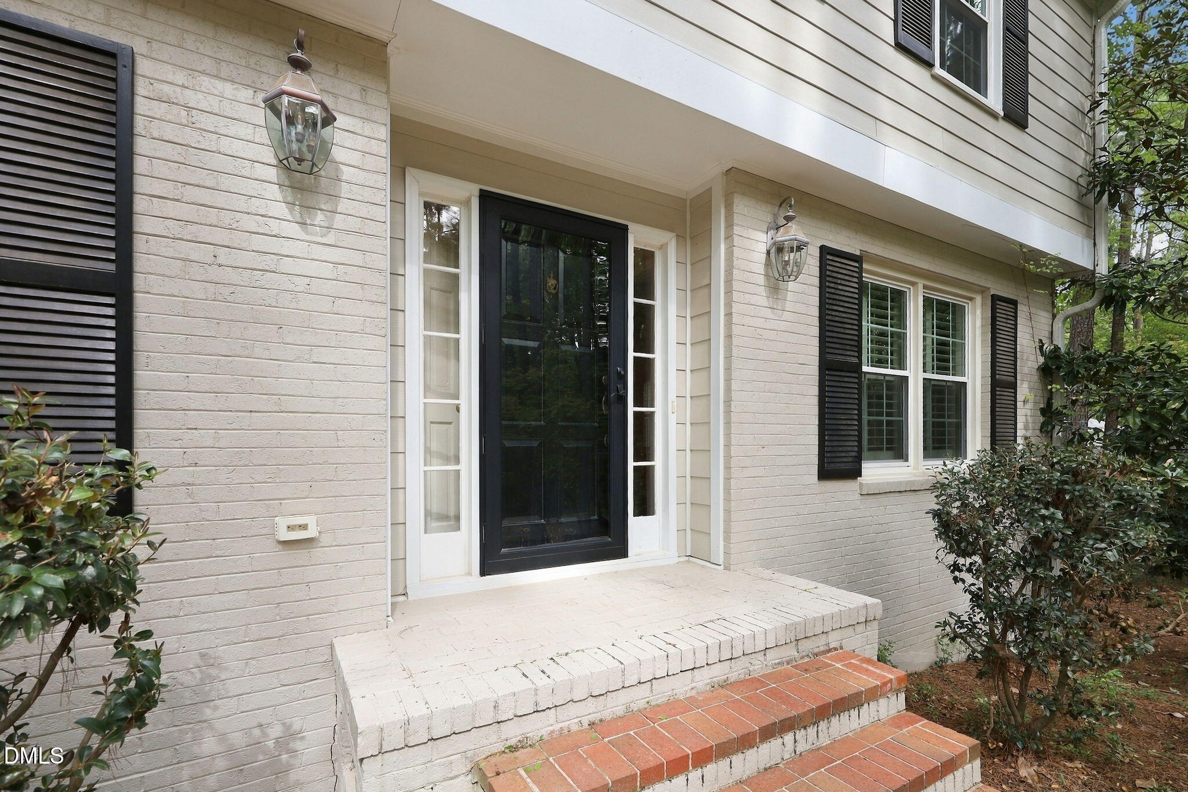
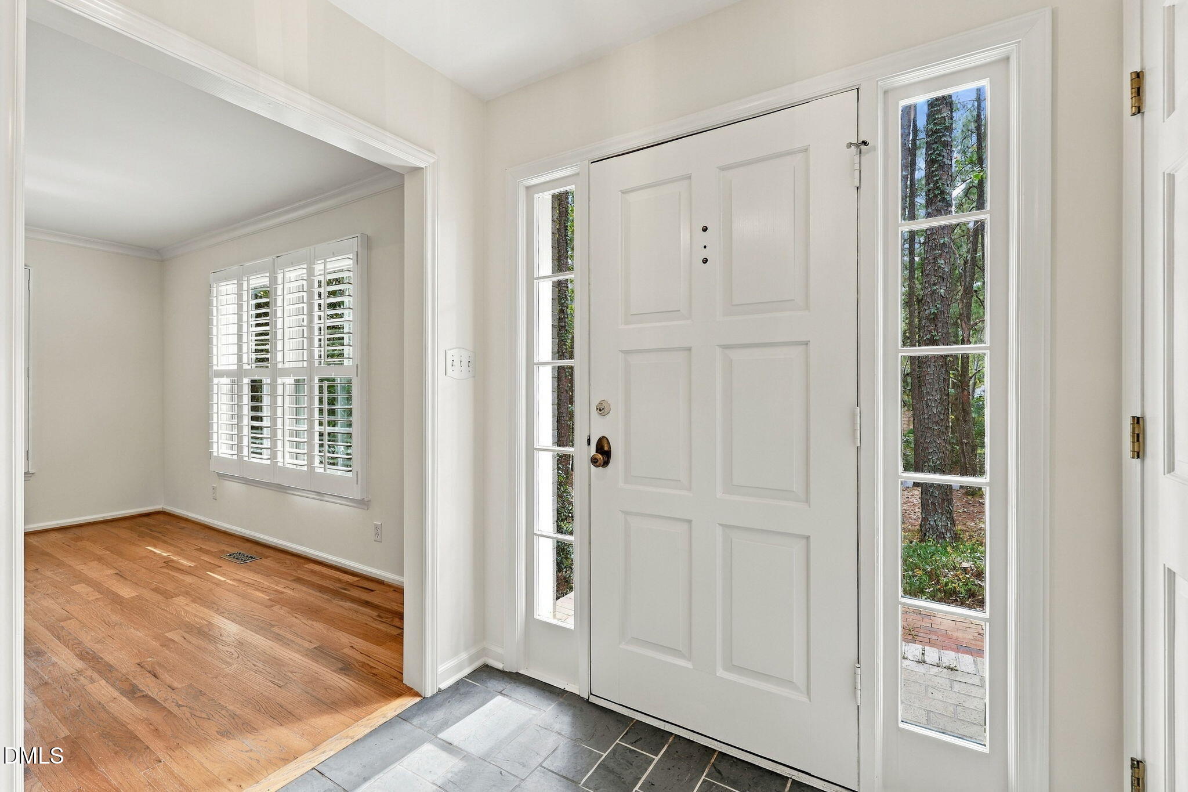
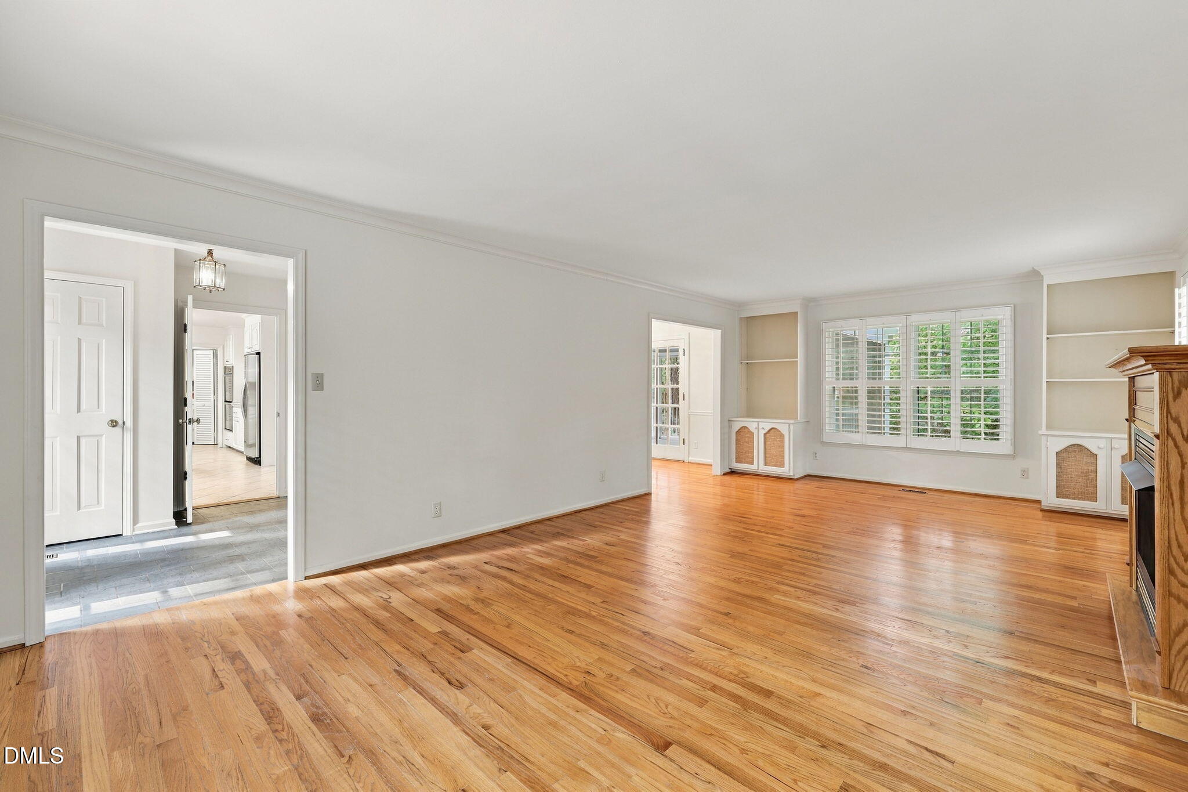
Lovely traditional 4 BR home on a beautiful wooded 1.15 acre lot, sitting high above the street. Freshly painted and sparkling clean interior makes moving here an easy decision! Classic design features formal living and dining rooms and a large screen porch. Kitchen is attractively updated with pretty tile counters and backsplash, SS appliances, glass front display cabinetry and a large breakfast area. A cozy paneled den with fireplace & bookcases has a great view of the backyard. The hardwood floors on main and upper levels are in wonderful condition. Lower level includes a playroom, party kitchen, door to the outside and a utility area that once was used a a dark room. The attached two car garage provides storage as does the attractive workshop/shed in the fenced backyard.

Save
Ask
Tour
Hide
Share
Listing Snapshot
Price 
$1,175,000
Days On Site 
0 Days
Bedrooms 
4
Inside Area (SqFt) 
3,245 sqft
Total Baths 
4
Full Baths 
3
Partial Baths 
1
Lot Size 
1.15 Acres
Year Built 
1969
MLS® Number 
10198403
Status 
Active
Property Tax 
$11,171.46
HOA/Condo/Coop Fees 
N/A
Sq Ft Source 
N/A
Friends & Family
Recent Activity
5 hours agoListing first seen on site
5 hours agoListing updated with changes from the MLS®
General Features
Acres 
1.15
Attached Garage 
Yes
Foundation 
Combination
Garage 
Yes
Garage Spaces 
2
Levels 
Three Or More
Parking 
AttachedGarageDrivewayGarage Faces Side
Property Sub Type 
Single Family Residence
Sewer 
Public Sewer
Special Circumstances 
Standard
SqFt Above 
2631
SqFt Below 
614
SqFt Total 
3245
Style 
TraditionalTransitional
Water Source 
Public
Zoning 
R-10
Interior Features
Appliances 
DryerDishwasherGas CooktopRefrigeratorWasherWater HeaterOven
Basement 
DaylightFinishedWalk-Out Access
Cooling 
Central Air
Flooring 
HardwoodTile
Heating 
Forced Air
Interior 
Built-in FeaturesBookcasesCeiling Fan(s)Eat-in KitchenWalk-In Closet(s)High Speed Internet
Laundry Features 
Main Level
Bedroom 2 
Dimensions - 10.7 x 14.4Level - Second
Bedroom 3 
Dimensions - 13.8 x 15.7Level - Second
Bedroom 4 
Dimensions - 14.0 x 12.0Level - Second
Breakfast Room 
Dimensions - 11.5 x 8.0Level - Main
Dining Room 
Dimensions - 13.5 x 13.0Level - Main
Family Room 
Dimensions - 13.5 x 15.7Level - Main
Kitchen 
Dimensions - 11.5 x 11.0Level - Main
Living Room 
Dimensions - 25.3 x 14.0Level - Main
Master Bedroom 
Dimensions - 18.5 x 13.0Level - Second
Save
Ask
Tour
Hide
Share
Exterior Features
Construction Details 
Brick VeneerFiber Cement
Fencing 
Fenced
Other Structures 
Shed(s)
Patio And Porch 
PatioScreened
Roof 
Shingle
Community Features
Financing Terms Available 
CashConventional
Schools
School District
Unknown
Elementary School
Durham - Murray Massenburg Elementary
Middle School
Durham - Sherwood Githens Middle
High School
Durham - Charles E Jordan Sr High School
Listing courtesy of Anna Fadel of Peak, Swirles & Cavallito


Listings that are marked with an icon are provided courtesy of the Triangle MLS, Inc. of North Carolina, Internet Data Exchange Database. Copyright 2026 Triangle MLS, Inc. of North Carolina. All rights reserved.

Last checked: 2026-10-15 12:32 PM UTC

Neighborhood & Commute
Source: Walkscore
Disclosure: Community information and market data powered by Constellation Data Labs. Information is deemed reliable but not guaranteed.
Save
Ask
Tour
Hide
Share