Save
Ask
Tour
Hide
Share
$479,900
3 Days On Site

71 Portsmouth Island Drive
Garner, NC 27529

For Sale|Single Family Residence|Active
5
Beds
3
Total Baths
3
Full Baths
2,722
SqFt
$176
/SqFt
2007
Built
Subdivision:
Island Creek
County:
Johnston
Call Now: 919-263-SOLD
Is this the listing for you? We can help make it yours.
919-263-SOLD
Upcoming Open Houses
Sun, Oct 18, 2:00 PM - 4:00 PM
71 Portsmouth Island Drive71 Portsmouth Island Drive71 Portsmouth Island Drive71 Portsmouth Island Drive
Save
Ask
Tour
Hide
Share

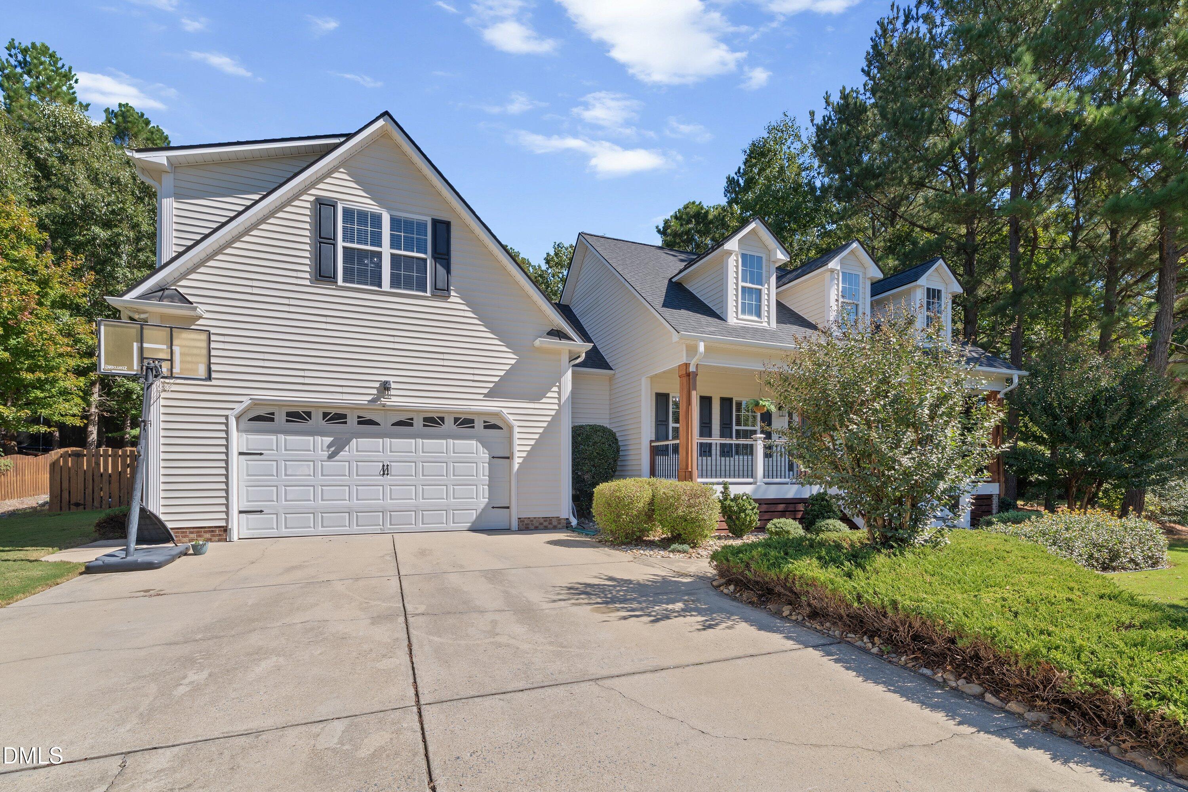
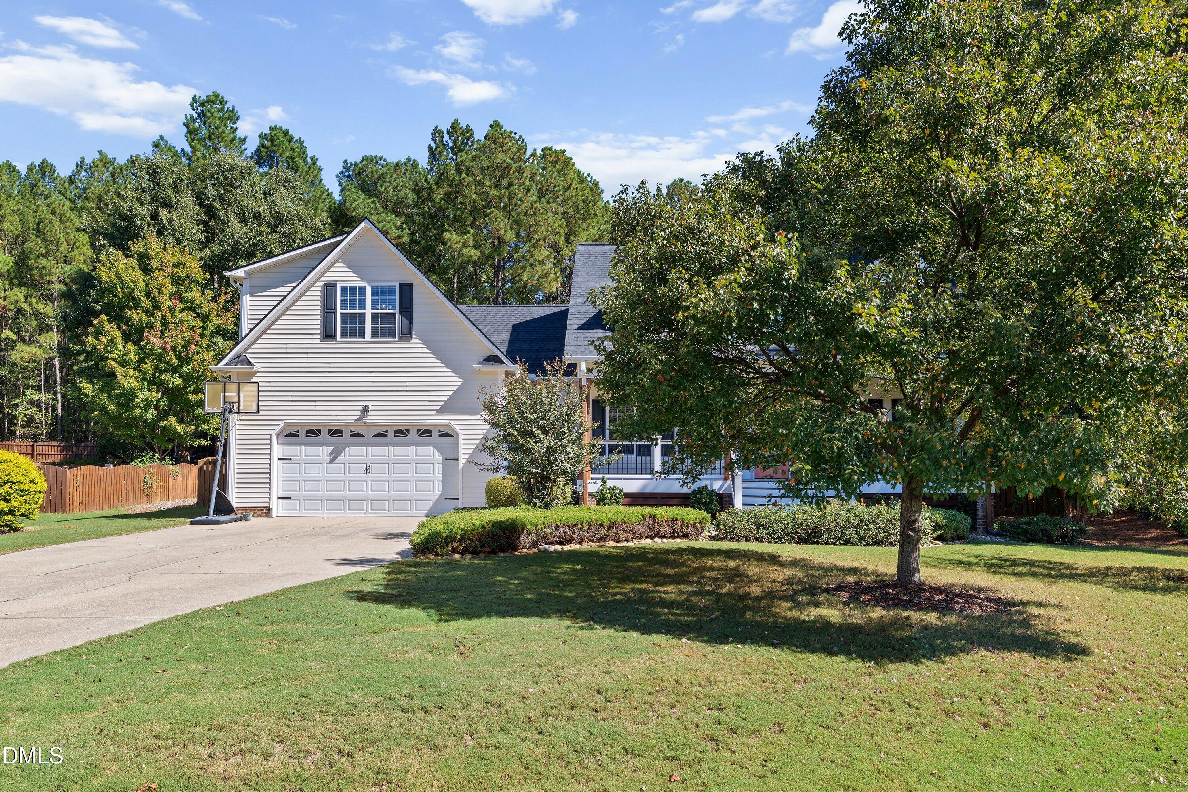
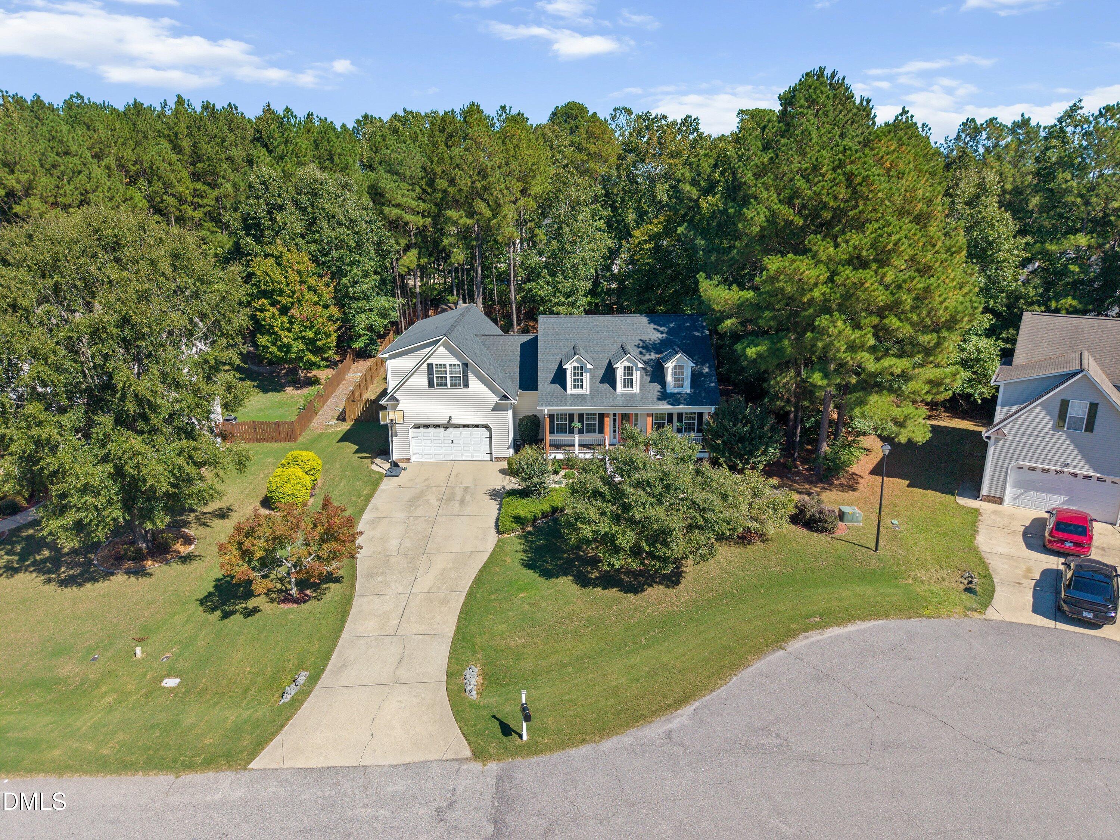
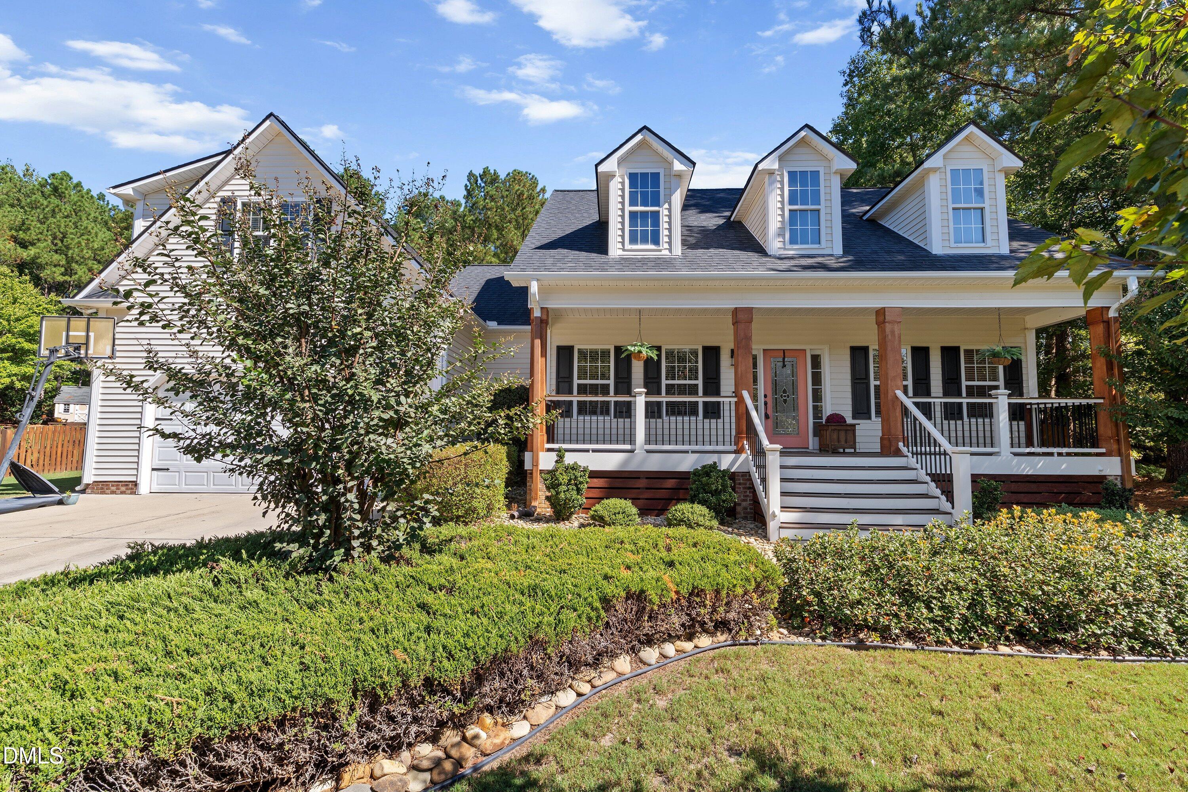
Location, Location, Location! A gorgeous rocking-chair front porch welcomes you home! Beautifully maintained 5-bedroom, 3-full-bath home nestled on a desirable cul-de-sac lot in the Cleveland School District! Offering a versatile floor plan, this magnificent home features a wonderful in-law suite, generous living spaces, and thoughtful details throughout. The main level boasts three spacious bedrooms, including a private primary suite, with a split-bedroom floor plan for added privacy. Enjoy a separate dining room, flowing real hardwood floors, ceramic tile in the bathrooms, and decorative subway tile in the kitchen. The spacious family room features a cozy fireplace, while extensive trim work adds charm and character throughout the home. The bright breakfast area and convenient eat-at bar provide the perfect spots for everyday dining and entertaining. The kitchen is equipped with beautiful quartz countertops, real wood cabinetry, abundant counter space and storage, stainless steel appliances, and a massive walk-in pantry. Retreat to the spacious primary suite, a relaxing haven designed with comfort and charm in mind. The beautifully appointed master bath showcases elegant French doors, exquisite decorative tile accents, and a stunning arched trim detail leading to the garden tub. Thoughtful architectural details add character and a touch of class. A separate glass-enclosed shower with a built-in seat adds both style and convenience, separate vanities. All spacious bedrooms include ceiling fans, and the roomy first-floor laundry room adds everyday convenience. Upstairs, you'll find two oversized bedrooms and a full bathroom, offering excellent flexibility for an in-law suite, teenagers, guests, or a private home office. Outdoor living is just as inviting, with a tastefully designed screened porch, separate grilling deck, and patio—perfect for relaxing or entertaining. The beautifully manicured lawn, mature trees, privacy fence, and storage shed complete the backyard retreat. Even better, the home has been freshly painted and features new carpet, so much of the work has already been done for you! With five bedrooms, three full baths, flexible living spaces, and inviting indoor and outdoor areas, this home has so much to offer. What are you waiting for? Come see all this beautiful home has to offer!

Save
Ask
Tour
Hide
Share
Listing Snapshot
Price 
$479,900
Days On Site 
3 Days
Bedrooms 
5
Inside Area (SqFt) 
2,722 sqft
Total Baths 
3
Full Baths 
3
Partial Baths 
N/A
Lot Size 
0.45 Acres
Year Built 
2007
MLS® Number 
10197874
Status 
Active
Property Tax 
$2,869
HOA/Condo/Coop Fees 
$17.5 monthly
Sq Ft Source 
N/A
Friends & Family
Recent Activity
4 days agoListing first seen on site
4 days agoListing updated with changes from the MLS®
General Features
Acres 
0.45
Attached Garage 
Yes
Disclosures 
Seller Disclosure
Garage 
Yes
Garage Spaces 
2
Levels 
Two
Parking 
AttachedGarageAdditional ParkingConcreteCoveredDrivewayGarage Faces FrontGarage Door OpenerOversizedPaved
Parking Spaces 
2
Property Sub Type 
Single Family Residence
Sewer 
Public SewerSeptic Tank
Special Circumstances 
Real Estate Owned
SqFt Above 
2722
SqFt Total 
2722
Style 
CharlestonCape CodColonialContemporaryCraftsmanFarmhouseModernTraditionalTransitional
Utilities 
Cable AvailableCable ConnectedElectricity AvailableElectricity ConnectedPhone AvailablePhone ConnectedPropaneSewer AvailableSewer ConnectedUnderground UtilitiesWater AvailableWater Connected
Water Source 
Public
Zoning 
RAG
Interior Features
Appliances 
DisposalDishwasherElectric CooktopExhaust FanENERGY STAR Qualified DishwasherElectric RangeFree-Standing Electric OvenIce MakerMicrowavePlumbed For Ice MakerRangeRange HoodSelf Cleaning OvenWater HeaterWater SoftenerWater Softener Owned
Basement 
Crawl Space
Cooling 
Central AirCeiling Fan(s)Heat Pump
Flooring 
CarpetCeramic TileHardwoodTile
Heating 
CentralCeilingHeat PumpPropane
Interior 
Ceiling Fan(s)Crown MoldingDouble VanityEntrance FoyerEat-in KitchenHis and Hers ClosetsHigh Speed InternetIn-Law FloorplanOpen FloorplanPantryRecessed LightingSoaking TubStorageTrack LightingWalk-In Closet(s)Master Downstairs
Laundry Features 
Laundry RoomMain Level
Main Level Bedrooms 
3
Window Features 
BlindsDrapesInsulated Windows
Bathroom 2 
Level - Main
Bathroom 3 
Level - Second
Bedroom 2 
Level - Main
Bedroom 3 
Level - Main
Bedroom 4 
Level - Second
Bedroom 5 
Level - Second
Breakfast Room 
Level - Main
Dining Room 
Level - Main
Entrance Hall 
Level - Main
Laundry 
Level - Main
Living Room 
Level - Main
Master Bathroom 
Level - Main
Master Bedroom 
Level - Main
Sunroom 
Level - Main
Save
Ask
Tour
Hide
Share
Exterior Features
Construction Details 
Low VOC InsulationVinyl Siding
Exterior 
Fire PitOutdoor GrillPrivate EntrancePrivate YardRain GuttersStorage
Fencing 
Back YardFencedGatePrivacyWood
Lot Features 
Back YardCul-De-SacFew TreesFront YardLandscapedLevelPrivateSecluded
Other Structures 
OutbuildingPacking ShedResidenceShed(s)StorageWorkshop
Patio And Porch 
CoveredDeckFront PorchPorchRear PorchScreened
Road Frontage 
State Road
Roof 
Shingle
View 
NeighborhoodPark/GreenbeltRuralTrees/Woods
Waterview 
NeighborhoodPark/GreenbeltRuralTrees/Woods
Windows/Doors 
BlindsDrapesInsulated Windows
Community Features
Accessibility Features 
Therapeutic Whirlpool
Association Amenities 
Maintenance GroundsManagement
Association Fee 
$210.0
Association Fee Frequency 
Annually
Community Features 
Street Lights
Financing Terms Available 
CashConventionalFHAUSDA LoanVA Loan
Building Access 
front door
Roads 
Asphalt
Schools
School District
Unknown
Elementary School
Johnston - Cleveland Elementary
Middle School
Johnston - Cleveland Middle
High School
Johnston - Cleveland High School
Listing courtesy of Pat Kibler of Coldwell Banker Advantage


Listings that are marked with an icon are provided courtesy of the Triangle MLS, Inc. of North Carolina, Internet Data Exchange Database. Copyright 2026 Triangle MLS, Inc. of North Carolina. All rights reserved.

Last checked: 2026-10-15 12:32 PM UTC

Neighborhood & Commute
Source: Walkscore
Disclosure: Community information and market data powered by Constellation Data Labs. Information is deemed reliable but not guaranteed.
Save
Ask
Tour
Hide
Share