Save
Ask
Tour
Hide
Share
$569,900
2 Days On Site

447 Rising Star Drive
Clayton, NC 27520

For Sale|Single Family Residence|Active
4
Beds
3
Total Baths
2
Full Baths
1
Partial Bath
2,797
SqFt
$204
/SqFt
2026
Built
Subdivision:
High Springs
County:
Johnston
Call Now: 919-263-SOLD
Is this the listing for you? We can help make it yours.
919-263-SOLD
447 Rising Star Drive447 Rising Star Drive447 Rising Star Drive447 Rising Star Drive
Save
Ask
Tour
Hide
Share

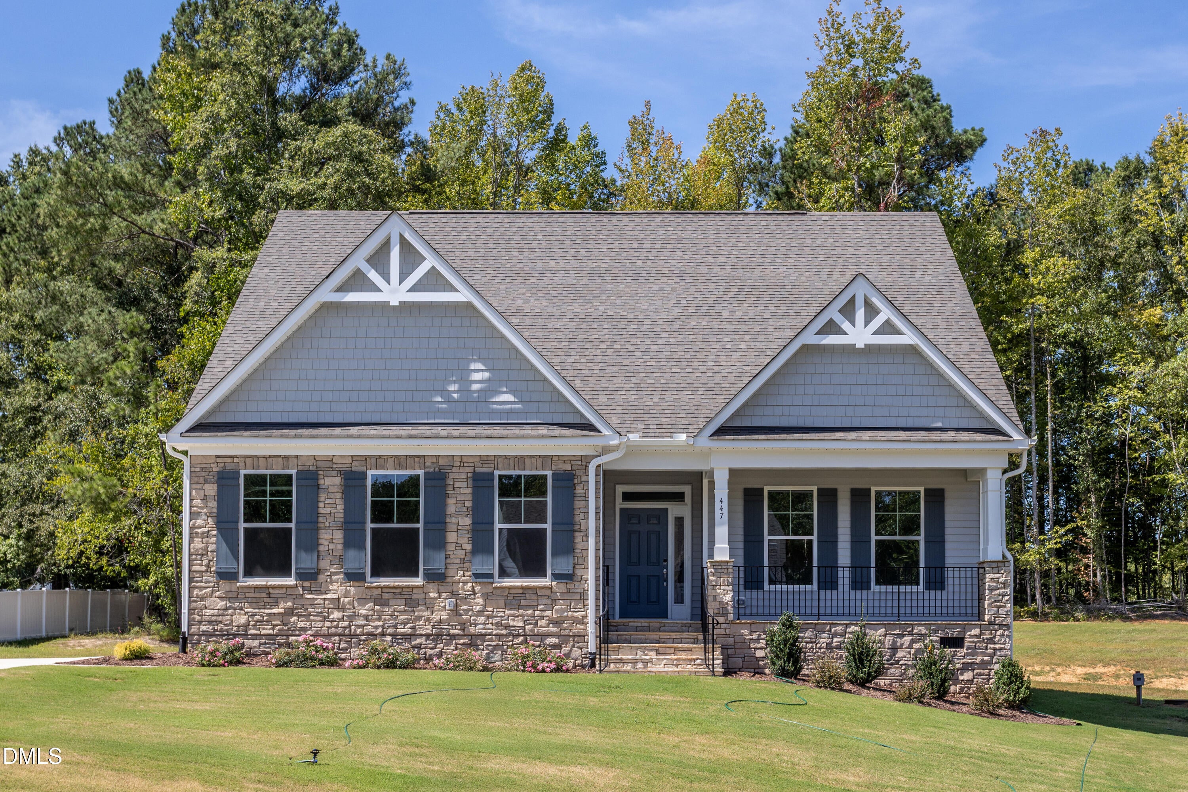
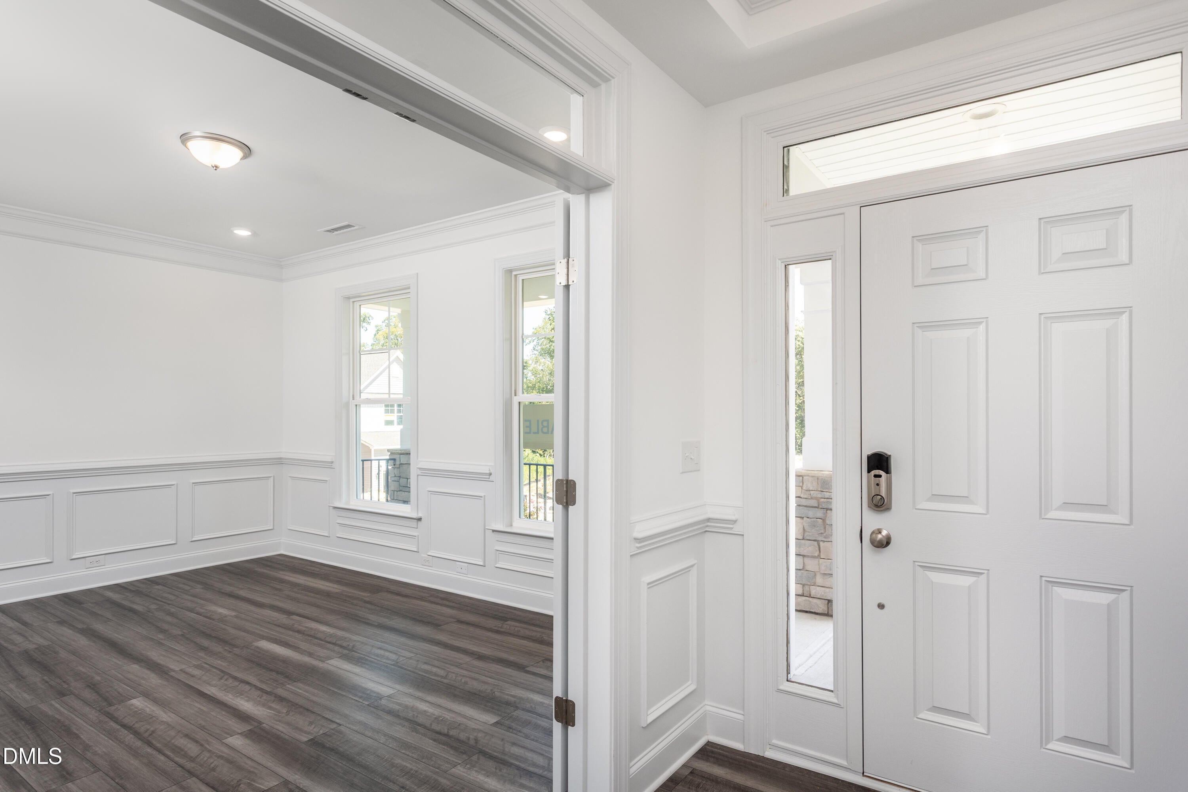
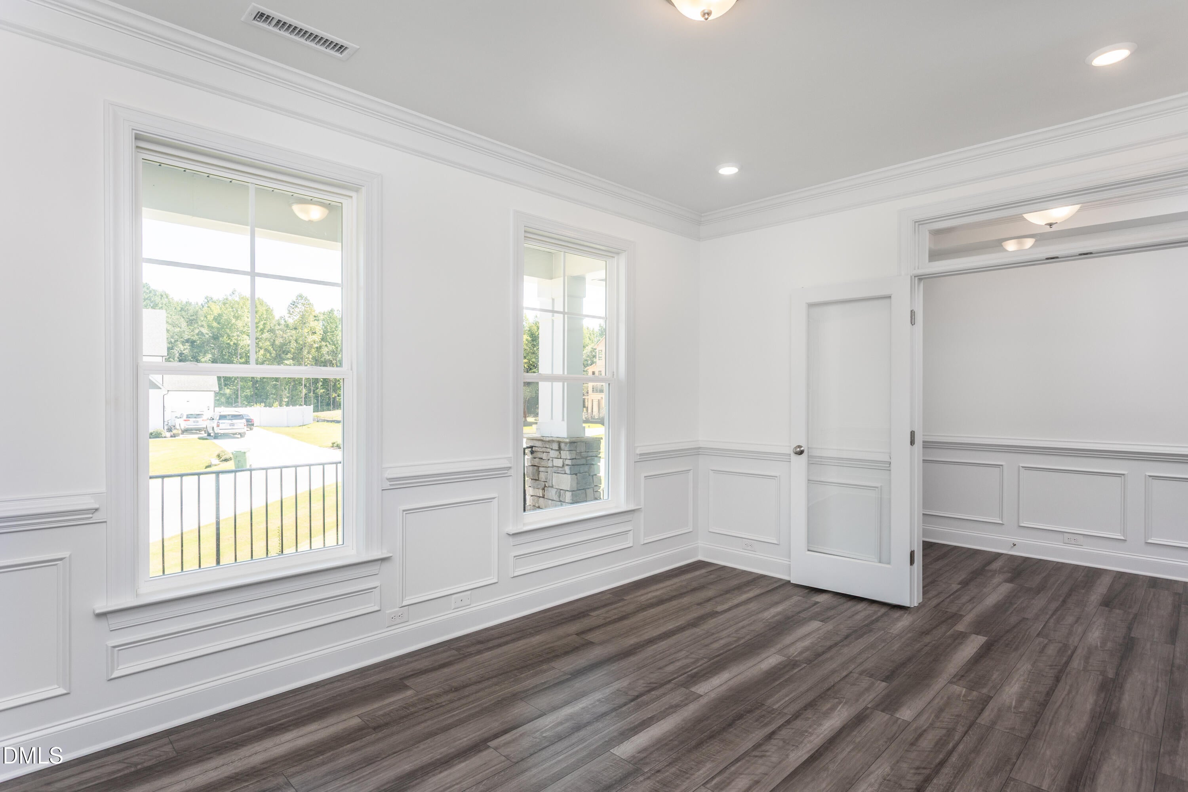
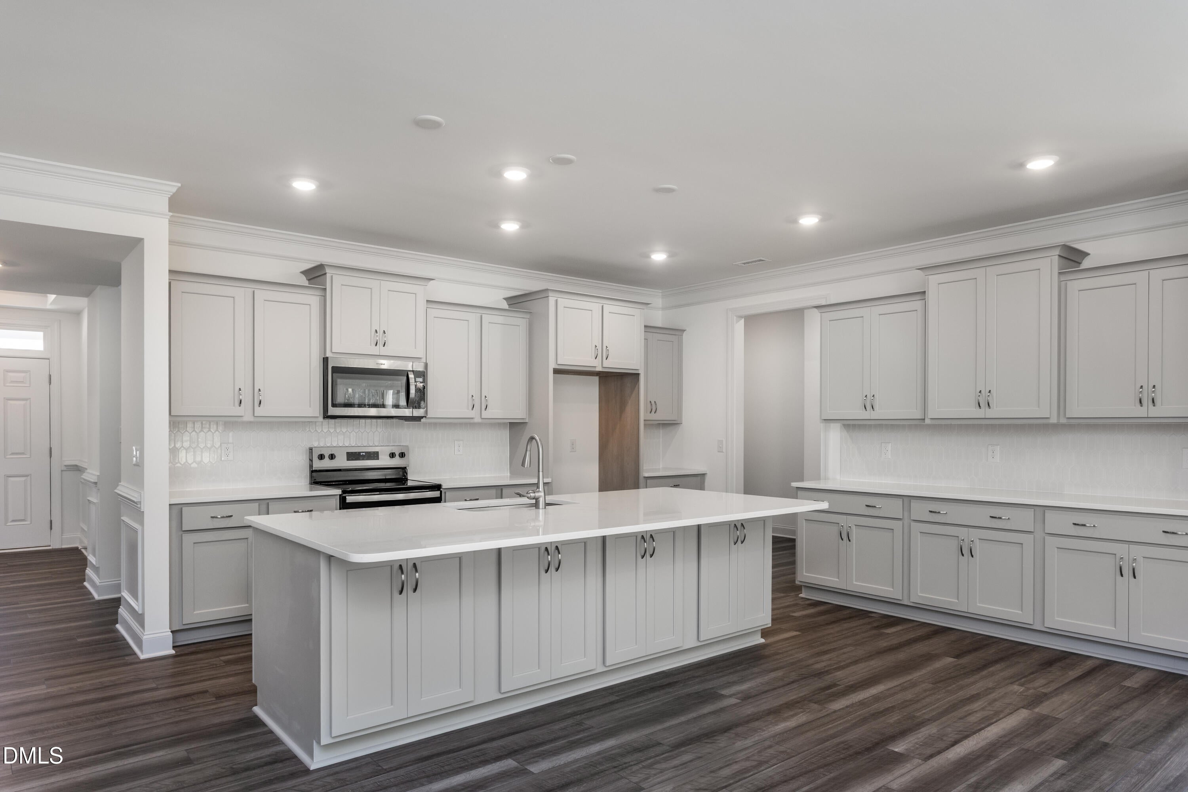
Discover the Cooper, a thoughtfully designed 2story home that blends everyday comfort with standout style. Located on a wooded 1 acre plus lot in a Cul Da Sac. This three-bedroom plus flex space, two-and-a-half-bath layout offers an ideal balance of open gathering spaces and private retreats, starting with a welcoming first-floor primary suite that makes main-level living effortless. Step inside to a bright home office perfect for remote work or creative projects. The kitchen is the true heart of the home, featuring a spacious island, a walk-in pantry, and a seamless flow into the breakfast area and great room. A screened porch extends your living space outdoors, offering a peaceful spot to unwind. Upstairs, a generous loft provides flexible space for a media room, play area, or second office, along with two additional bedrooms, a flex room, and a full bath.

Save
Ask
Tour
Hide
Share
Listing Snapshot
Price 
$569,900
Days On Site 
2 Days
Bedrooms 
4
Inside Area (SqFt) 
2,797 sqft
Total Baths 
3
Full Baths 
2
Partial Baths 
1
Lot Size 
0.94 Acres
Year Built 
2026
MLS® Number 
10197817
Status 
Active
Property Tax 
N/A
HOA/Condo/Coop Fees 
$16.67 monthly
Sq Ft Source 
N/A
Friends & Family
Recent Activity
2 days agoListing first seen on site
2 days agoListing updated with changes from the MLS®
General Features
Acres 
0.94
Attached Garage 
Yes
Direction Faces 
East
Foundation 
Concrete PerimeterRaised
Garage 
Yes
Garage Spaces 
2
Home Warranty 
Yes
Levels 
OneOne and One Half
Parking 
AttachedGarageConcreteDrivewayGarage Faces Side
Property Condition 
New ConstructionUnder Construction
Property Sub Type 
Single Family Residence
Security 
Smoke Detector(s)
Sewer 
Septic Tank
Special Circumstances 
Standard
SqFt Above 
2797
SqFt Total 
2797
Style 
RanchCraftsman
Utilities 
Sewer Connected
Water Source 
Public
Zoning 
RAG
Interior Features
Appliances 
DishwasherExhaust FanElectric RangeElectric Water HeaterMicrowaveRangeStainless Steel Appliance(s)
Basement 
Crawl Space
Cooling 
Central AirCeiling Fan(s)ElectricZoned
Fireplace 
Yes
Fireplace Features 
Family RoomGlass DoorsLiving RoomPropane
Fireplaces 
1
Flooring 
CarpetConcreteWoodVinyl
Heating 
ElectricFireplace(s)Zoned
Interior 
Breakfast BarCeiling Fan(s)ChandelierCrown MoldingDouble VanityEat-in KitchenKitchen IslandOpen FloorplanPantryRecessed LightingSmart HomeStone CountersTray Ceiling(s)Walk-In Closet(s)Wired for DataMaster Downstairs
Laundry Features 
Laundry RoomMain Level
Main Level Bedrooms 
1
Bathroom 4 
Dimensions - 12.0 x 12.1Level - SecondDescription - Flex
Bedroom 2 
Dimensions - 14.5 x 11.8Level - Second
Bedroom 3 
Dimensions - 15.4 x 11.1Level - Second
Breakfast Room 
Dimensions - 8.9 x 12.1Level - Main
Family Room 
Dimensions - 18.1 x 15.3Level - Main
Kitchen 
Dimensions - 15.5 x 14.4Level - Main
Loft 
Dimensions - 15.0 x 16.0Level - Second
Master Bedroom 
Dimensions - 15.4 x 15.3Level - Main
Office 
Dimensions - 15.2 x 11.0Level - Main
Save
Ask
Tour
Hide
Share
Exterior Features
Construction Details 
Batts InsulationBlown-In InsulationShake SidingStoneStone VeneerVinyl Siding
Exterior 
Rain Gutters
Lot Features 
Back YardCul-De-SacGentle SlopingPie Shaped LotSlopedSloped UpFew Trees
Patio And Porch 
CoveredDeckEnclosedFront PorchPorchScreened
Roof 
Shingle
View 
Trees/Woods
Waterview 
Trees/Woods
Community Features
Accessibility Features 
Smart Technology
Association Amenities 
Management
Association Fee 
$200.0
Association Fee Frequency 
Annually
Community Features 
Suburban
Financing Terms Available 
CashConventionalFHAUSDA LoanVA Loan
Roads 
Asphalt
Schools
School District
Unknown
Elementary School
Johnston - Swift Creek Elementary
Middle School
Johnston - Swift Creek Middle School
High School
Johnston - Cleveland High School
Listing courtesy of Ann Barefoot of Eastwood Construction LLC


Listings that are marked with an icon are provided courtesy of the Triangle MLS, Inc. of North Carolina, Internet Data Exchange Database. Copyright 2026 Triangle MLS, Inc. of North Carolina. All rights reserved.

Last checked: 2026-10-13 01:56 AM UTC

Neighborhood & Commute
Source: Walkscore
Disclosure: Community information and market data powered by Constellation Data Labs. Information is deemed reliable but not guaranteed.
Save
Ask
Tour
Hide
Share