Save
Ask
Tour
Hide
Share
$574,900
2 Days On Site

250 Rising Star Drive
Clayton, NC 27520

For Sale|Single Family Residence|Active
4
Beds
3
Total Baths
3
Full Baths
3,050
SqFt
$188
/SqFt
2026
Built
Subdivision:
High Springs
County:
Johnston
Call Now: 919-263-SOLD
Is this the listing for you? We can help make it yours.
919-263-SOLD
250 Rising Star Drive250 Rising Star Drive250 Rising Star Drive250 Rising Star Drive
Save
Ask
Tour
Hide
Share

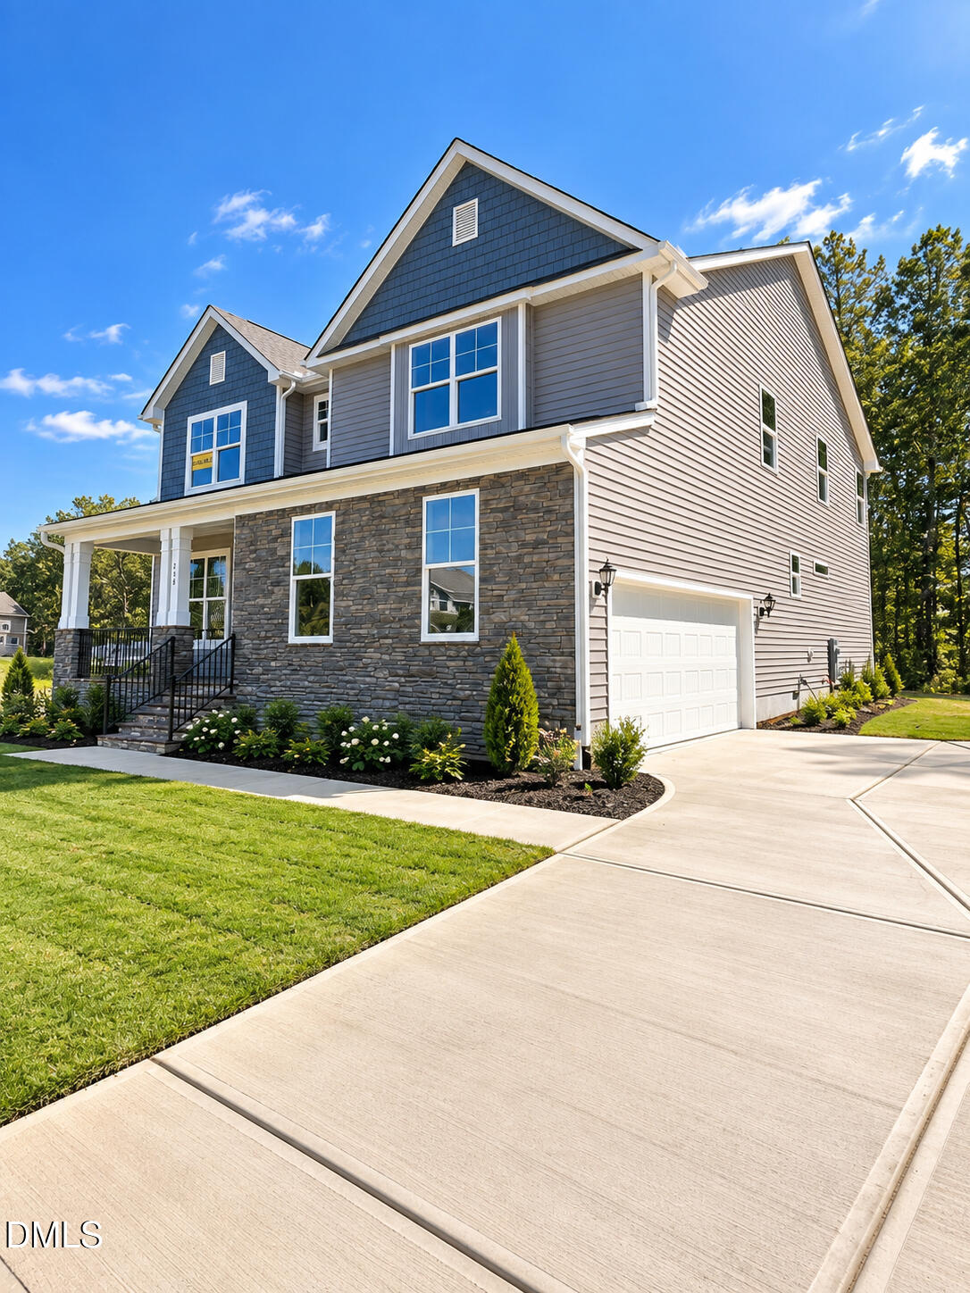
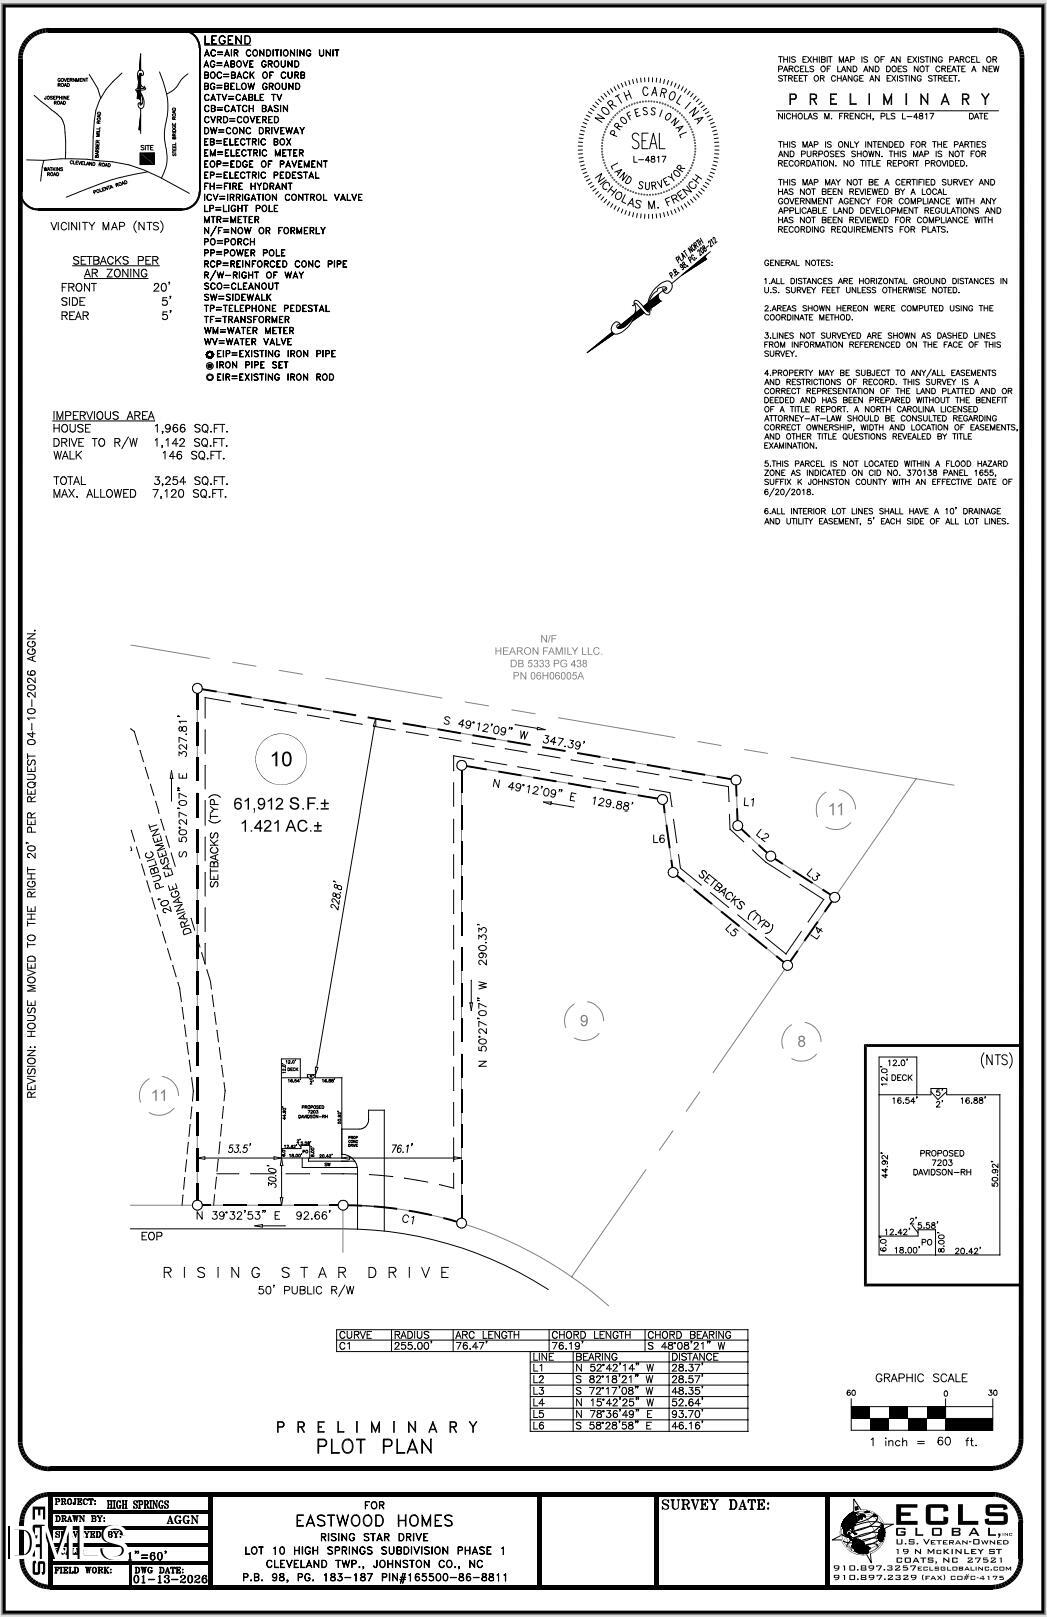
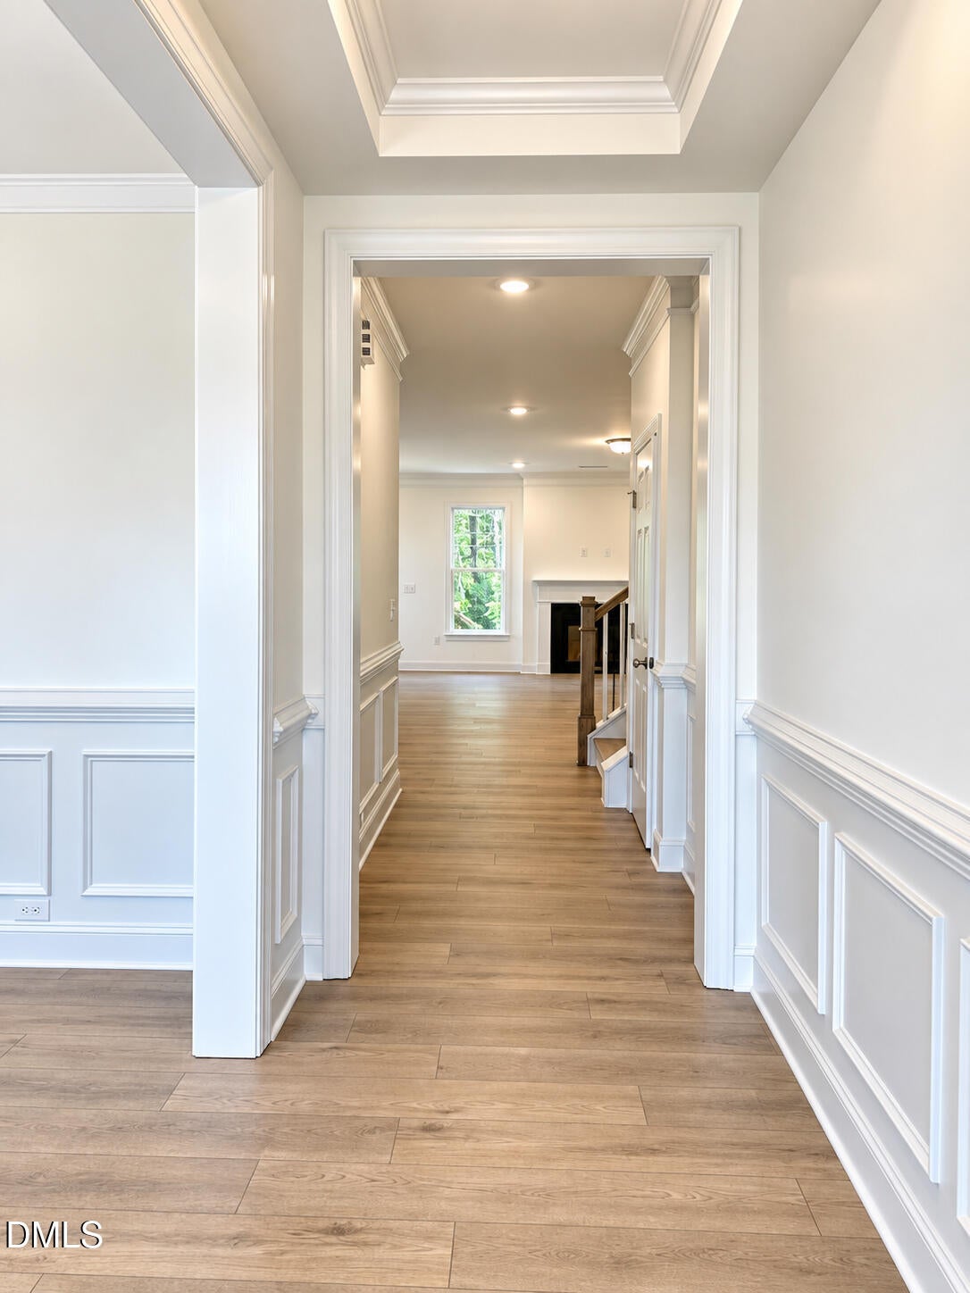
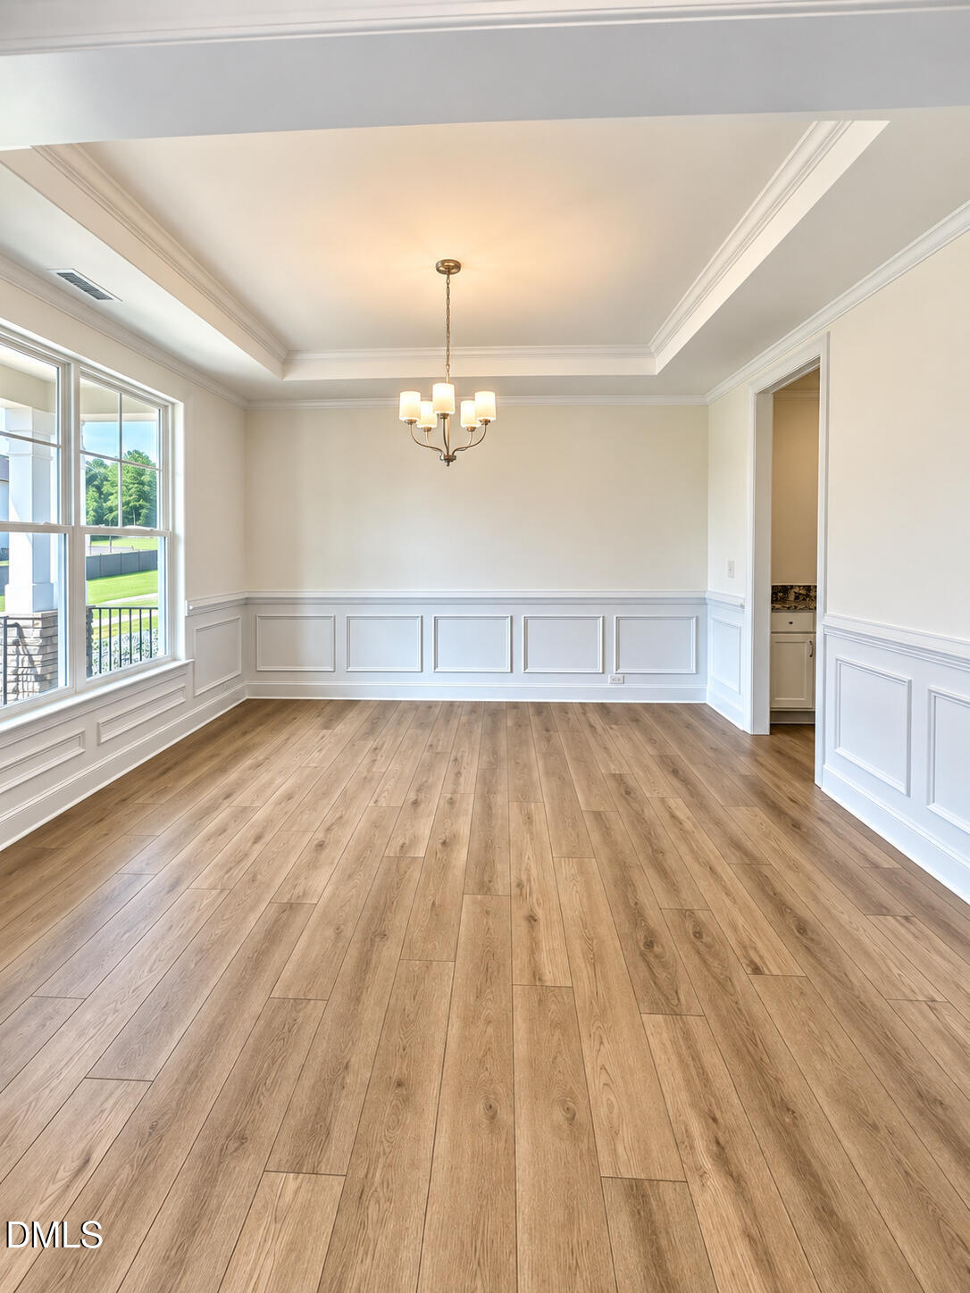
Discover the perfect blend of luxury, comfort, and privacy in this stunning **3,050-square-foot home**, beautifully situated on a lot spanning over 1.4 acres!** This thoughtfully designed home offers a spacious guest bedroom on the main level, ideal for visitors or multigenerational living. The gourmet kitchen serves as the heart of the home, seamlessly connected to an elegant formal dining room through a convenient butler's pantry, perfect for entertaining. Upstairs, you'll find three additional bedrooms, a versatile loft, and a luxurious primary suite featuring its own private sitting room—an ideal retreat to unwind at the end of the day. Adding even more value, the home sits on a crawl space offering abundant storage potential**. With generous living spaces, upscale features, and over 1.4 acres of room to enjoy, this exceptional home offers the space, functionality, and peaceful setting you've been searching for!

Save
Ask
Tour
Hide
Share
Listing Snapshot
Price 
$574,900
Days On Site 
2 Days
Bedrooms 
4
Inside Area (SqFt) 
3,050 sqft
Total Baths 
3
Full Baths 
3
Partial Baths 
N/A
Lot Size 
1.4 Acres
Year Built 
2026
MLS® Number 
10197813
Status 
Active
Property Tax 
N/A
HOA/Condo/Coop Fees 
$16.67 monthly
Sq Ft Source 
N/A
Friends & Family
Recent Activity
2 days agoListing first seen on site
2 days agoListing updated with changes from the MLS®
General Features
Acres 
1.4
Attached Garage 
Yes
Garage 
Yes
Garage Spaces 
2
Home Warranty 
Yes
Levels 
Two
Parking 
AttachedGarage
Parking Spaces 
6
Property Condition 
New Construction
Property Sub Type 
Single Family Residence
Sewer 
Septic Tank
Special Circumstances 
Standard
SqFt Above 
3050
SqFt Total 
3050
Style 
Craftsman
Water Source 
Public
Interior Features
Basement 
Crawl Space
Cooling 
ElectricHeat Pump
Flooring 
CarpetConcreteVinyl
Heating 
ElectricHeat Pump
Interior 
In-Law Floorplan
Laundry Features 
Electric Dryer HookupLaundry RoomUpper LevelWasher Hookup
Main Level Bedrooms 
1
Master Bedroom 
Level - Second
Save
Ask
Tour
Hide
Share
Exterior Features
Construction Details 
StoneVinyl Siding
Exterior 
Rain Gutters
Lot Features 
Wooded
Patio And Porch 
DeckFront PorchPorchRear PorchScreened
Roof 
Shingle
Windows/Doors 
Sliding Doors
Community Features
Association Fee 
$200.0
Association Fee Frequency 
Annually
Financing Terms Available 
CashConventionalFHAUSDA LoanVA Loan
Schools
School District
Unknown
Elementary School
Johnston - Swift Creek Elementary
Middle School
Johnston - Swift Creek Middle School
High School
Johnston - Cleveland High School
Listing courtesy of Ann Barefoot of Eastwood Construction LLC


Listings that are marked with an icon are provided courtesy of the Triangle MLS, Inc. of North Carolina, Internet Data Exchange Database. Copyright 2026 Triangle MLS, Inc. of North Carolina. All rights reserved.

Last checked: 2026-10-13 01:56 AM UTC

Neighborhood & Commute
Source: Walkscore
Disclosure: Community information and market data powered by Constellation Data Labs. Information is deemed reliable but not guaranteed.
Save
Ask
Tour
Hide
Share