


Save
Ask
Tour
Hide
$539,900
2 Days On Site
205 Big Pine RoadClayton, NC 27520
For Sale|Single Family Residence|Active
4
Beds
4
Total Baths
4
Full Baths
2,593
SqFt
$208
/SqFt
2026
Built
Subdivision:
Big Pine 2
County:
Johnston
Call Now: 919-263-SOLD
Is this the listing for you? We can help make it yours.
919-263-SOLD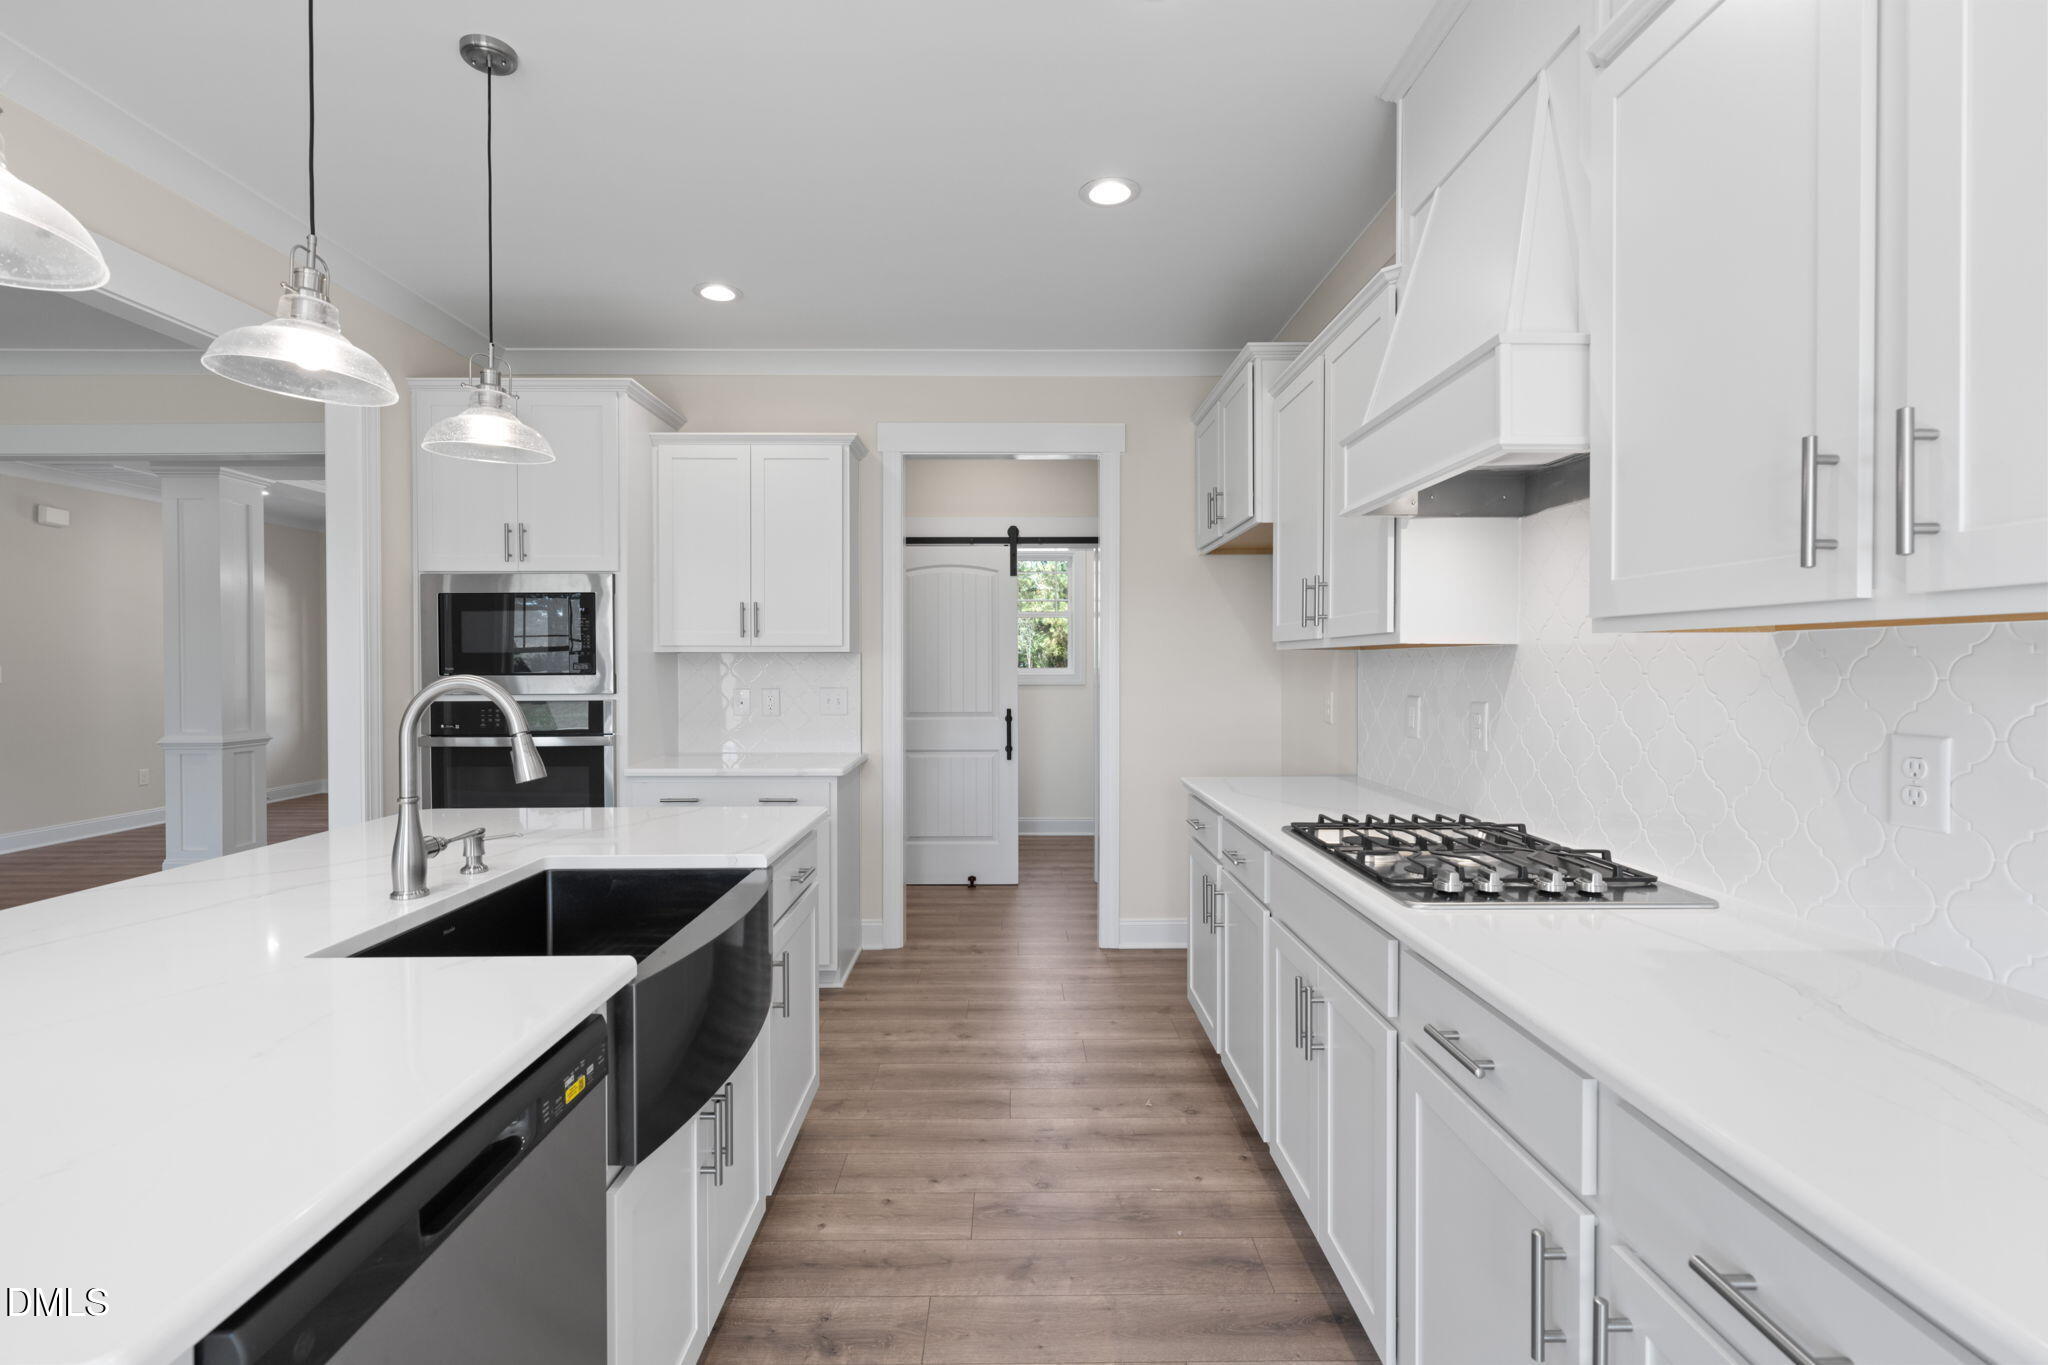
Save
Ask
Tour
Hide
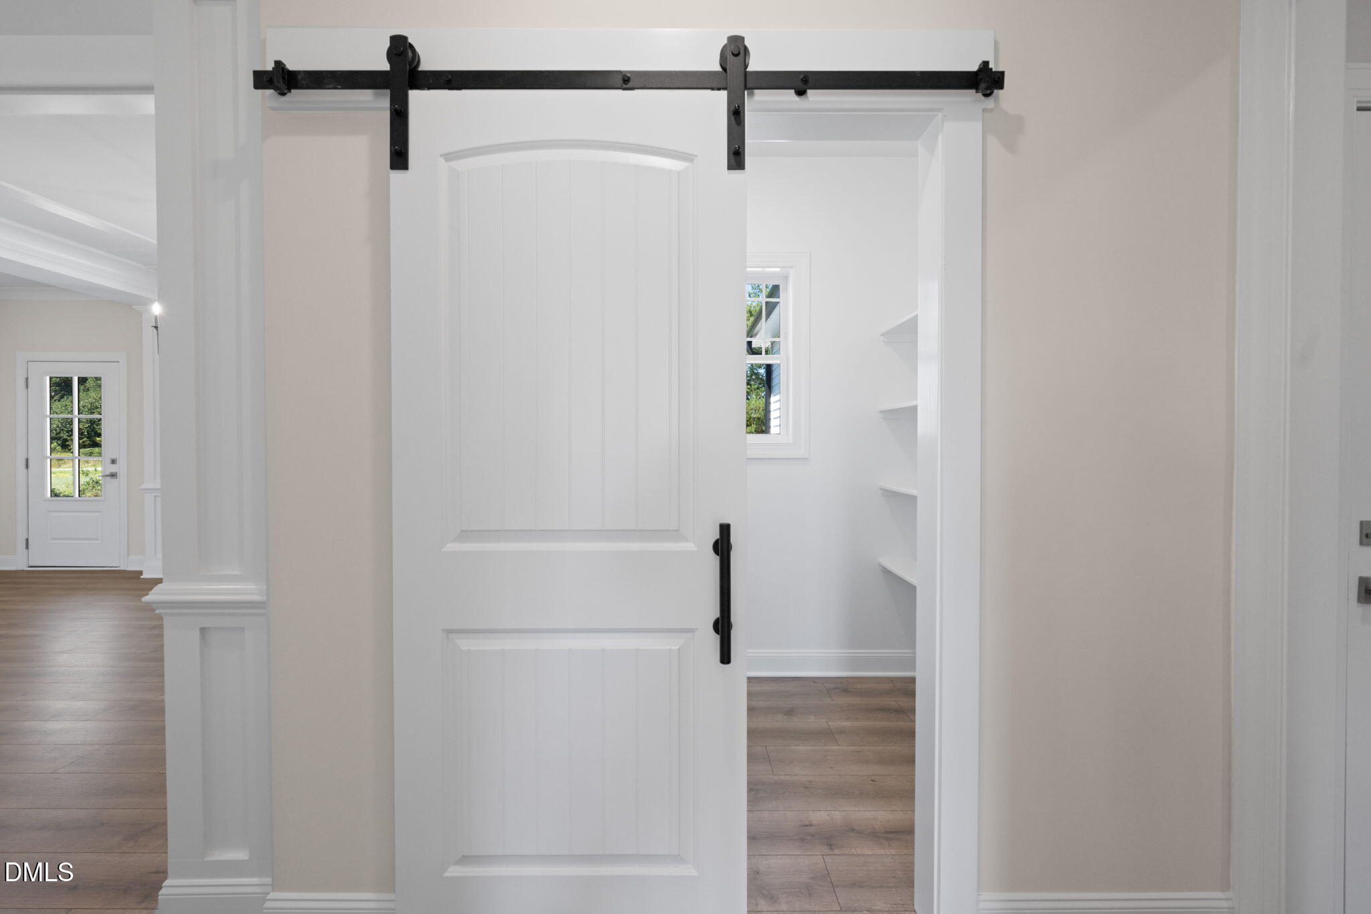
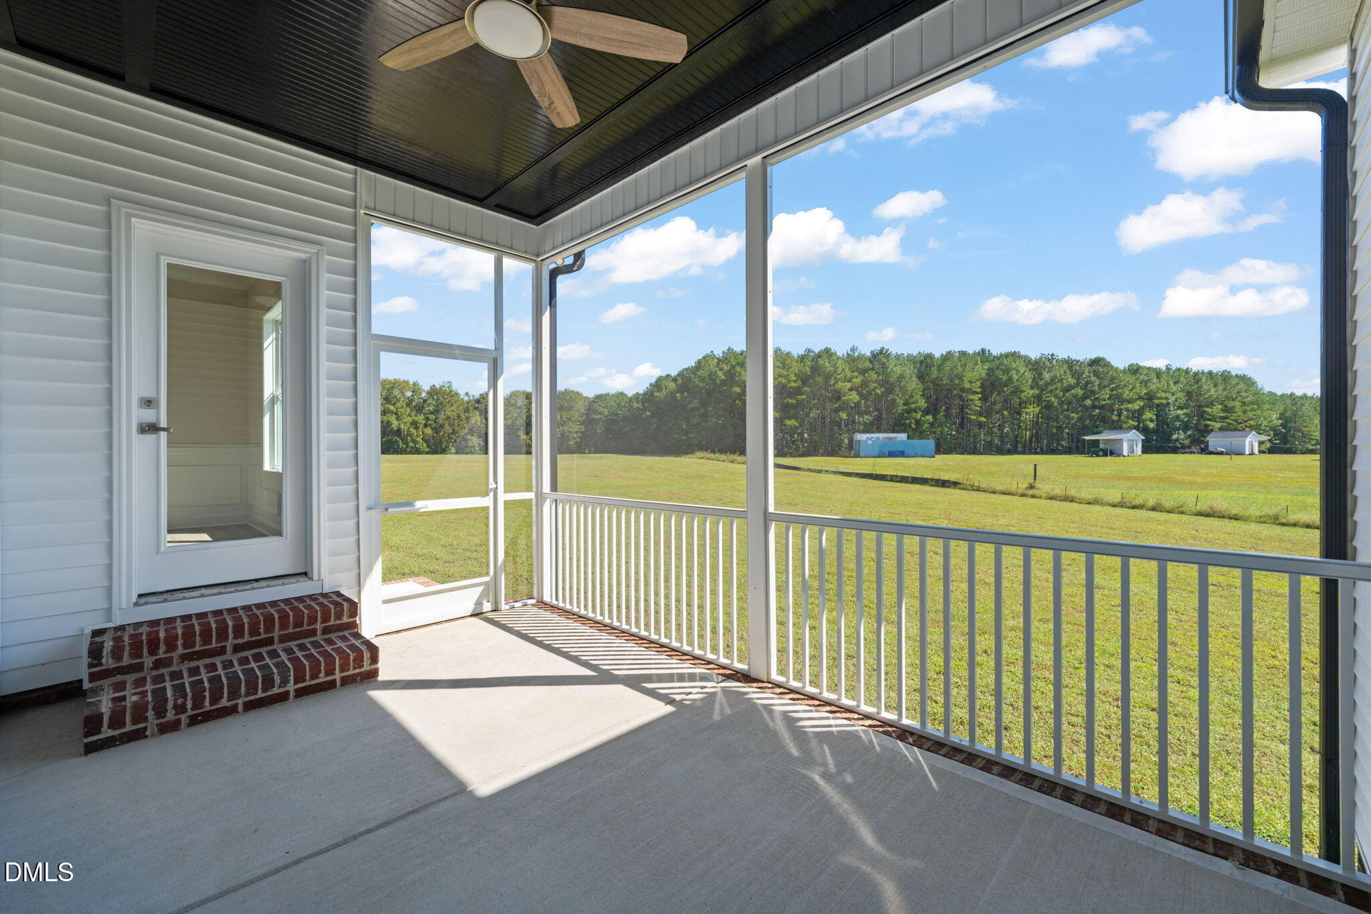
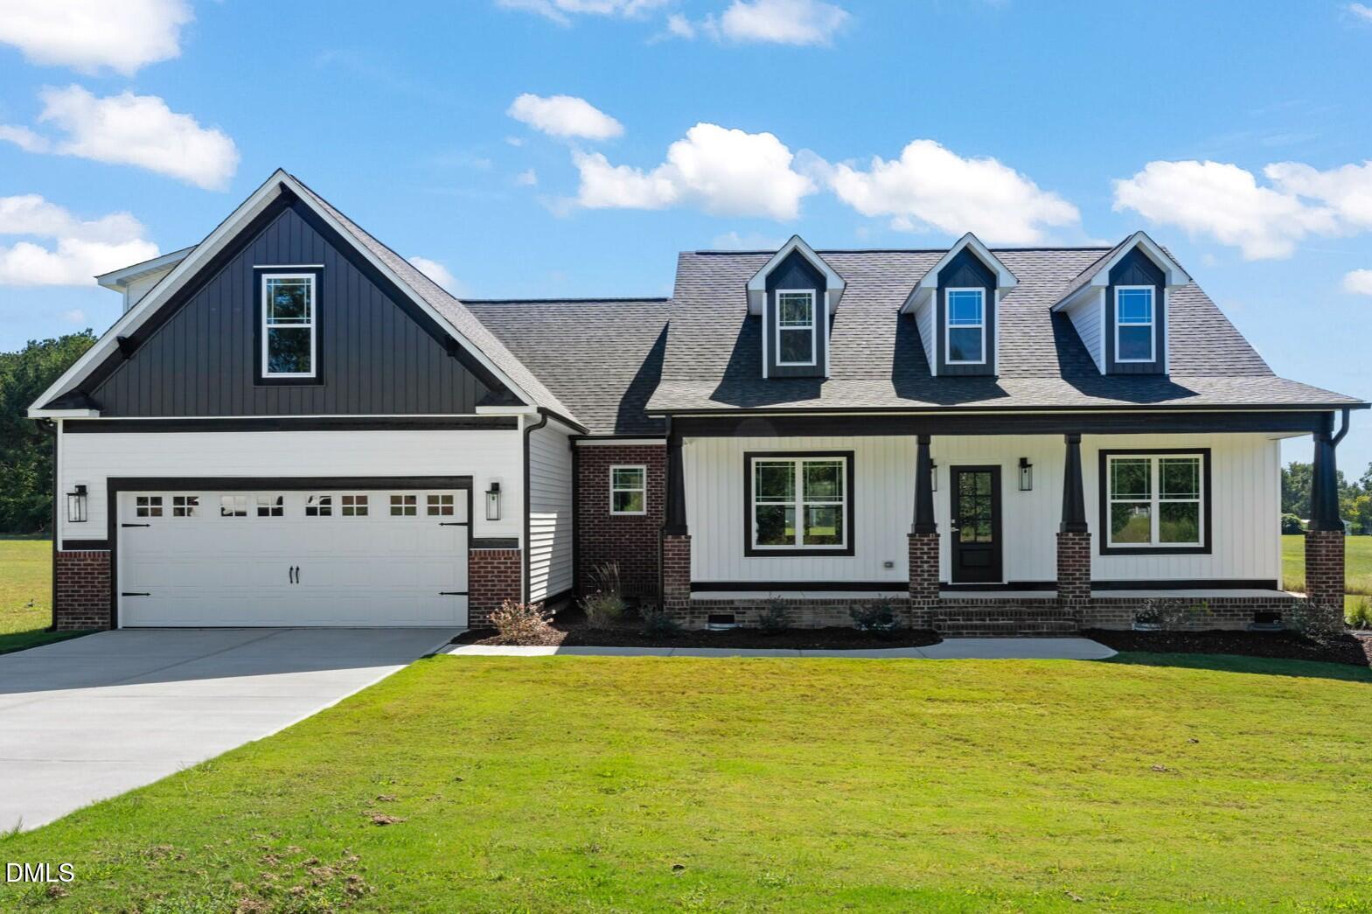
BUYER FAVORITE! Rare 4 Bedroom, 4 Bath, First-Floor Primary Suite. Discover the builder's most-loved floor plan, blending stylish design with flexible multi-generational living. The gourmet kitchen showcases a gas cooktop, built-in smart wall oven, and a walk-in pantry behind a chic barn door. Retreat to the luxurious first-floor Primary Suite with two custom walk-in closets and a spa-inspired bath. An upstairs Rec Room offers the perfect designated office, play area or hobby room, while the screened porch invites you to unwind with peaceful country views. Designer finishes, custom trim, and quality craftsmanship by a small, local builder make this Clayton gem a must-see!
Save
Ask
Tour
Hide
Listing Snapshot
Price
$539,900
Days On Site
2 Days
Bedrooms
4
Inside Area (SqFt)
2,593 sqft
Total Baths
4
Full Baths
4
Partial Baths
N/A
Lot Size
0.92 Acres
Year Built
2026
MLS® Number
10197786
Status
Active
Property Tax
N/A
HOA/Condo/Coop Fees
$30 monthly
Sq Ft Source
N/A
Friends & Family
Recent Activity
| 2 days ago | Listing first seen on site | |
| 2 days ago | Listing updated with changes from the MLS® |
General Features
Acres
0.92
Attached Garage
Yes
Garage
Yes
Garage Spaces
2
Home Warranty
Yes
Levels
One and One Half
Parking
AttachedGarageConcreteDrivewayGarage Faces FrontGarage Door Opener
Property Condition
New ConstructionUnder Construction
Property Sub Type
Single Family Residence
Security
Carbon Monoxide Detector(s)Smoke Detector(s)
Sewer
Septic Tank
Special Circumstances
Standard
SqFt Above
2593
SqFt Total
2593
Style
Cape CodRanchCraftsmanFarmhouseTraditional
Water Source
Public
Interior Features
Appliances
Built-In Electric OvenCooktopDishwasherElectric OvenElectric Water HeaterGas CooktopMicrowavePlumbed For Ice MakerRange HoodStainless Steel Appliance(s)Vented Exhaust FanOven
Basement
Crawl Space
Cooling
Central AirCeiling Fan(s)ElectricHeat Pump
Fireplace
Yes
Fireplace Features
Gas LogLiving RoomPropaneVentless
Fireplaces
1
Flooring
CarpetLaminateTile
Heating
ElectricFireplace(s)Forced AirHeat Pump
Interior
Built-in FeaturesBookcasesCeiling Fan(s)ChandelierCrown MoldingDouble VanityEntrance FoyerGranite CountersHigh CeilingsHis and Hers ClosetsKitchen IslandOpen FloorplanPantryRecessed LightingSoaking TubTray Ceiling(s)Walk-In Closet(s)Master Downstairs
Laundry Features
Electric Dryer HookupLaundry RoomMain LevelSinkWasher Hookup
Main Level Bedrooms
3
Window Features
Low Emissivity WindowsScreens
Bathroom 2
Level - Main
Bathroom 3
Level - Main
Bathroom 4
Level - Second
Bedroom 2
Level - Main
Bedroom 3
Level - Main
Bedroom 4
Level - Main
Breakfast Room
Level - Main
Dining Room
Level - Main
Laundry
Level - Main
Master Bathroom
Level - Main
Master Bedroom
Level - Main
Recreation Room
Level - Second
Save
Ask
Tour
Hide
Exterior Features
Construction Details
BrickVinyl Siding
Exterior
Rain Gutters
Fencing
None
Lot Features
Landscaped
Patio And Porch
CoveredFront PorchPorchRear PorchScreened
Road Frontage
Private Road
Roof
Shingle
View
NeighborhoodRural
Waterview
NeighborhoodRural
Windows/Doors
Low Emissivity WindowsScreens
Community Features
Association Fee
$360.0
Association Fee Frequency
Annually
Community Features
Street Lights
Financing Terms Available
CashConventionalFHAUSDA LoanVA Loan
Schools
School District
Unknown
Elementary School
Johnston - Polenta Elementary
Middle School
Johnston - Swift Creek Middle School
High School
Johnston - Cleveland High School
Listing courtesy of Robyn Williams of RE/MAX SOUTHLAND REALTY II

Listings that are marked with an icon are provided courtesy of the Triangle MLS, Inc. of North Carolina, Internet Data Exchange Database. Copyright 2026 Triangle MLS, Inc. of North Carolina. All rights reserved.
Last checked: 2026-10-13 01:56 AM UTC
Listings that are marked with an icon are provided courtesy of the Triangle MLS, Inc. of North Carolina, Internet Data Exchange Database. Copyright 2026 Triangle MLS, Inc. of North Carolina. All rights reserved.
Last checked: 2026-10-13 01:56 AM UTC
Neighborhood & Commute
Source: Walkscore
Disclosure: Community information and market data powered by Constellation Data Labs. Information is deemed reliable but not guaranteed.
Save
Ask
Tour
Hide