Save
Ask
Tour
Hide
Share
$449,000
5 Days On Site

120 White Cap Lane
Garner, NC 27529

For Sale|Single Family Residence|Active
3
Beds
3
Total Baths
2
Full Baths
1
Partial Bath
2,422
SqFt
$185
/SqFt
2002
Built
Subdivision:
South Creek
County:
Wake
Call Now: 919-263-SOLD
Is this the listing for you? We can help make it yours.
919-263-SOLD
120 White Cap Lane120 White Cap Lane120 White Cap Lane120 White Cap Lane
Save
Ask
Tour
Hide
Share

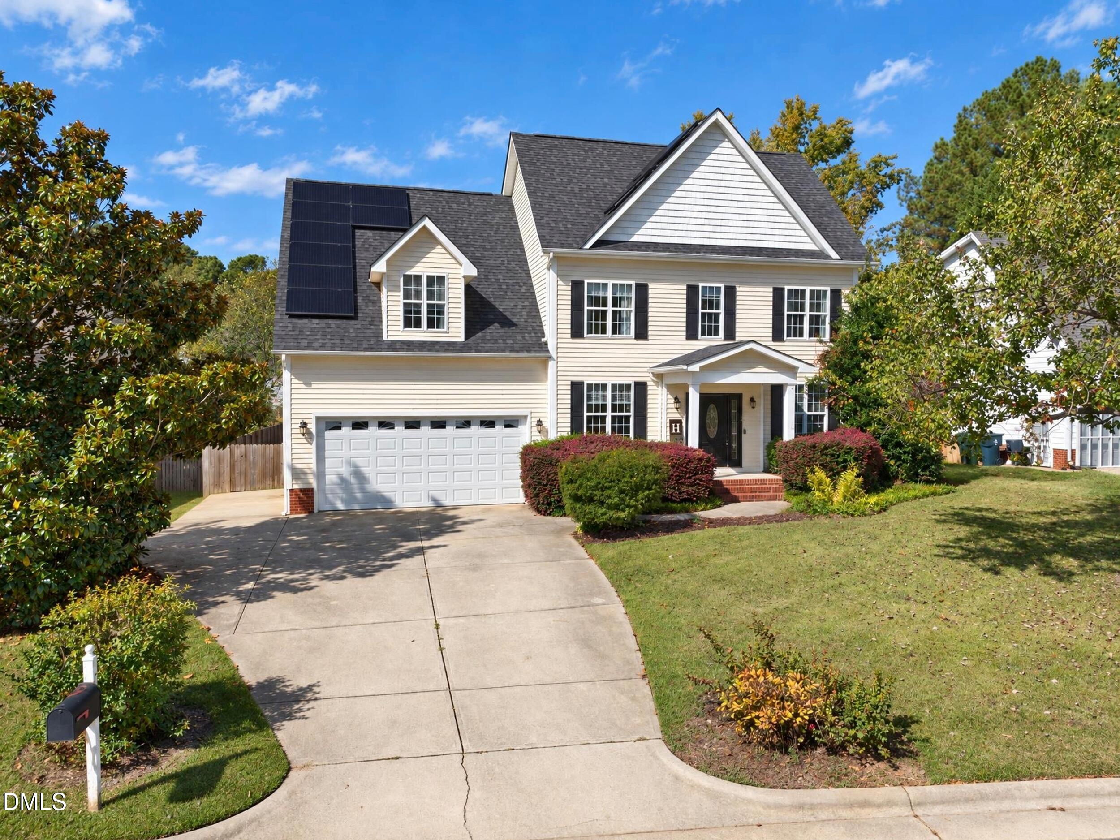
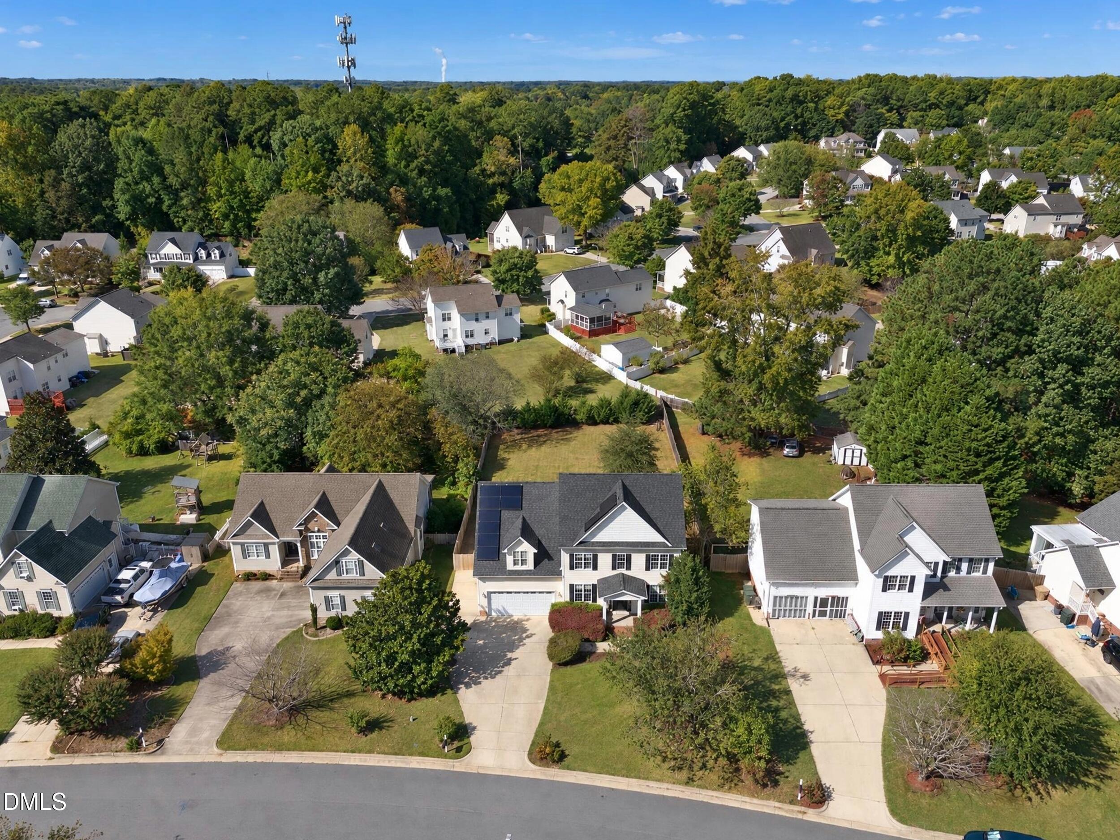
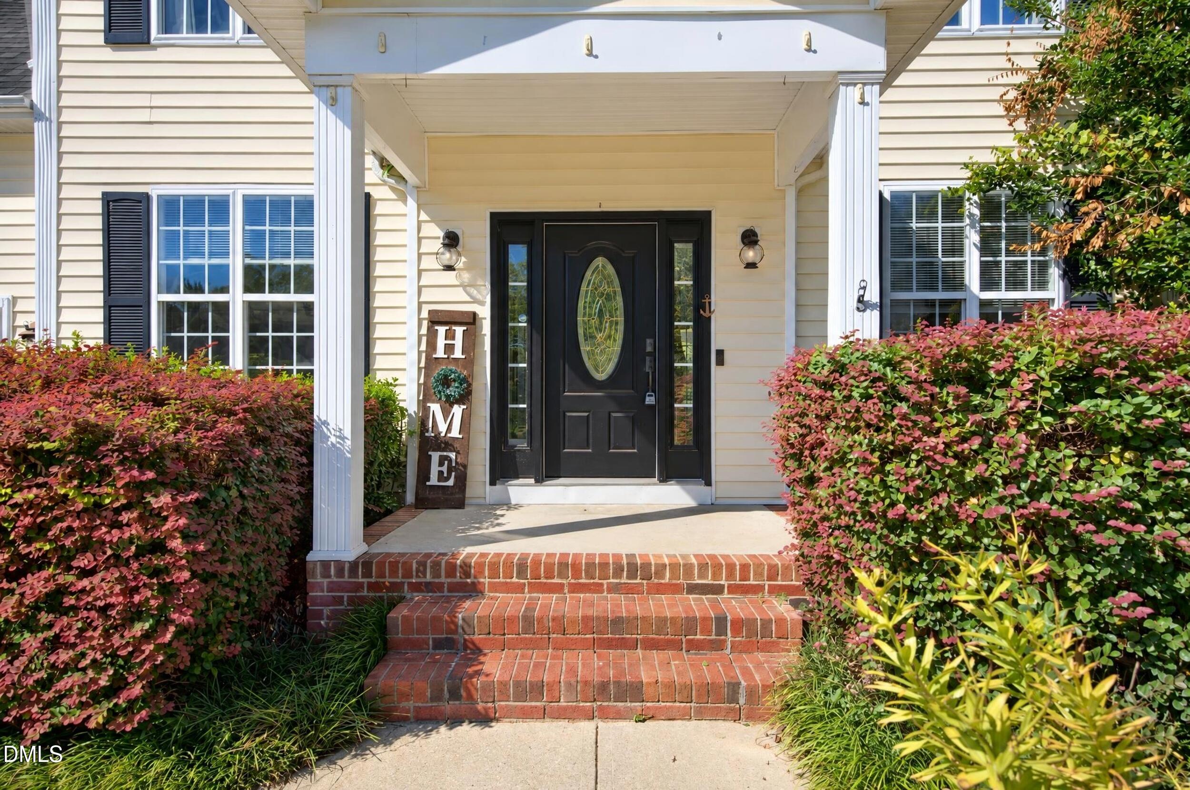
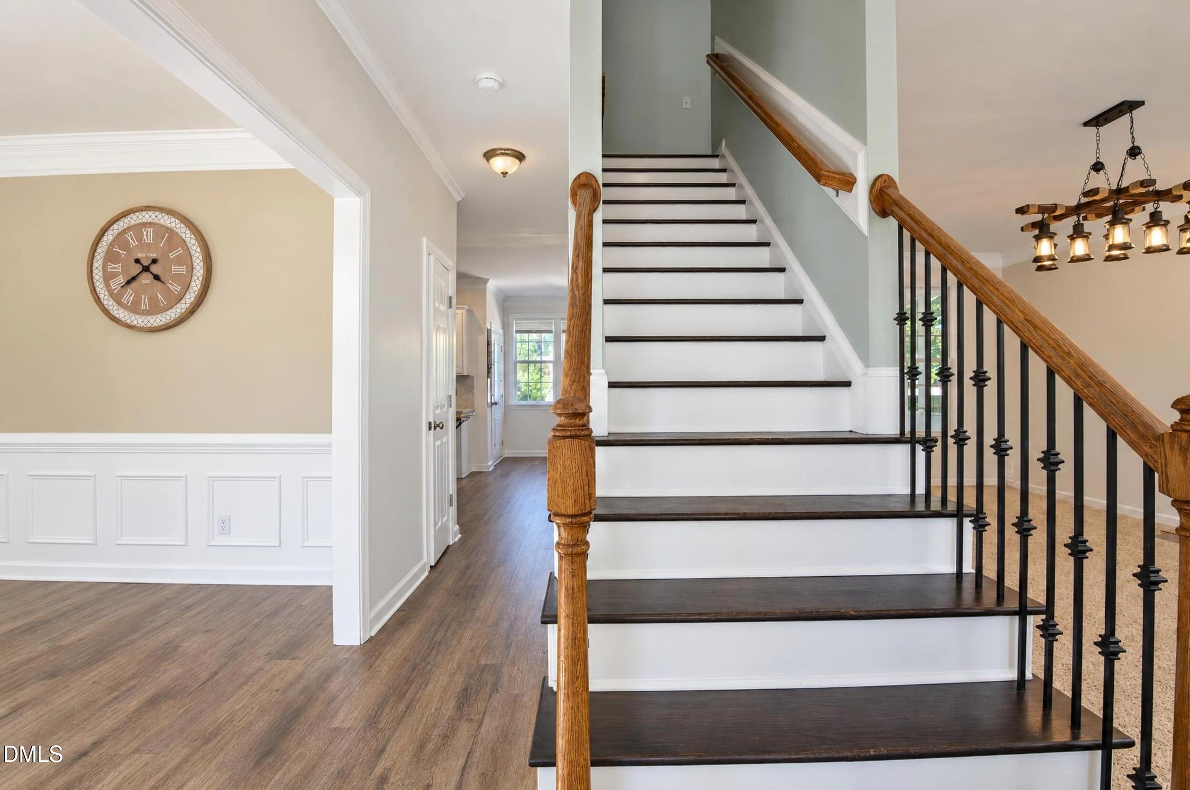
Welcome to 120 White Cap Lane! If you want spacious living, thoughtful updates, and an incredible backyard, this is the one for you! Walk inside to find an inviting floor plan featuring a formal dining room with beautiful trim, a spacious living room with a fireplace, and a refreshed kitchen with white cabinetry, a contrasting island, updated finishes, and a sunny breakfast area!You'll have a tough time deciding whether to enjoy your morning coffee in the breakfast nook, on the screened porch, or sitting in the sunshine on your enormous patio! The second floor offers three bedrooms and a generously sized recreation room with endless possibilities for a home office, media room, rec room, or additional bedroom/sleeping space. Need even more flexibility? The finished third-floor room offers another fantastic flexible retreat! So much flexibility and so many options! Step outside and discover what truly sets this home apart. The expansive, fenced backyard is an DREAM for any home entertainer, complete with a beautiful paver patio, pergola, fire pit area, screened porch, and plenty of green space to enjoy. Whether you're hosting a gathering, gardening, or simply relaxing outdoors, there's room for it all! Don't forget to look up! Solar panels provide an excellent opportunity for reduced energy costs (see documents for seller's average bills!) with the seller planning to pay off the existing solar financing at closing! This is a perfect and thoughtful upgrade with quickly increasing energy prices! Don't be afraid to use your AC in the Summertime with these! Add in a roof approximately seven years old, two HVAC systems approximately 2-5 years old, and a two-car garage, and you'll find a home that offers space, versatility, and plenty to love, both inside and out!

Save
Ask
Tour
Hide
Share
Listing Snapshot
Price 
$449,000
Days On Site 
5 Days
Bedrooms 
3
Inside Area (SqFt) 
2,422 sqft
Total Baths 
3
Full Baths 
2
Partial Baths 
1
Lot Size 
0.34 Acres
Year Built 
2002
MLS® Number 
10197696
Status 
Active
Property Tax 
$4,300.33
HOA/Condo/Coop Fees 
$8.62 monthly
Sq Ft Source 
N/A
Friends & Family
Recent Activity
5 days agoListing first seen on site
5 days agoListing updated with changes from the MLS®
General Features
Acres 
0.34
Attached Garage 
Yes
Garage 
Yes
Garage Spaces 
2
Levels 
Two
Parking 
AttachedGarage
Property Sub Type 
Single Family Residence
Sewer 
Public Sewer
Special Circumstances 
Standard
SqFt Above 
2422
SqFt Total 
2422
Style 
Traditional
Water Source 
Public
Zoning 
R4
Interior Features
Appliances 
Electric Oven
Basement 
Crawl Space
Cooling 
Central Air
Fireplace 
Yes
Fireplace Features 
GasPropane
Fireplaces 
1
Flooring 
Carpet
Heating 
Central
Interior 
Soaking Tub
Laundry Features 
InsideUpper Level
Bedroom 2 
Dimensions - 9.9 x 11.0Level - Second
Bedroom 3 
Dimensions - 9.8 x 10.4Level - Second
Bonus Room 
Dimensions - 19.3 x 17.8Level - Third
Breakfast Room 
Dimensions - 9.0 x 12.5Level - First
Dining Room 
Dimensions - 10.0 x 11.0Level - First
Kitchen 
Dimensions - 9.0 x 11.0Level - First
Laundry 
Dimensions - 5.7 x 5.5Level - Second
Living Room 
Dimensions - 20.3 x 12.0Level - First
Master Bedroom 
Dimensions - 12.0 x 15.0Level - Second
Recreation Room 
Dimensions - 15.7 x 20.3Level - Second
Save
Ask
Tour
Hide
Share
Exterior Features
Construction Details 
Vinyl Siding
Exterior 
Fire Pit
Fencing 
Back YardWoodFenced
Patio And Porch 
PatioScreened
Roof 
Shingle
Community Features
Association Fee 
$103.41
Association Fee Frequency 
Annually
Financing Terms Available 
CashConventional
Schools
School District
Unknown
Elementary School
Wake - Creech Road Elementary
Middle School
Wake - East Garner Middle
High School
Wake - South Garner High
Listing courtesy of Samantha Price of Flex Realty


Listings that are marked with an icon are provided courtesy of the Triangle MLS, Inc. of North Carolina, Internet Data Exchange Database. Copyright 2026 Triangle MLS, Inc. of North Carolina. All rights reserved.

Last checked: 2026-10-15 12:32 PM UTC

Neighborhood & Commute
Source: Walkscore
Disclosure: Community information and market data powered by Constellation Data Labs. Information is deemed reliable but not guaranteed.
Save
Ask
Tour
Hide
Share