


Save
Ask
Tour
Hide
$325,000
20 Days On Site
856 Romeria DriveDurham, NC 27713
For Sale|Townhouse|Active
3
Beds
3
Total Baths
2
Full Baths
1
Partial Bath
1,600
SqFt
$203
/SqFt
2023
Built
Subdivision:
Townes at Courtney Creek
County:
Durham
Call Now: 919-263-SOLD
Is this the listing for you? We can help make it yours.
919-263-SOLD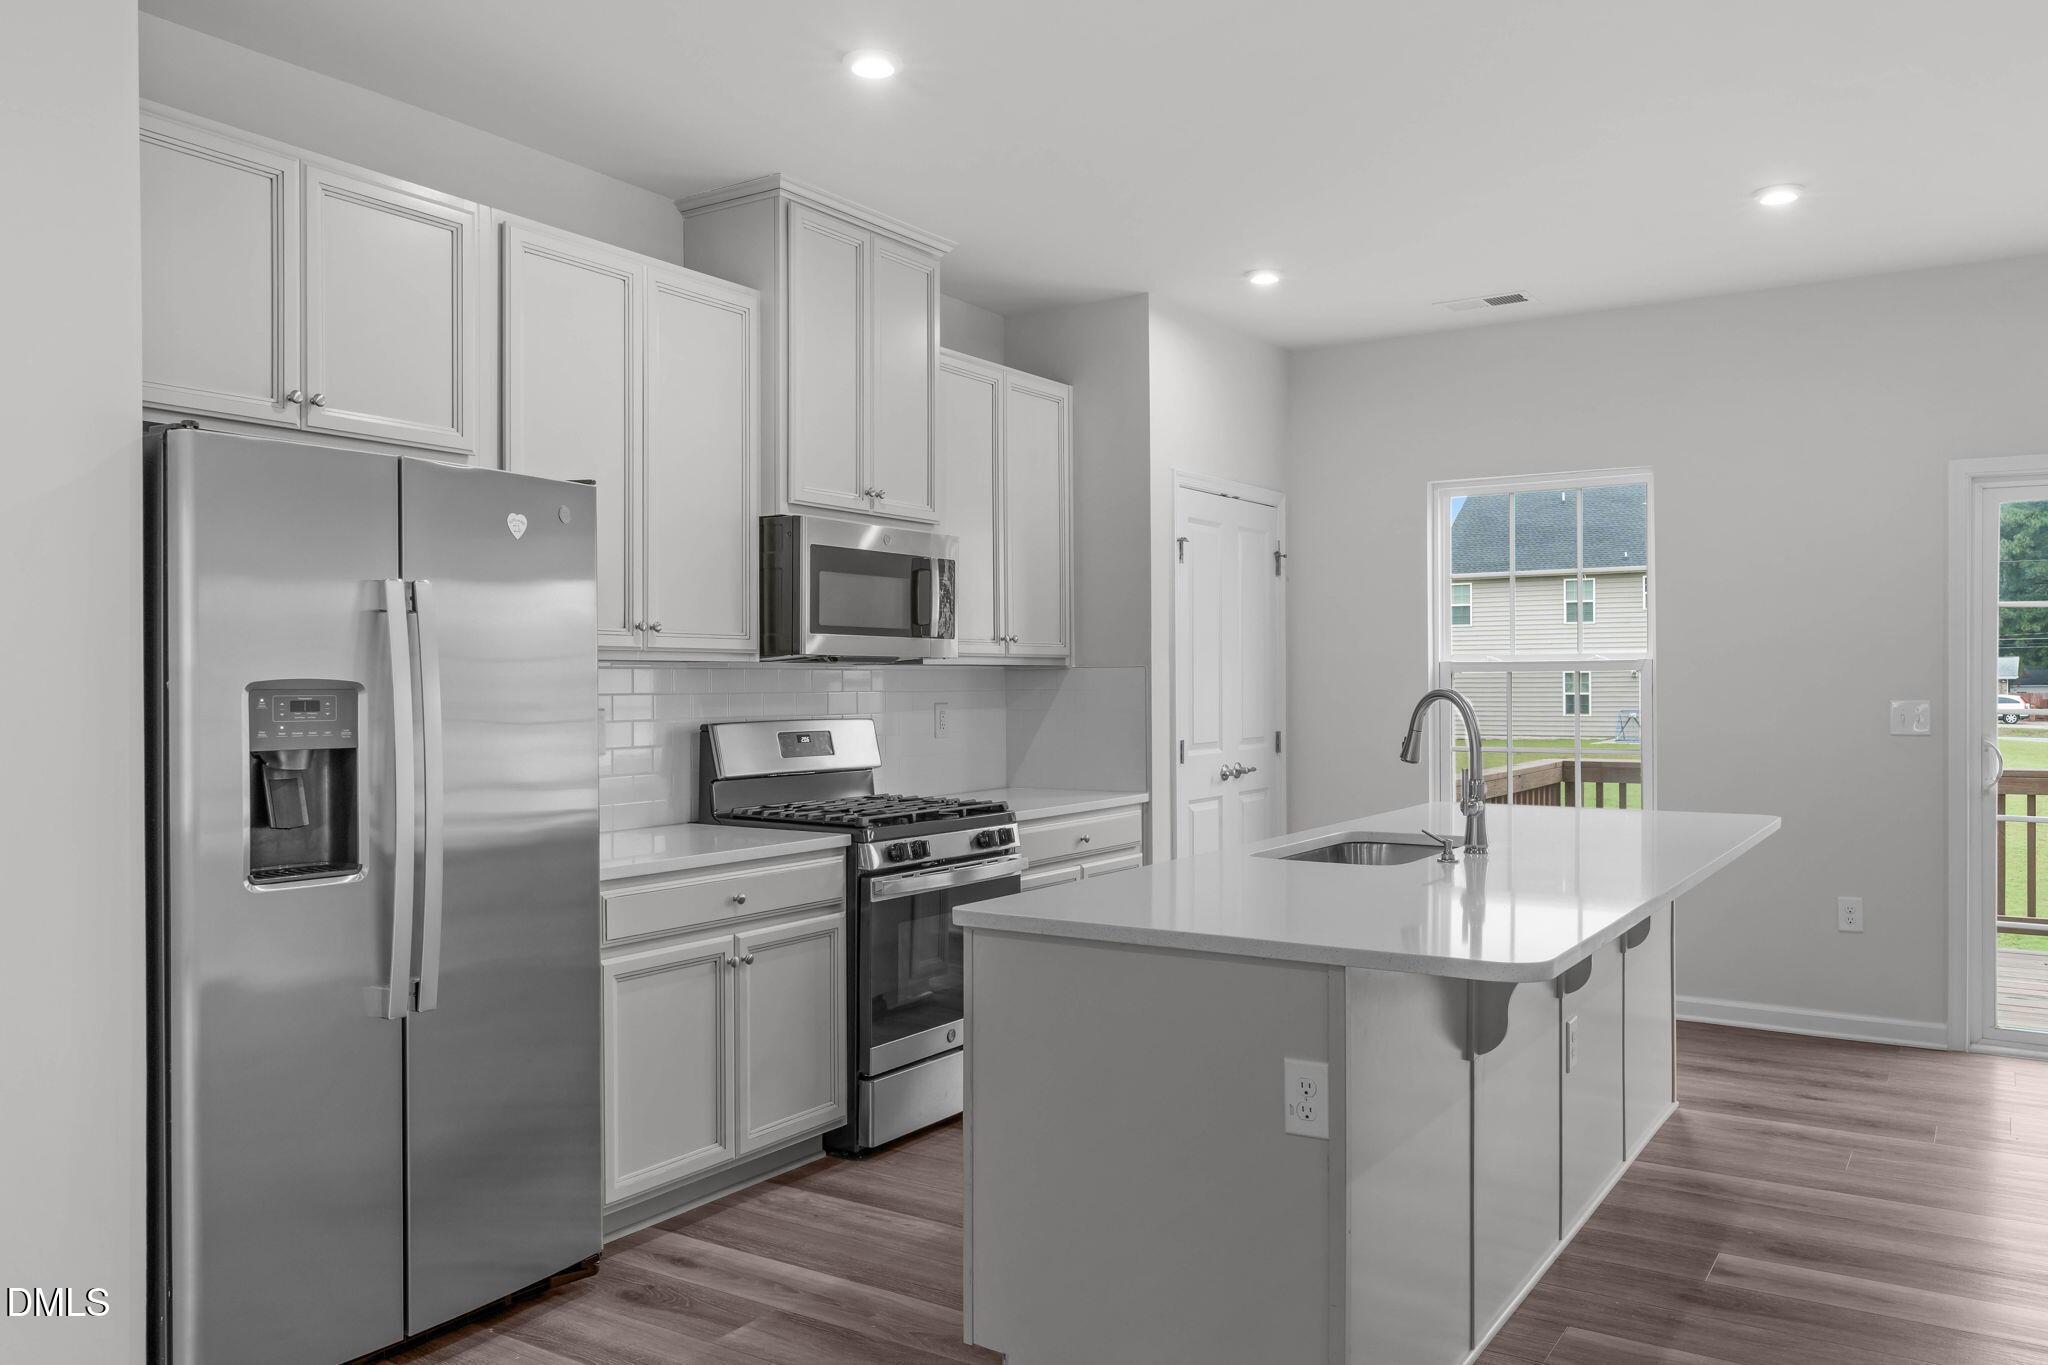
Save
Ask
Tour
Hide
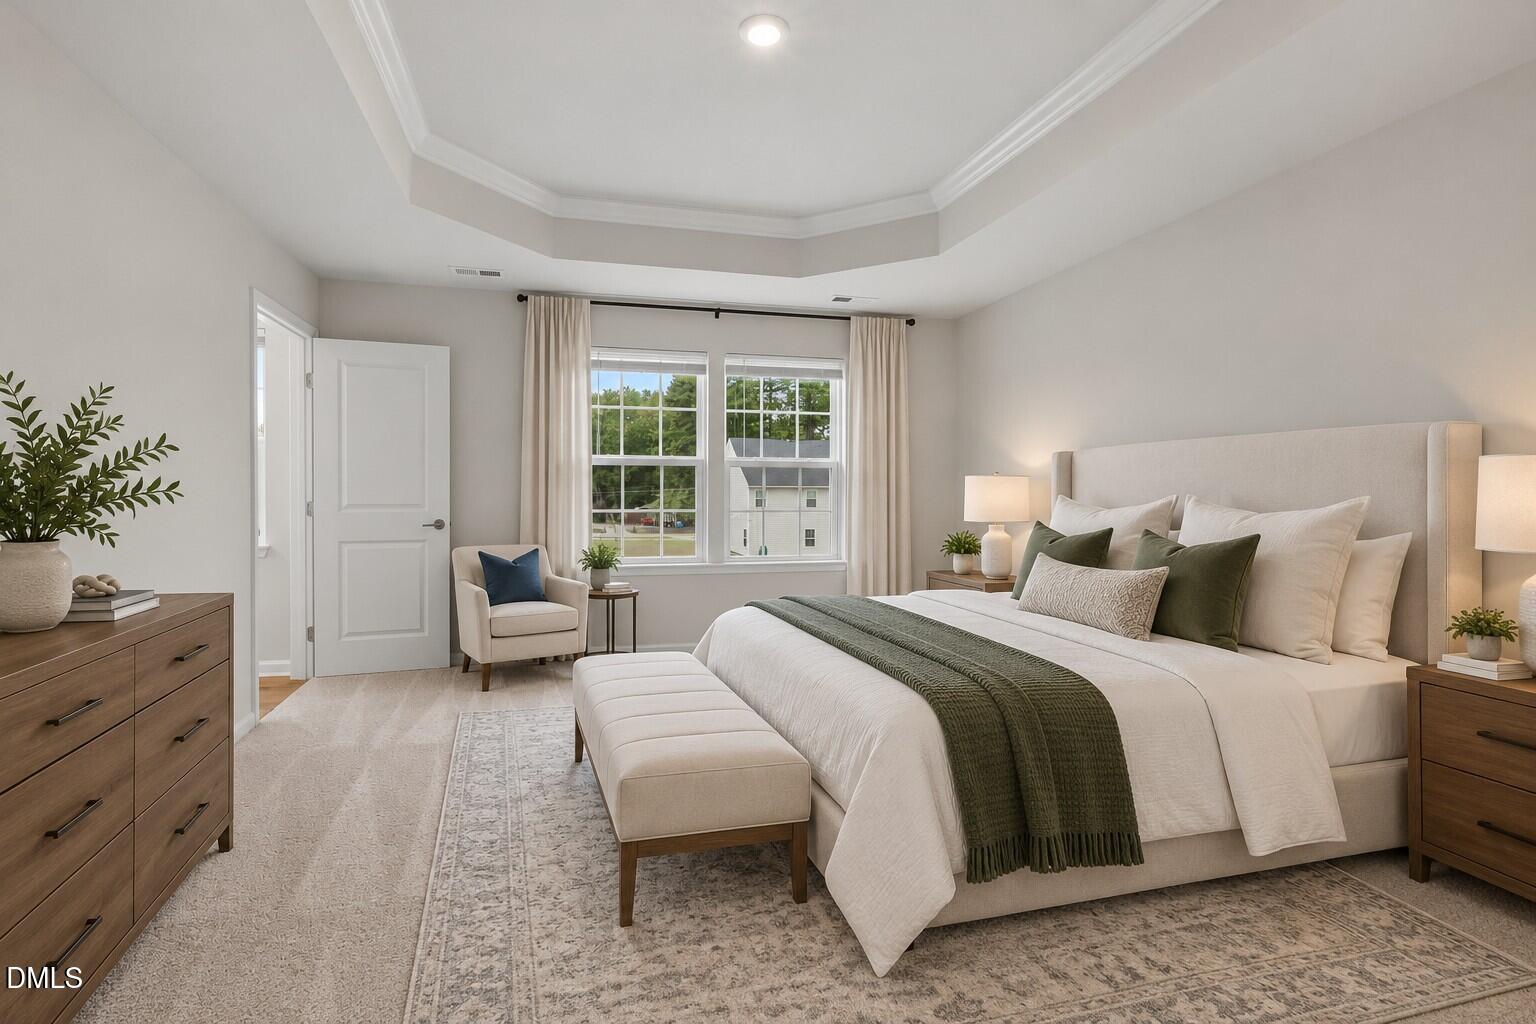
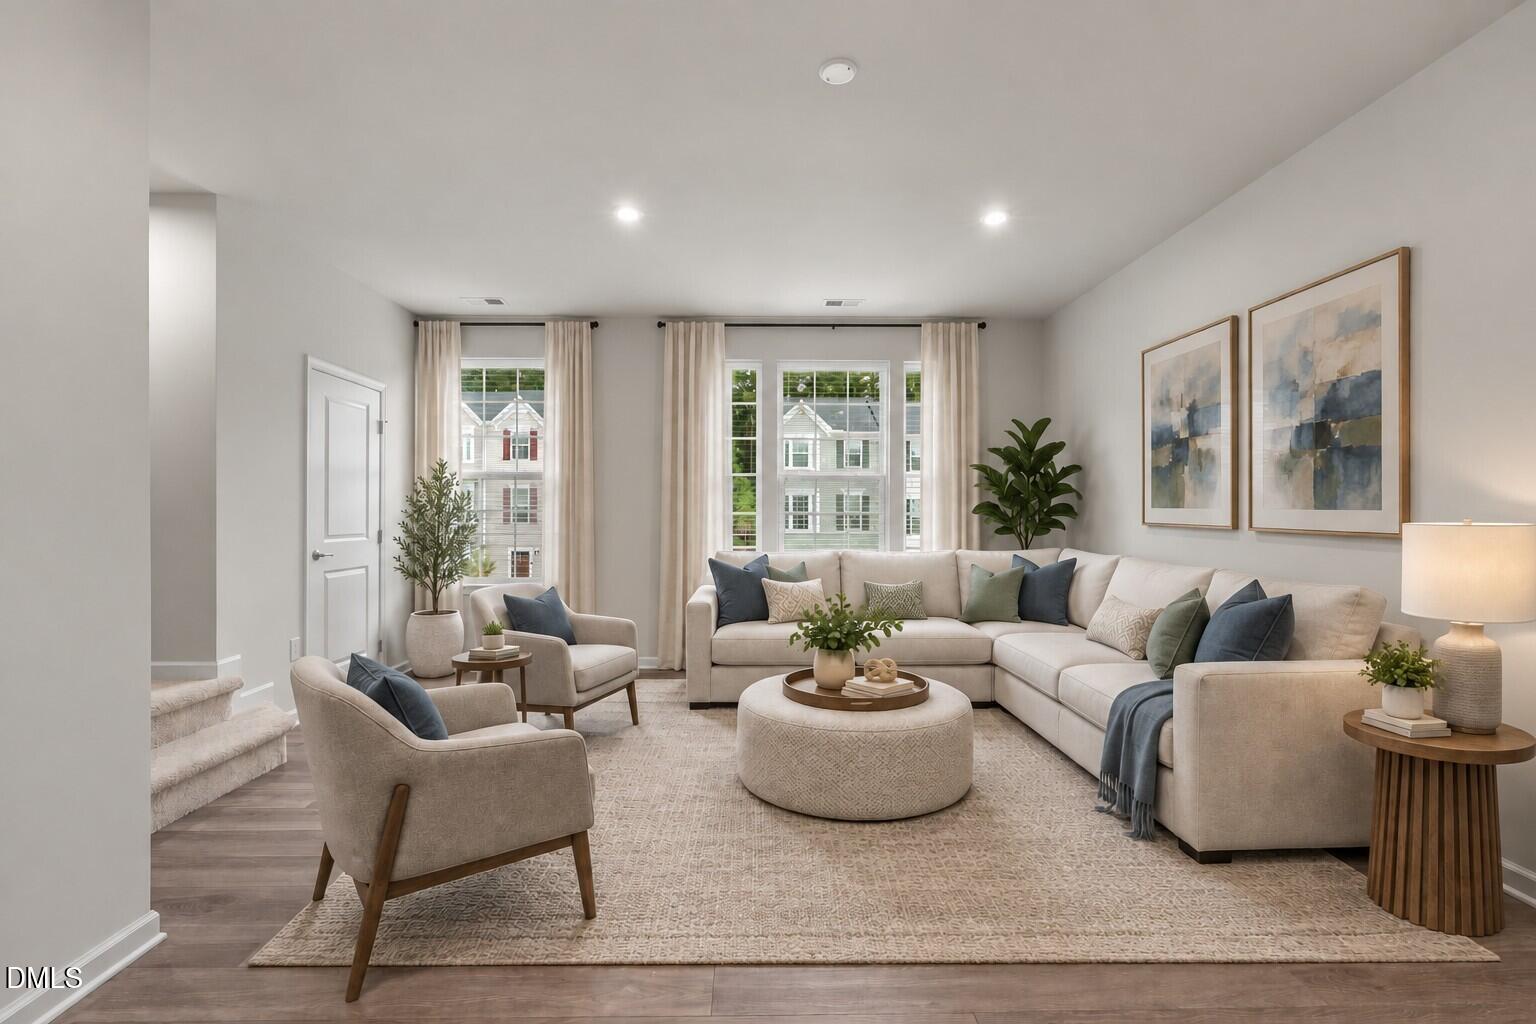
Welcome to 856 Romeria Drive! This inviting 3-bedroom, 2.5-bath townhome offers a bright, well-designed layout with comfortable living spaces throughout. The main level features an open flow between the living, dining, and kitchen areas, making everyday living and entertaining easy. Upstairs, you'll find three bedrooms, including a spacious primary suite. The unfinished first-floor space offers excellent storage and potential for future expansion. Enjoy low-maintenance living in a convenient Durham location with easy access to shopping, dining, major roadways, and nearby amenities.
Save
Ask
Tour
Hide
Listing Snapshot
Price
$325,000
Days On Site
20 Days
Bedrooms
3
Inside Area (SqFt)
1,600 sqft
Total Baths
3
Full Baths
2
Partial Baths
1
Lot Size
0.04 Acres
Year Built
2023
MLS Number
10197543
Status
Active
Property Tax
$4,008.3
HOA/Condo/Coop Fees
$126 monthly
Sq Ft Source
N/A
Friends & Family
Recent Activity
| 3 weeks ago | Listing first seen on site | |
| 3 weeks ago | Listing updated with changes from the MLS |
General Features
Acres
0.04
Attached Garage
Yes
Foundation
Slab
Garage
Yes
Garage Spaces
1
Levels
Three Or More
Parking
AttachedGarageConcreteDrivewayGarage Faces FrontInside EntrancePaved
Parking Spaces
2
Property Sub Type
Townhouse
Sewer
Public Sewer
Special Circumstances
Standard
SqFt Above
1600
SqFt Total
1600
Style
Transitional
Water Source
Public
Zoning
OI-1
Interior Features
Appliances
DisposalDishwasherExhaust FanGas RangeMicrowaveStainless Steel Appliance(s)Vented Exhaust FanWater Heater
Cooling
Central AirElectric
Flooring
CarpetVinyl
Heating
CentralForced AirNatural Gas
Interior
Ceiling Fan(s)Double VanityKitchen IslandOpen FloorplanPantryRecessed LightingTray Ceiling(s)Walk-In Closet(s)High Speed Internet
Laundry Features
Laundry ClosetElectric Dryer HookupInsideUpper LevelWasher Hookup
Bedroom 2
Dimensions - 11.3 x 9.5Level - Third
Bedroom 3
Dimensions - 10.0 x 9.0Level - Third
Dining Room
Dimensions - 16.0 x 9.5Level - Second
Entrance Hall
Dimensions - 11.0 x 6.0Level - Main
Family Room
Dimensions - 17.6 x 16.0Level - Second
Kitchen
Dimensions - 9.5 x 16.0Level - Second
Master Bedroom
Dimensions - 16.0 x 13.5Level - Third
Other
Dimensions - 19.5 x 9.0Level - MainDescription - Garage
Save
Ask
Tour
Hide
Exterior Features
Construction Details
Lap SidingVinyl Siding
Exterior
Rain Gutters
Fencing
None
Lot Features
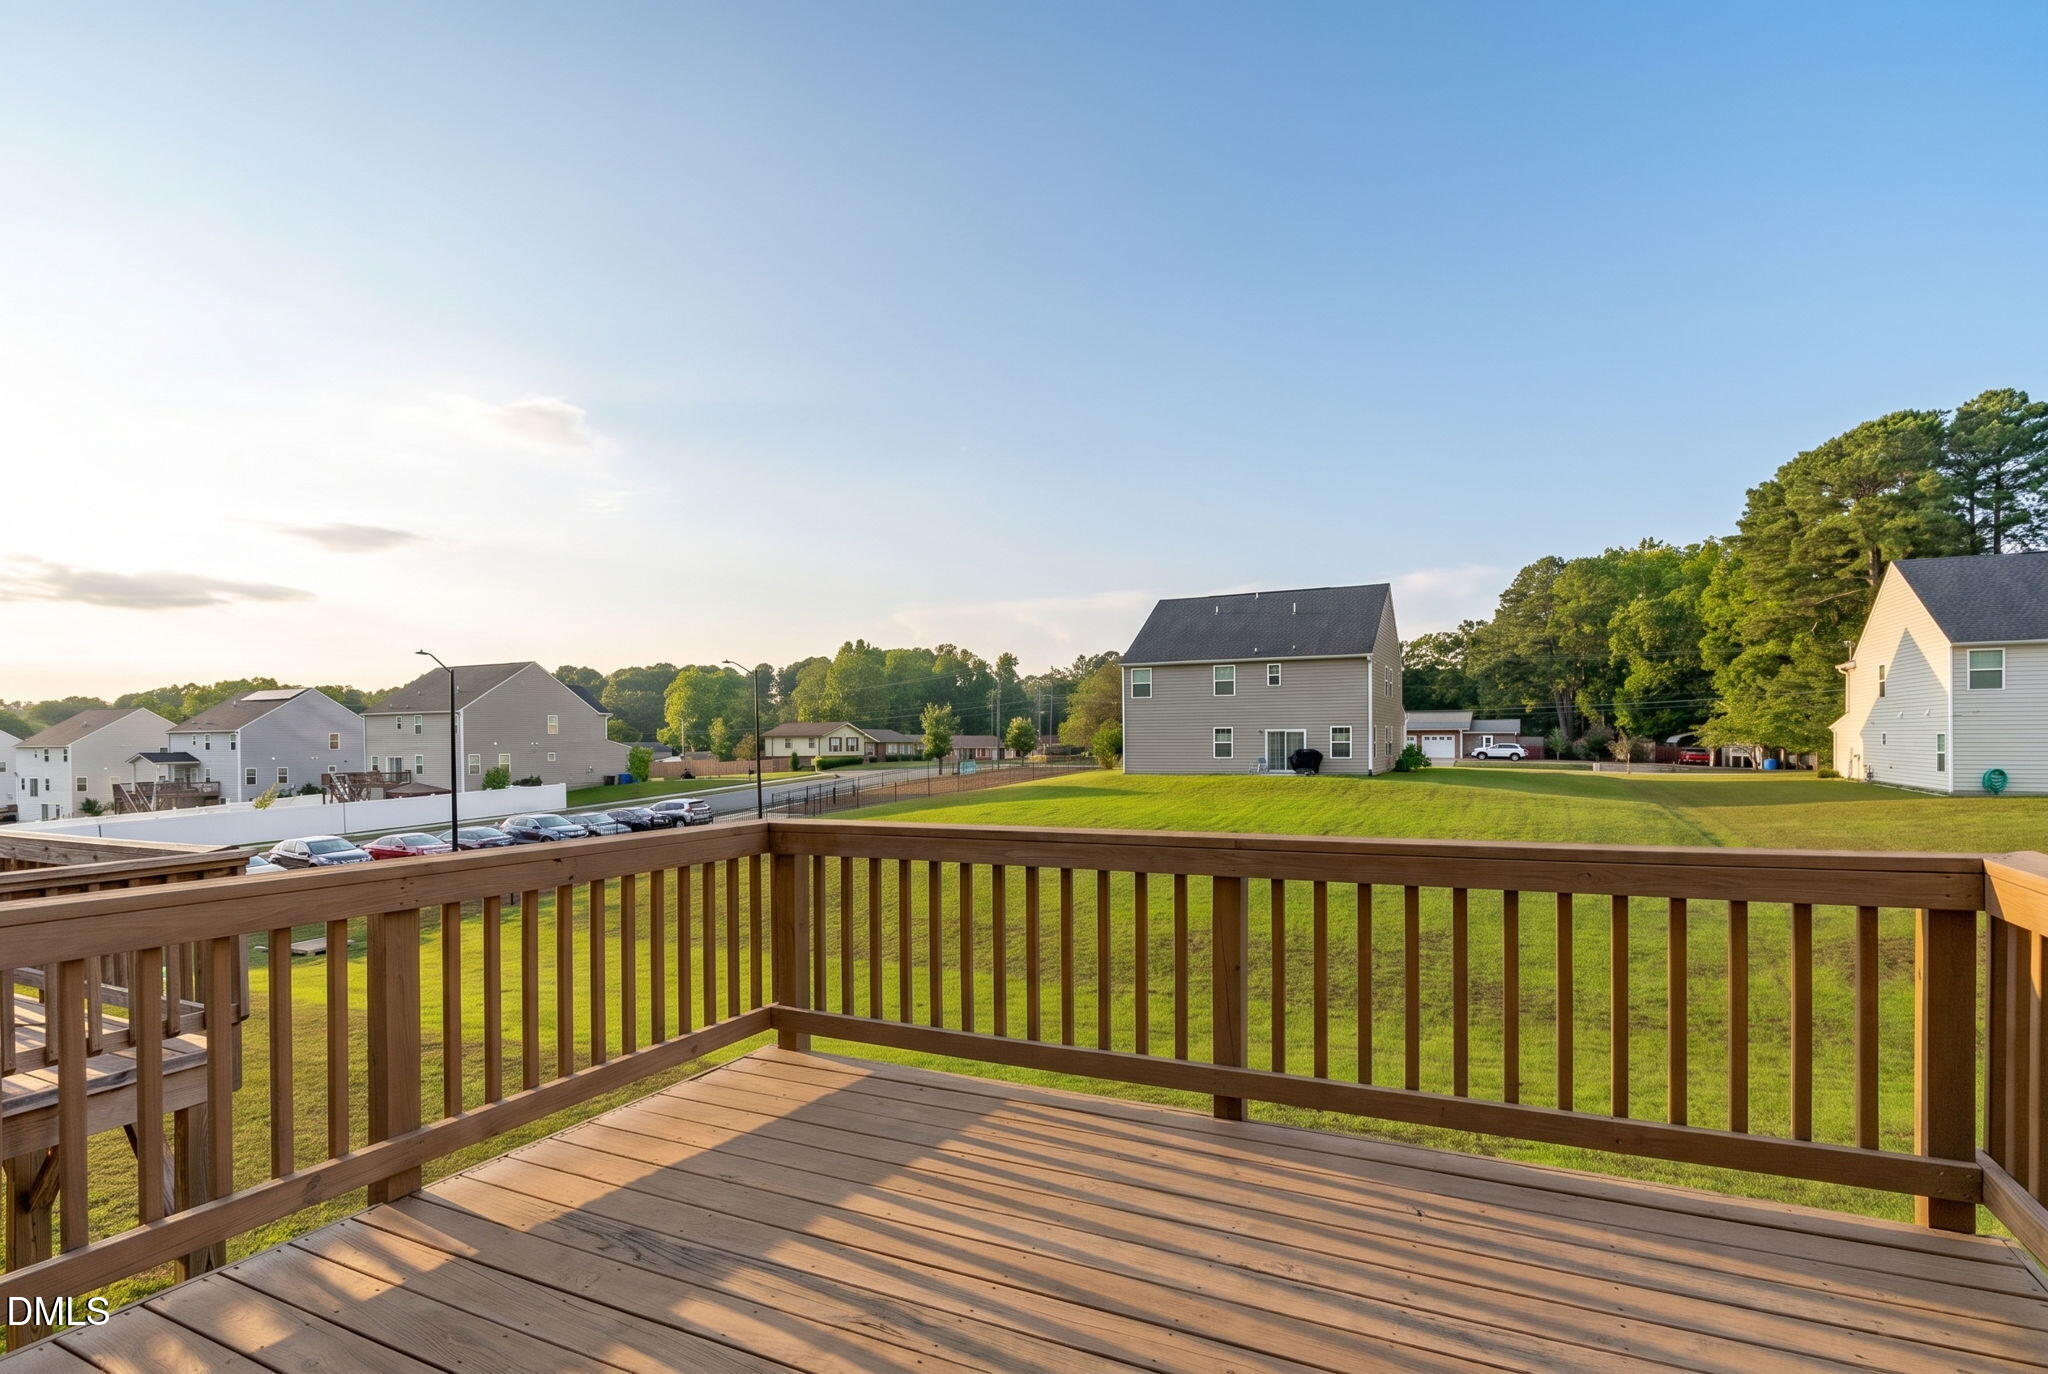
Back YardFront YardLandscaped
Patio And Porch
DeckFront PorchPatioRear Porch
Roof
Shingle
Community Features
Association Amenities
Dog ParkMaintenance GroundsPlaygroundTrail(s)Trash
Association Fee
$126.0
Association Fee Frequency
Monthly
Financing Terms Available
CashConventionalFHAVA Loan
Schools
School District
Unknown
Elementary School
Durham - Fayetteville Street Elementary
Middle School
Durham - James E Shepard Magnet Middle School
High School
Durham - Hillside High
Listing courtesy of Tina Caul of EXP Realty LLC

Listings that are marked with an icon are provided courtesy of the Triangle MLS, Inc. of North Carolina, Internet Data Exchange Database. Copyright 2026 Triangle MLS, Inc. of North Carolina. All rights reserved.
Last checked: 2026-10-29 06:32 PM UTC
Listings that are marked with an icon are provided courtesy of the Triangle MLS, Inc. of North Carolina, Internet Data Exchange Database. Copyright 2026 Triangle MLS, Inc. of North Carolina. All rights reserved.
Last checked: 2026-10-29 06:32 PM UTC
Neighborhood & Commute
Source: Walkscore
Disclosure: Community information and market data powered by Constellation Data Labs. Information is deemed reliable but not guaranteed.
Save
Ask
Tour
Hide