Save
Ask
Tour
Hide
Share
$515,000
5 Days On Site

260 Madden Rose Loop
Garner, NC 27529

For Sale|Single Family Residence|Active
4
Beds
3
Total Baths
3
Full Baths
2,833
SqFt
$182
/SqFt
2023
Built
Subdivision:
Pierce Landing
County:
Johnston
Call Now: 919-263-SOLD
Is this the listing for you? We can help make it yours.
919-263-SOLD
260 Madden Rose Loop260 Madden Rose Loop260 Madden Rose Loop260 Madden Rose Loop
Save
Ask
Tour
Hide
Share

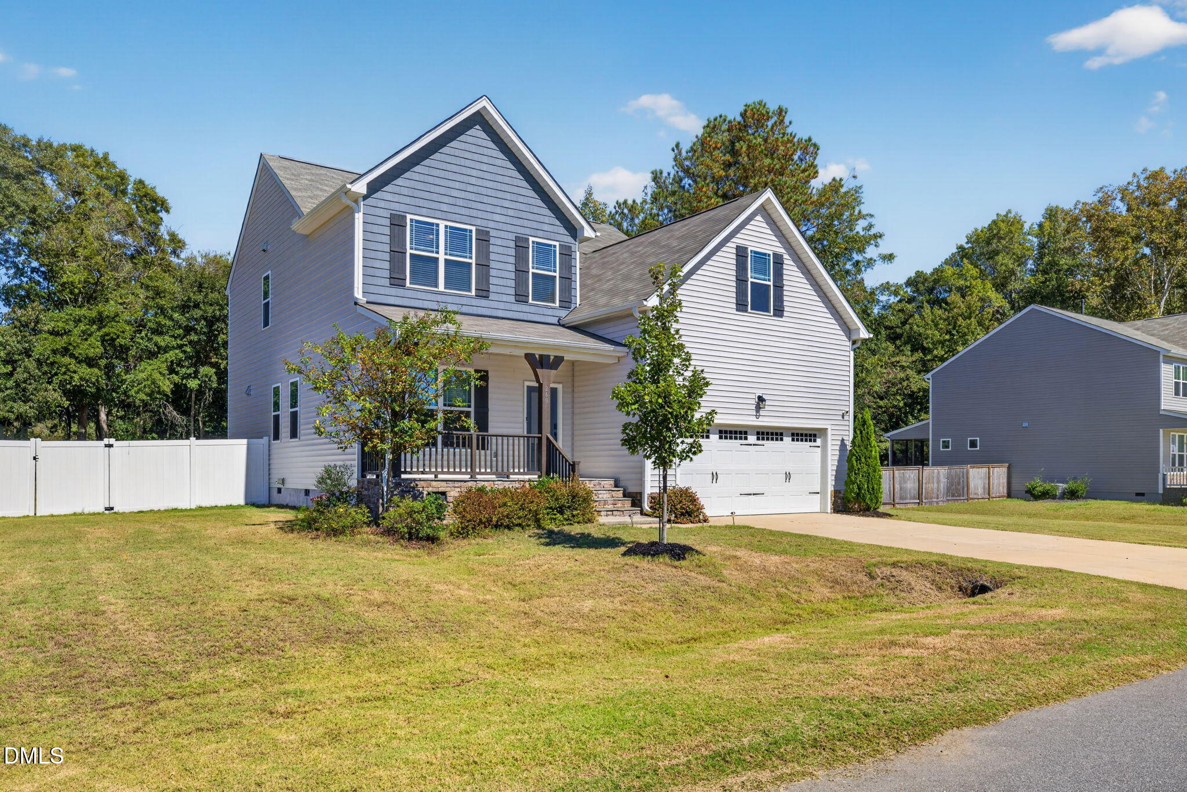
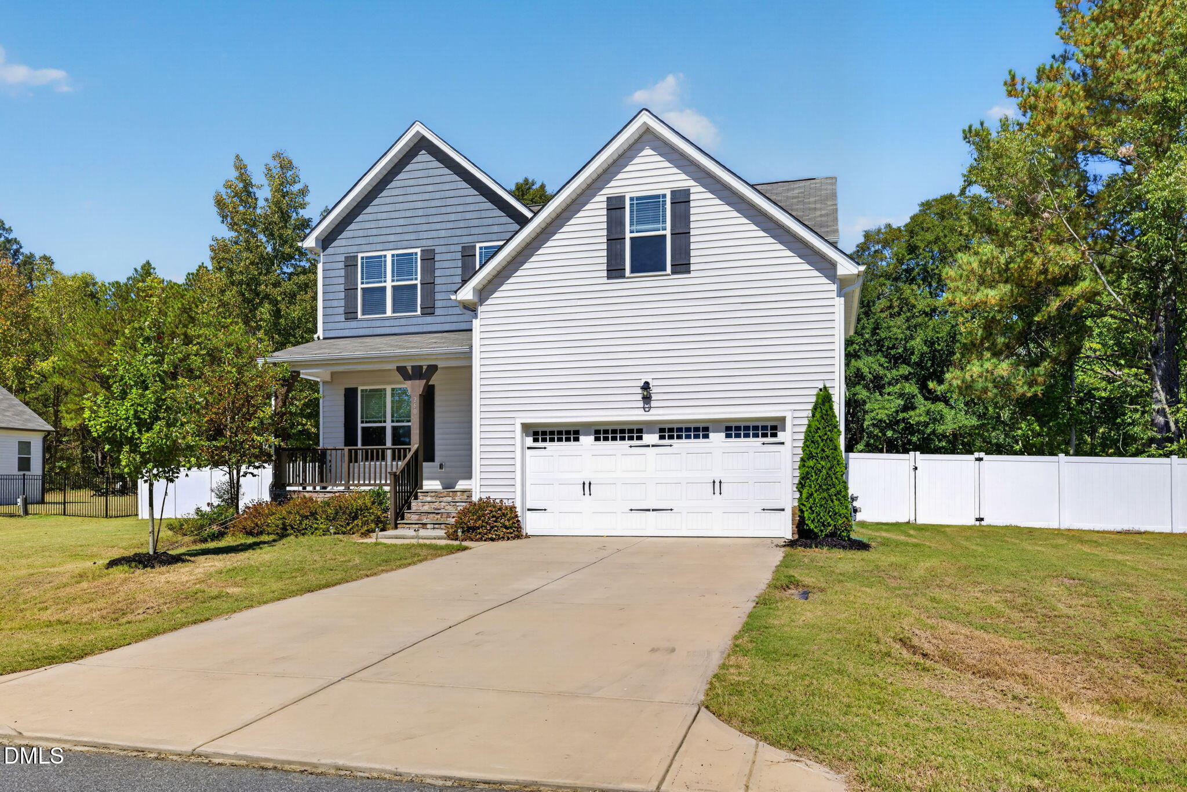
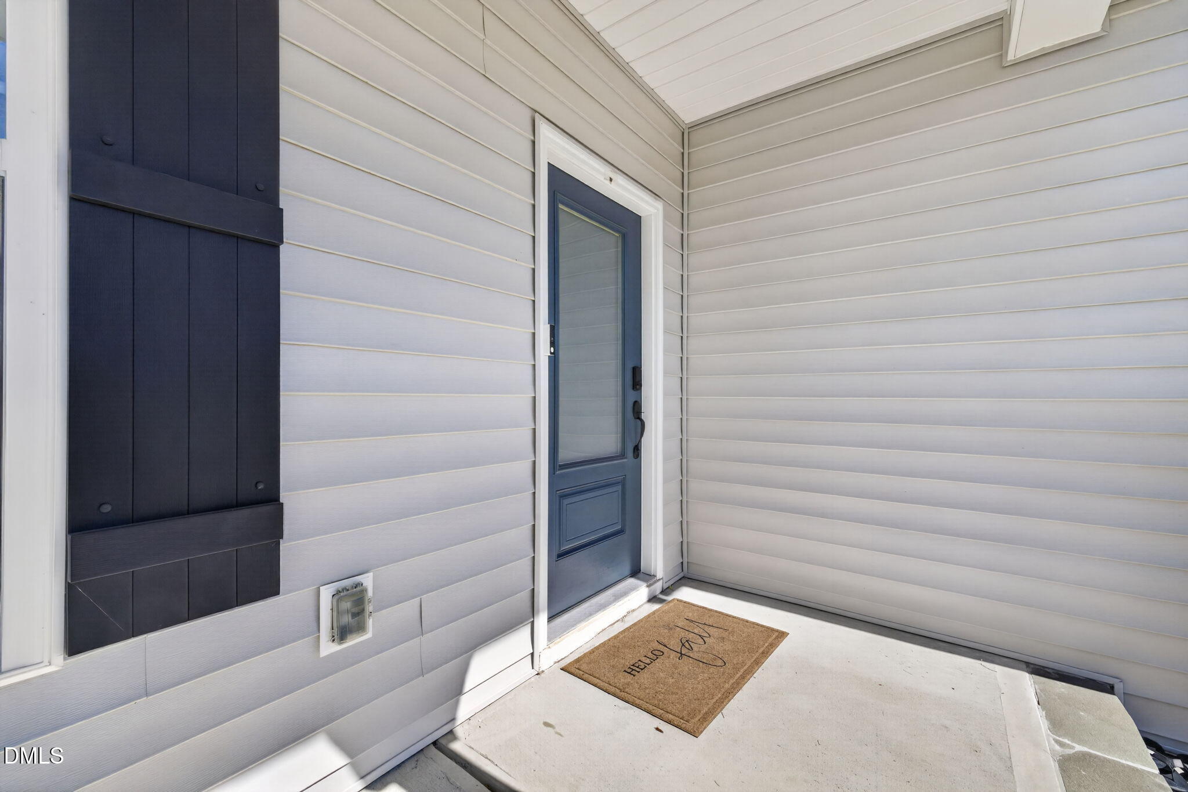
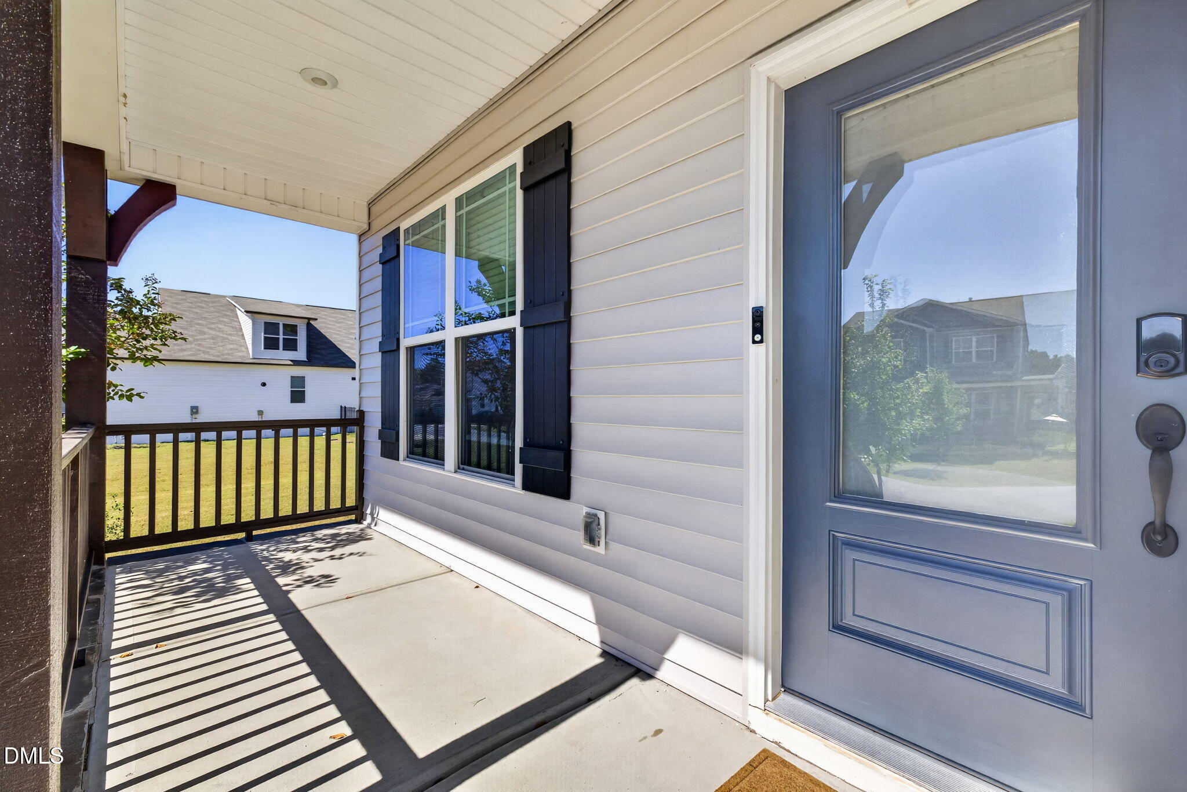
This one is MOVE-IN READY with room to spread out inside and out! The large, flat backyard is fully fenced and backs to mature trees, offering plenty of space to plant a garden, entertain, or unwind on the back porch. Inside, the kitchen island gives everyone a place to gather while dinner is cooking, and the walk-in pantry keeps everyday essentials tucked away. Upstairs, the spacious primary suite has room for a cozy reading chair or sitting area, along with an oversized walk-in closet and double vanity. The covered front porch is another inviting spot for morning coffee or catching up with neighbors. A tankless water heater, epoxy-coated garage floor, and refrigerator, washer, and dryer that all convey make settling in a little easier. Convenient to Garner shopping and dining, with easy access to Raleigh.

Save
Ask
Tour
Hide
Share
Listing Snapshot
Price 
$515,000
Days On Site 
5 Days
Bedrooms 
4
Inside Area (SqFt) 
2,833 sqft
Total Baths 
3
Full Baths 
3
Partial Baths 
N/A
Lot Size 
0.56 Acres
Year Built 
2023
MLS® Number 
10197520
Status 
Active
Property Tax 
$2,978.37
HOA/Condo/Coop Fees 
$59 monthly
Sq Ft Source 
N/A
Friends & Family
Recent Activity
6 days agoListing first seen on site
6 days agoListing updated with changes from the MLS®
General Features
Acres 
0.56
Attached Garage 
Yes
Disclosures 
Seller Disclosure
Foundation 
Raised
Garage 
Yes
Garage Spaces 
2
Levels 
Two
Parking 
AttachedGarageConcreteDrivewayGarage Faces FrontGarage Door Opener
Property Sub Type 
Single Family Residence
Sewer 
Septic Tank
Special Circumstances 
Standard
SqFt Above 
2833
SqFt Total 
2833
Style 
Craftsman
Utilities 
Electricity ConnectedNatural Gas ConnectedWater Connected
Water Source 
Public
Zoning 
RAG
Interior Features
Appliances 
DishwasherENERGY STAR Qualified AppliancesGas RangeMicrowavePlumbed For Ice MakerSelf Cleaning OvenTankless Water Heater
Basement 
Crawl Space
Cooling 
Central Air
Flooring 
CarpetLaminateTile
Heating 
Forced AirNatural Gas
Interior 
Double VanityPantryWalk-In Closet(s)
Laundry Features 
Electric Dryer HookupLaundry RoomWasher Hookup
Main Level Bedrooms 
1
Bedroom 2 
Dimensions - 10.0 x 11.11Level - Second
Bedroom 3 
Dimensions - 11.1 x 11.11Level - Second
Bedroom 4 
Dimensions - 11.2 x 11.9Level - Main
Bonus Room 
Dimensions - 15.11 x 16.11Level - Second
Dining Room 
Dimensions - 9.11 x 11.1Level - Main
Family Room 
Dimensions - 14.8 x 19.8Level - Main
Kitchen 
Dimensions - 11.5 x 15.8Level - Main
Laundry 
Dimensions - 4.11 x 7.5Level - Second
Master Bedroom 
Dimensions - 14.3 x 14.6Level - Second
Office 
Dimensions - 11.1 x 11.9Level - Main
Save
Ask
Tour
Hide
Share
Exterior Features
Construction Details 
Aluminum SidingRadiant BarrierVinyl Siding
Fencing 
Back Yard
Lot Features 
Back YardFew Trees
Patio And Porch 
DeckPorch
Roof 
Composition
Community Features
Association Amenities 
Maintenance Grounds
Association Fee 
$177.0
Association Fee Frequency 
Quarterly
Financing Terms Available 
CashConventionalFHAVA Loan
Schools
School District
Unknown
Elementary School
Johnston - West View Elementary
Middle School
Johnston - Cleveland Middle
High School
Johnston - West Johnston High
Listing courtesy of April Stephens of eXp Realty, LLC - C


Listings that are marked with an icon are provided courtesy of the Triangle MLS, Inc. of North Carolina, Internet Data Exchange Database. Copyright 2026 Triangle MLS, Inc. of North Carolina. All rights reserved.

Last checked: 2026-10-15 12:32 PM UTC

Neighborhood & Commute
Source: Walkscore
Disclosure: Community information and market data powered by Constellation Data Labs. Information is deemed reliable but not guaranteed.
Save
Ask
Tour
Hide
Share