Save
Ask
Tour
Hide
Share
$3,995,000
15 Days On Site

11228 Conley Cove Court
Raleigh, NC 27613

For Sale|Single Family Residence|Active
6
Beds
8
Total Baths
5
Full Baths
3
Partial Baths
11,010
SqFt
$363
/SqFt
2004
Built
Subdivision:
Linville
County:
Wake
Call Now: 919-263-SOLD
Is this the listing for you? We can help make it yours.
919-263-SOLD
11228 Conley Cove Court11228 Conley Cove Court11228 Conley Cove Court11228 Conley Cove Court
Save
Ask
Tour
Hide
Share

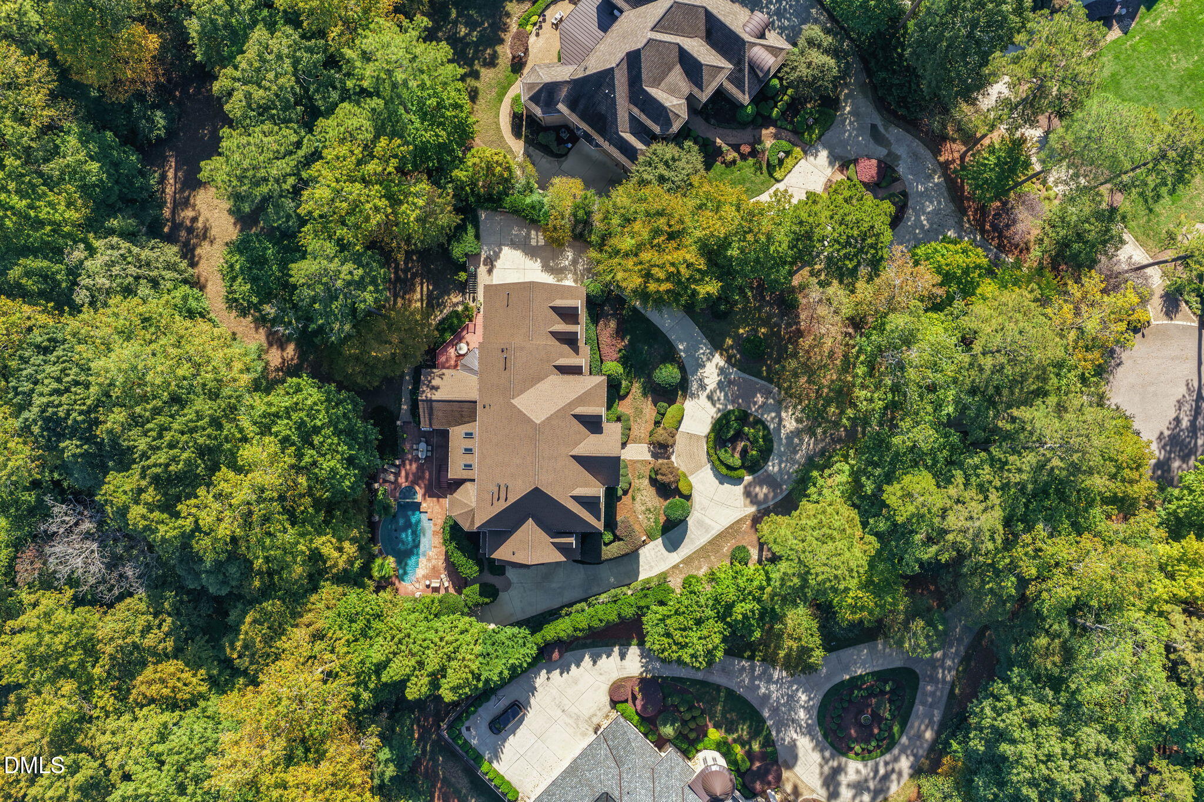
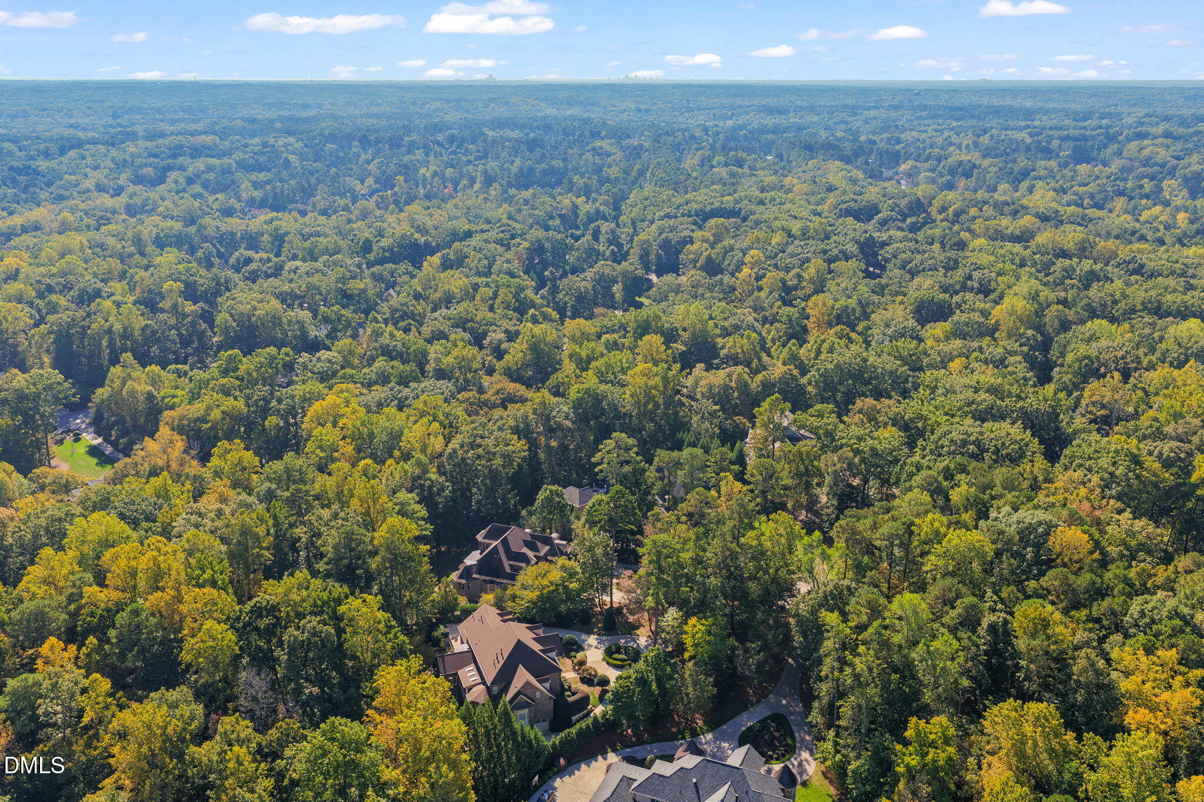
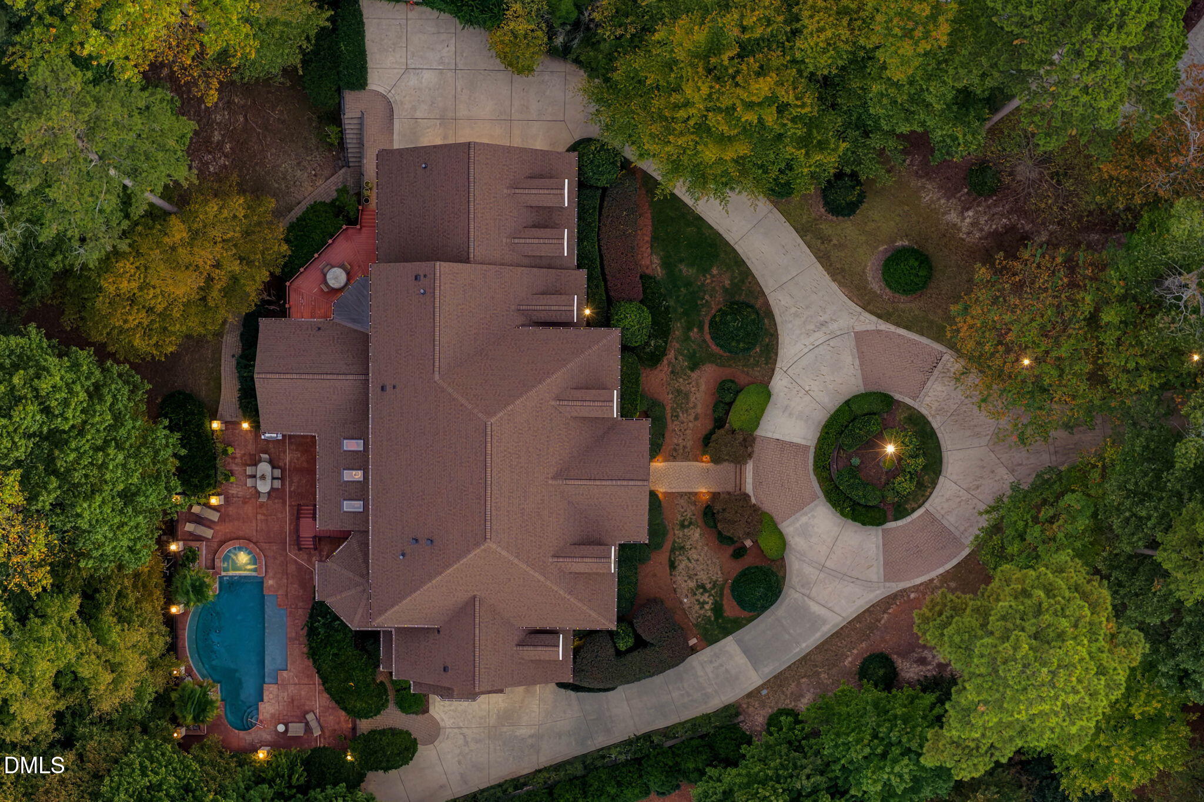
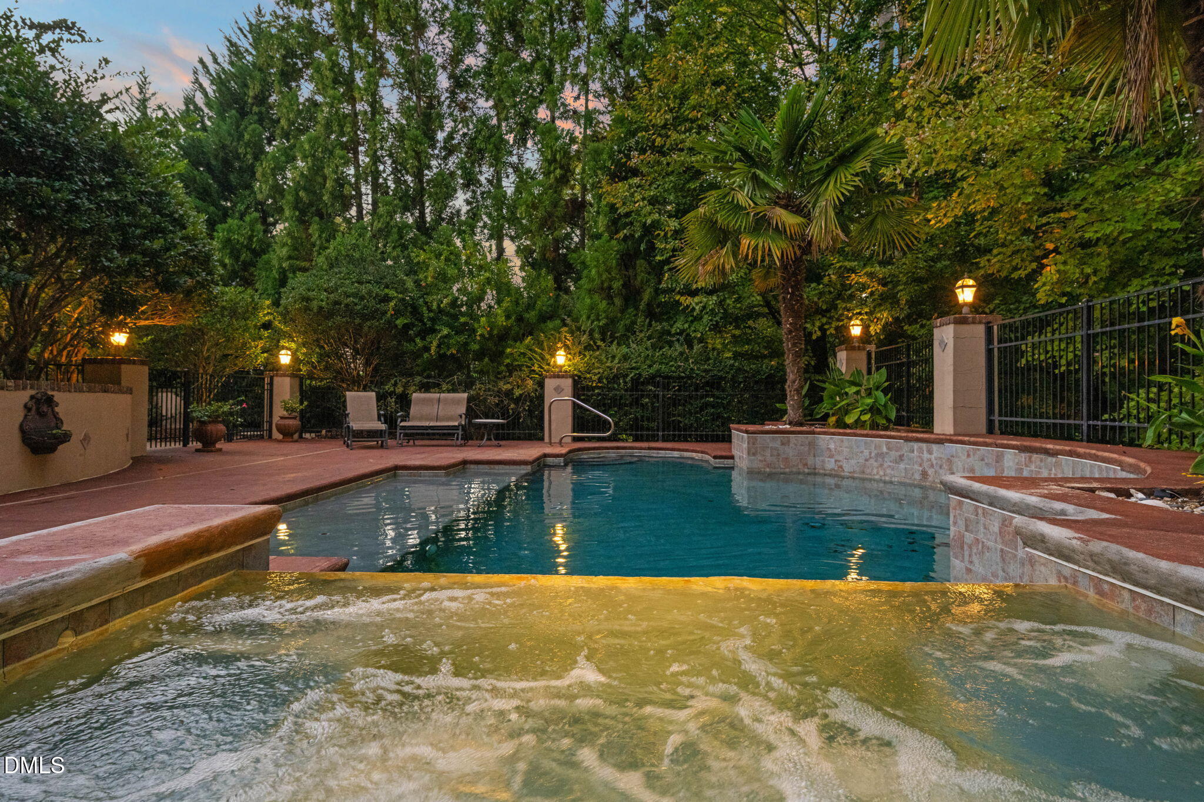
RARE OPPORTUNITY IN ONE OF NORTH RALEIGH'S MOST PRESTIGIOUS GATED COMMUNITIES! Discover an extraordinary estate situated on one of Linville's most desirable homesites! Nestled on 4.28 acres of beautifully wooded, private grounds at the end of a quiet cul-de-sac, this exceptional property offers an unparalleled combination of luxury, privacy, and timeless elegance. Cul-de-sac lot, this magnificent former Parade Home offers exceptional privacy, timeless architectural design, and extraordinary craftsmanship. Meticulously maintained by only its second owners, this custom-built residence showcases superior quality construction, exquisite architectural details, and thoughtful design where no detail was overlooked. Over 11,000 square feet of living space spans four beautifully designed levels. Surrounded by mature hardwoods and backing to protected U.S. Army Corps of Engineers land, where no future residential development can occur, this exceptional property offers a level of privacy and natural beauty rarely found in North Raleigh. A grand double-door entrance welcomes you into an impressive marble foyer featuring dual sweeping staircases and exquisite custom wrought-iron detailing. The stunning two-story formal living room boasts a cast-stone fireplace, custom mantel, and elegant built-ins. The luxurious first-floor primary suite provides a private retreat with a sitting room, fireplace, oversized closets, and spa-inspired bath. IDEAL FOR MULTIGENERATIONAL LIVING! With four expansive levels, multiple living and entertaining areas, and an exceptionally versatile floor plan, this residence offers the space, flexibility, and privacy to comfortably accommodate extended family, guests, or multiple generations under one roof while allowing everyone to enjoy their own personal retreat. AN ENTERTAINER'S DREAM! The spectacular backyard oasis features a beautiful swimming pool, expansive outdoor entertaining areas, and a serene, wooded backdrop, creating the perfect setting for gatherings or peaceful relaxation. Golf enthusiasts will appreciate the dedicated golf simulator room and outdoor practice area. The third floor offers versatile space with reinforced flooring designed to accommodate commercial-grade gym equipment, ideal for an impressive private fitness facility. Car collectors, boating enthusiasts, and hobbyists will love the oversized five-car garage, including a lower-level two-car garage specifically designed with additional depth to accommodate a boat. New roof in 2024. From its timeless design and exceptional craftsmanship to its extraordinary recreational amenities, multigenerational living possibilities, and irreplaceable homesite, every detail of this remarkable estate reflects quality and thoughtful planning. Offering the perfect balance of luxury, privacy, versatility, and convenience, this is a rare opportunity to own one of Linville's finest properties in one of North Raleigh's most sought-after gated communities!

Save
Ask
Tour
Hide
Share
Listing Snapshot
Price 
$3,995,000
Days On Site 
15 Days
Bedrooms 
6
Inside Area (SqFt) 
11,010 sqft
Total Baths 
8
Full Baths 
5
Partial Baths 
3
Lot Size 
4.28 Acres
Year Built 
2004
MLS Number 
10197519
Status 
Active
Property Tax 
$22,048.27
HOA/Condo/Coop Fees 
$200 monthly
Sq Ft Source 
N/A
Friends & Family
Recent Activity
2 weeks agoListing first seen on site
2 weeks agoListing updated with changes from the MLS
General Features
Acres 
4.28
Attached Garage 
Yes
Foundation 
Brick/MortarPermanent
Garage 
Yes
Garage Spaces 
4
Levels 
Three Or More
Parking 
AttachedGarageBasementCircular DrivewayConcreteDrivewayGarage Faces SideGarage Door Opener
Parking Spaces 
5
Property Sub Type 
Single Family Residence
Sewer 
Septic Tank
Special Circumstances 
Standard
SqFt Above 
7910
SqFt Below 
3100
SqFt Total 
11010
Style 
VictorianTraditionalTransitional
Zoning 
R-40W
Interior Features
Appliances 
Double OvenDishwasherGas RangeGas Water HeaterMicrowavePlumbed For Ice MakerRefrigeratorSelf Cleaning OvenCooktop
Basement 
DaylightExterior EntryFinishedFullInterior EntryWalk-Out Access
Cooling 
Central AirCeiling Fan(s)Zoned
Fireplace 
Yes
Fireplace Features 
BasementFamily RoomGas LogLiving Room
Fireplaces 
4
Flooring 
CarpetHardwoodMarbleTile
Heating 
Fireplace(s)Forced AirNatural GasZoned
Interior 
BookcasesCathedral Ceiling(s)Ceiling Fan(s)Coffered Ceiling(s)Central VacuumEntrance FoyerEat-in KitchenGranite CountersHigh CeilingsIn-Law FloorplanPantryStorageWalk-In Closet(s)Master DownstairsHigh Speed Internet
Laundry Features 
Main Level
Main Level Bedrooms 
1
Spa 
Yes
Bedroom 2 
Dimensions - 17.6 x 14.0Level - Second
Bedroom 3 
Dimensions - 16.0 x 14.7Level - Second
Bedroom 4 
Dimensions - 18.3 x 13.8Level - Second
Bedroom 5 
Dimensions - 14.5 x 12.5Level - Lower
Bonus Room 
Dimensions - 22.7 x 18.4Level - Second
Breakfast Room 
Dimensions - 13.6 x 9.8Level - Main
Den 
Dimensions - 21.7 x 18.5Level - Main
Dining Room 
Dimensions - 16.0 x 14.8Level - Main
Exercise Room 
Dimensions - 17.4 x 15.0Level - Basement
Family Room 
Dimensions - 21.0 x 21.0Level - Basement
Game Room 
Dimensions - 14.8 x 14.5Level - Basement
Kitchen 
Dimensions - 18.4 x 16.0Level - Main
Living Room 
Dimensions - 25.7 x 17.0Level - Main
Master Bedroom 
Dimensions - 16.1 x 14.7Level - Second
Media Room 
Dimensions - 24.7 x 17.8Level - Basement
Office 
Dimensions - 16.0 x 14.5Level - Main
Other 
Dimensions - 14.8 x 10.2Level - MainDescription - Sitting Room
Recreation Room 
Dimensions - 26.0 x 17.3Level - Basement
Save
Ask
Tour
Hide
Share
Exterior Features
Construction Details 
Brick Veneer
Exterior 
Private EntrancePrivate YardRain Gutters
Lot Features 
Cul-De-SacGardenLandscapedSecludedWoodedFew Trees
Patio And Porch 
CoveredDeckFront PorchPatioPorchRear Porch
Pool Features 
CommunityFencedHeatedIn GroundPrivatePool/Spa ComboSalt Water
Private Pool 
Yes
Road Frontage 
State Road
Roof 
Shingle
Spa 
Yes
Spa Features 
Above GroundHeatedPrivate
Community Features
Association Amenities 
ClubhousePoolTennis Court(s)
Association Fee 
$600.0
Association Fee Frequency 
Quarterly
Community Features 
ParkPoolTennis Court(s)
Financing Terms Available 
CashConventionalVA Loan
Schools
School District
Unknown
Elementary School
Wake - Baileywick Road Elementary
Middle School
Wake - West Millbrook Middle
High School
Wake - Millbrook High
Listing courtesy of Shawn Britt of Realty World Carolina Prop


Listings that are marked with an icon are provided courtesy of the Triangle MLS, Inc. of North Carolina, Internet Data Exchange Database. Copyright 2026 Triangle MLS, Inc. of North Carolina. All rights reserved.

Last checked: 2026-10-25 05:30 AM UTC

Neighborhood & Commute
Source: Walkscore
Disclosure: Community information and market data powered by Constellation Data Labs. Information is deemed reliable but not guaranteed.
Save
Ask
Tour
Hide
Share