Save
Ask
Tour
Hide
Share
$1,739,999
2 Days On Site

352 Rolling Meadows Lane
Chapel Hill, NC 27517

For Sale|Single Family Residence|Active
5
Beds
7
Total Baths
5
Full Baths
2
Partial Baths
6,910
SqFt
$252
/SqFt
2015
Built
Subdivision:
The Legacy at Jordan Lake
County:
Chatham
Call Now: 919-263-SOLD
Is this the listing for you? We can help make it yours.
919-263-SOLD
Upcoming Open Houses
Sat, Oct 17, 1:00 PM - 4:00 PM
Sun, Oct 18, 1:00 PM - 4:00 PM
352 Rolling Meadows Lane352 Rolling Meadows Lane352 Rolling Meadows Lane352 Rolling Meadows Lane
Save
Ask
Tour
Hide
Share

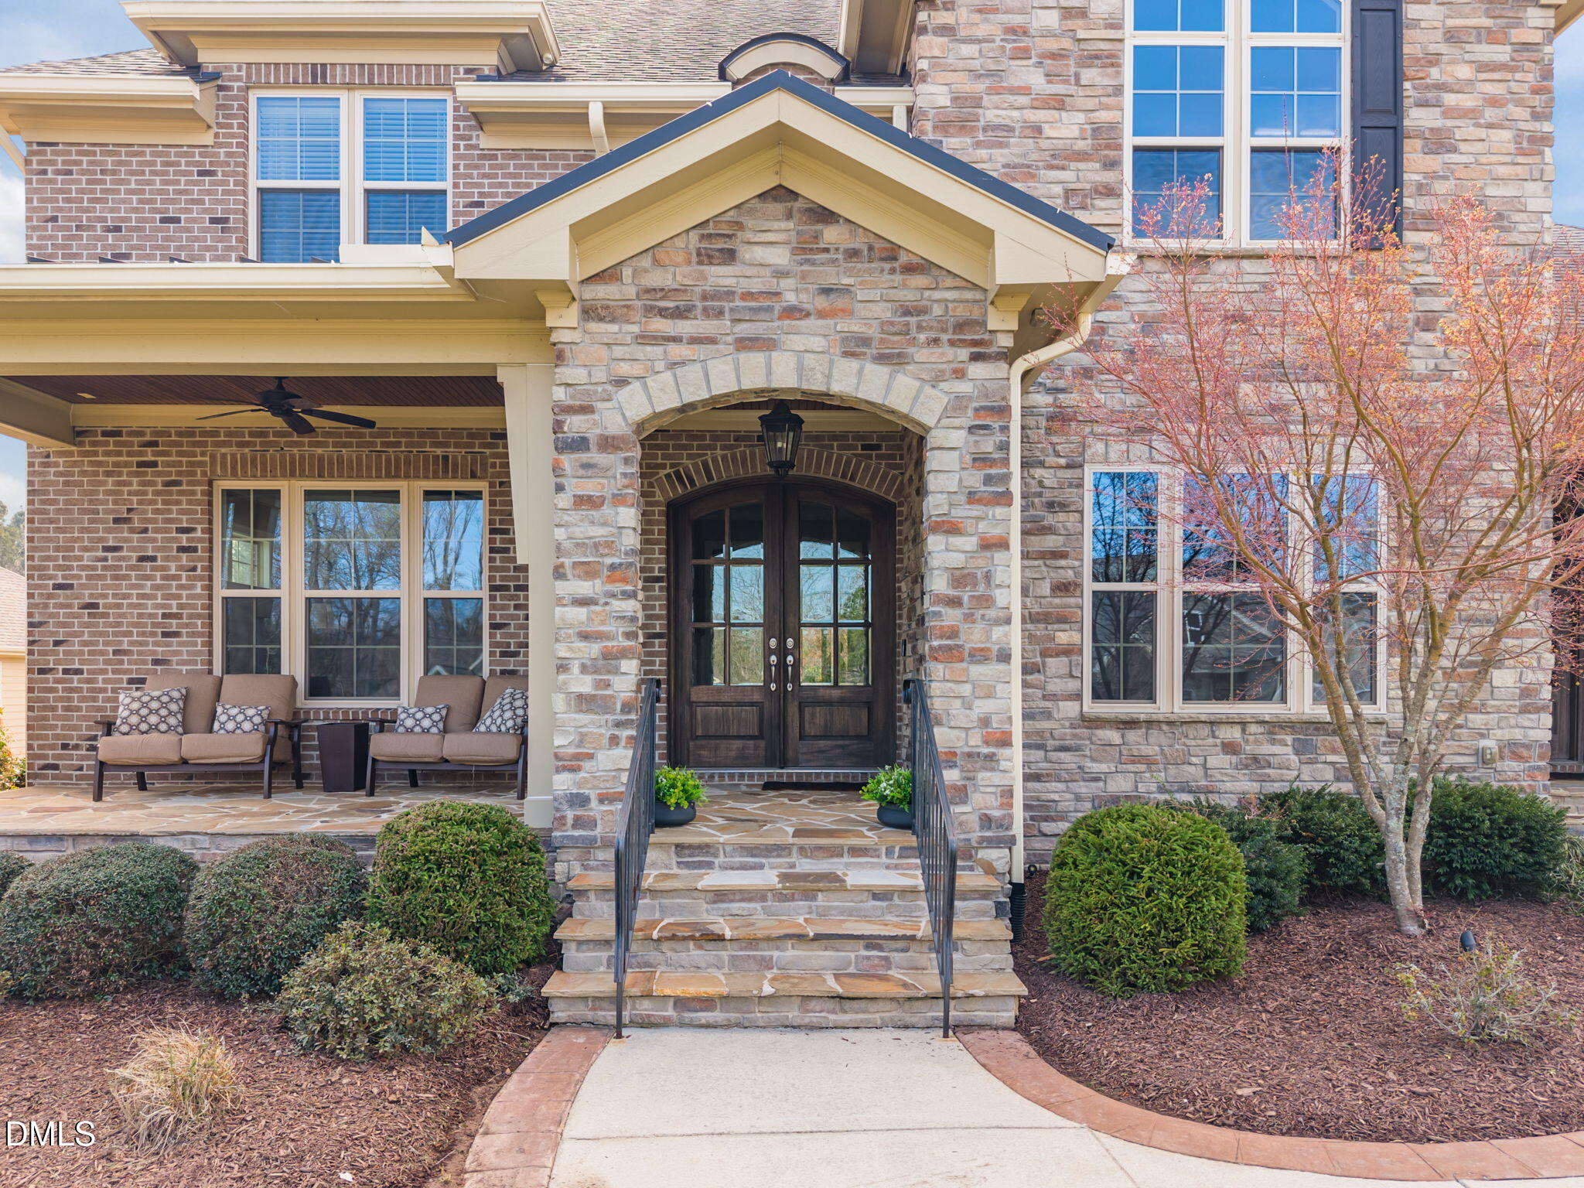
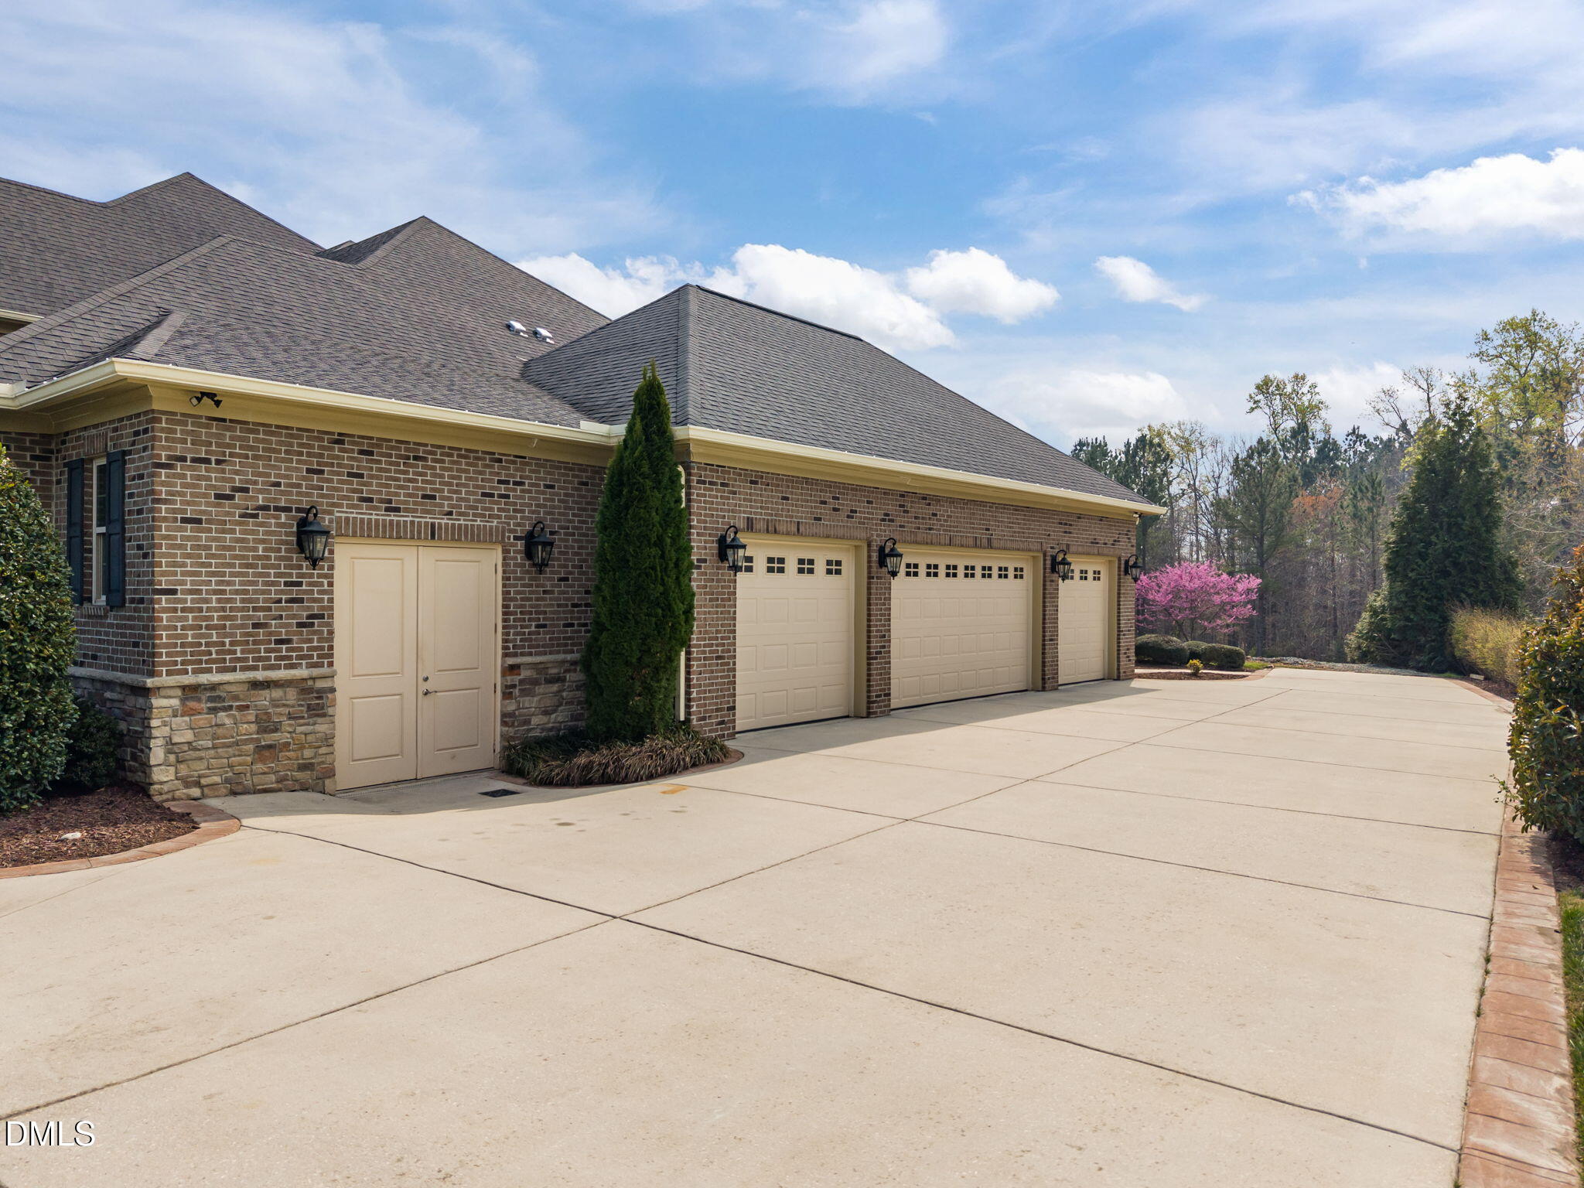
What's Special: This high-performance estate features 2 Large Primary Master Bedroom Suites, a Tech & Energy Savvy Home infrastructure, a Professional Chef's Kitchen, and Relocations Welcomed. Strategically designed for multi-generational luxury, this 6,910 sq. ft. masterpiece offers the ultimate in modern engineering and sustainability. Commanding attention as the most technologically advanced residence in the gated Legacy at Jordan Lake, this sanctuary features an 18-panel SunPower solar array (owned) with a transferable 25-year warranty, whole-home spray foam insulation, and a natural gas Generac generator. Multi-Generational Excellence: This residence is a triumph of ''Universal Design.'' The Dual Primary Suites--one on each level--offer private sitting rooms and spa-inspired baths, ensuring absolute luxury for every stage of life. In total, the home offers 5 bedrooms, 5 full baths, and 2 half baths. Culinary & Entertainment: Culinary artistry is elevated by a professional KitchenAid suite with a 48'' range and 10' prep island. Entertainment is effortless with a 17' six-panel sliding glass wall opening to an all-season veranda with motorized Phantom screens. For the cinephile, the 18x25 decoupled, soundproofed home theater provides an immersive experience unmatched by standard media rooms. Infrastructure & Automotive: Features a 4-car epoxy garage with 3 EV charging locations and Hague RO water filtration. This is a legacy property for those who demand the finest in health, security, and design. Conveyance & Disclosures: Personal property items that convey for the Home Theater Room: Seymour AV Screen. Personal property that Does NOT convey - JVC NX7 Projector, home theater chairs, all flat screen TVs with brackets, HT on wall & on ceiling acoustic panels and speakers, floor standing speakers, all electronics (ie amplification, av equipment etc). Professionally Measured and Seller is a Licensed Real Estate Professional. Comprehensive virtual tour link under Zillow facts & features section.

Save
Ask
Tour
Hide
Share
Listing Snapshot
Price 
$1,739,999
Days On Site 
2 Days
Bedrooms 
5
Inside Area (SqFt) 
6,910 sqft
Total Baths 
7
Full Baths 
5
Partial Baths 
2
Lot Size 
0.84 Acres
Year Built 
2015
MLS® Number 
10197458
Status 
Active
Property Tax 
$9,498
HOA/Condo/Coop Fees 
$250 monthly
Sq Ft Source 
N/A
Friends & Family
Recent Activity
3 days agoListing first seen on site
3 days agoListing updated with changes from the MLS®
General Features
Acres 
0.84
Attached Garage 
Yes
Direction Faces 
North
Disclosures 
Seller Disclosure
Energy Features 
Solar
Garage 
Yes
Garage Spaces 
4
Green Energy Efficient 
AppliancesConstructionHVACInsulationLightingRoofThermostatWindowsWater Heater
Levels 
Two
Parking 
AttachedGarageAdditional ParkingConcreteDirect AccessDrivewayElectric Vehicle Charging Station(s)Garage Faces SideGarage Door OpenerGravelKitchen LevelLighted
Parking Spaces 
6
Property Condition 
Updated/Remodeled
Property Sub Type 
Single Family Residence
Security 
Carbon Monoxide Detector(s)Fire AlarmGated CommunitySmoke Detector(s)Security System Owned
Special Circumstances 
Standard
SqFt Above 
6910
SqFt Total 
6910
Style 
French ProvincialTransitional
Utilities 
Cable ConnectedElectricity ConnectedNatural Gas ConnectedPhone ConnectedSewer ConnectedUnderground UtilitiesWater Connected
Water Source 
Public
Zoning 
R-1
Interior Features
Appliances 
CooktopConvection OvenDryerDisposalDouble OvenDishwasherExhaust FanElectric OvenENERGY STAR Qualified AppliancesFree-Standing RefrigeratorGas CooktopGas Water HeaterInstant Hot WaterIce MakerMicrowaveOvenPlumbed For Ice MakerRefrigeratorRange HoodSelf Cleaning OvenSolar Hot WaterStainless Steel Appliance(s)Tankless Water HeaterVented Exhaust FanWasherWasher/DryerWater Purifier Owned
Basement 
Crawl Space
Cooling 
Central AirCeiling Fan(s)ElectricENERGY STAR Qualified EquipmentZoned
Fireplace 
Yes
Fireplace Features 
Fire PitFamily RoomGasGlass DoorsLiving RoomRaised Hearth
Fireplaces 
1
Flooring 
CarpetHardwoodTileWood
Heating 
Active SolarCentralENERGY STAR Qualified EquipmentFireplace(s)Forced AirFireplace InsertNatural GasSolar
Interior 
Breakfast BarBuilt-in FeaturesBookcasesCathedral Ceiling(s)Ceiling Fan(s)ChandelierCrown MoldingDouble VanityEntrance FoyerEat-in KitchenGranite CountersHigh CeilingsHigh Speed InternetIn-Law FloorplanKitchen IslandOpen FloorplanPantryRecessed LightingSmart HomeSmart ThermostatSoaking TubSee RemarksStorageStone CountersTray Ceiling(s)Vaulted Ceiling(s)Walk-In Closet(s)Wired for DataWired for SoundWaterSense Fixture(s)Master Downstairs
Laundry Features 
InsideLaundry RoomMain LevelSinkUpper Level
Main Level Bedrooms 
2
Window Features 
BlindsDouble Pane WindowsENERGY STAR Qualified WindowsInsulated WindowsLow Emissivity WindowsScreens
Bathroom 3 
Dimensions - 12.0 x 12.0Level - MainDescription - Guest
Bathroom 5 
Dimensions - 14.0 x 12.5Level - SecondDescription - Upstairs to the left
Bedroom 4 
Dimensions - 16.0 x 14.0Level - SecondDescription - Upstairs to the right
Bonus Room 
Dimensions - 15.0 x 23.5Level - Second
Breakfast Room 
Dimensions - 14.5 x 11.0Level - Main
Dining Room 
Dimensions - 17.0 x 15.0Level - Main
Exercise Room 
Dimensions - 11.5 x 21.0Level - Second
Family Room 
Dimensions - 18.5 x 20.0Level - Main
Kitchen 
Dimensions - 14.0 x 25.0Level - Main
Laundry 
Dimensions - 11.5 x 9.0Level - Main
Master Bedroom 
Dimensions - 20.0 x 16.0Level - Second
Office 
Dimensions - 16.0 x 14.0Level - Main
Other 
Dimensions - 43.0 x 26.5Level - MainDescription - 4 car garage
Save
Ask
Tour
Hide
Share
Exterior Features
Construction Details 
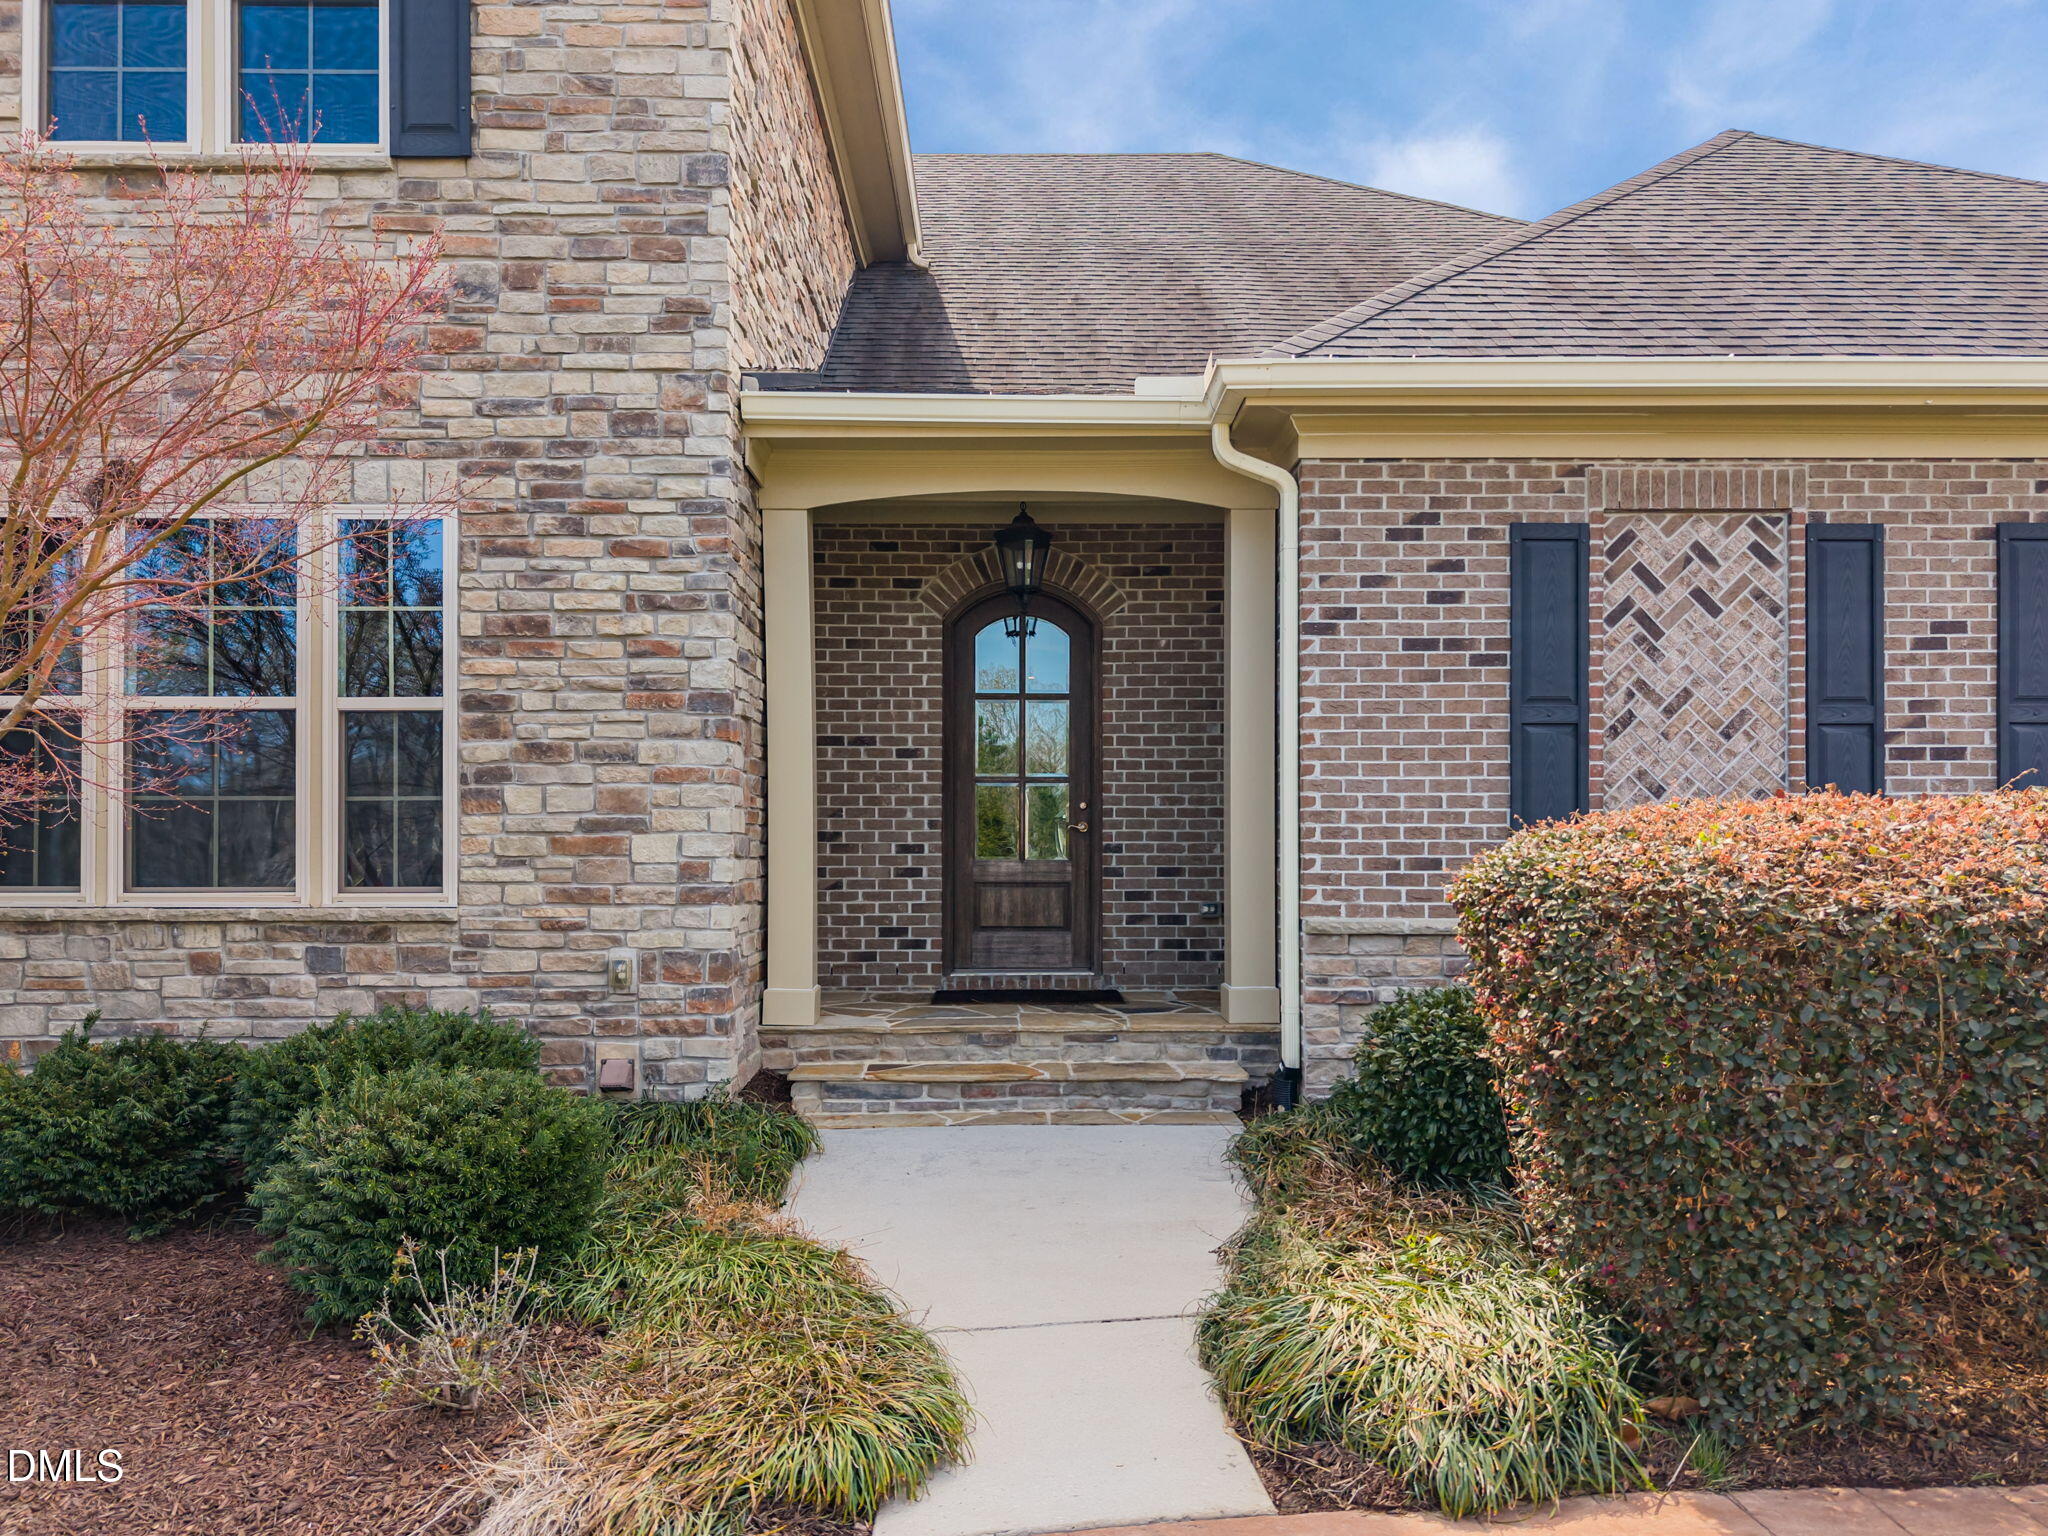
Attic/Crawl Hatchway(s) InsulatedBatts InsulationBrickDucts Professionally Air-SealedMetal SidingSpray Foam InsulationStoneStone Veneer
Exterior 
BarbecueFire PitGas GrillLightingOutdoor GrillPrivate EntrancePrivate YardRain GuttersStorage
Fencing 
Back YardElectricInvisiblePartialPerimeterFenced
Lot Features 
Back YardClearedClose to ClubhouseCorners MarkedFew TreesFront YardGentle SlopingLandscapedNear Golf CourseRolling SlopeSloped DownSprinklers In FrontSprinklers In Rear
Other Structures 
See RemarksStorage
Patio And Porch 
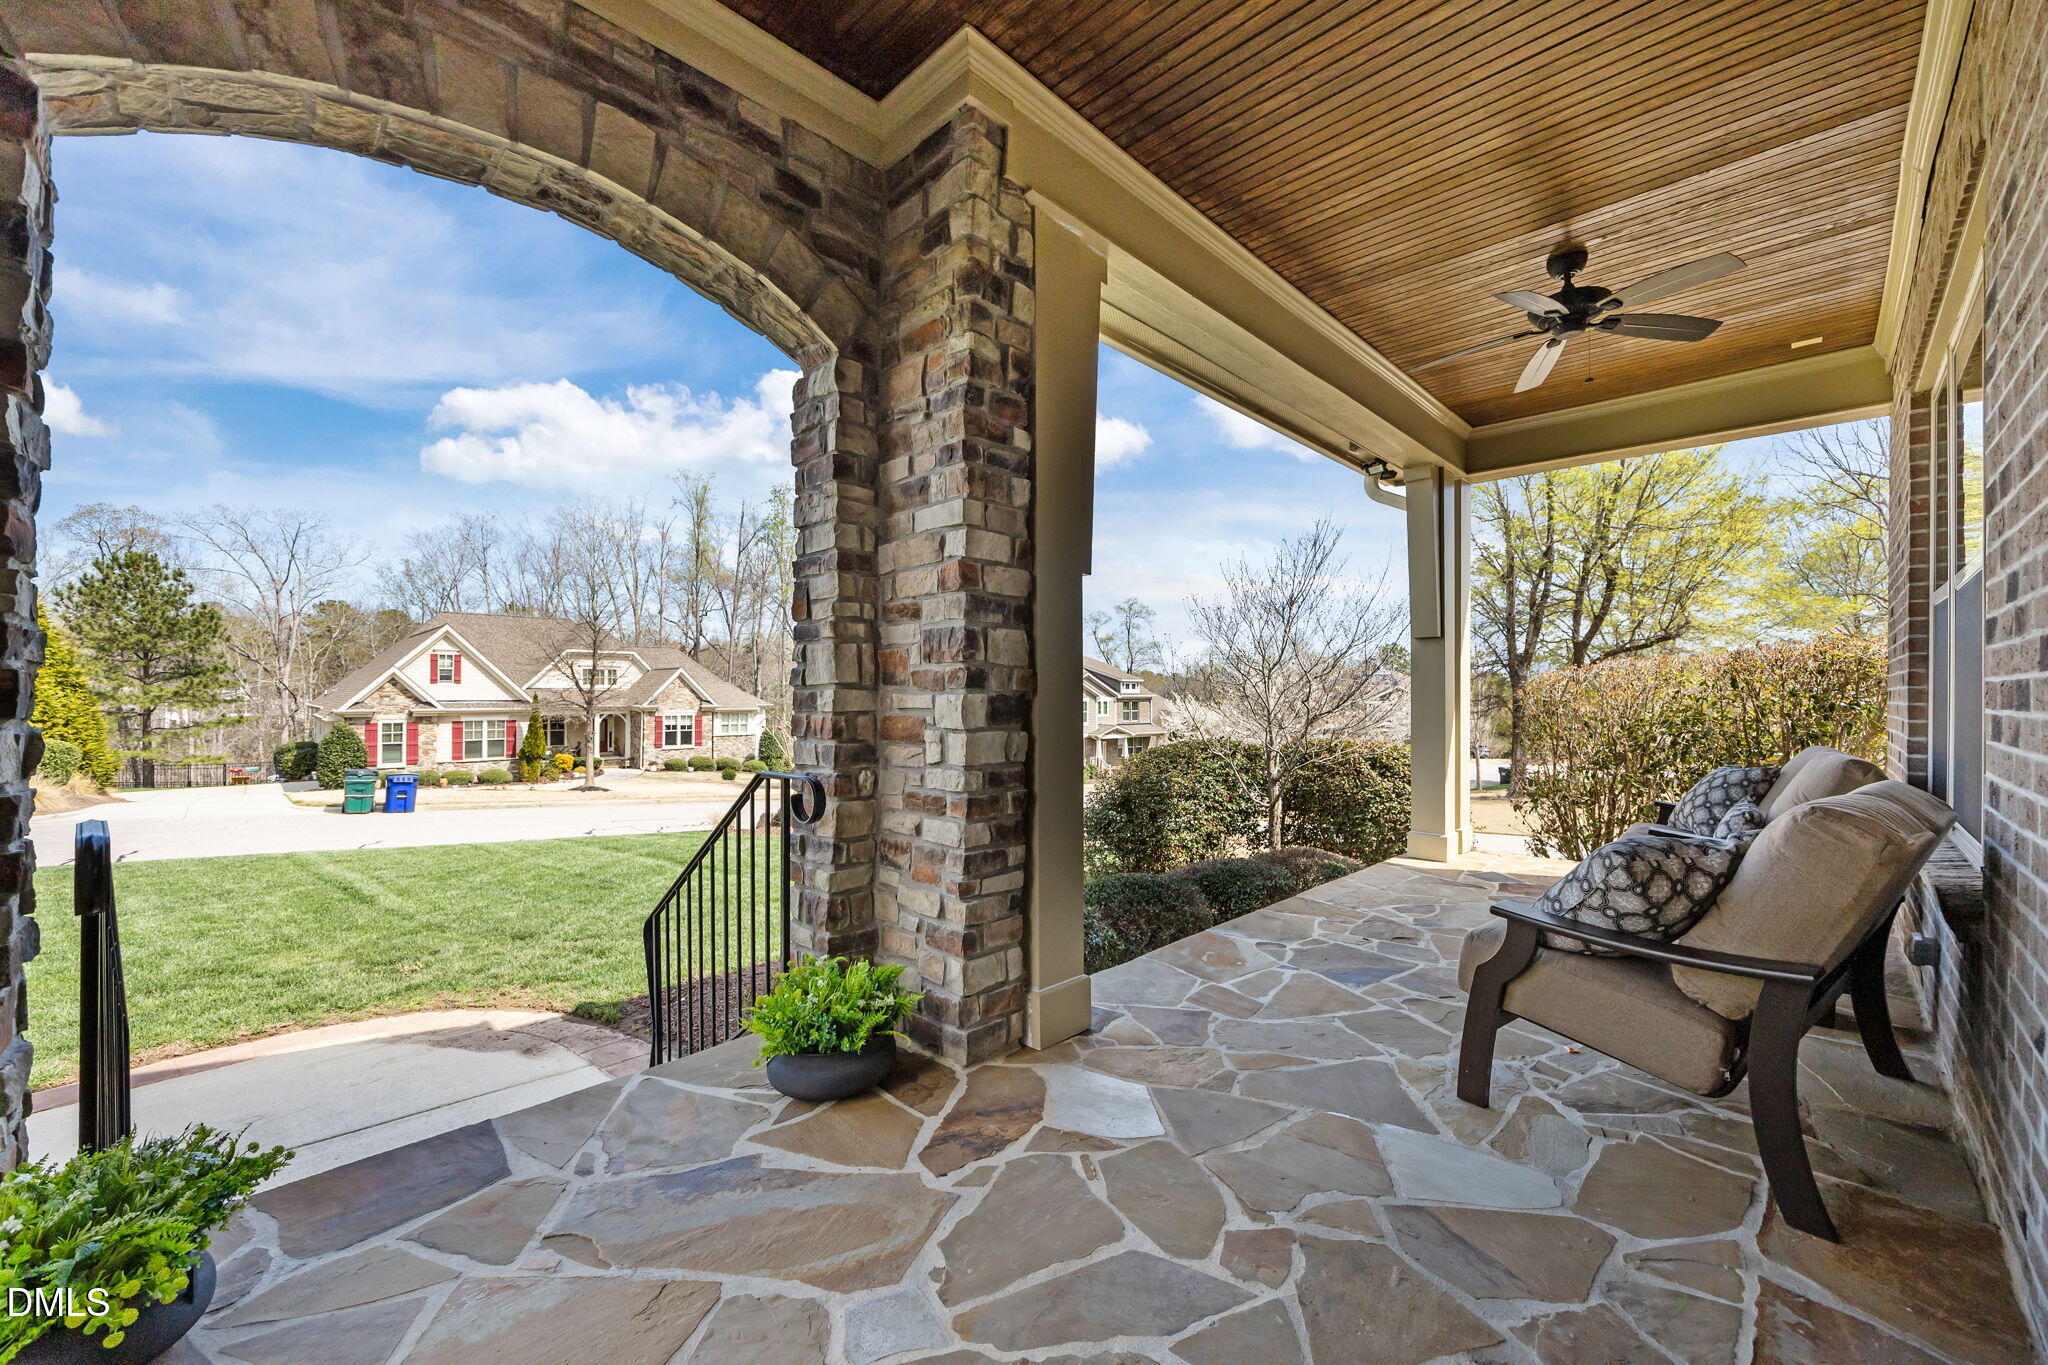
CoveredEnclosedFront PorchPatioPorchRear PorchScreened
Road Frontage 
City Street
Roof 
MetalShingle
View 
NeighborhoodTrees/Woods
Waterview 
NeighborhoodTrees/Woods
Windows/Doors 
BlindsDouble Pane WindowsENERGY STAR Qualified WindowsInsulated WindowsLow Emissivity WindowsScreens
Community Features
Accessibility Features 
Accessible Washer/DryerStandby Generator
Association Amenities 
BarbecueCabanaClubhouseExercise CourseFitness CenterGolf CourseGame Court ExteriorGame RoomGatedHot WaterJogging PathMaintenance GroundsManagementMeeting RoomParkPicnic AreaPlaygroundParkingPoolParty RoomRecreation RoomSnow RemovalSport CourtTennis Court(s)Trail(s)Water
Association Fee 
$250.0
Association Fee Frequency 
Monthly
Community Features 
CurbsClubhouseFitness CenterGatedGolfParkPlaygroundPoolSuburbanStreet LightsTennis Court(s)
Financing Terms Available 
CashConventionalFHAVA Loan
Building Access 
Front
Roads 
Asphalt
Schools
School District
Unknown
Elementary School
Chatham - North Chatham Elementary
Middle School
Chatham - Margaret B Pollard Middle School
High School
Chatham - Seaforth High School
Listing courtesy of Don Fleming of Real Broker, LLC


Listings that are marked with an icon are provided courtesy of the Triangle MLS, Inc. of North Carolina, Internet Data Exchange Database. Copyright 2026 Triangle MLS, Inc. of North Carolina. All rights reserved.

Last checked: 2026-10-12 01:22 AM UTC

Neighborhood & Commute
Source: Walkscore
Disclosure: Community information and market data powered by Constellation Data Labs. Information is deemed reliable but not guaranteed.
Save
Ask
Tour
Hide
Share