


Save
Ask
Tour
Hide
$2,100,000
3 Days On Site
5316 Collingswood DriveRaleigh, NC 27609
For Sale|Single Family Residence|Active
5
Beds
5
Total Baths
4
Full Baths
1
Partial Bath
4,025
SqFt
$522
/SqFt
2027
Built
Subdivision:
Montclair
County:
Wake
Call Now: 919-263-SOLD
Is this the listing for you? We can help make it yours.
919-263-SOLD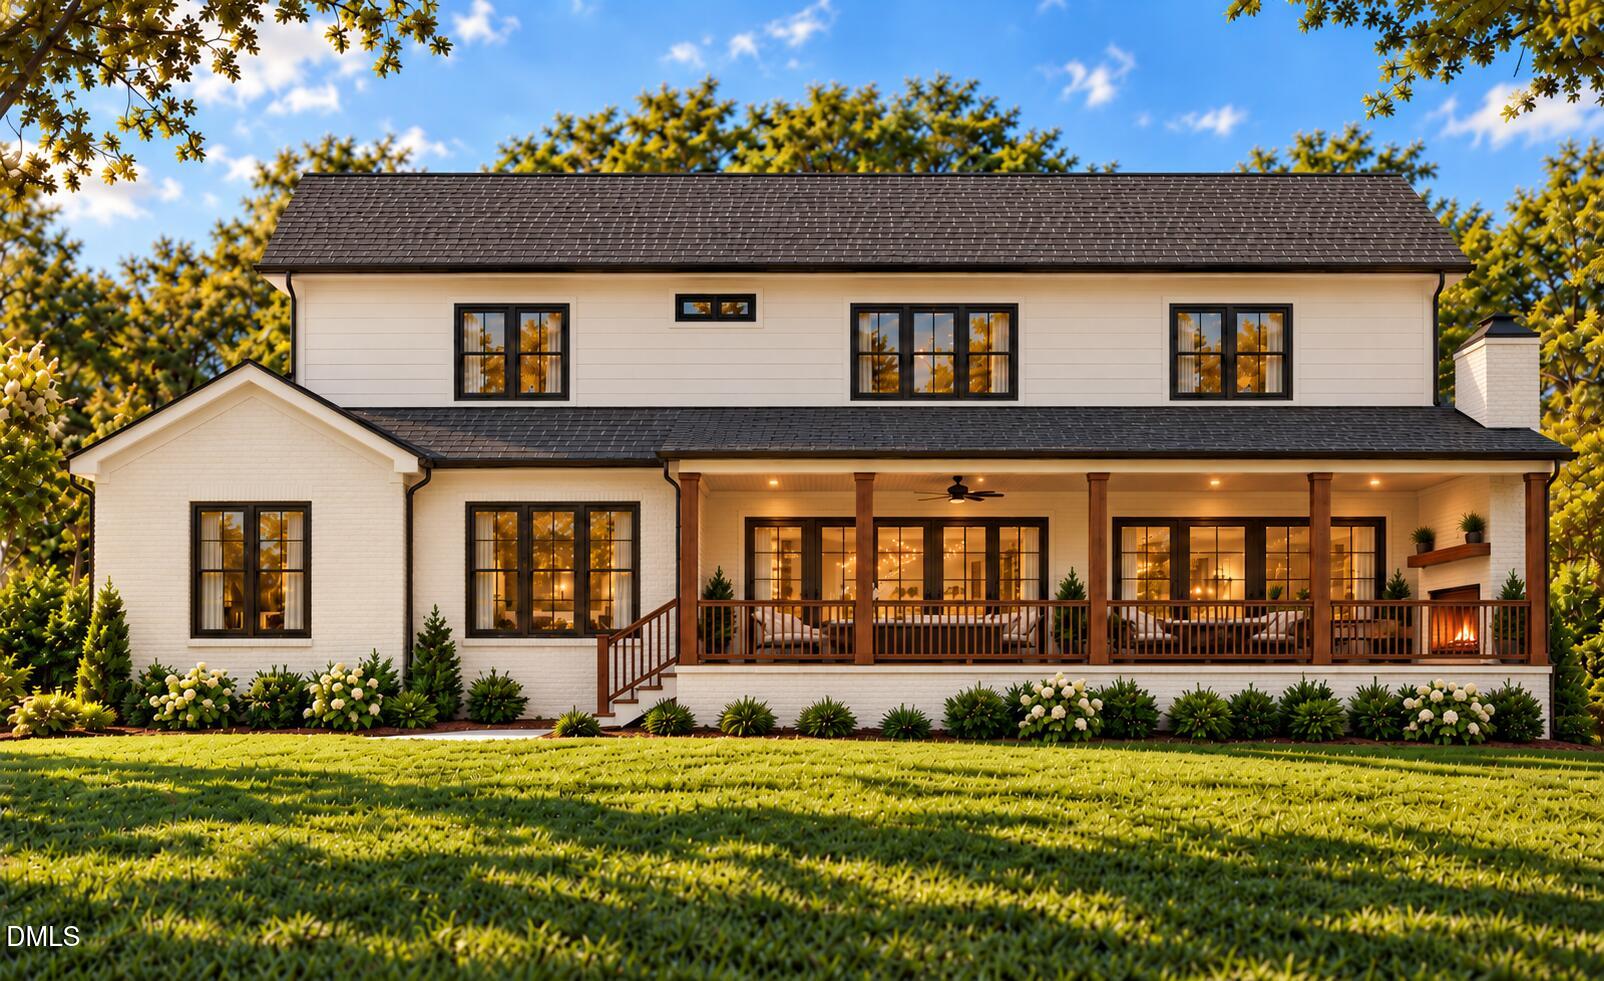
Save
Ask
Tour
Hide
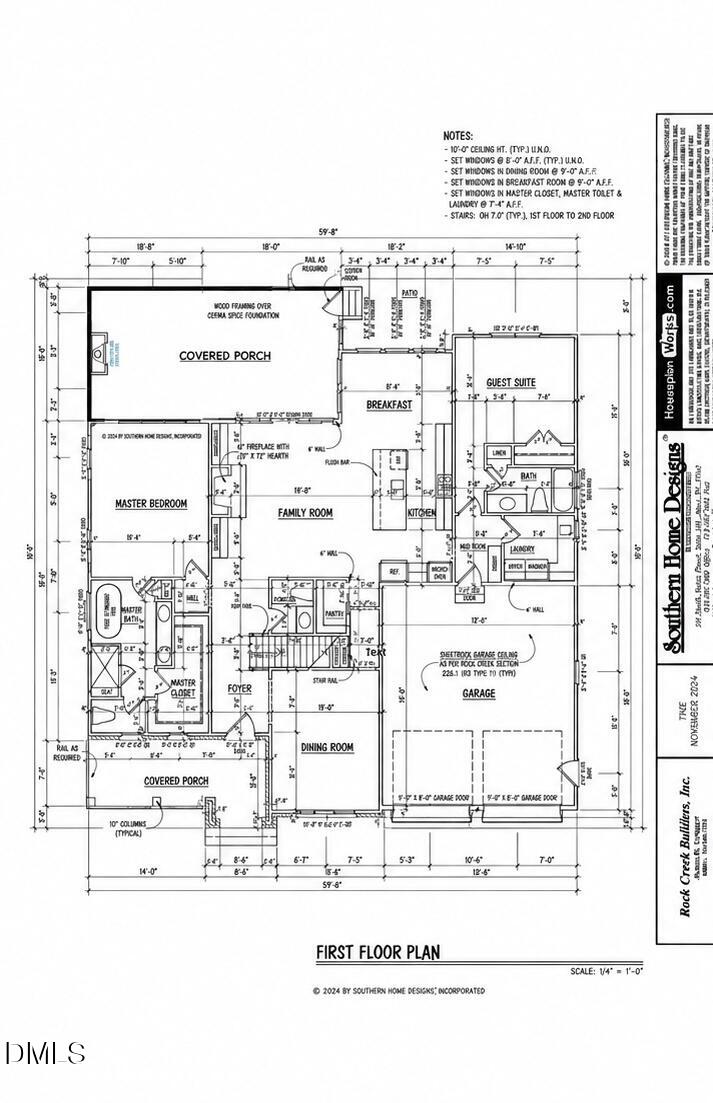
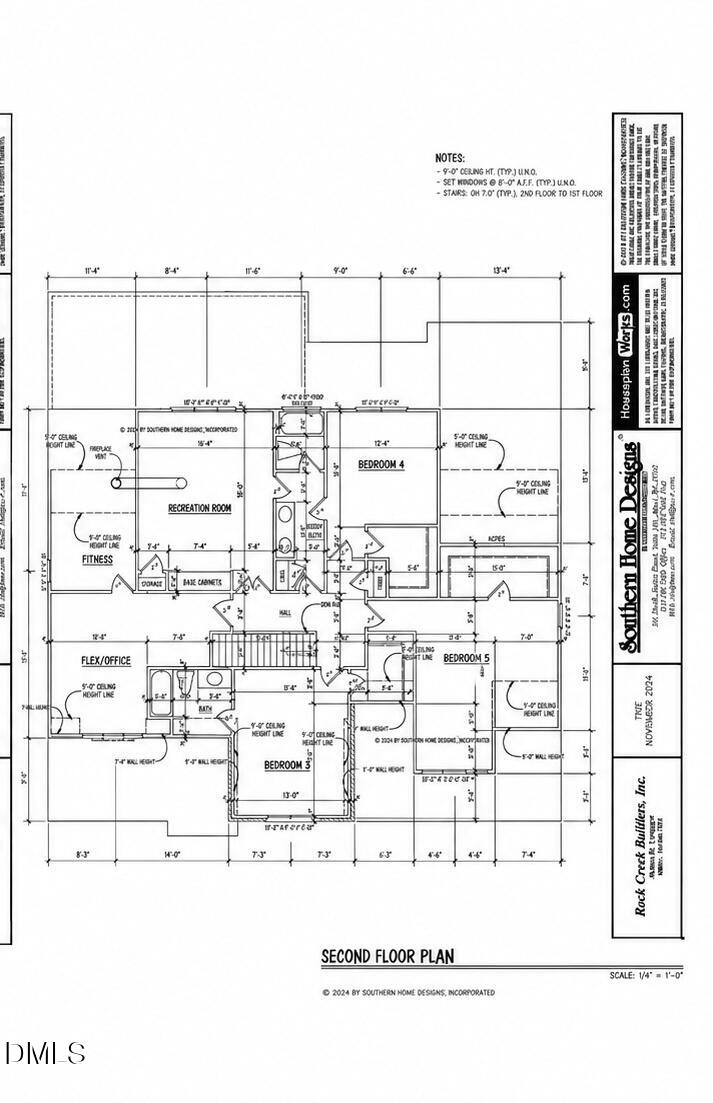
A fantastic opportunity to build your dream home with Parade of Homes Gold-winning Rock Creek Builders. Centrally located in North Hills yet tucked away on a private lot, this thoughtfully designed five-bedroom home offers a welcoming balance of convenience and privacy. The main level features both a primary suite and a guest suite, providing flexibility for everyday living and hosting visitors. A spacious screened porch with a fireplace extends the living space outdoors, creating an inviting setting for relaxing evenings and entertaining. Bring your vision to life in a custom home close to the shopping, dining, and amenities of North Hills.
Save
Ask
Tour
Hide
Listing Snapshot
Price
$2,100,000
Days On Site
3 Days
Bedrooms
5
Inside Area (SqFt)
4,025 sqft
Total Baths
5
Full Baths
4
Partial Baths
1
Lot Size
0.32 Acres
Year Built
2027
MLS® Number
10197347
Status
Active
Property Tax
$3,863.68
HOA/Condo/Coop Fees
N/A
Sq Ft Source
N/A
Friends & Family
Recent Activity
| 3 days ago | Listing first seen on site | |
| 3 days ago | Listing updated with changes from the MLS® |
General Features
Acres
0.32
Attached Garage
Yes
Garage
Yes
Garage Spaces
2
Levels
Two
Parking
AttachedGarage
Property Condition
New Construction
Property Sub Type
Single Family Residence
Sewer
Public Sewer
SqFt Above
4025
SqFt Total
4025
Style
Traditional
Water Source
Public
Zoning
R-4
Interior Features
Basement
Crawl Space
Cooling
Central Air
Fireplace
Yes
Fireplaces
2
Flooring
CarpetHardwoodTile
Heating
CentralForced Air
Interior
In-Law FloorplanHigh Speed Internet
Laundry Features
Main Level
Main Level Bedrooms
2
Bedroom 2
Dimensions - 14.6 x 12.4Level - MainDescription - Guest suite
Bedroom 3
Dimensions - 15.4 x 13.8Level - Second
Bedroom 4
Dimensions - 12.4 x 12.4Level - Second
Bedroom 5
Dimensions - 17.0 x 15.8Level - Second
Master Bedroom
Dimensions - 15.0 x 17.4Level - Main
Save
Ask
Tour
Hide
Exterior Features
Construction Details
HardiPlank Type
Patio And Porch
CoveredFront PorchPorchRear PorchScreened
Roof
Shingle
Community Features
Financing Terms Available
1031 ExchangeCashConventional
Roads
Paved
Schools
School District
Unknown
Elementary School
Wake - Green Elementary
Middle School
Wake - Carroll Middle
High School
Wake - Sanderson High
Listing courtesy of Andrew Ervin of Corcoran DeRonja Real Estate

Listings that are marked with an icon are provided courtesy of the Triangle MLS, Inc. of North Carolina, Internet Data Exchange Database. Copyright 2026 Triangle MLS, Inc. of North Carolina. All rights reserved.
Last checked: 2026-10-12 12:15 AM UTC
Listings that are marked with an icon are provided courtesy of the Triangle MLS, Inc. of North Carolina, Internet Data Exchange Database. Copyright 2026 Triangle MLS, Inc. of North Carolina. All rights reserved.
Last checked: 2026-10-12 12:15 AM UTC
Neighborhood & Commute
Source: Walkscore
Disclosure: Community information and market data powered by Constellation Data Labs. Information is deemed reliable but not guaranteed.
Save
Ask
Tour
Hide
Did you know? You can invite friends and family to your search. They can join your search, rate and discuss listings with you.