Save
Ask
Tour
Hide
Share
$1,775,000
3 Days On Site

105 Pasquotank Drive
Raleigh, NC 27609

For Sale|Single Family Residence|Active
4
Beds
4
Total Baths
3
Full Baths
1
Partial Bath
3,377
SqFt
$526
/SqFt
1990
Built
Subdivision:
Country Club Hills
County:
Wake
Call Now: 919-263-SOLD
Is this the listing for you? We can help make it yours.
919-263-SOLD
105 Pasquotank Drive105 Pasquotank Drive105 Pasquotank Drive105 Pasquotank Drive
Save
Ask
Tour
Hide
Share

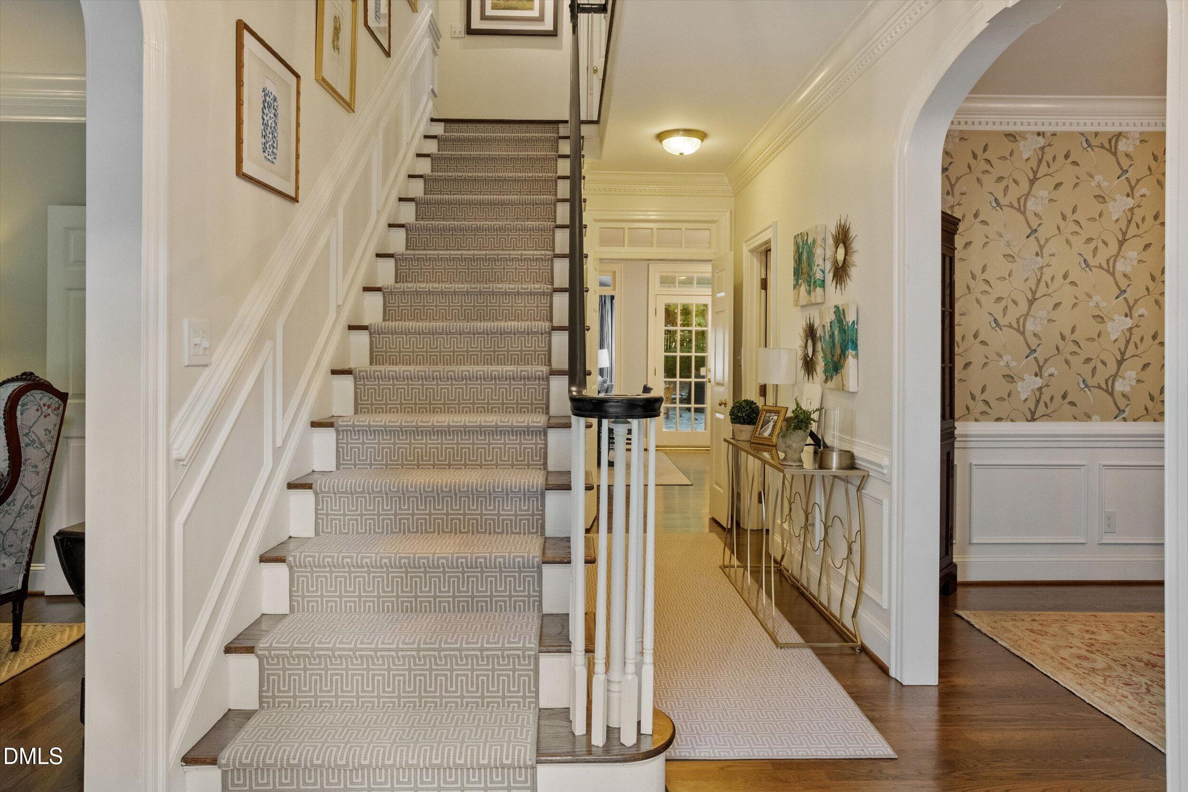
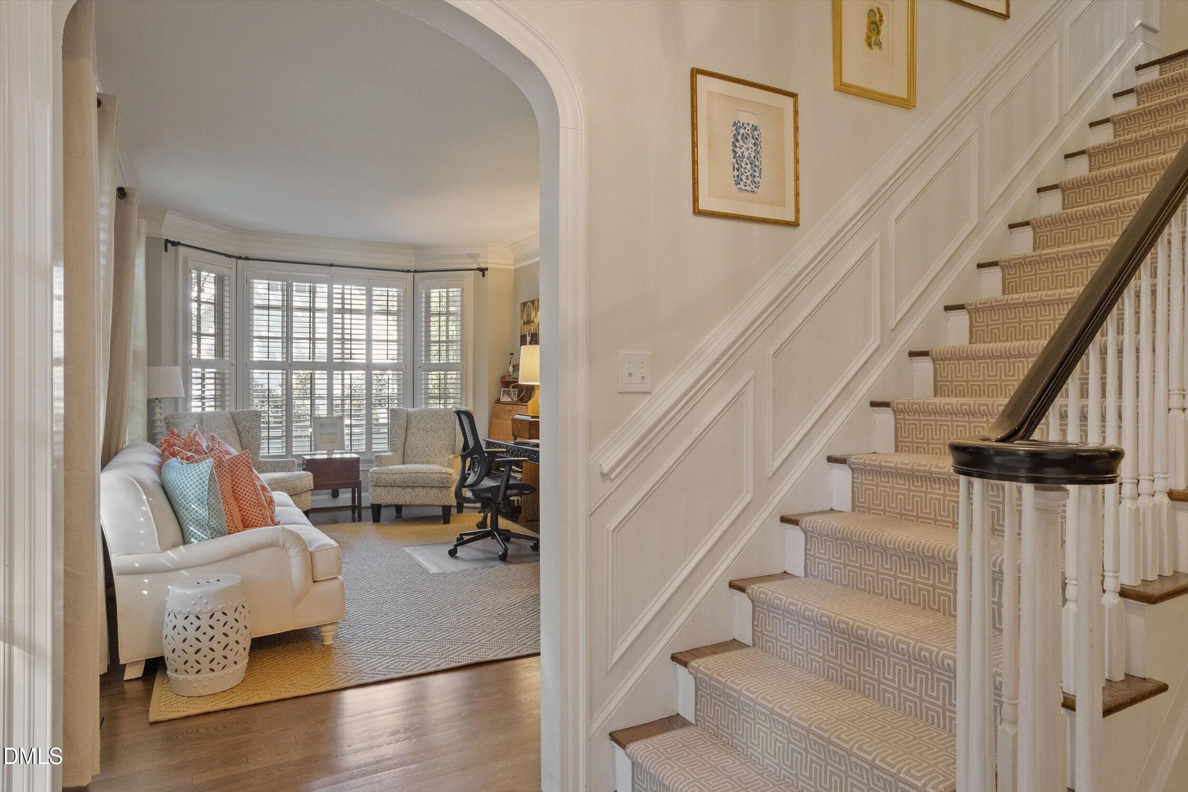
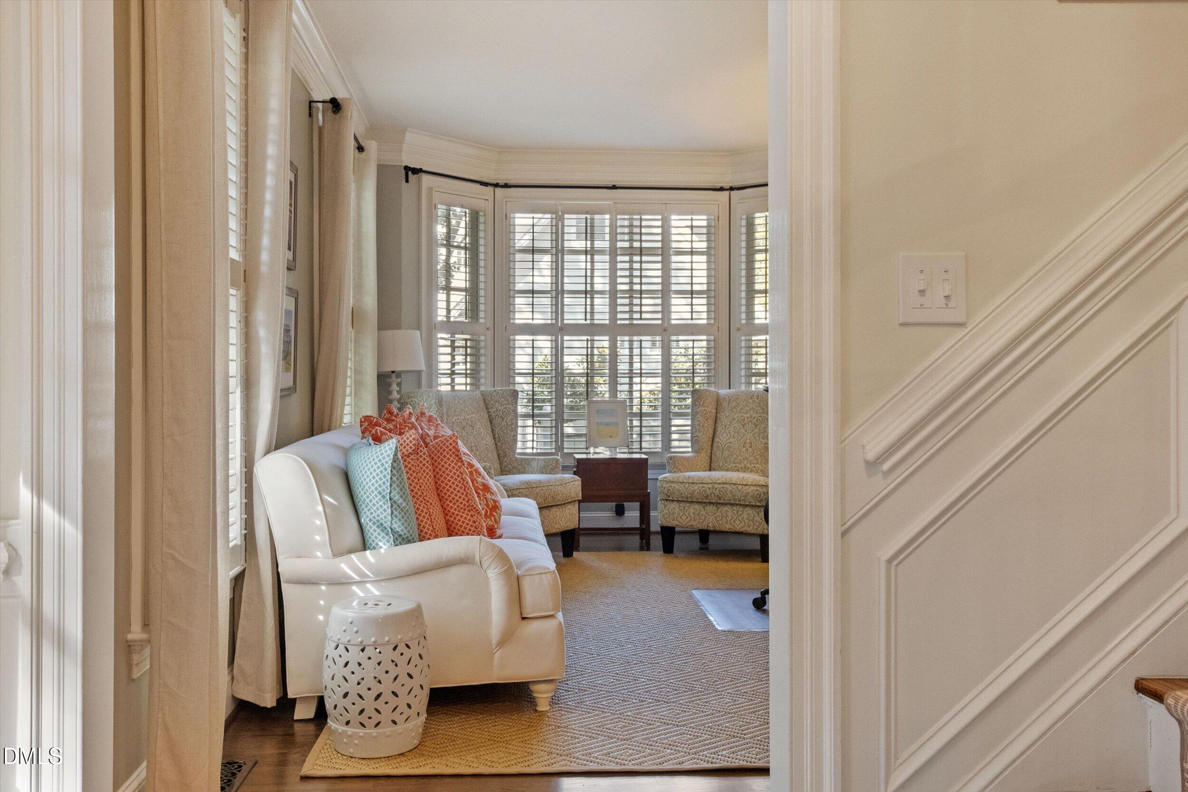
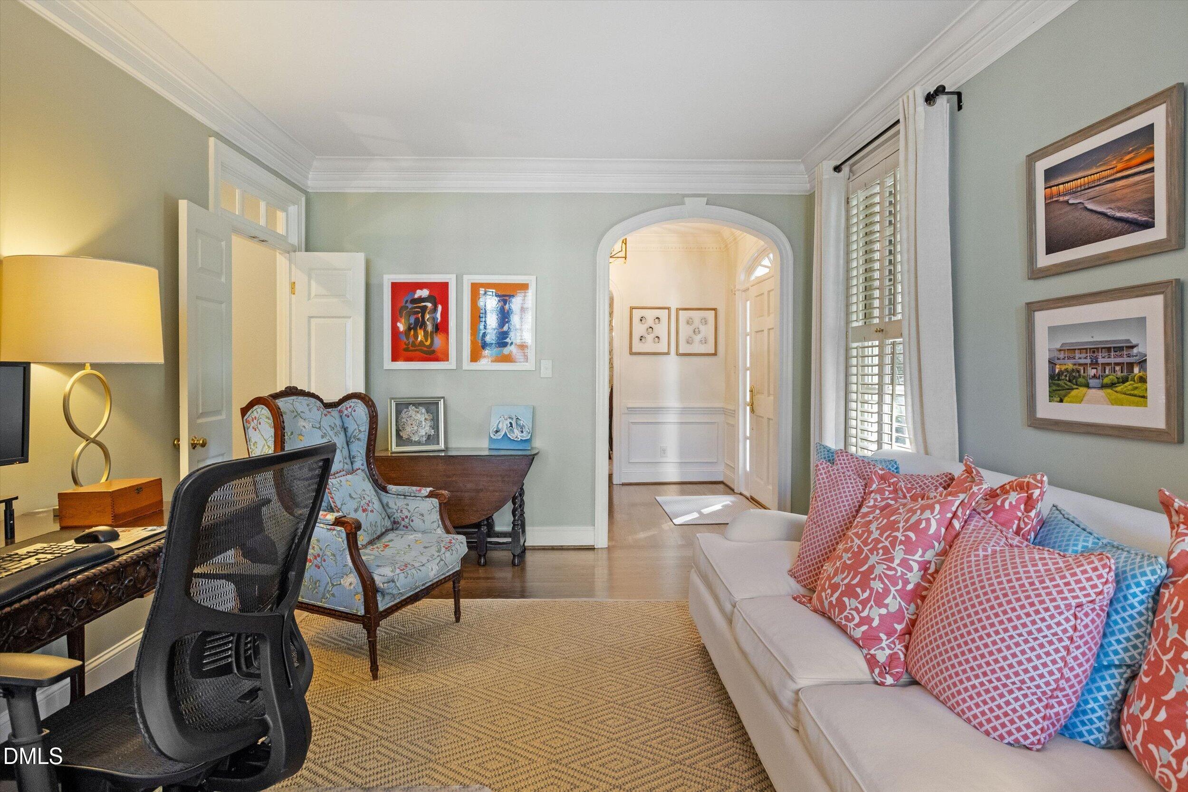
Set on a third of an acre in Country Club Hills, this traditional-style home blends classic proportions w/ a recently renovated kitchen and primary bath. A two-story front porch leads into a foyer flanked by formal living and dining rooms. The kitchen anchors the main level w/ a generous island, quartz countertops, a gas range, and brass fixtures, opening to a breakfast nook and a family room w/ a gas-log fireplace. The sunroom off the back adds a quiet, light-filled sitting area overlooking a lovely flagstone patio w/ a built-in fire pit, all private, fenced, and shaded by mature trees. Upstairs, the primary suite features a renovated bath w/ a double vanity, classic tile, and a walk-in shower. Two additional bedrooms and a laundry room share the same level, and a private balcony runs along the front of the second floor. The third floor adds a fourth bedroom, a bonus room, and two floored attic storage areas, rare extra space for a home of this age. Outside, a detached two-car garage includes finished storage above. The home sits minutes from Five Points, North Hills, and downtown Raleigh, w/ convenient access to some of our city's most sought-after schools.

Save
Ask
Tour
Hide
Share
Listing Snapshot
Price 
$1,775,000
Days On Site 
3 Days
Bedrooms 
4
Inside Area (SqFt) 
3,377 sqft
Total Baths 
4
Full Baths 
3
Partial Baths 
1
Lot Size 
0.33 Acres
Year Built 
1990
MLS® Number 
10197233
Status 
Active
Property Tax 
$13,111.65
HOA/Condo/Coop Fees 
N/A
Sq Ft Source 
N/A
Friends & Family
Recent Activity
3 days agoListing first seen on site
3 days agoListing updated with changes from the MLS®
General Features
Acres 
0.33
Garage 
Yes
Garage Spaces 
2
Levels 
Three Or More
Parking 
ConcreteDetachedDrivewayGarage Faces FrontGarage
Property Sub Type 
Single Family Residence
Sewer 
Public Sewer
Special Circumstances 
Standard
SqFt Above 
3377
SqFt Total 
3377
Style 
Traditional
Water Source 
Public
Interior Features
Appliances 
DisposalDishwasherMicrowavePlumbed For Ice MakerRange HoodStainless Steel Appliance(s)
Basement 
Crawl Space
Cooling 
Central AirElectric
Fireplace 
Yes
Fireplace Features 
Family RoomGas Log
Fireplaces 
1
Flooring 
CarpetHardwoodTile
Heating 
CentralForced AirNatural Gas
Interior 
Built-in FeaturesBookcasesCeiling Fan(s)Crown MoldingDouble VanityEntrance FoyerHigh CeilingsHis and Hers ClosetsKitchen IslandRecessed LightingSoaking TubWalk-In Closet(s)High Speed Internet
Laundry Features 
InsideLaundry RoomSinkUpper Level
Bedroom 2 
Dimensions - 11.8 x 14.0Level - Second
Bedroom 3 
Dimensions - 13.0 x 11.3Level - Second
Bedroom 4 
Dimensions - 13.3 x 18.0Level - Third
Bonus Room 
Dimensions - 13.3 x 16.3Level - Third
Breakfast Room 
Dimensions - 12.0 x 10.0Level - First
Dining Room 
Dimensions - 12.0 x 14.3Level - First
Entrance Hall 
Dimensions - 6.7 x 8.0Level - First
Family Room 
Dimensions - 18.3 x 16.3Level - First
Kitchen 
Level - First
Laundry 
Dimensions - 9.0 x 7.0Level - Second
Living Room 
Dimensions - 11.7 x 18.2Level - First
Master Bedroom 
Dimensions - 18.0 x 14.2Level - Second
Sunroom 
Dimensions - 12.0 x 13.3Level - First
Utility Room 
Dimensions - 5.0 x 15.0Level - Third
Save
Ask
Tour
Hide
Share
Exterior Features
Construction Details 
HardiPlank Type
Exterior 
Fire PitGardenLightingRain GuttersStorage
Fencing 
Back YardFencedWood
Lot Features 
Back YardFront YardGardenLandscaped
Other Structures 
Garage(s)
Patio And Porch 
Front PorchPatioPorch
Roof 
Shingle
Community Features
Financing Terms Available 
CashConventional
Schools
School District
Unknown
Elementary School
Wake - Root Elementary
Middle School
Wake - Oberlin Middle
High School
Wake - Needham Broughton High
Listing courtesy of William McElroy of Dogwood Properties


Listings that are marked with an icon are provided courtesy of the Triangle MLS, Inc. of North Carolina, Internet Data Exchange Database. Copyright 2026 Triangle MLS, Inc. of North Carolina. All rights reserved.

Last checked: 2026-10-12 01:22 AM UTC

Neighborhood & Commute
Source: Walkscore
Disclosure: Community information and market data powered by Constellation Data Labs. Information is deemed reliable but not guaranteed.
Save
Ask
Tour
Hide
Share