


10752 Trego TrailRaleigh, NC 27614
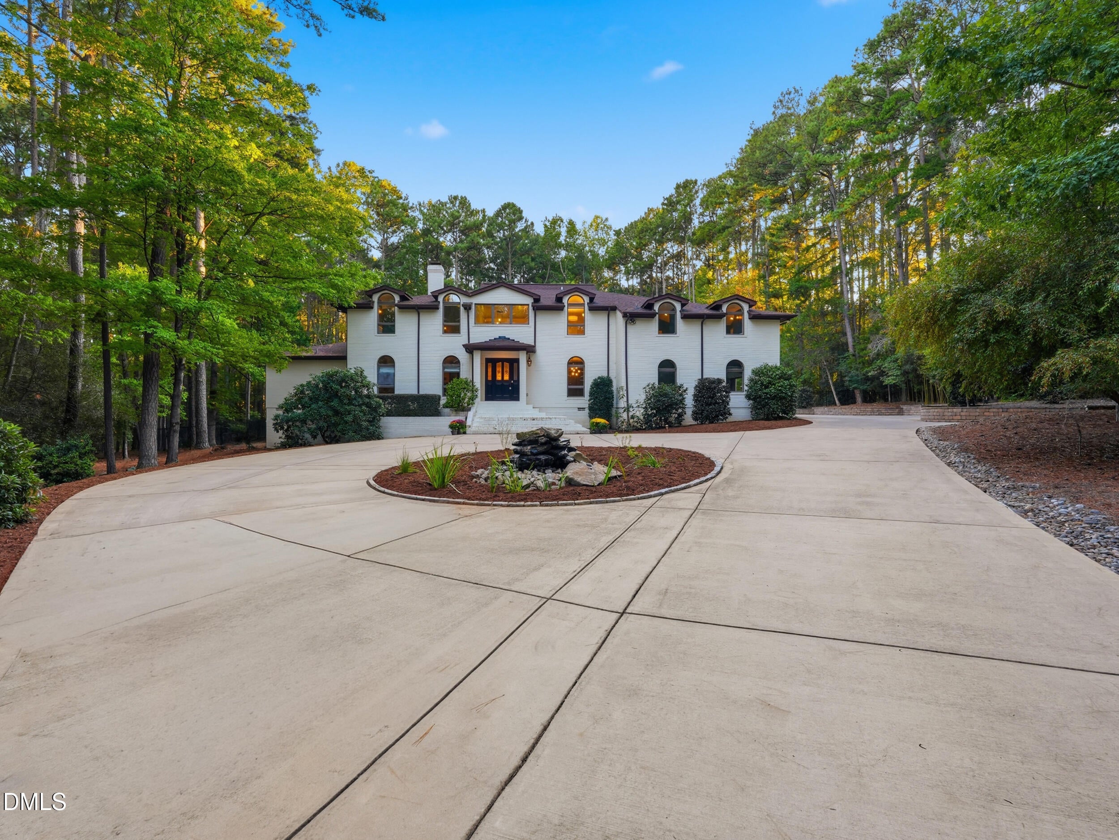
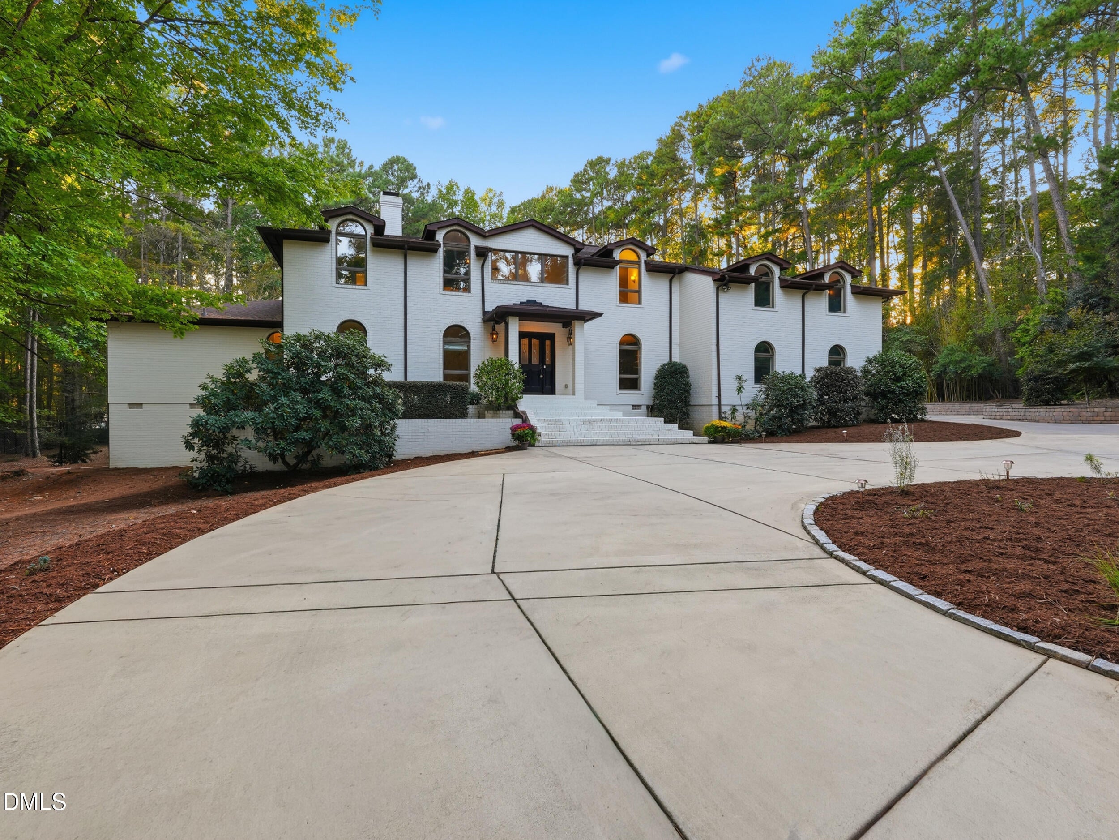
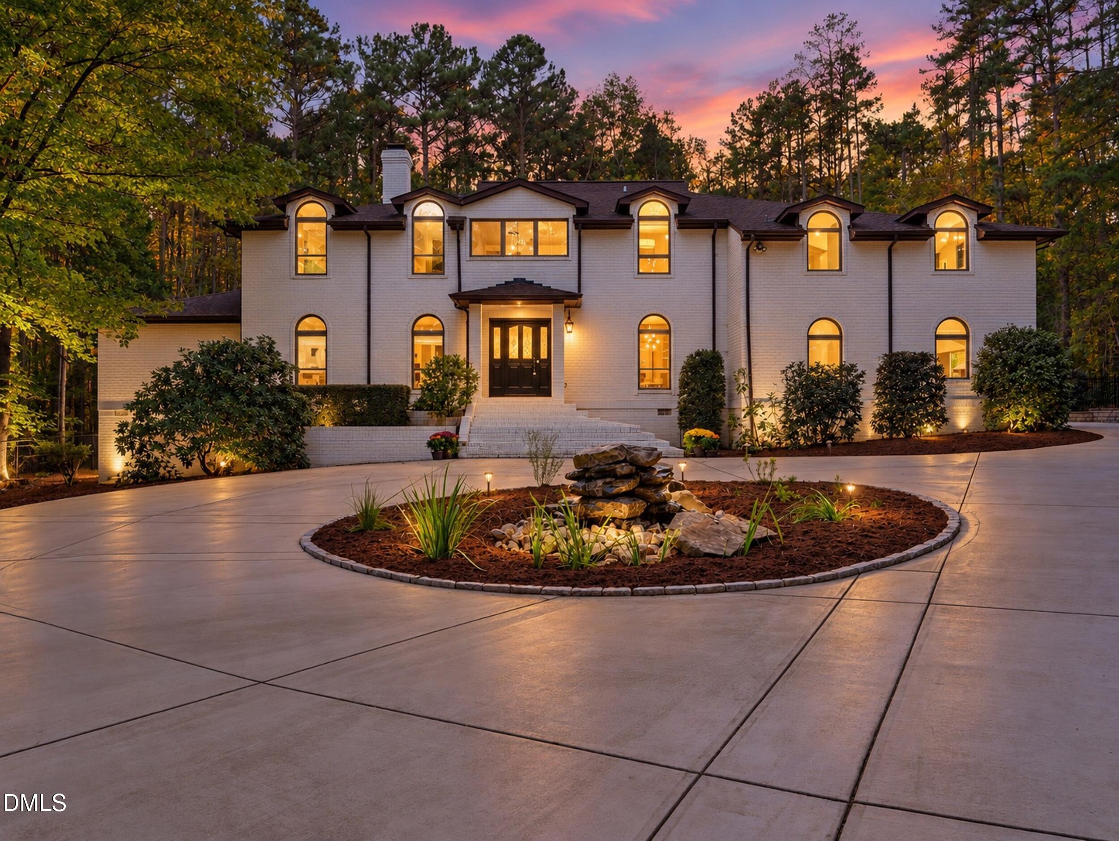
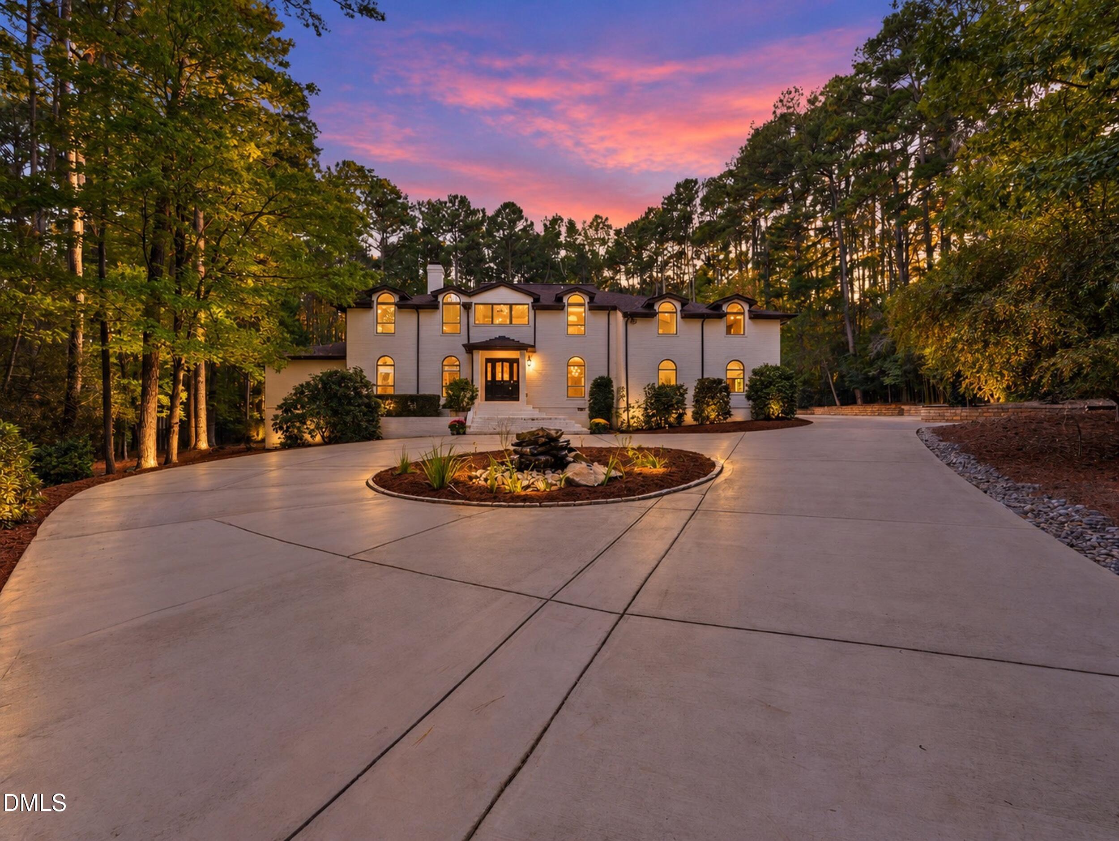
Set on 2.75 beautiful acres in the sought-after Trego Trail neighborhood, this extraordinary four-bedroom, three-and-a-half-bath home offers a rare combination of character, scale, and thoughtful design. From the moment you enter the soaring two-story foyer, the home makes an impression. The dramatic two-story living room, anchored by exposed brick, gives the space a warmth and architectural character that is unlike anything else currently on the market. The custom kitchen is equally distinctive, featuring a statement range framed by Spanish tile, a deep copper farmhouse sink, stainless steel appliances, and generous workspace designed for both everyday living and entertaining. Just beyond, the expansive laundry room and mudroom is a surprisingly special space—with room to organize, work, and, dare we say, actually enjoy doing laundry. The first-floor primary suite provides a private retreat, complete with its own fireplace and luxurious soaking tub. Upstairs, a large bonus room offers exceptional flexibility for a media room, playroom, home gym, or additional living space, while the additional bedrooms provide comfortable accommodations for family and guests. An expansive all-seasons sunroom extends the living space and creates an inviting place to enjoy the beauty of the property year-round. Outside, the 2.75-acre setting provides room to breathe, while the backyard becomes its own destination with fruit trees and bushes, and an in-ground pool and working hot tub—perfect for long summer afternoons and evenings at home. A three-car garage provides abundant space for vehicles, storage, and hobbies, adding another layer of functionality to this exceptional property. Fresh paint and new carpet throughout give the home a polished, move-in-ready feel while preserving the distinctive details that make it so special. With its generous acreage, striking architecture, custom finishes, multiple living spaces, pool, three-car garage, and unique sense of place, this is a property with personality and presence that is increasingly difficult to find. A truly one-of-a-kind home in Trego Trail—this one is not to be missed.
| 3 days ago | Listing first seen on site | |
| 3 days ago | Listing updated with changes from the MLS® |

Listings that are marked with an icon are provided courtesy of the Triangle MLS, Inc. of North Carolina, Internet Data Exchange Database. Copyright 2026 Triangle MLS, Inc. of North Carolina. All rights reserved.
Last checked: 2026-10-12 12:15 AM UTC
Did you know? You can invite friends and family to your search. They can join your search, rate and discuss listings with you.