


WEAVER101 Forest Grove Boulevard 310Chapel Hill, NC 27517
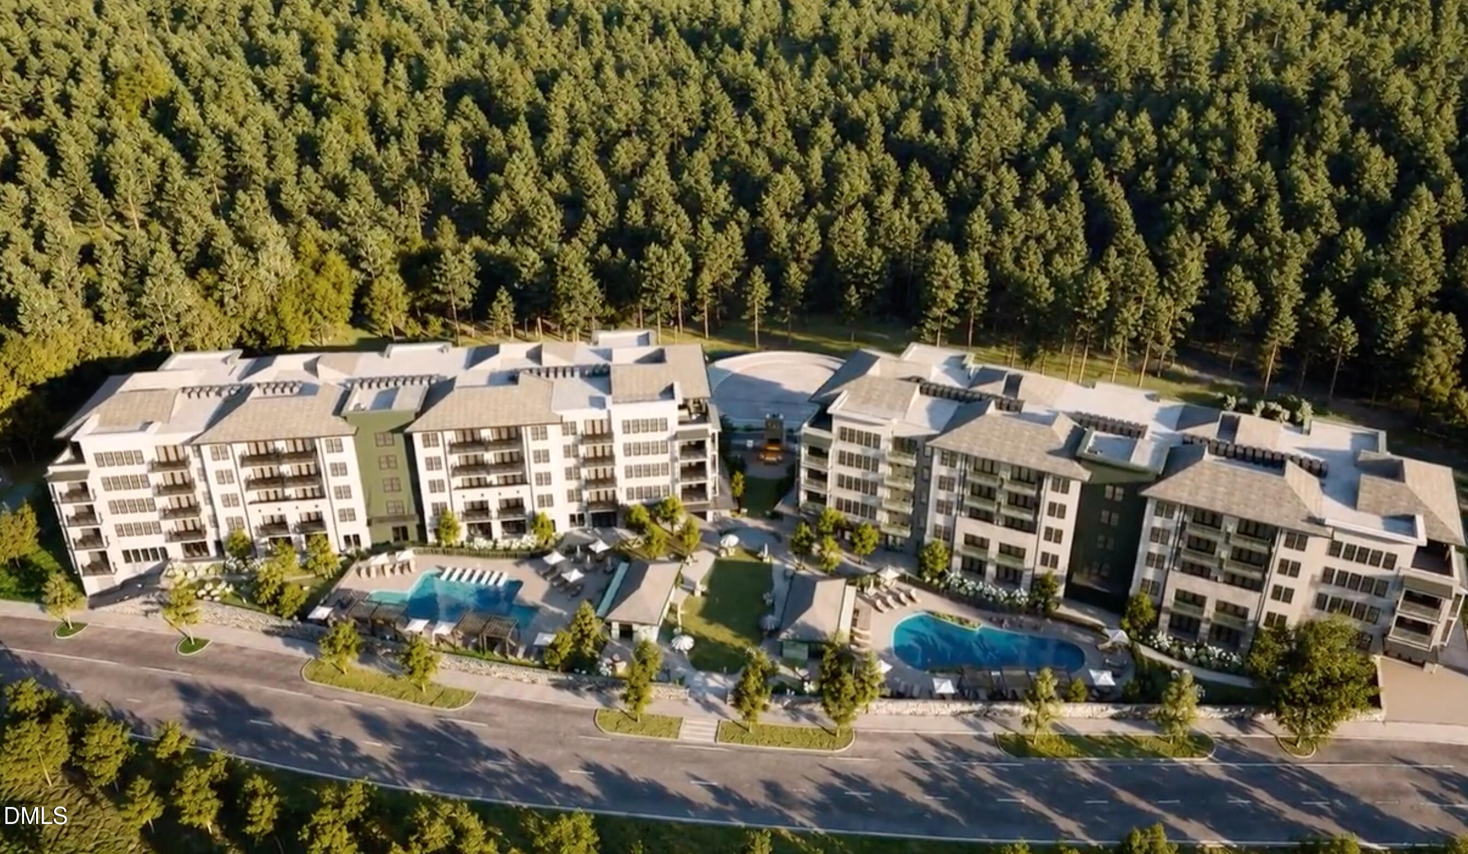
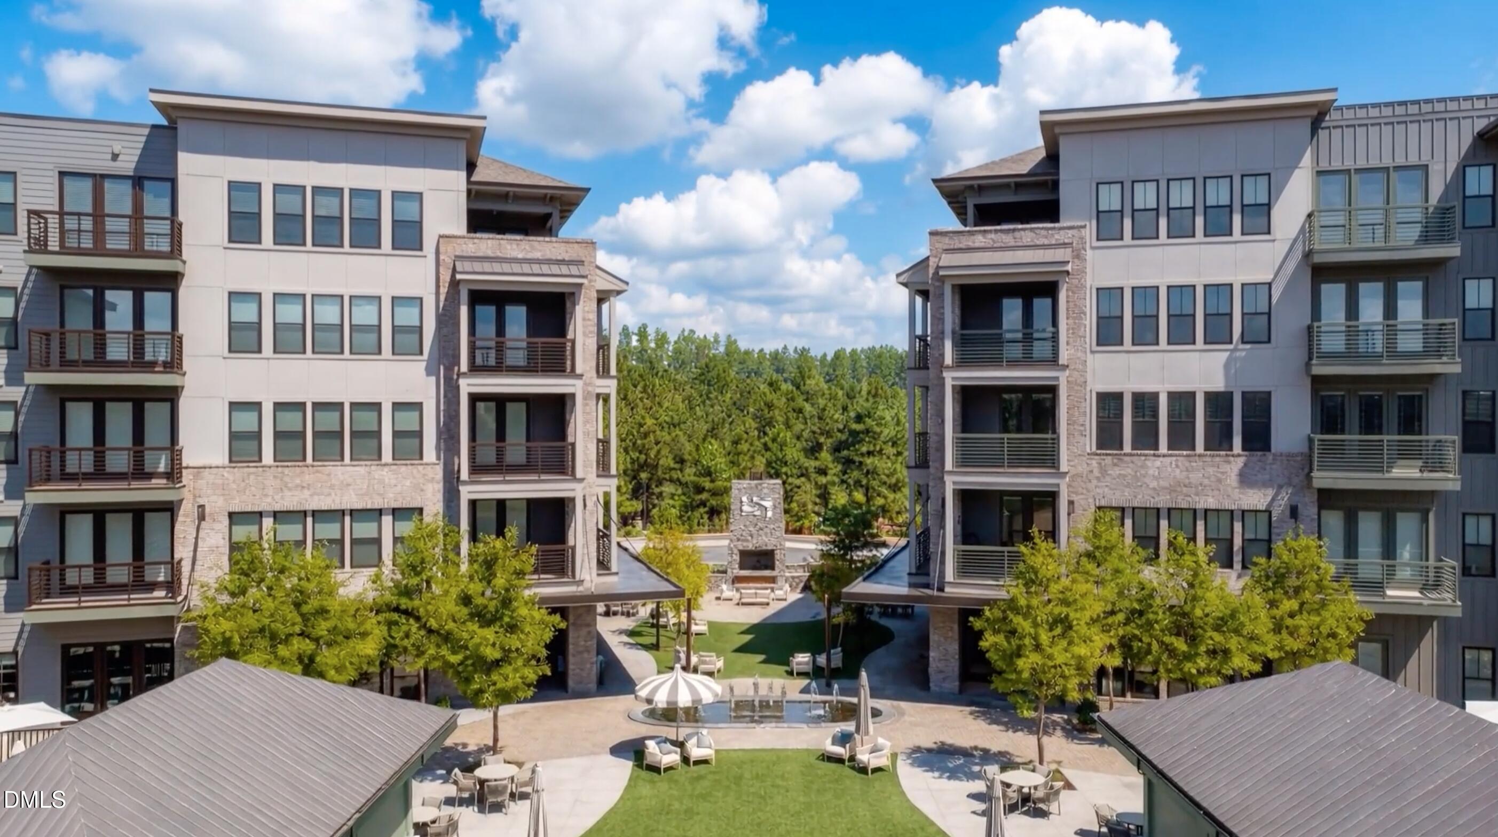
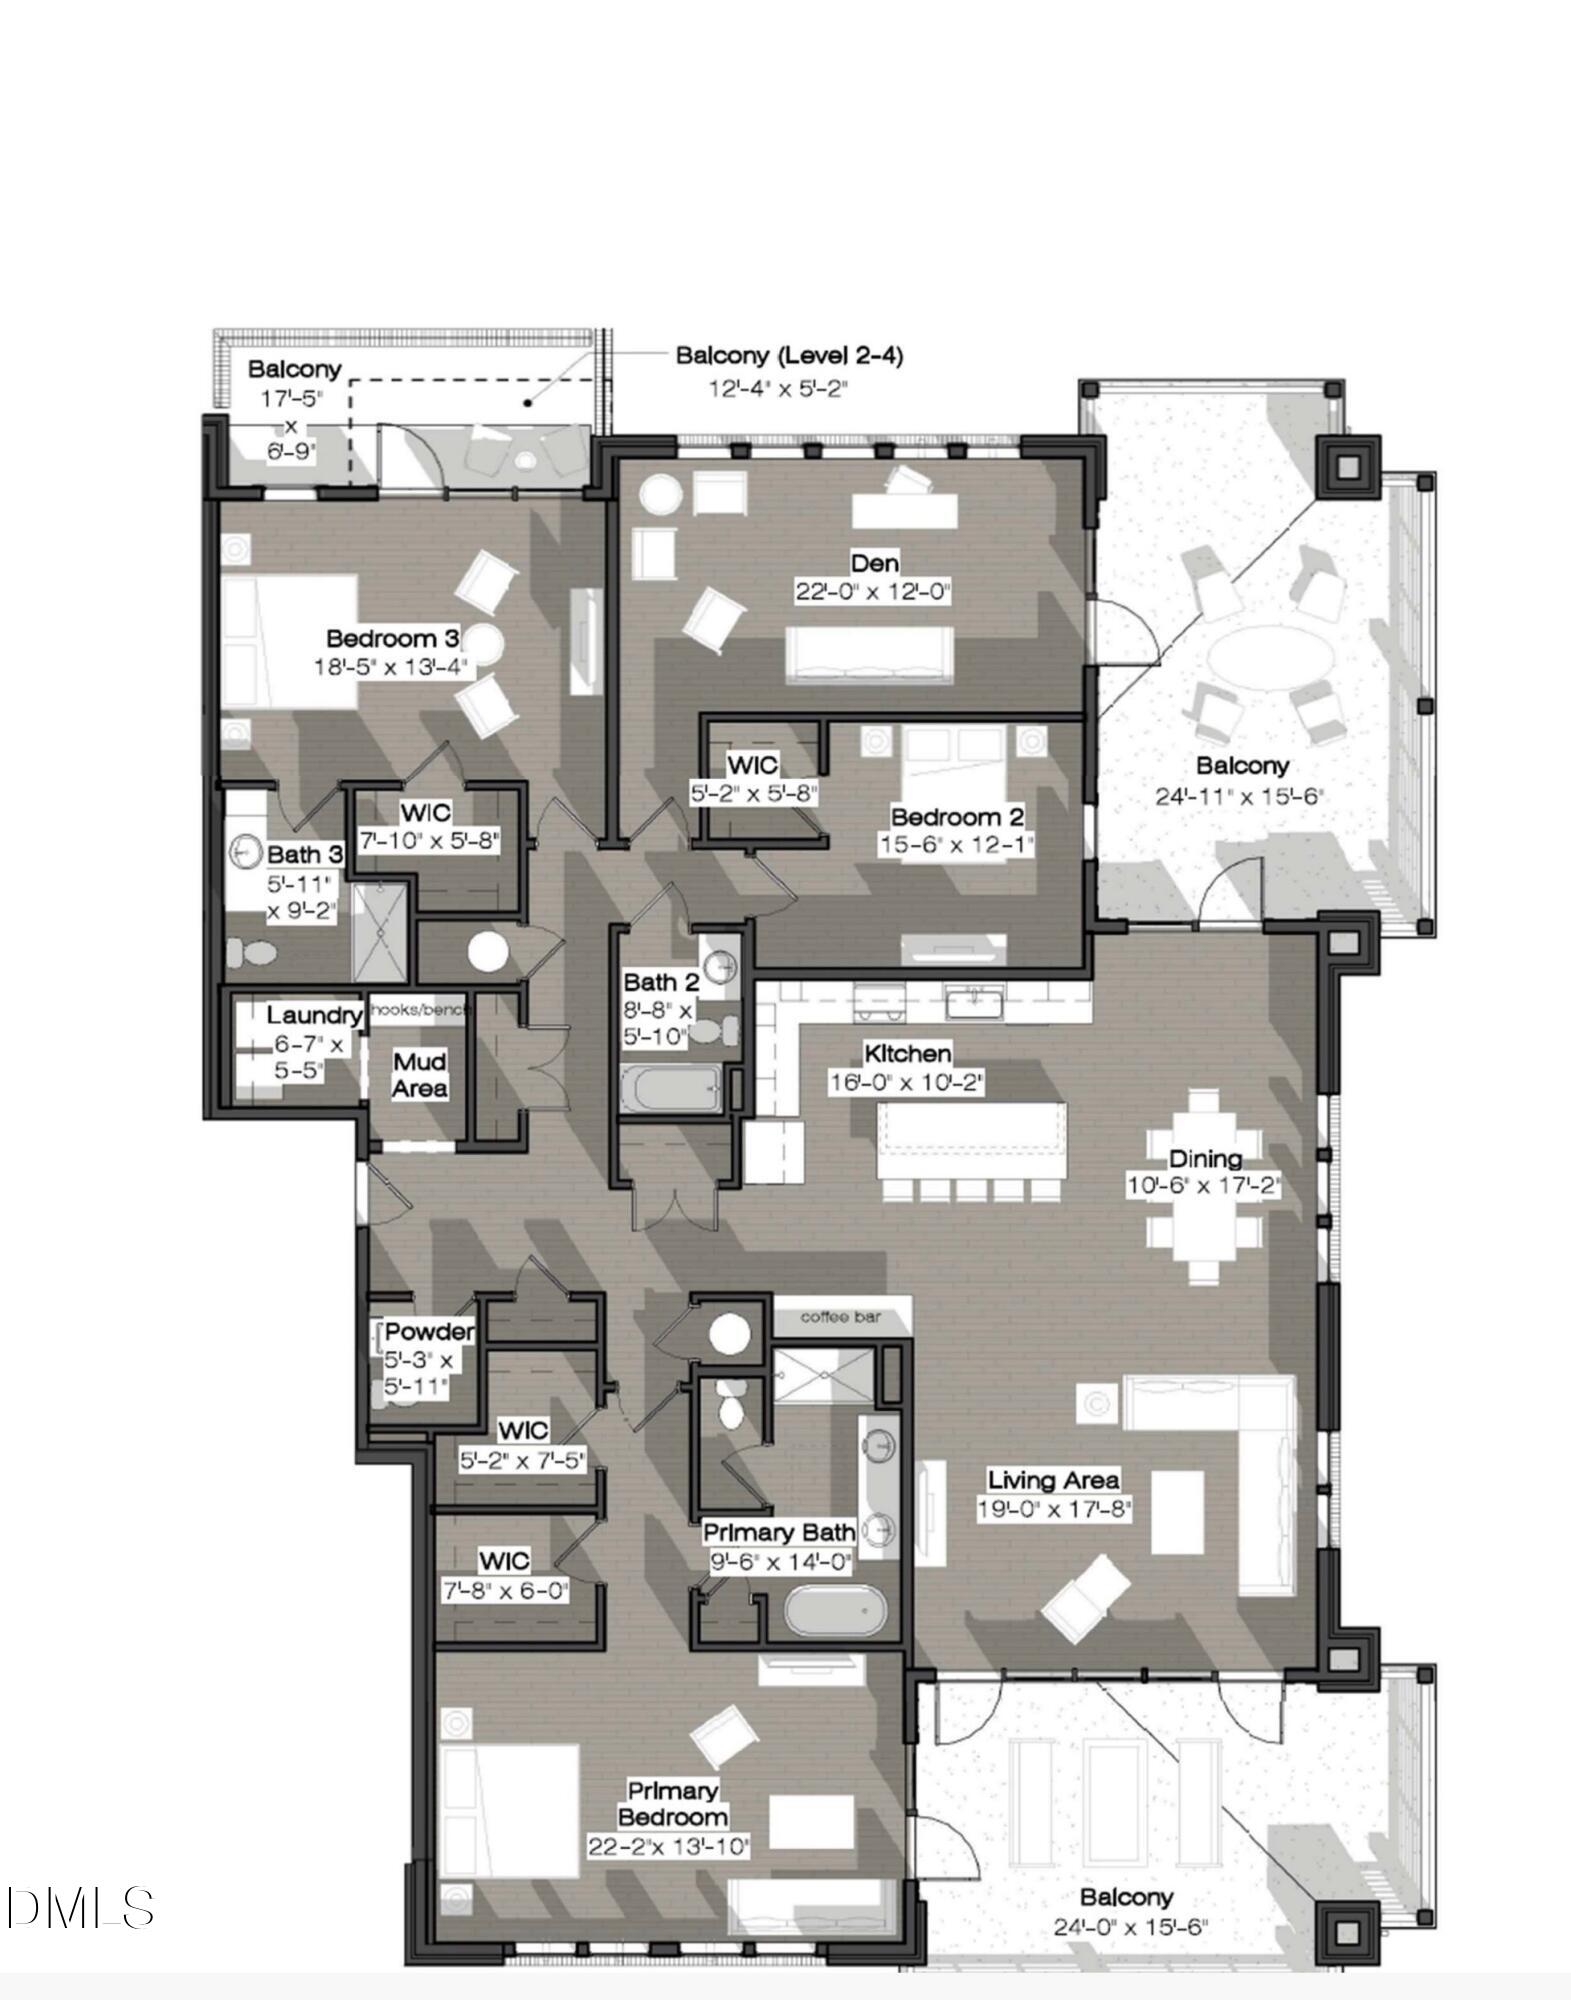
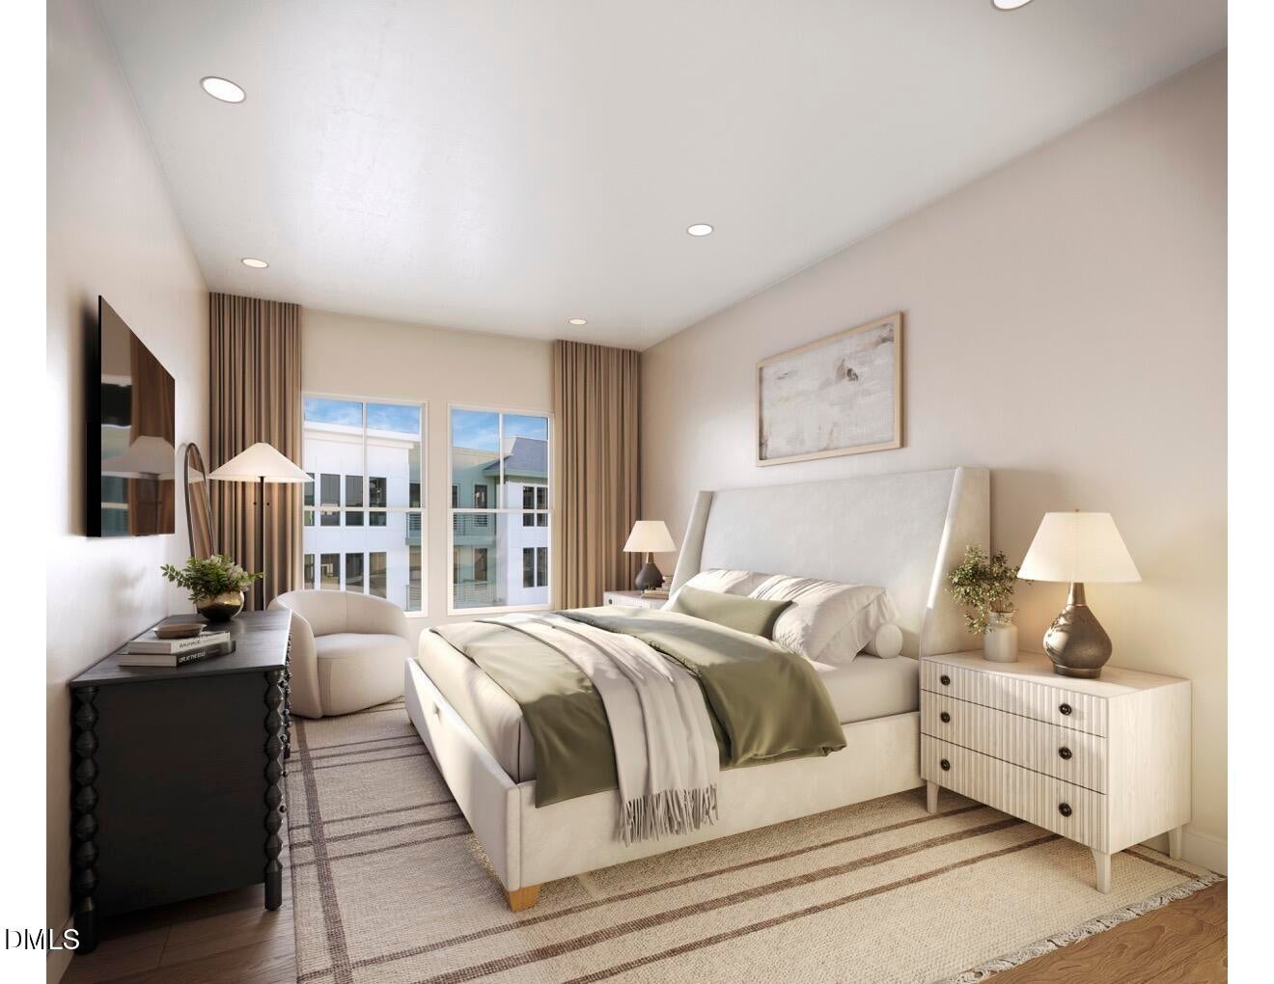
EXPERIENCE EXCEPTIONAL CONDOMINIUM LIVING AT SOUTH CREEK, CHAPEL HILL'S NEWEST RESORT-INSPIRED COMMUNITY, ideally situated across from Southern Village and just minutes from downtown Chapel Hill and UNC. The expansive N floor plan enjoys a desirable corner location, extending from the front to the rear of the building and offering THREE PRIVATE BALCONIES with beautiful views overlooking the 80-ACRE WOODED PRESERVE. Abundant natural light, generous living spaces, and a thoughtfully designed layout create an exceptional combination of privacy, flexibility, and indoor-outdoor living. The private owner's suite occupies its own wing, providing a peaceful retreat separated from the main living areas. On the opposite side of the residence, a second private wing features an en suite bedroom along with an additional bedroom ideal for family or overnight guests. Positioned between the secondary bedrooms, the versatile den offers even greater flexibility as a home office, library, media room, sitting area, or additional guest space. At the heart of the home, the chef-inspired kitchen features premium Bosch appliances, quartz countertops, and an expansive four-seat island that flows seamlessly into the open dining and living areas. Floor-to-ceiling windows take full advantage of the corner setting, filling the residence with natural light while framing views toward the surrounding wooded preserve. Three balconies extend the living experience outdoors, creating inviting spaces for morning coffee, outdoor dining, entertaining, or simply enjoying the natural surroundings. Beyond the residence, South Creek offers a resort-inspired lifestyle with pools, a state-of-the-art fitness center, beautifully landscaped gathering spaces, and direct access to an 80-acre protected nature preserve featuring more than four miles of scenic walking trails. Planned on-site restaurants and neighborhood retail will provide additional dining and everyday convenience just steps from home. With its rare front-to-back layout, three private balconies, preserve views, exceptional bedroom separation, versatile den, sophisticated finishes, and premier Chapel Hill location, the N floor plan at South Creek offers an extraordinary blend of luxury, privacy, space, and connection to nature. EXPERIENCE EXCEPTIONAL CONDOMINIUM LIVING AT SOUTH CREEK, CHAPEL HILL'S NEWEST RESORT-INSPIRED COMMUNITY, ideally situated across from Southern Village and just minutes from downtown Chapel Hill and UNC. The expansive N floor plan enjoys a desirable corner location, extending from the front to the rear of the building and offering THREE PRIVATE BALCONIES with beautiful views overlooking the 80-ACRE WOODED PRESERVE. Abundant natural light, generous living spaces, and a thoughtfully designed layout create an exceptional combination of privacy, flexibility, and indoor-outdoor living. The private owner's suite occupies its own wing, providing a peaceful retreat separated from the main living areas. On the opposite side of the residence, a second private wing features an en suite bedroom along with an additional bedroom ideal for family or overnight guests. Positioned between the secondary bedrooms, the versatile den offers even greater flexibility as a home office, library, media room, sitting area, or additional guest space. At the heart of the home, the chef-inspired kitchen features premium Bosch appliances, quartz countertops, and an expansive four-seat island that flows seamlessly into the open dining and living areas. Floor-to-ceiling windows take full advantage of the corner setting, filling the residence with natural light while framing views toward the surrounding wooded preserve. Three balconies extend the living experience outdoors, creating inviting spaces for morning coffee, outdoor dining, entertaining, or simply enjoying the natural surroundings. Beyond the residence, South Creek offers a resort-inspired lifestyle with pools, a state-of-the-art fitness center, beautifully landscaped gathering spaces, and direct access to an 80-acre protected nature preserve featuring more than four miles of scenic walking trails. Planned on-site restaurants and neighborhood retail will provide additional dining and everyday convenience just steps from home. With its rare front-to-back layout, three private balconies, preserve views, exceptional bedroom separation, versatile den, sophisticated finishes, and premier Chapel Hill location, the N floor plan at South Creek offers an extraordinary blend of luxury, privacy, space, and connection to nature.
| 4 days ago | Listing first seen on site | |
| 4 days ago | Listing updated with changes from the MLS® |

Listings that are marked with an icon are provided courtesy of the Triangle MLS, Inc. of North Carolina, Internet Data Exchange Database. Copyright 2026 Triangle MLS, Inc. of North Carolina. All rights reserved.
Last checked: 2026-10-12 12:15 AM UTC
Did you know? You can invite friends and family to your search. They can join your search, rate and discuss listings with you.