Save
Ask
Tour
Hide
Share
$1,950,000
3 Days On Site

609 Mills Street
Raleigh, NC 27608

For Sale|Single Family Residence|Active
4
Beds
4
Total Baths
3
Full Baths
1
Partial Bath
4,002
SqFt
$487
/SqFt
2027
Built
Subdivision:
Hi Mount
County:
Wake
Call Now: 919-263-SOLD
Is this the listing for you? We can help make it yours.
919-263-SOLD
609 Mills Street
Save
Ask
Tour
Hide
Share

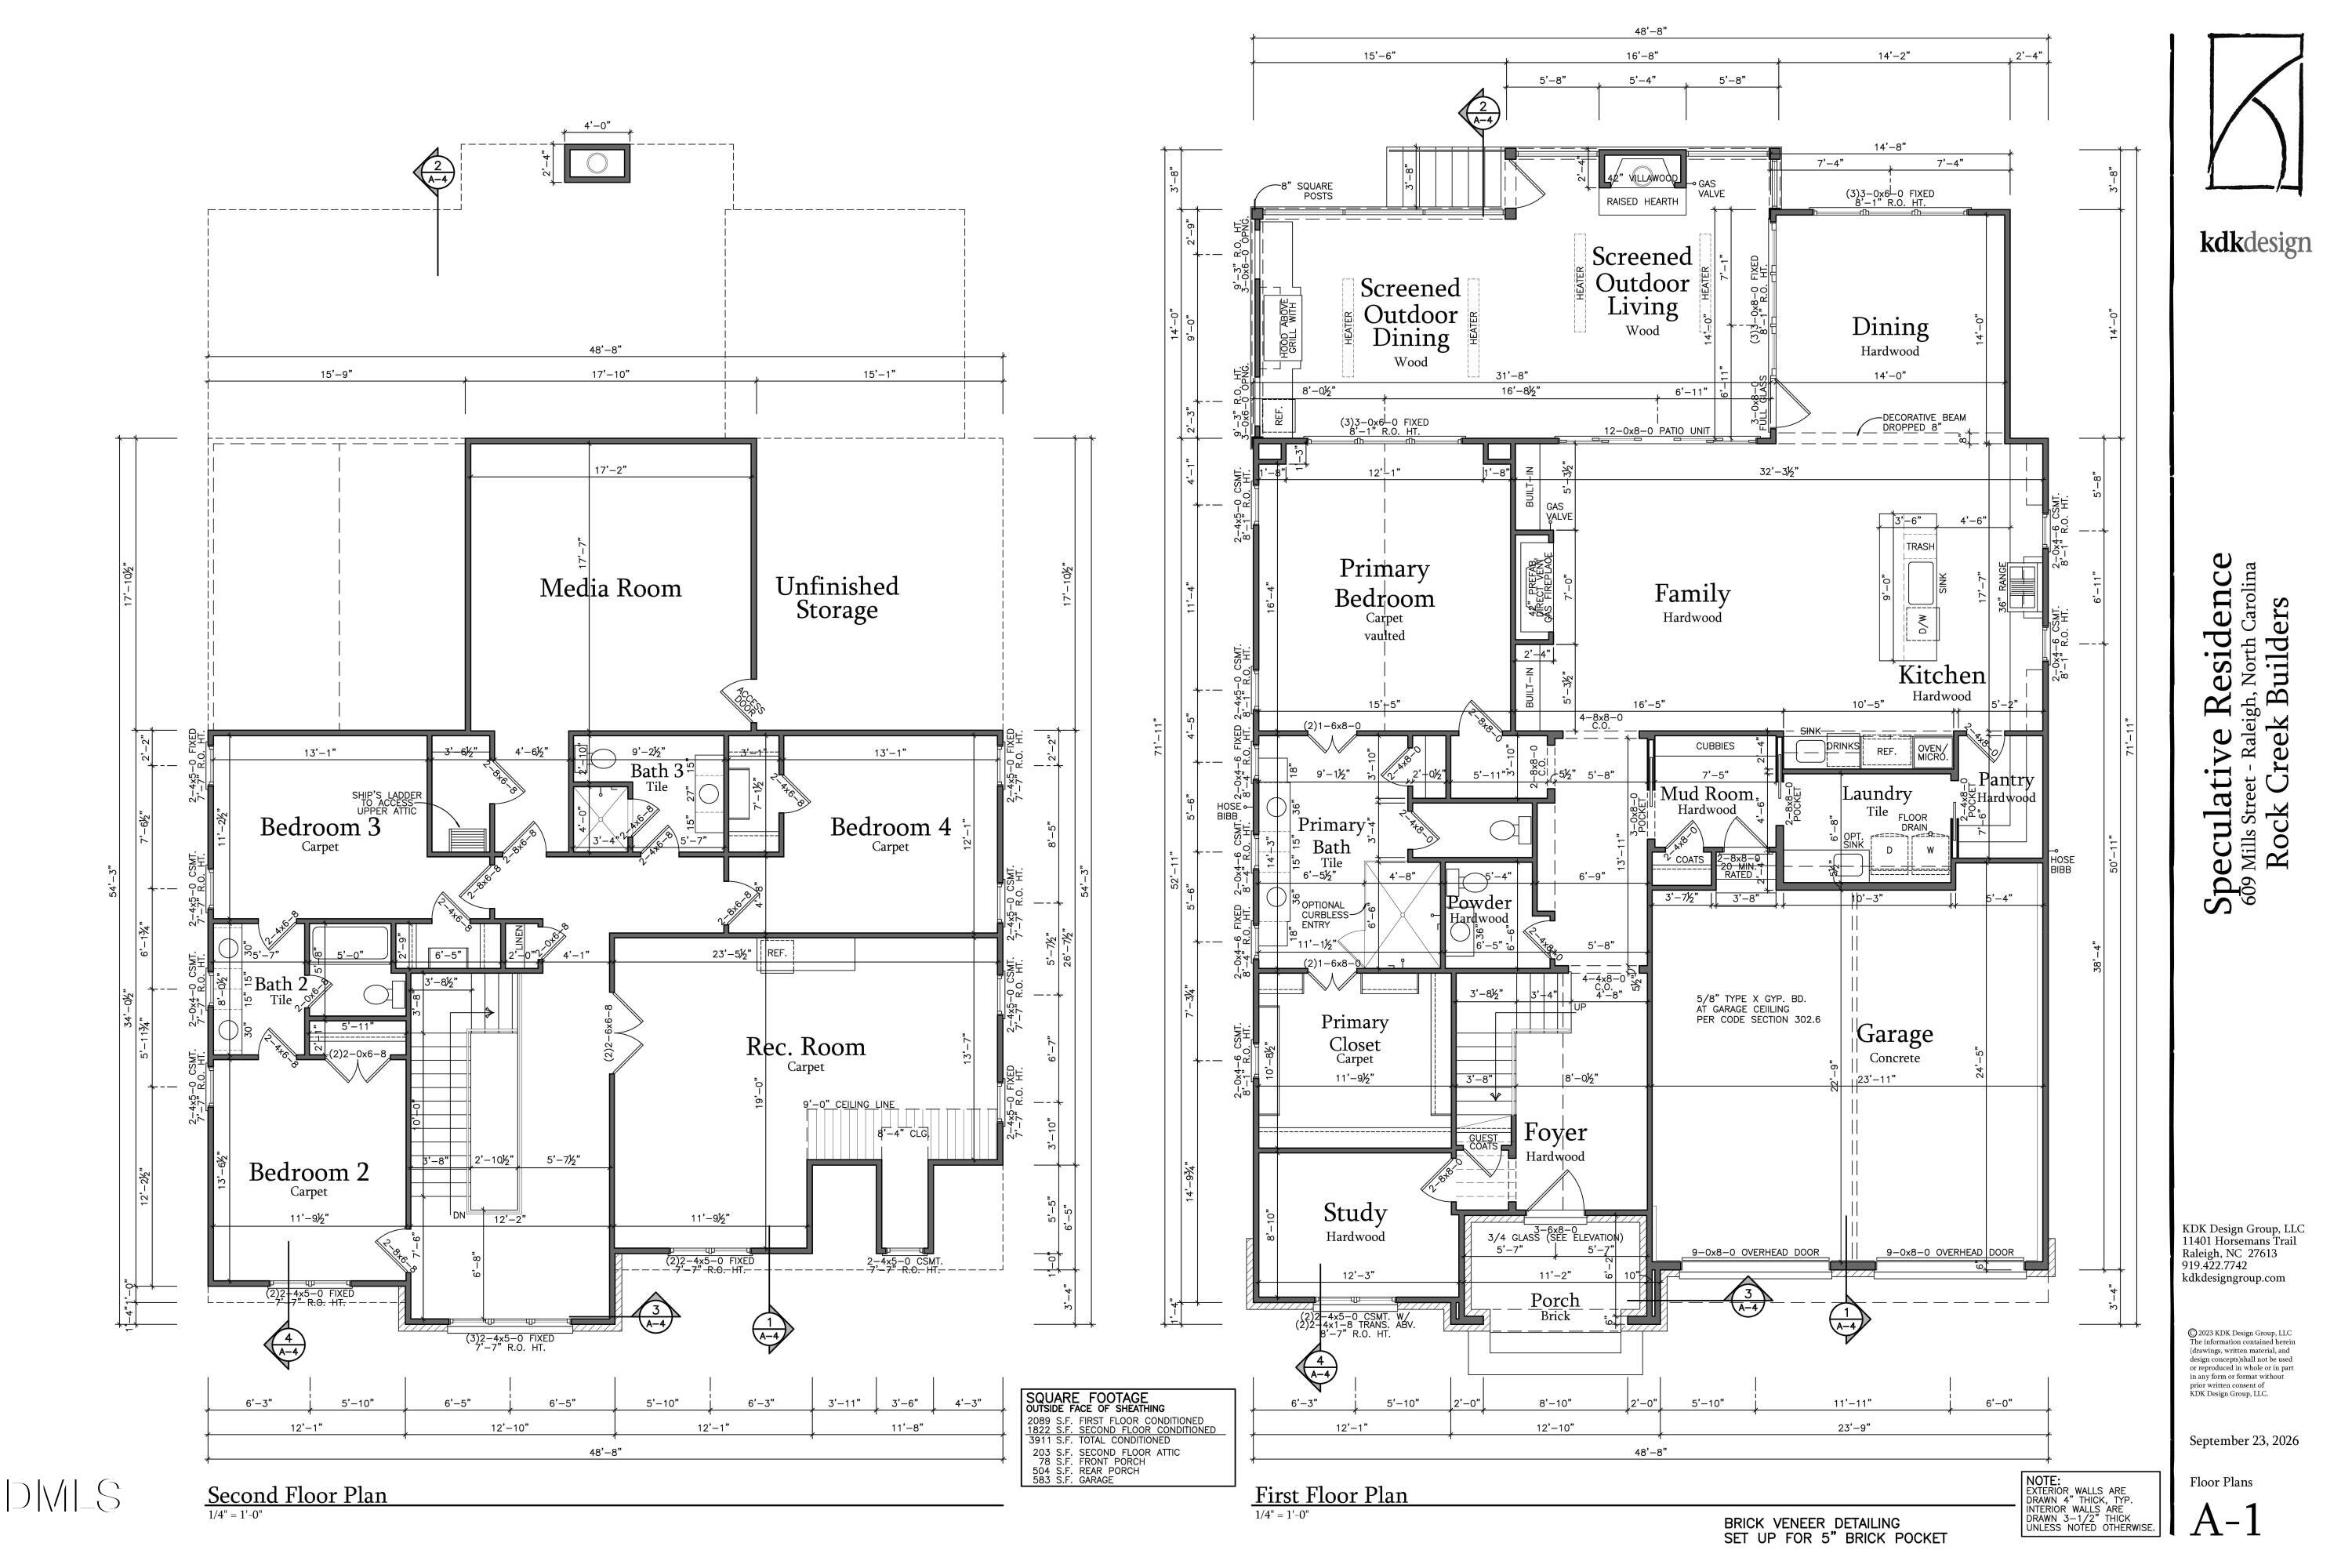
Classic Raleigh architecture meets a floor plan built for the way families live today. 609 Mills Street offers just over 4,000 square feet of conditioned living space with a main-level primary suite, dedicated study, generous entertaining areas, and multiple outdoor living spaces. The layout balances open gathering areas with clearly defined rooms, giving the home both character and everyday functionality. The main level is designed around an open kitchen and family room while still providing defined spaces for dining, working, and relaxing. The primary suite is conveniently located on the first floor and includes a spacious bath and walk-in closet. A dedicated study at the front of the home provides a private space for working from home or additional flexible living space. At the rear of the home, screened outdoor living and dining areas extend the usable living space outdoors and create a natural connection between the kitchen, family room, and backyard. Upstairs, three additional bedrooms are joined by a large recreation room, media room, and additional storage, creating plenty of flexibility for family, guests, entertainment, or play space. The exterior combines brick veneer and traditional lap siding with a prominent front gable, detailed window groupings, and a classic two-car front-entry garage. The result is a timeless Raleigh home with an architectural style designed to complement the character of the surrounding neighborhood. AT A GLANCE- 4,002 Conditioned Sq. Ft. 2,089 Sq. Ft. First Floor 1,913 Sq. Ft. Second Floor 4 Bedrooms 3 Full Baths + Powder Room Main-Level Primary Suite Dedicated Study Second-Floor Recreation Room Media Room Screened Outdoor Living Screened Outdoor Dining 2-Car Garage New Construction

Save
Ask
Tour
Hide
Share
Listing Snapshot
Price 
$1,950,000
Days On Site 
3 Days
Bedrooms 
4
Inside Area (SqFt) 
4,002 sqft
Total Baths 
4
Full Baths 
3
Partial Baths 
1
Lot Size 
0.22 Acres
Year Built 
2027
MLS® Number 
10197158
Status 
Active
Property Tax 
$5,281.64
HOA/Condo/Coop Fees 
N/A
Sq Ft Source 
N/A
Friends & Family
Recent Activity
4 days agoListing first seen on site
4 days agoListing updated with changes from the MLS®
General Features
Acres 
0.22
Attached Garage 
Yes
Garage 
Yes
Garage Spaces 
2
Home Warranty 
Yes
Levels 
Two
Parking 
AttachedGarageGarage Faces FrontInside Entrance
Property Condition 
New Construction
Property Sub Type 
Single Family Residence
Security 
Carbon Monoxide Detector(s)Prewired
Sewer 
Public Sewer
SqFt Above 
4002
SqFt Total 
4002
Style 
TraditionalTransitional
Water Source 
Public
Zoning 
R-10
Interior Features
Appliances 
DisposalDishwasherElectric OvenGas RangeGas Water HeaterIce MakerMicrowavePlumbed For Ice MakerRefrigeratorRange HoodStainless Steel Appliance(s)Tankless Water Heater
Basement 
Crawl Space
Cooling 
Central AirENERGY STAR Qualified EquipmentMulti Units
Fireplace 
Yes
Fireplace Features 
GasGas LogGas StarterWood Burning
Fireplaces 
2
Flooring 
CarpetHardwoodTile
Heating 
ElectricForced AirHeat PumpNatural Gas
Interior 
Built-in FeaturesBookcasesCrown MoldingDouble VanityEntrance FoyerHigh CeilingsHigh Speed InternetKitchen IslandRecessed LightingSoaking TubStorageWired for SoundMaster Downstairs
Laundry Features 
Laundry Room
Main Level Bedrooms 
1
Window Features 
Double Pane WindowsInsulated WindowsLow Emissivity Windows
Master Bedroom 
Level - Main
Save
Ask
Tour
Hide
Share
Exterior Features
Construction Details 
Fiber Cement
Exterior 
Gas GrillOutdoor GrillPrivate YardRain Gutters
Fencing 
Fenced
Lot Features 
Front YardInterior LotRectangular Lot
Patio And Porch 
CoveredFront PorchPorchRear PorchScreened
Road Frontage 
City Street
Roof 
Shingle
Windows/Doors 
Double Pane WindowsInsulated WindowsLow Emissivity Windows
Community Features
Financing Terms Available 
CashConventional
Roads 
Asphalt
Schools
School District
Unknown
Elementary School
Wake - Joyner Elementary
Middle School
Wake - Oberlin Middle
High School
Wake - Needham Broughton High
Listing courtesy of Marshall Rich of Rich Realty Group


Listings that are marked with an icon are provided courtesy of the Triangle MLS, Inc. of North Carolina, Internet Data Exchange Database. Copyright 2026 Triangle MLS, Inc. of North Carolina. All rights reserved.

Last checked: 2026-10-12 12:15 AM UTC

Neighborhood & Commute
Source: Walkscore
Disclosure: Community information and market data powered by Constellation Data Labs. Information is deemed reliable but not guaranteed.
Save
Ask
Tour
Hide
Share