Save
Ask
Tour
Hide
Share
$449,000
36 Days On Site

2108 Stanchion Street
Mebane, NC 27302

For Sale|Single Family Residence|Active
3
Beds
3
Total Baths
2
Full Baths
1
Partial Bath
3,195
SqFt
$141
/SqFt
2007
Built
Subdivision:
Old Fields
County:
Alamance
Call Now: 919-263-SOLD
Is this the listing for you? We can help make it yours.
919-263-SOLD
2108 Stanchion Street2108 Stanchion Street2108 Stanchion Street2108 Stanchion Street
Save
Ask
Tour
Hide
Share

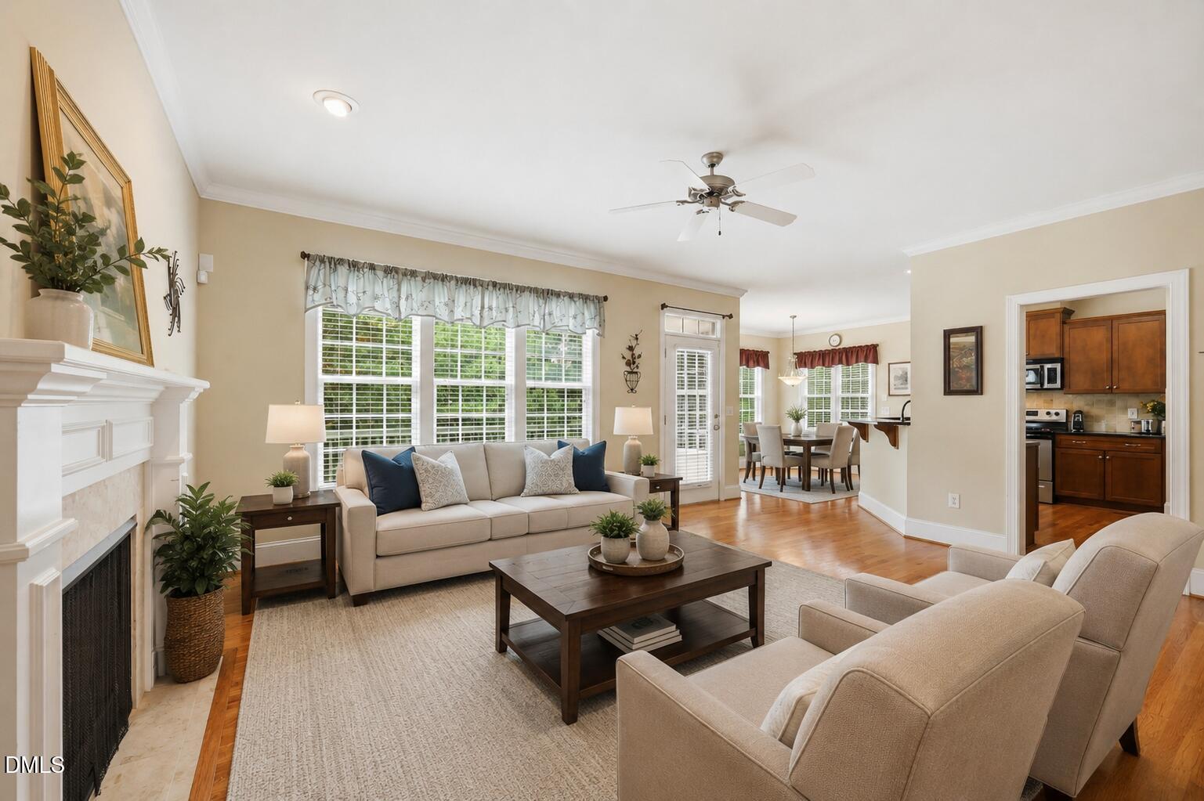
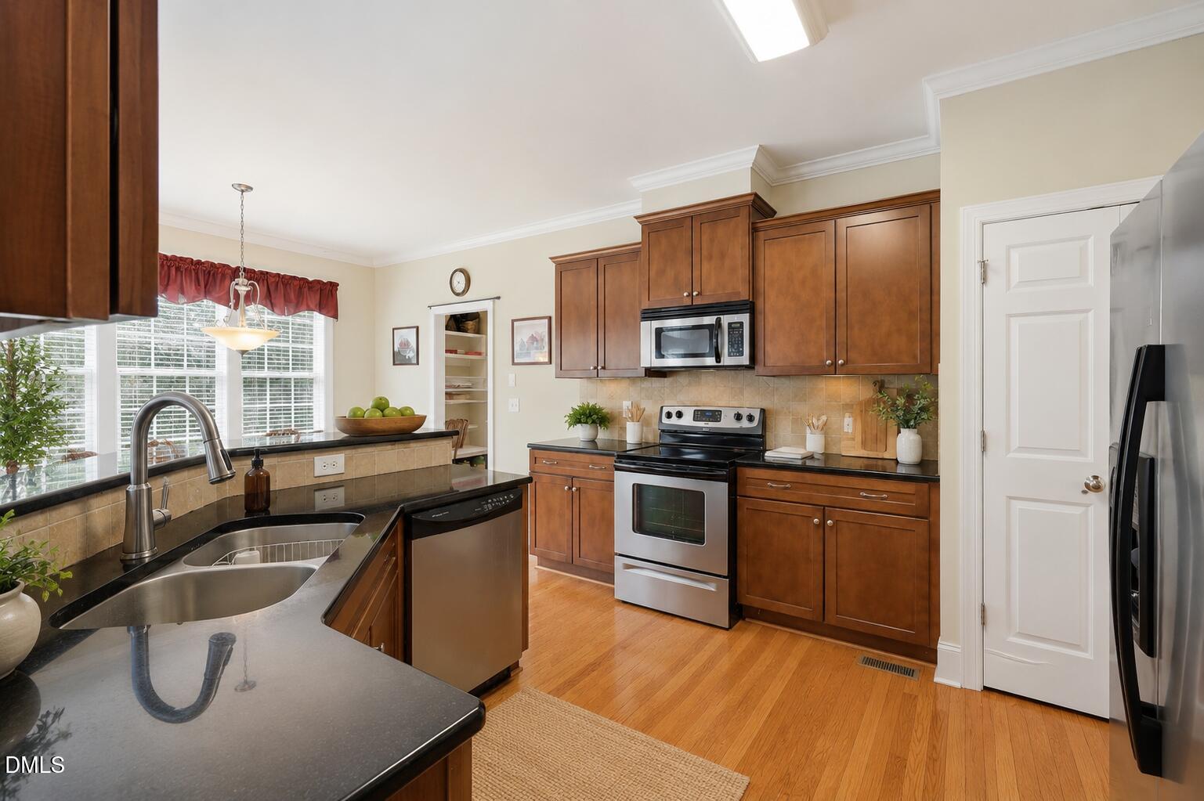
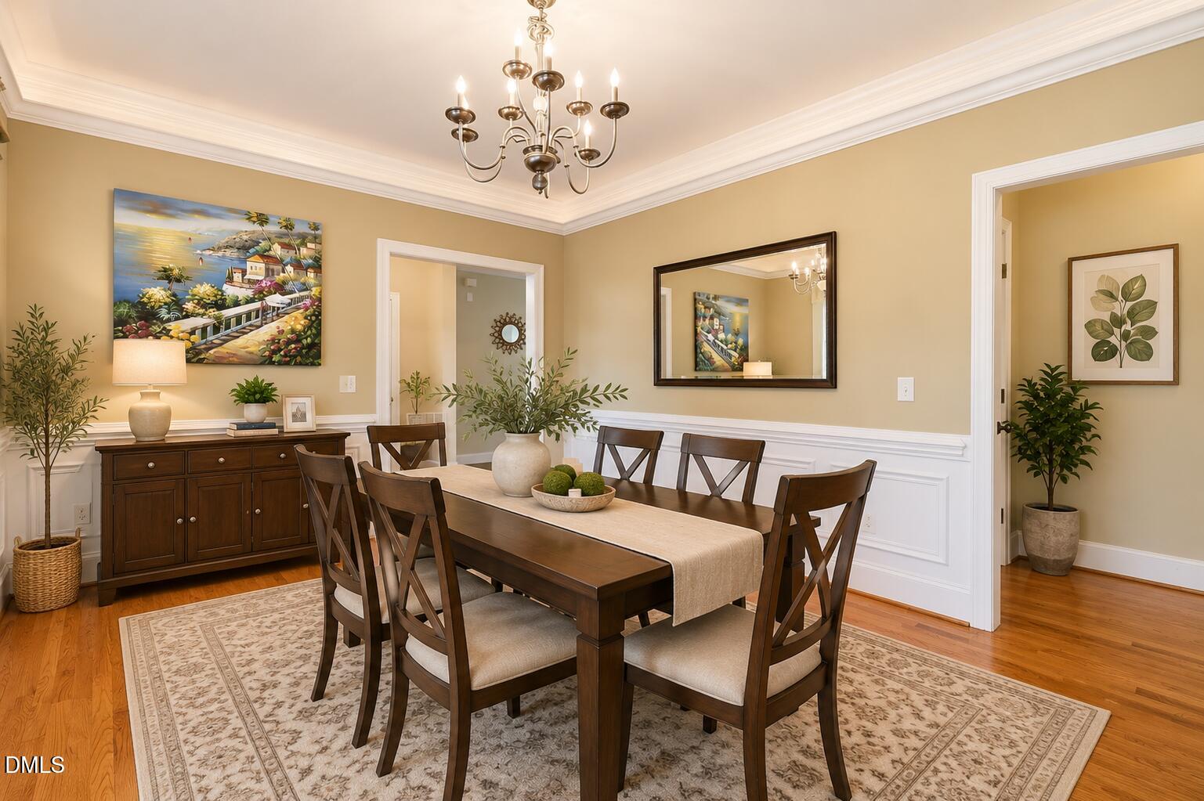
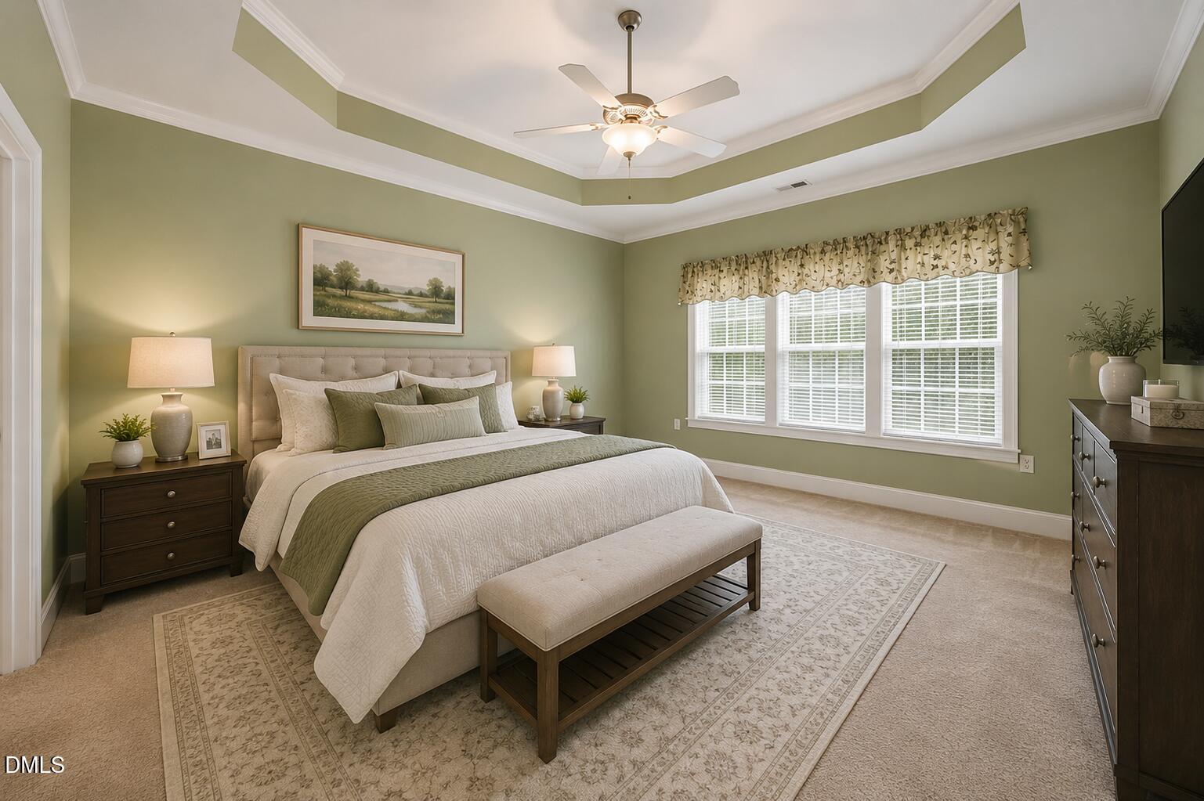
Old Fields Subdivision awaits! This move-in ready 3-bedroom home features an inviting rocking chair front porch, beautiful hardwood floors throughout the main level, a cozy fireplace, and plenty of windows for natural light. The kitchen offers granite countertops, ample cabinet space, and all appliances convey. The separate breakfast area overlooks the backyard, while the dining room features a tray ceiling with custom lighting. Just inside the attached 2-car garage is a convenient drop zone, perfect for coats, shoes, and backpacks. The primary suite includes a tray ceiling, walk-in closet, soaking tub, separate shower, private water closet, and a small office or flex space just off the hallway. Two additional bedrooms, a full bath, and a large bonus room provide plenty of space. The heated and cooled walk-out basement offers endless possibilities for a second living area, recreation room, home gym, or in-law suite. Relax on the rear deck or enjoy your morning coffee from the front porch.

Save
Ask
Tour
Hide
Share
Listing Snapshot
Price 
$449,000
Days On Site 
36 Days
Bedrooms 
3
Inside Area (SqFt) 
3,195 sqft
Total Baths 
3
Full Baths 
2
Partial Baths 
1
Lot Size 
0.19 Acres
Year Built 
2007
MLS Number 
10197072
Status 
Active
Property Tax 
$3,538.89
HOA/Condo/Coop Fees 
$49.5 monthly
Sq Ft Source 
N/A
Friends & Family
Recent Activity
2 weeks agoPrice changed to $449,000
2 weeks agoListing updated with changes from the MLS
a month agoListing first seen on site
General Features
Acres 
0.19
Attached Garage 
Yes
Disclosures 
Seller Disclosure
Foundation 
Brick/Mortar
Garage 
Yes
Garage Spaces 
2
Levels 
Three Or More
Parking 
AttachedGarageDrivewayGarage Door Opener
Property Sub Type 
Single Family Residence
Security 
Smoke Detector(s)See RemarksSecurity System
Sewer 
Public Sewer
Special Circumstances 
Standard
SqFt Above 
2358
SqFt Below 
837
SqFt Total 
3195
Style 
TraditionalTransitional
Water Source 
Public
Interior Features
Appliances 
DryerDishwasherFree-Standing Electric RangeFree-Standing RefrigeratorIce MakerMicrowaveRefrigeratorStainless Steel Appliance(s)WasherWater Heater
Basement 
Dimensions - 8.2 x 16.9Level - Lower
Cooling 
Central Air
Fireplace 
Yes
Fireplace Features 
GasLiving Room
Fireplaces 
1
Flooring 
CarpetHardwoodTileWood
Heating 
Heat Pump
Interior 
Ceiling Fan(s)ChandelierCrown MoldingDouble VanityEntrance FoyerGranite CountersHigh CeilingsHigh Speed InternetOpen FloorplanOtherRecessed LightingSoaking Tub
Laundry Features 
Laundry RoomUpper Level
Window Features 
Blinds
Bedroom 2 
Dimensions - 11.0 x 13.9Level - Second
Bedroom 3 
Dimensions - 11.6 x 11.3Level - Second
Bonus Room 
Dimensions - 17.6 x 23.8Level - Second
Breakfast Room 
Dimensions - 10.4 x 11.9Level - Main
Dining Room 
Dimensions - 14.3 x 10.9Level - Main
Entrance Hall 
Dimensions - 7.7 x 6.0Level - Main
Kitchen 
Dimensions - 12.3 x 11.9Level - Main
Living Room 
Dimensions - 18.9 x 17.9Level - Main
Master Bedroom 
Dimensions - 16.3 x 15.2Level - Second
Save
Ask
Tour
Hide
Share
Exterior Features
Construction Details 
HardiPlank Type
Exterior 
Rain Gutters
Patio And Porch 
CoveredDeckFront PorchPorch
Road Frontage 
City Street
Roof 
Shingle
Windows/Doors 
Blinds
Community Features
Association Fee 
$49.5
Association Fee Frequency 
Monthly
Community Features 
Street LightsSidewalks
Financing Terms Available 
CashConventionalFHAVA Loan
Building Access 
Main
Schools
School District
Unknown
Elementary School
Alamance Burlington - Audrey W Garrett Elementary
Middle School
Alamance Burlington - Hawfields Middle
High School
Alamance Burlington - Southeast Alamance High Scho
Listing courtesy of Lori Porter of Above & Beyond Realty LLC


Listings that are marked with an icon are provided courtesy of the Triangle MLS, Inc. of North Carolina, Internet Data Exchange Database. Copyright 2026 Triangle MLS, Inc. of North Carolina. All rights reserved.

Last checked: 2026-11-13 02:33 PM UTC

Neighborhood & Commute
Source: Walkscore
Disclosure: Community information and market data powered by Constellation Data Labs. Information is deemed reliable but not guaranteed.
Save
Ask
Tour
Hide
Share