Save
Ask
Tour
Hide
Share
$1,685,000
4 Days On Site

7086 Holts Store Road
Burlington, NC 27215

For Sale|Single Family Residence|Active
3
Beds
3
Total Baths
2
Full Baths
1
Partial Bath
2,804
SqFt
$601
/SqFt
1982
Built
Subdivision:
Not in a Subdivision
County:
Guilford
Call Now: 919-263-SOLD
Is this the listing for you? We can help make it yours.
919-263-SOLD
7086 Holts Store Road7086 Holts Store Road7086 Holts Store Road7086 Holts Store Road
Save
Ask
Tour
Hide
Share

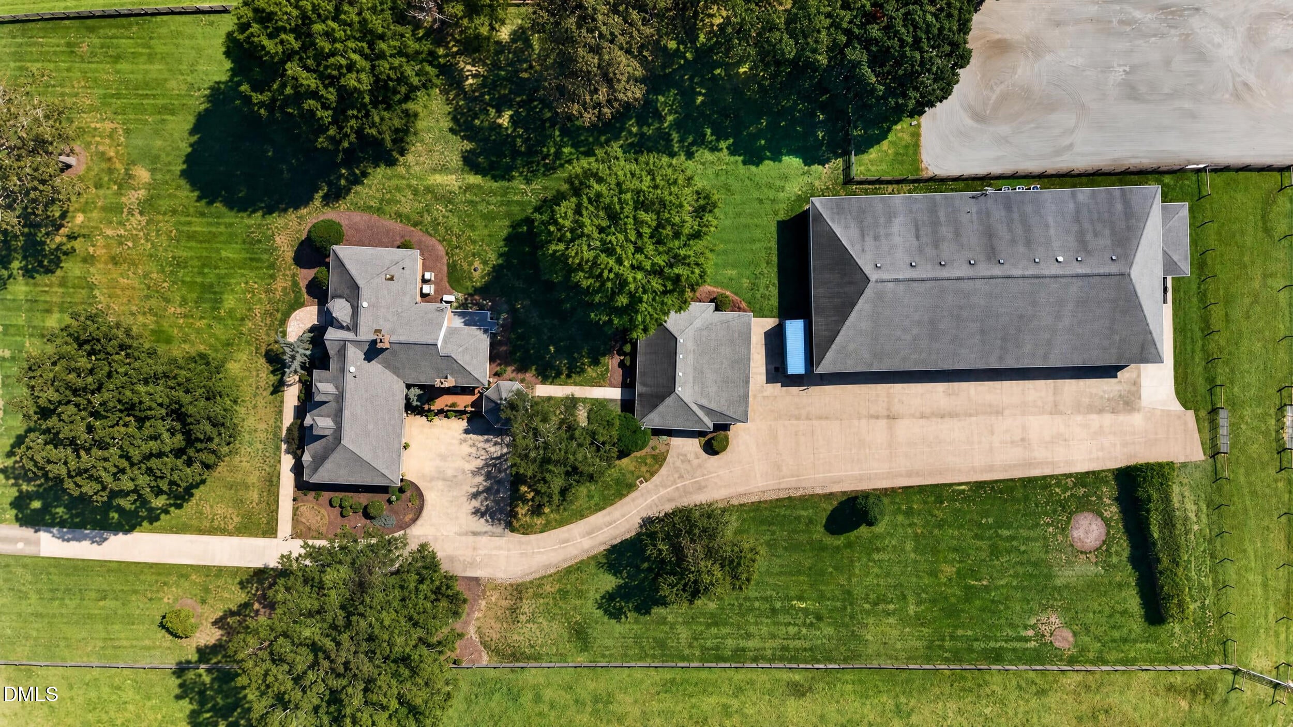
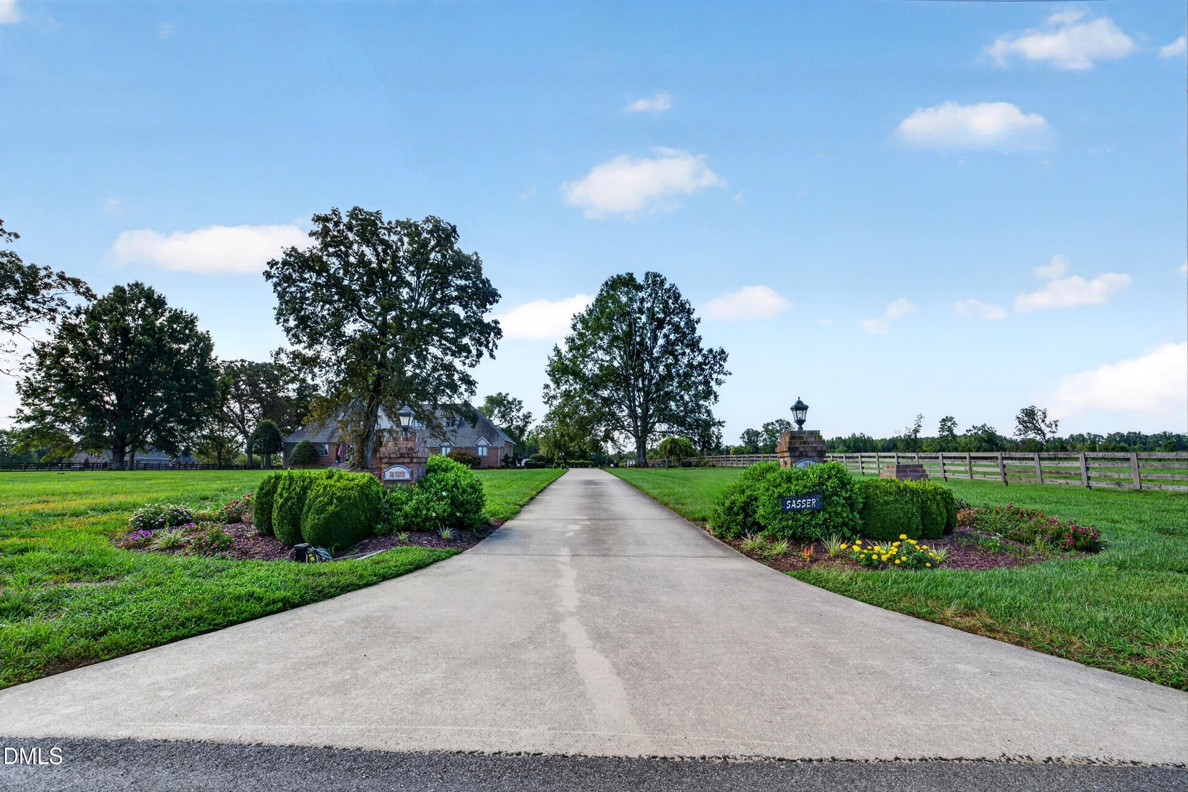
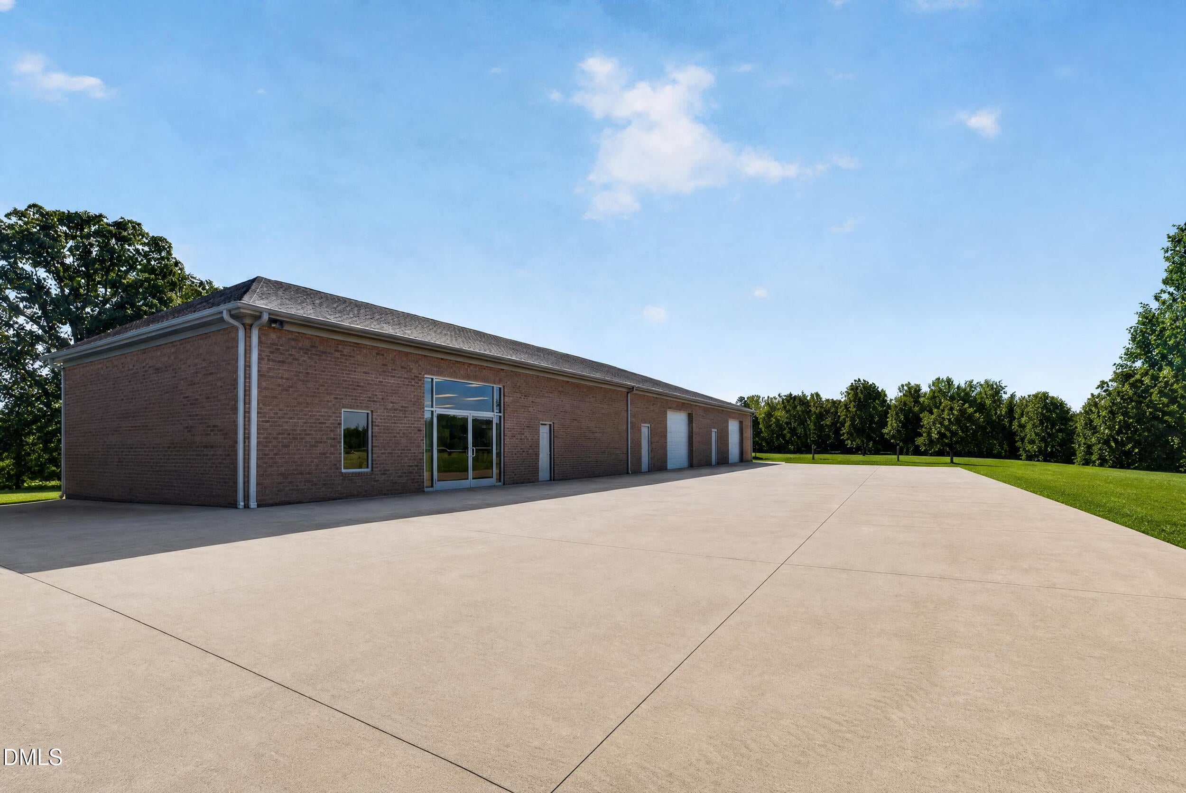
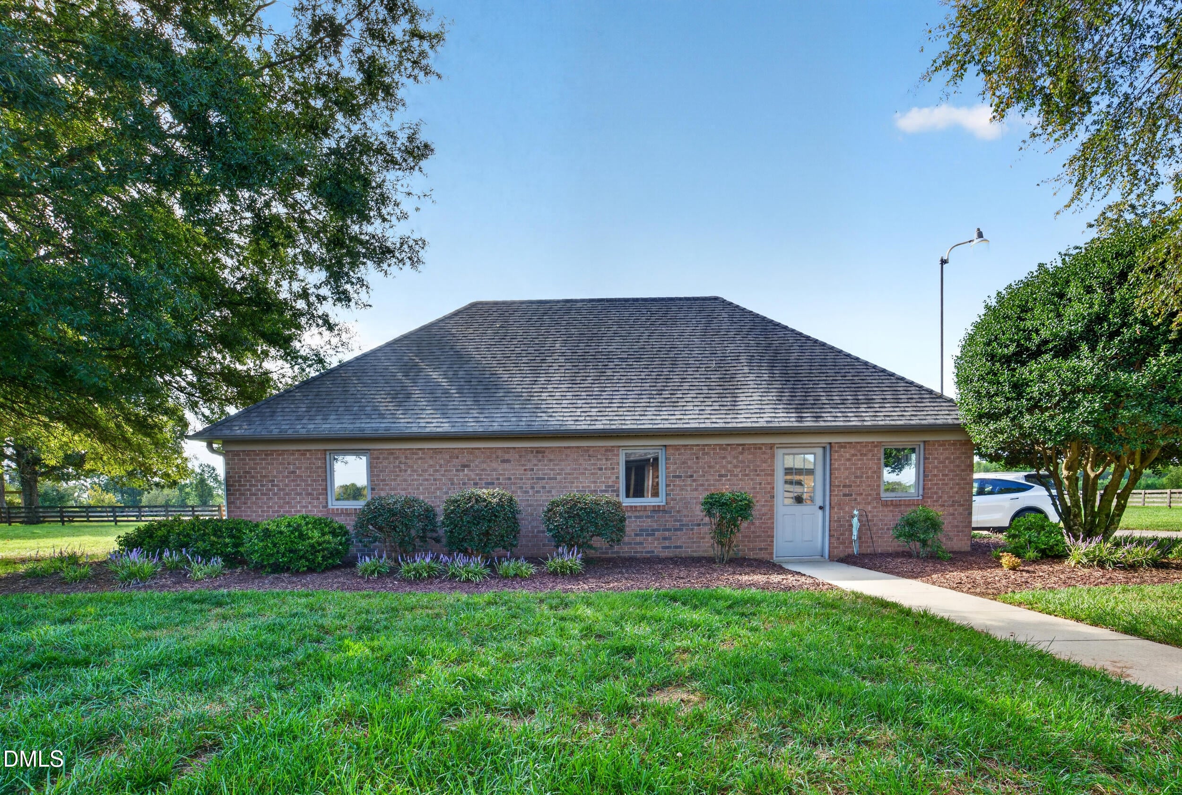
A property like this is nearly impossible to recreate. Set on nearly 20 well-established acres, this rural luxury estate combines a beautiful home with established livestock infrastructure and a 120x60 brick shop unlike anything you'll find on the market. The shop features 4 massive bays, 3 lifts, hot/cold water in every bay, wash pit, engine and compressor rooms, showroom, office, storage, 3 HVAC units, 3 electrical panels, epoxy floors, 220V welding hookups, and more. Three pastures offer high-tensile fencing and dedicated water runs, plus a barn for working livestock, hay, and equipment. The residence features over 2,800 sqft, 3 bedrooms, 2.5 baths, 2-car attached garage, main-level primary suite and laundry, updated kitchen, 11-ft den ceilings, gas fireplace, sunroom, and covered gazebo. A separate 45x45 3-car garage, Generac generator, and encapsulated crawlspace add function. With 20+ additional adjoining acres also soon to be available, this is a once in a lifetime opportunity.

Save
Ask
Tour
Hide
Share
Listing Snapshot
Price 
$1,685,000
Days On Site 
4 Days
Bedrooms 
3
Inside Area (SqFt) 
2,804 sqft
Total Baths 
3
Full Baths 
2
Partial Baths 
1
Lot Size 
16.33 Acres
Year Built 
1982
MLS® Number 
10197049
Status 
Active
Property Tax 
$4,829
HOA/Condo/Coop Fees 
N/A
Sq Ft Source 
N/A
Friends & Family
Recent Activity
4 days agoListing first seen on site
4 days agoListing updated with changes from the MLS®
General Features
Acres 
16.33
Attached Garage 
Yes
Foundation 
Raised
Garage 
Yes
Garage Spaces 
8
Levels 
Two
Parking 
AttachedGarageDetachedDrivewayGarage Faces RearGarage Door OpenerOversizedPavedParking PadWorkshop in Garage
Property Condition 
Updated/Remodeled
Property Sub Type 
Single Family Residence
Security 
24 Hour SecurityFire Sprinkler SystemSecured Garage/ParkingSmoke Detector(s)Security System
Sewer 
Septic Tank
Special Circumstances 
Standard
SqFt Above 
2804
SqFt Total 
2804
Style 
RanchTraditionalTransitional
Water Source 
Well
Interior Features
Appliances 
CooktopDishwasherElectric OvenIndoor GrillMicrowaveOvenRefrigeratorStainless Steel Appliance(s)Washer/Dryer
Basement 
Crawl Space
Cooling 
Central AirCeiling Fan(s)
Fireplace 
Yes
Fireplace Features 
DenGas Log
Fireplaces 
1
Flooring 
CarpetHardwoodTileWoodVinyl
Heating 
CentralElectricFireplace(s)Forced Air
Interior 
Beamed CeilingsBuilt-in FeaturesCeiling Fan(s)Crown MoldingEat-in KitchenHigh CeilingsNatural WoodworkRecessed LightingSoaking TubStone CountersWalk-In Closet(s)Master Downstairs
Laundry Features 
Electric Dryer HookupInsideLaundry RoomMain LevelSinkWasher Hookup
Main Level Bedrooms 
1
Window Features 
BlindsPlantation Shutters
Bedroom 2 
Dimensions - 14.7 x 12.4Level - Second
Bedroom 3 
Dimensions - 11.6 x 13.1Level - Second
Den 
Dimensions - 17.0 x 25.3Level - Main
Dining Room 
Dimensions - 11.4 x 11.7Level - Main
Entrance Hall 
Dimensions - 8.11 x 6.8Level - Main
Kitchen 
Dimensions - 12.1 x 11.8Level - Main
Laundry 
Dimensions - 9.1 x 8.5Level - Main
Master Bedroom 
Dimensions - 18.5 x 15.2Level - Main
Sunroom 
Dimensions - 13.8 x 18.6Level - Main
Save
Ask
Tour
Hide
Share
Exterior Features
Construction Details 
BrickStone
Exterior 
Rain GuttersStorage
Fencing 
ElectricFencedPartialWoodWire
Lot Features 
AgriculturalBack YardFarmFront YardGardenLandscapedLevelPasturePaved
Other Structures 
Barn(s)Garage(s)GazeboOutbuildingSecond GarageStorageWorkshop
Patio And Porch 
CoveredDeckPatioPorchRear PorchSide PorchTerrace
Road Frontage 
State Road
Roof 
Shingle
View 
PastureRuralTrees/Woods
Waterview 
PastureRuralTrees/Woods
Windows/Doors 
BlindsPlantation Shutters
Community Features
Accessibility Features 
Standby Generator
Horse Property 
BarnPastureTrailer Storage
Financing Terms Available 
CashConventionalUSDA LoanVA Loan
Roads 
Paved
Horse Allowed 
Yes
Schools
School District
Unknown
Elementary School
Guilford - Gibsonville Elementary School
Middle School
Guilford - Eastern Guilford Middle School
High School
Guilford - Eastern Guilford High School
Listing courtesy of Katelyn Jenkins of Howard Hanna Allen Tate Greensboro


Listings that are marked with an icon are provided courtesy of the Triangle MLS, Inc. of North Carolina, Internet Data Exchange Database. Copyright 2026 Triangle MLS, Inc. of North Carolina. All rights reserved.

Last checked: 2026-10-12 01:22 AM UTC

Neighborhood & Commute
Source: Walkscore
Disclosure: Community information and market data powered by Constellation Data Labs. Information is deemed reliable but not guaranteed.
Save
Ask
Tour
Hide
Share