Save
Ask
Tour
Hide
Share
$758,990
1 Day On Site

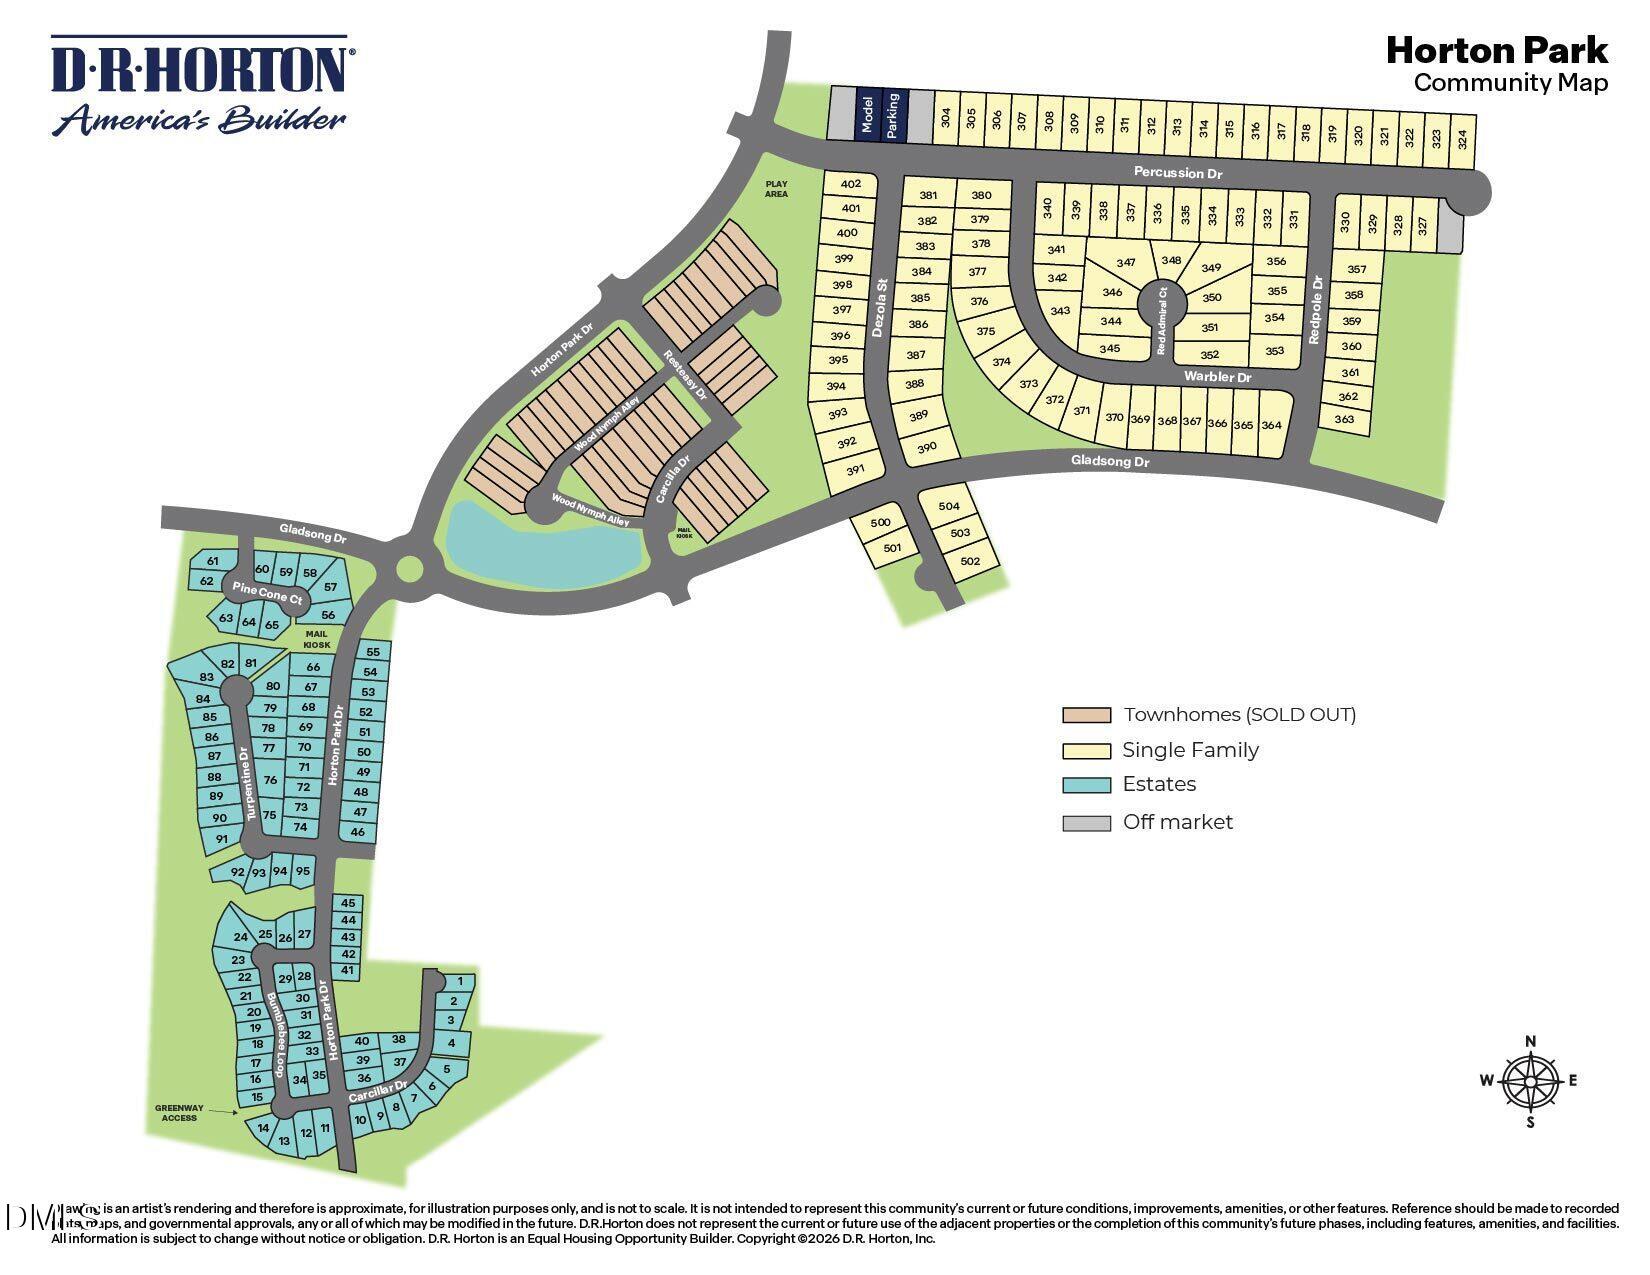
2317 Pine Cone Court
Apex, NC 27539

For Sale|Single Family Residence|Active
5
Beds
3
Total Baths
3
Full Baths
3,262
SqFt
$233
/SqFt
2026
Built
Subdivision:
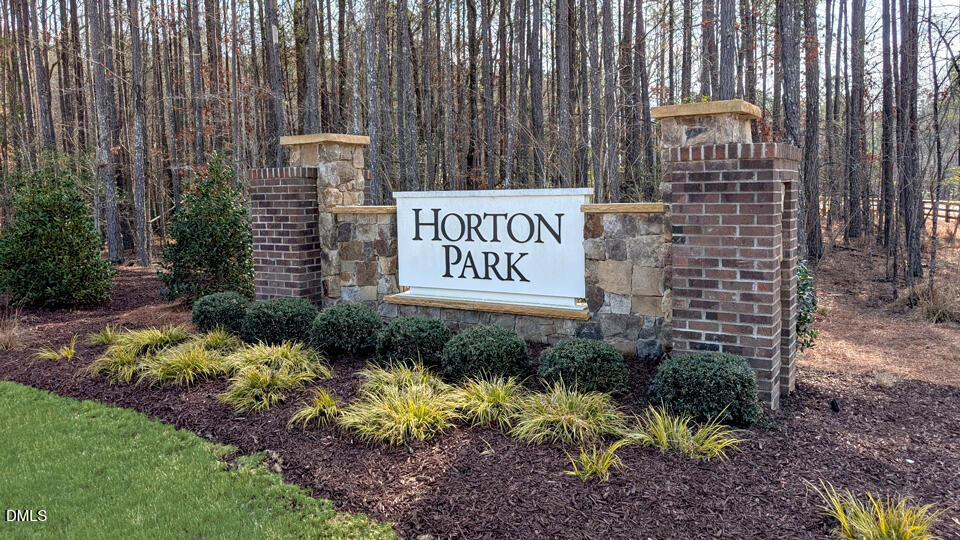
Horton Park
County:
Wake
Call Now: 919-263-SOLD
Is this the listing for you? We can help make it yours.
919-263-SOLD
2317 Pine Cone Court2317 Pine Cone Court
Save
Ask
Tour
Hide
Share

Welcome to 2317 Pine Cone Court. This stunning home offers 5 bedrooms, 3 bathrooms, approximately 3,262 square feet of thoughtfully designed living space, and a 2-car garage. Just inside the foyer, you'll find a study and formal dining room. The 1st floor features an open-concept layout with the kitchen, breakfast area, and family room coming together seamlessly. Designed with both style and functionality in mind, the kitchen showcases quartz countertops, soft-close cabinetry with crown molding, stainless steel appliances, a spacious island, a walk-in pantry, and a butler's pantry for additional storage and prep space. A 1st floor bedroom and full bath add convenience for guests or multi-generational living. Just beyond the breakfast area is the rear deck—the perfect spot to enjoy a cup of coffee. Upstairs, the primary bedroom is a private retreat with an ensuite bathroom that features an expansive walk-in closet, dual vanities, soaking tub, separate walk-in shower, and a separate water closet. 3 additional bedrooms, a full bath, and the loft provide plenty of room for family, guests, or hobbies. A convenient 2nd floor laundry room rounds out the 2nd story of this beautiful home. With its generous layout, flexible living spaces, and elegant details, 2317 Pine Cone Court offers room to grow while providing comfort, functionality, and style that today's homebuyers want. *Photos are not of the actual home or interior features and are representative of floor plan only.

Save
Ask
Tour
Hide
Share
Listing Snapshot
Price 
$758,990
Days On Site 
1 Day
Bedrooms 
5
Inside Area (SqFt) 
3,262 sqft
Total Baths 
3
Full Baths 
3
Partial Baths 
N/A
Lot Size 
0.15 Acres
Year Built 
2026
MLS® Number 
10196647
Status 
Active
Property Tax 
N/A
HOA/Condo/Coop Fees 
$95 monthly
Sq Ft Source 
N/A
Friends & Family
Recent Activity
yesterdayListing first seen on site
yesterdayListing updated with changes from the MLS®
General Features
Acres 
0.15
Attached Garage 
Yes
Garage 
Yes
Garage Spaces 
2
Home Warranty 
Yes
Levels 
Two
Parking 
AttachedGarageConcreteDrivewayElectric Vehicle Charging Station(s)Garage Faces FrontGarage Door Opener
Parking Spaces 
4
Property Condition 
New ConstructionUnder Construction
Property Sub Type 
Single Family Residence
Sewer 
Public Sewer
Special Circumstances 
Standard
SqFt Above 
3262
SqFt Total 
3262
Style 
Traditional
Utilities 
Electricity ConnectedNatural Gas ConnectedSewer ConnectedWater Connected
Water Source 
Public
Interior Features
Appliances 
DishwasherGas CooktopMicrowaveStainless Steel Appliance(s)Tankless Water HeaterOven
Basement 
Crawl Space
Cooling 
Central Air
Flooring 
CarpetLaminateTile
Heating 
Natural Gas
Interior 
Crown MoldingCoffered Ceiling(s)Double VanityEntrance FoyerEat-in KitchenHigh CeilingsKitchen IslandOpen FloorplanPantrySmart ThermostatSoaking TubStorageTray Ceiling(s)Walk-In Closet(s)
Laundry Features 
Laundry RoomUpper Level
Main Level Bedrooms 
1
Bedroom 2 
Level - Second
Bedroom 3 
Level - Second
Bedroom 4 
Level - Second
Bedroom 5 
Level - First
Breakfast Room 
Level - First
Dining Room 
Level - First
Family Room 
Level - First
Kitchen 
Level - First
Laundry 
Level - Second
Loft 
Level - Second
Master Bedroom 
Level - Second
Other 
Level - FirstDescription - Study
Save
Ask
Tour
Hide
Share
Exterior Features
Construction Details 
Brick VeneerFiber Cement
Lot Features 
Corner Lot
Patio And Porch 
DeckFront Porch
Roof 
Shingle
Community Features
Association Amenities 
OtherTrail(s)
Association Fee 
$95.0
Association Fee Frequency 
Monthly
Financing Terms Available 
CashConventionalFHAVA Loan
Schools
School District
Unknown
Elementary School
Wake - Oak Grove Elementary
Middle School
Wake - Lufkin Road Middle
High School
Wake - Felton Grove High
Listing courtesy of Kenneth Ward of D.R. Horton, Inc.


Listings that are marked with an icon are provided courtesy of the Triangle MLS, Inc. of North Carolina, Internet Data Exchange Database. Copyright 2026 Triangle MLS, Inc. of North Carolina. All rights reserved.

Last checked: 2026-10-06 05:10 PM UTC

Neighborhood & Commute
Source: Walkscore
Disclosure: Community information and market data powered by Constellation Data Labs. Information is deemed reliable but not guaranteed.
Save
Ask
Tour
Hide
Share