


2025 Pleasant Forest WayWake Forest, NC 27587
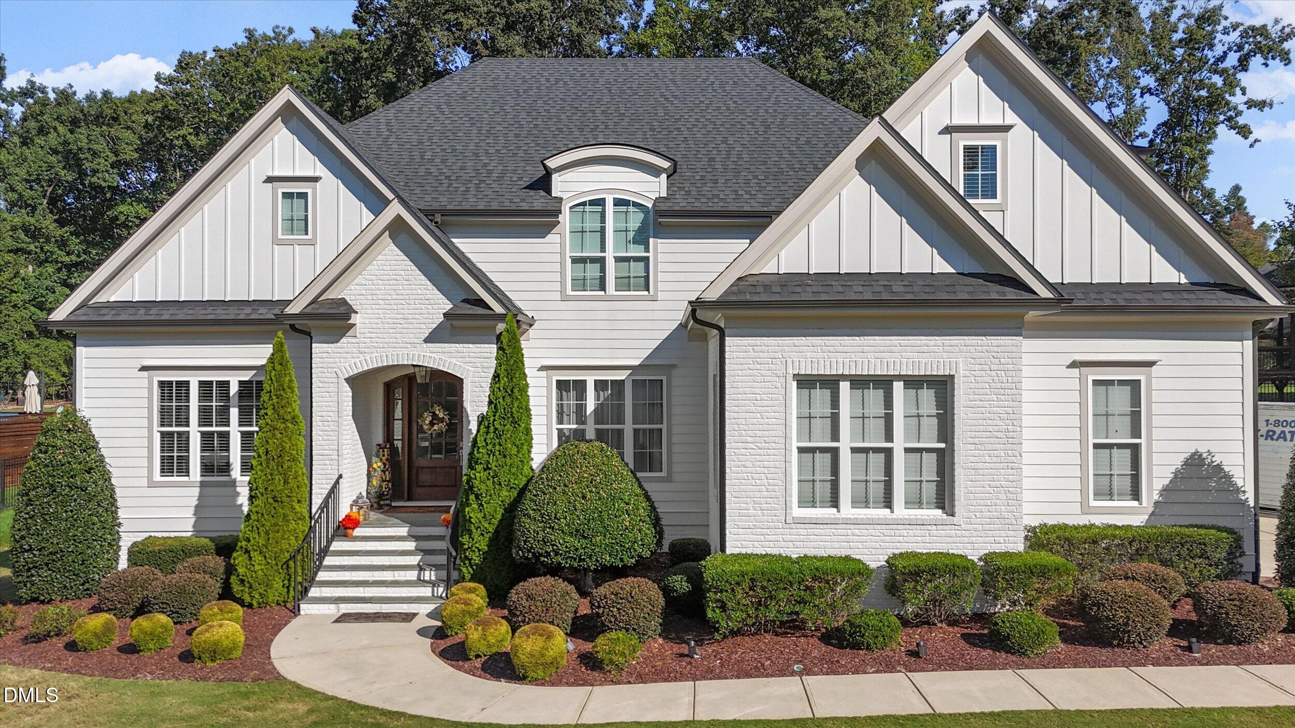
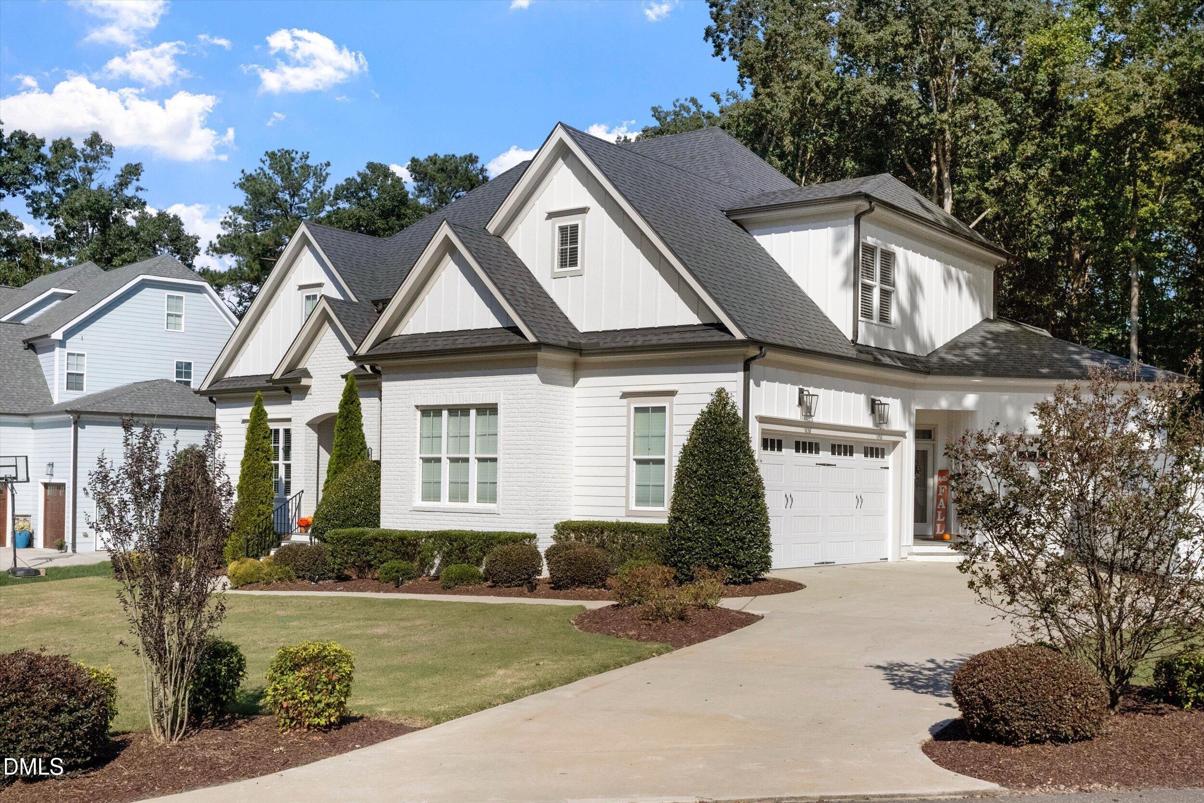
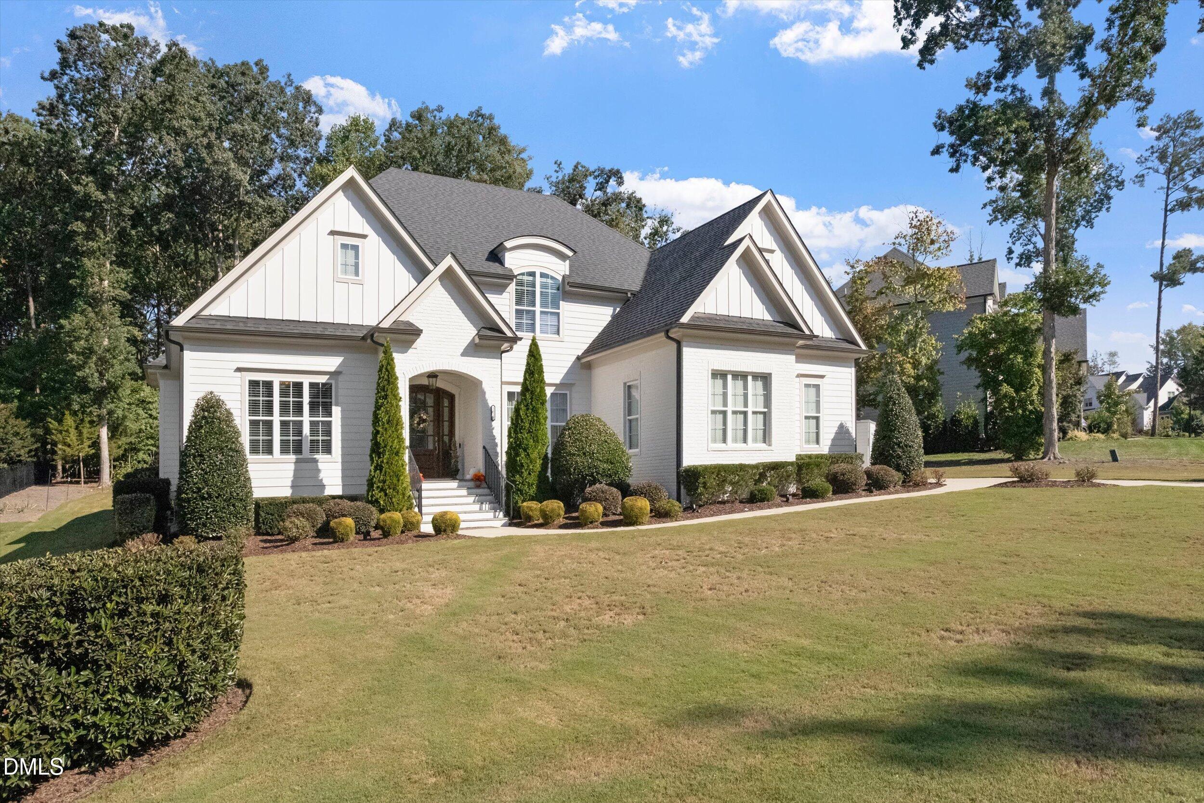
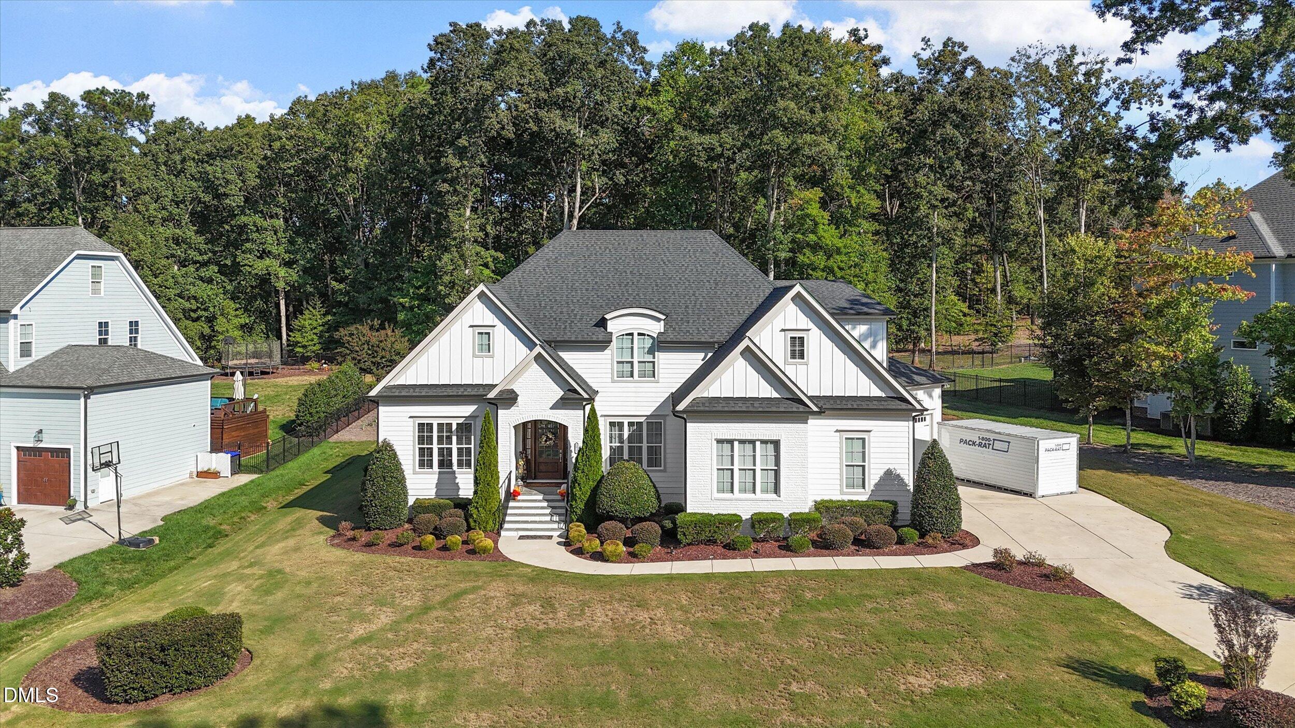
Luxury Home with Smart Features, Theater Room & Exceptional Indoor-Outdoor Living. Beautifully appointed and thoughtfully designed, this stunning home combines luxury, comfort and functionality with upgraded features throughout. Rich hardwood floors flow across the main level, creating a warm and inviting atmosphere, while a Lutron lighting system adds modern convenience and sophisticated ambiance. The gourmet kitchen is designed for both everyday living and entertaining, featuring quartz countertops, a professional gas range, built-in refrigerator, stylish tile backsplash and a spacious center island with breakfast bar and pendant lighting. A Kinetico water filtration and purification system provides high-quality purified water throughout the home, including convenient drinking-water stations. The main-level owner's suite offers a private retreat with recessed lighting, a triple window and a stylish barn door leading to the luxurious owner's bath. The spa-inspired bathroom features tile flooring, dual vanities and an oversized tile walk-in smart shower with a custom accent wall. The spacious walk-in closet includes a convenient washer and dryer hookup. The family room serves as the heart of the home, highlighted by a gas-log fireplace, custom mantle and built-in shelving. Quad sliders open to the covered rear porch, creating a seamless connection between indoor and outdoor living. A dedicated main-level office provides an ideal space for working from home, while the formal dining room offers an elegant setting for gatherings and entertaining. Upstairs, you'll find three generously sized bedrooms, two full bathrooms and an impressive home theater and entertainment room with a bar. The bonus room is equipped with a home theater system, creating the perfect space for movie nights, watching the big game or entertaining family and friends. Outdoor living is equally impressive. The spacious screened porch features its own fireplace, making it an inviting space for relaxing and entertaining year-round. An upgraded Yamaha outdoor sound system extends throughout the downstairs outdoor living areas, including the covered porch, patio and kitchen, with additional sound in the primary bathroom, creating an enhanced whole-home audio experience. Additional highlights include an oversized mudroom with built-in shelving and a spacious three-car garage. The home features a Lutron smart lighting system, allowing the lights throughout the home to be conveniently controlled via a mobile app. From the upgraded entertainment and audio systems to the advanced water purification, smart lighting, gourmet kitchen and exceptional indoor-outdoor spaces, this remarkable home offers a refined lifestyle with thoughtful upgrades at every turn. Luxury finishes, flexible living spaces and modern technology come together to create an exceptional home designed for both everyday living and memorable entertaining.
| 3 weeks ago | Listing first seen on site | |
| 3 weeks ago | Listing updated with changes from the MLS |

Listings that are marked with an icon are provided courtesy of the Triangle MLS, Inc. of North Carolina, Internet Data Exchange Database. Copyright 2026 Triangle MLS, Inc. of North Carolina. All rights reserved.
Last checked: 2026-10-21 12:50 AM UTC
Did you know? You can invite friends and family to your search. They can join your search, rate and discuss listings with you.