Save
Ask
Tour
Hide
Share
$1,700,000
9 Days On Site

326 Old North Carolina 57 Highway
Semora, NC 27343

For Sale|Single Family Residence|Active
3
Beds
4
Total Baths
3
Full Baths
1
Partial Bath
3,180
SqFt
$535
/SqFt
2027
Built
Subdivision:
Not in a Subdivision
County:
Person
Call Now: 919-263-SOLD
Is this the listing for you? We can help make it yours.
919-263-SOLD
326 Old North Carolina 57 Highway326 Old North Carolina 57 Highway326 Old North Carolina 57 Highway326 Old North Carolina 57 Highway
Save
Ask
Tour
Hide
Share

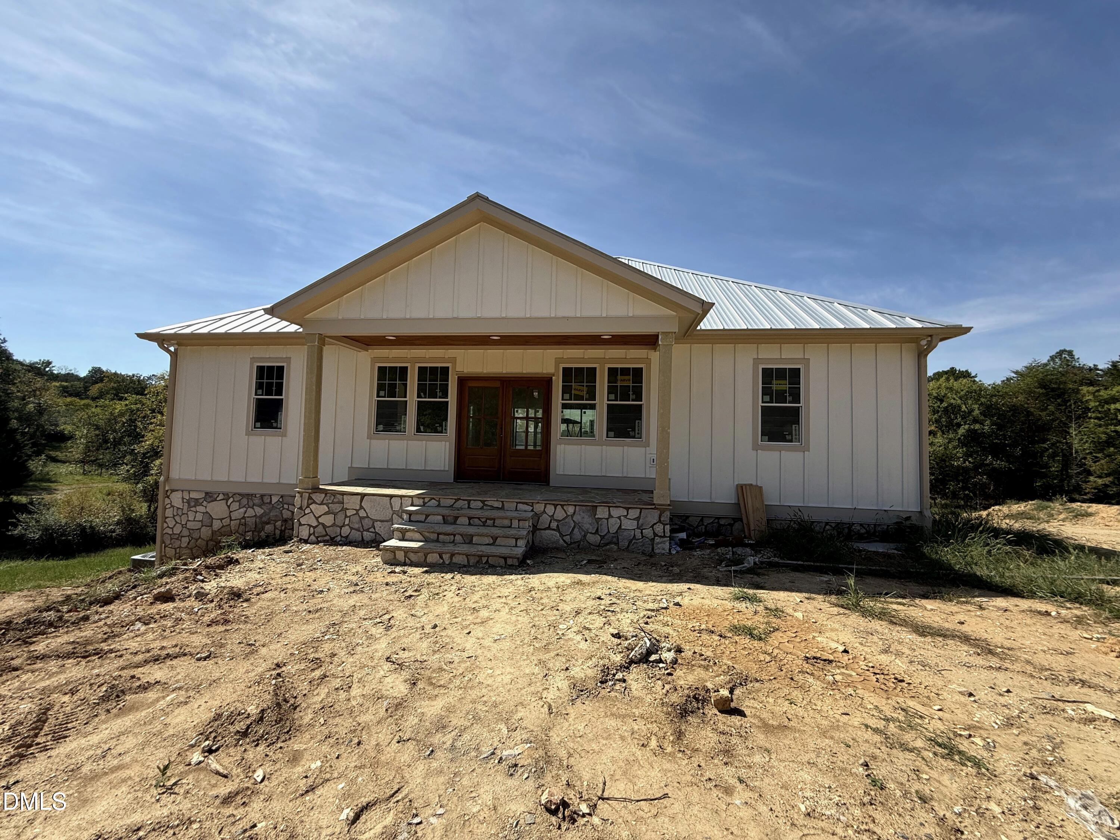
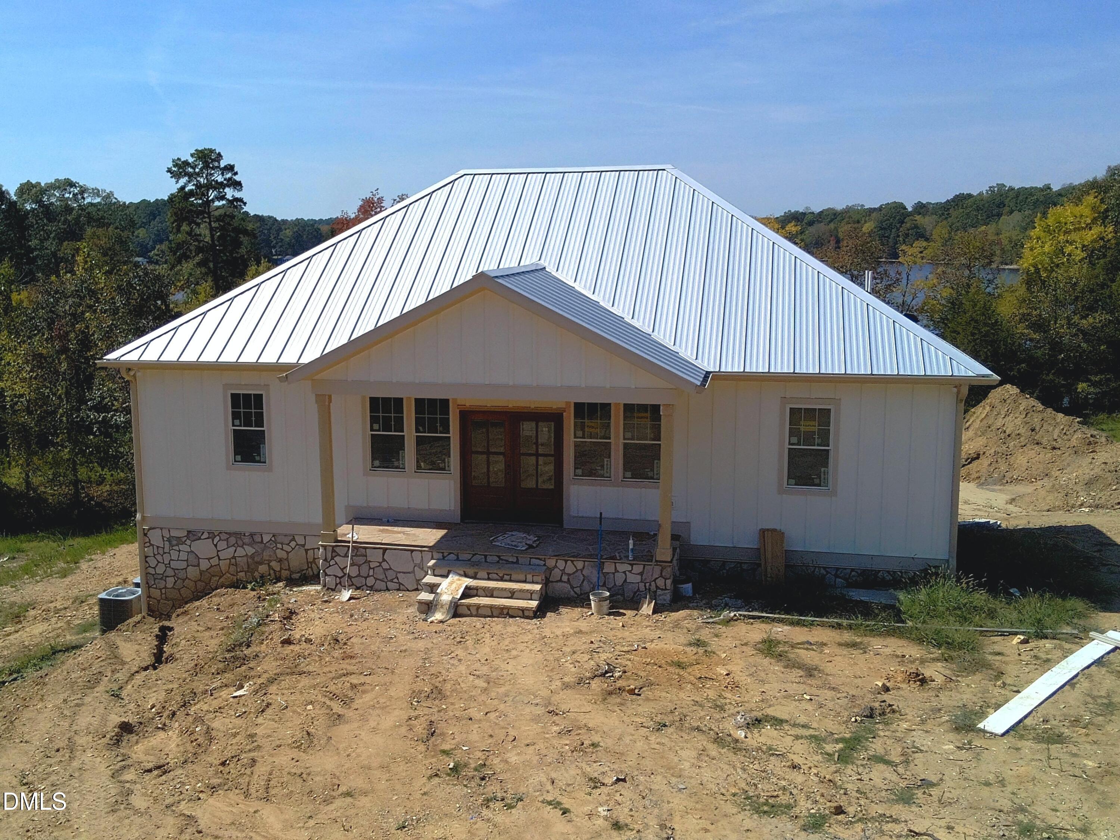
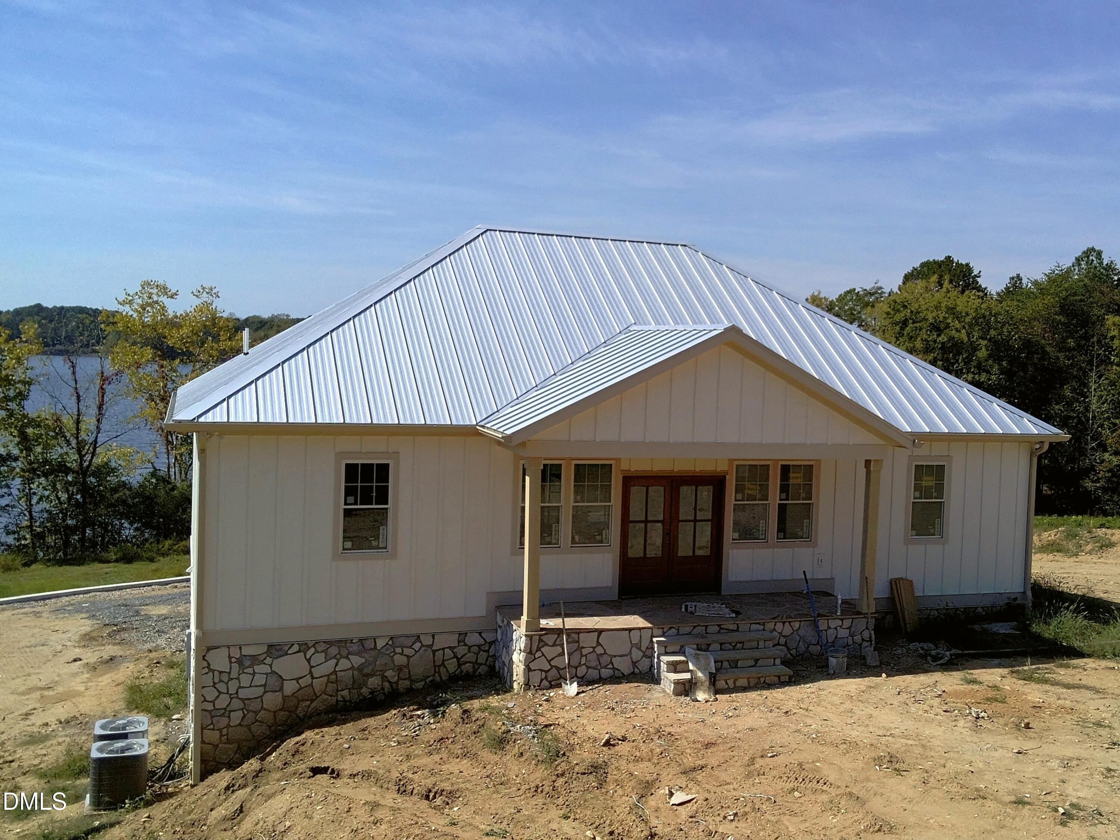
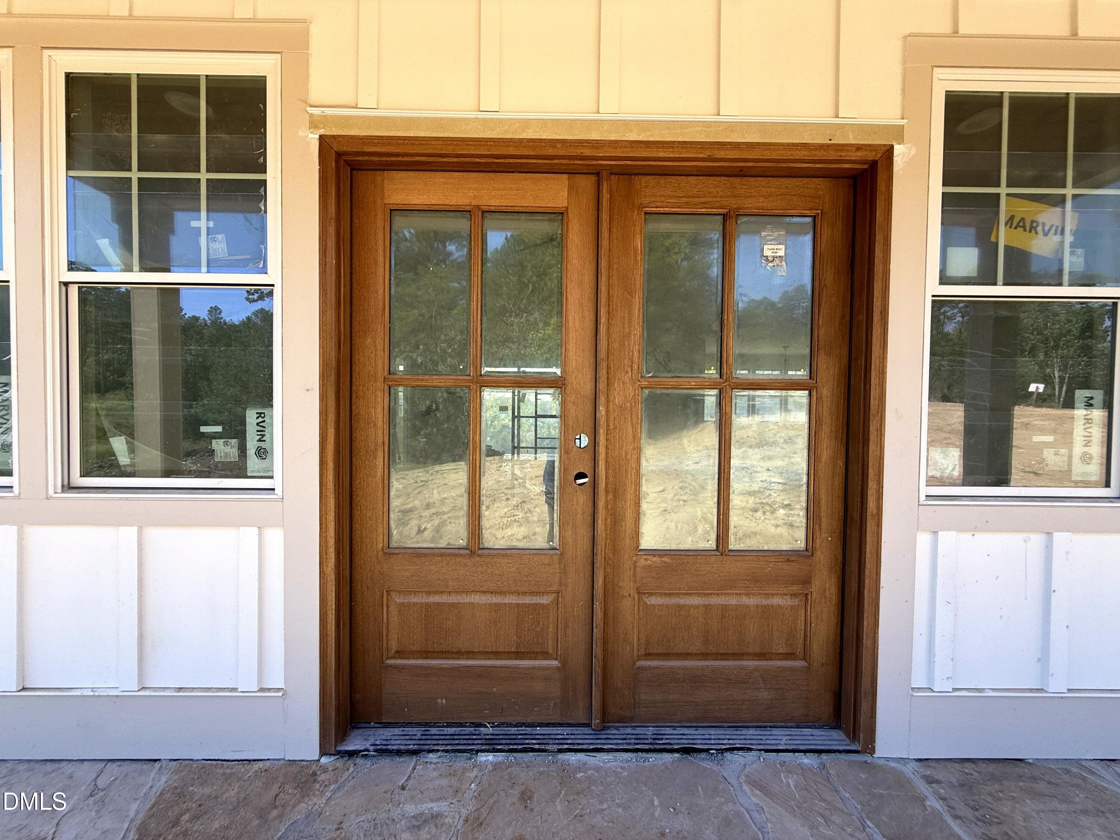
Experience luxury waterfront living on Hyco Lake in this stunning new construction home, anticipated for completion in early 2027. Thoughtfully designed with approximately 3,180 square feet, 3 bedrooms and 3.5 baths, this home pairs elevated finishes with a layout created for effortless lake living. The heart of the home is the expansive open-concept kitchen, dining and living area, where soaring vaulted ceilings, Marvin windows and sliding glass doors fill the space with natural light and frame the beautiful waterfront setting. Step directly onto the covered back porch to relax, entertain and enjoy the views. The kitchen will showcase Taj Mahal countertops, Hoover cabinetry with soft-close drawers, a spacious pantry, LVP flooring and modern lighting, creating a polished yet inviting space. The main-level primary suite offers a private retreat with separate his-and-hers closets and a luxurious bath featuring dual vanities, an oversized soaking tub and an expansive walk-in shower. Designed with entertaining in mind, the walkout lower level features a spacious gathering area with a wet bar and mini refrigerator, opening directly to the covered lower patio and lake. Two additional bedrooms, two full bathrooms and a separate laundry room with washer, dryer and full-size refrigerator complete the lower level. Quality finishes continue outside with HardiePlank siding, a metal roof and Marvin windows, giving the home a timeless, elevated lake-house aesthetic. A private dock is planned, with construction anticipated to begin in mid-October 2026, creating your own gateway to boating, swimming and everything Hyco Lake has to offer.

Save
Ask
Tour
Hide
Share
Listing Snapshot
Price 
$1,700,000
Days On Site 
9 Days
Bedrooms 
3
Inside Area (SqFt) 
3,180 sqft
Total Baths 
4
Full Baths 
3
Partial Baths 
1
Lot Size 
1.7 Acres
Year Built 
2027
MLS® Number 
10196423
Status 
Active
Property Tax 
$1,614.41
HOA/Condo/Coop Fees 
$25 monthly
Sq Ft Source 
N/A
Friends & Family
Recent Activity
a week agoListing first seen on site
a week agoListing updated with changes from the MLS®
General Features
Acres 
1.7
Foundation 
BlockConcrete PerimeterSee RemarksOther
Home Warranty 
Yes
Levels 
Two
Property Condition 
New ConstructionUnder Construction
Property Sub Type 
Single Family Residence
Sewer 
Septic Tank
Special Circumstances 
Standard
SqFt Above 
1590
SqFt Below 
1590
SqFt Total 
3180
Style 
CraftsmanFarmhouse
Water Source 
Well
Zoning 
R
Interior Features
Appliances 
DishwasherElectric RangeElectric Water HeaterMicrowaveRange HoodStainless Steel Appliance(s)Washer/Dryer
Basement 
BlockConcreteDaylightFinishedFrench DrainFullStorage SpaceWalk-Out Access
Cooling 
Central AirCeiling Fan(s)DualZoned
Flooring 
ConcreteVinyl
Heating 
Heat Pump
Interior 
Ceiling Fan(s)Double VanityHis and Hers ClosetsKitchen IslandOpen FloorplanPantrySoaking TubVaulted Ceiling(s)Wet Bar
Laundry Features 
Lower LevelLaundry Room
Main Level Bedrooms 
1
Window Features 
Double Pane Windows
Bathroom 2 
Dimensions - 5.83 x 15.0Level - Basement
Bathroom 3 
Dimensions - 5.83 x 15.0Level - Basement
Bathroom 4 
Dimensions - 5.75 x 5.75Level - Main
Bedroom 2 
Dimensions - 13.5 x 15.0Level - Basement
Den 
Dimensions - 15.0 x 23.0Level - Basement
Dining Room 
Dimensions - 15.0 x 9.8Level - Main
Kitchen 
Dimensions - 15.0 x 13.4Level - Main
Laundry 
Dimensions - 12.8 x 11.25Level - Basement
Living Room 
Dimensions - 27.0 x 20.0Level - Main
Master Bathroom 
Dimensions - 15.0 x 15.0Level - Main
Master Bedroom 
Dimensions - 13.5 x 15.0Level - Main
Save
Ask
Tour
Hide
Share
Exterior Features
Construction Details 
HardiPlank TypeSpray Foam InsulationStoneStone Veneer
Exterior 
DockRain Gutters
Lot Features 
Back YardClearedCul-De-SacLandscapedRolling SlopeViewsWaterfront
Patio And Porch 
CoveredDeckFront PorchPatio
Roof 
Metal
View 
Lake
Waterfront 
Yes
Waterfront Features 
LakeLake FrontWaterfront
Waterview 
Lake
Windows/Doors 
Double Pane Windows
Community Features
Association Fee 
$300.0
Association Fee Frequency 
Annually
Financing Terms Available 
CashConventional
Roads 
Gravel
Schools
School District
Unknown
Elementary School
Person - Woodland Elementary
Middle School
Person - Northern Middle
High School
Person - Person High
Listing courtesy of Bella M Royal of Peak, Swirles & Cavallito


Listings that are marked with an icon are provided courtesy of the Triangle MLS, Inc. of North Carolina, Internet Data Exchange Database. Copyright 2026 Triangle MLS, Inc. of North Carolina. All rights reserved.

Last checked: 2026-10-12 02:20 AM UTC

Neighborhood & Commute
Source: Walkscore
Disclosure: Community information and market data powered by Constellation Data Labs. Information is deemed reliable but not guaranteed.
Save
Ask
Tour
Hide
Share