Save
Ask
Tour
Hide
Share
$459,000
14 Days On Site

161 Whitetail Deer Lane
Garner, NC 27529

For Sale|Single Family Residence|Active
4
Beds
3
Total Baths
3
Full Baths
2,558
SqFt
$179
/SqFt
2019
Built
Subdivision:
Clifford Grove
County:
Wake
Call Now: 919-263-SOLD
Is this the listing for you? We can help make it yours.
919-263-SOLD
161 Whitetail Deer Lane161 Whitetail Deer Lane161 Whitetail Deer Lane161 Whitetail Deer Lane
Save
Ask
Tour
Hide
Share

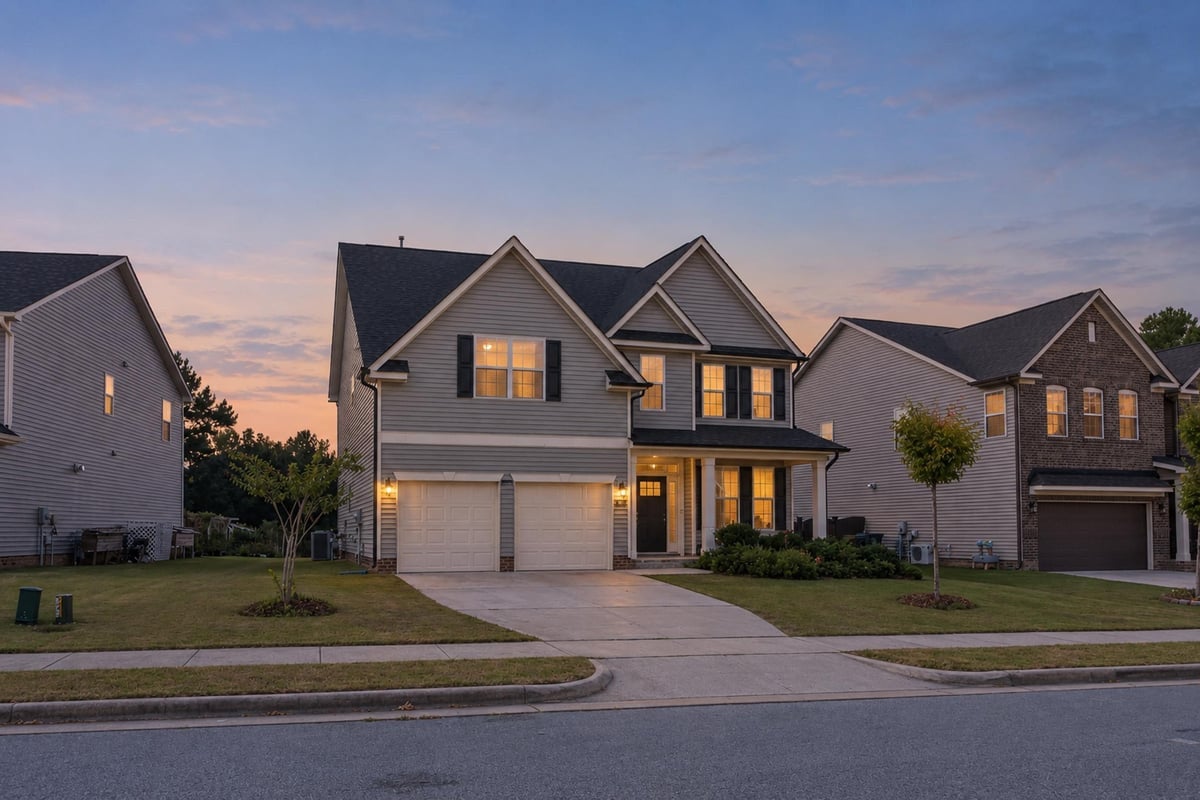
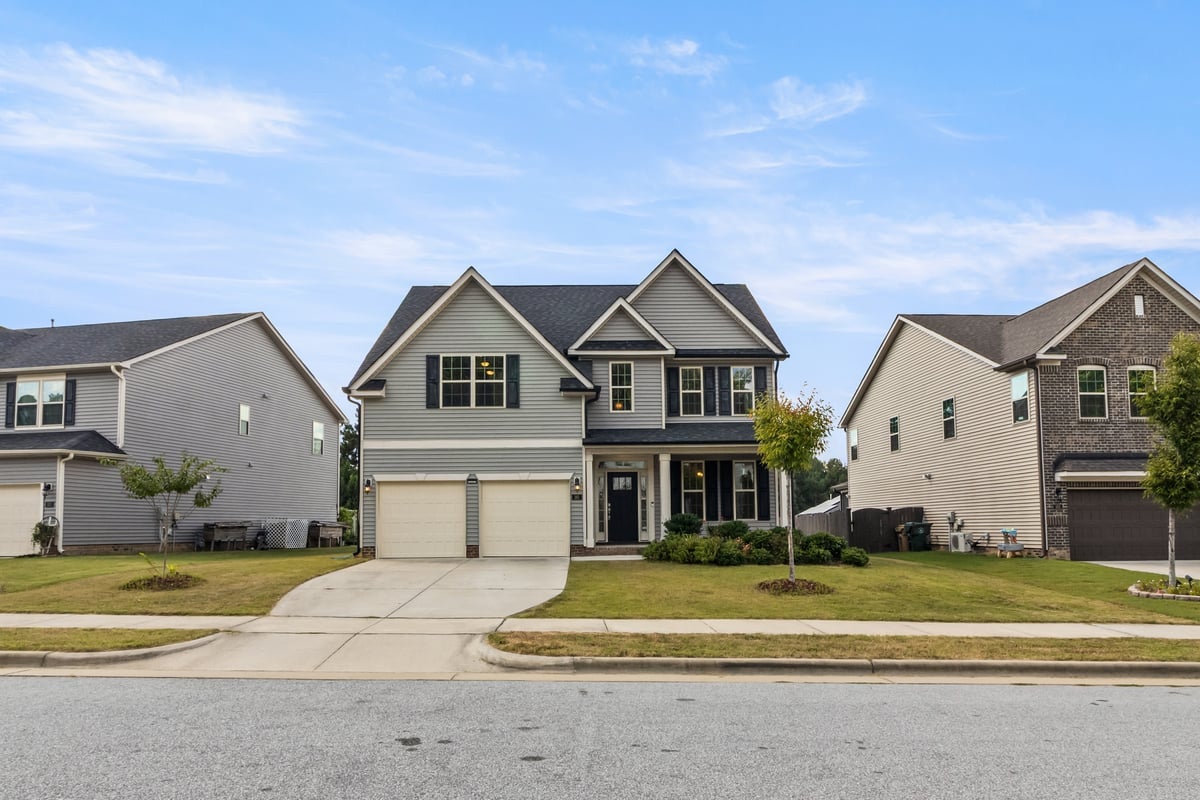
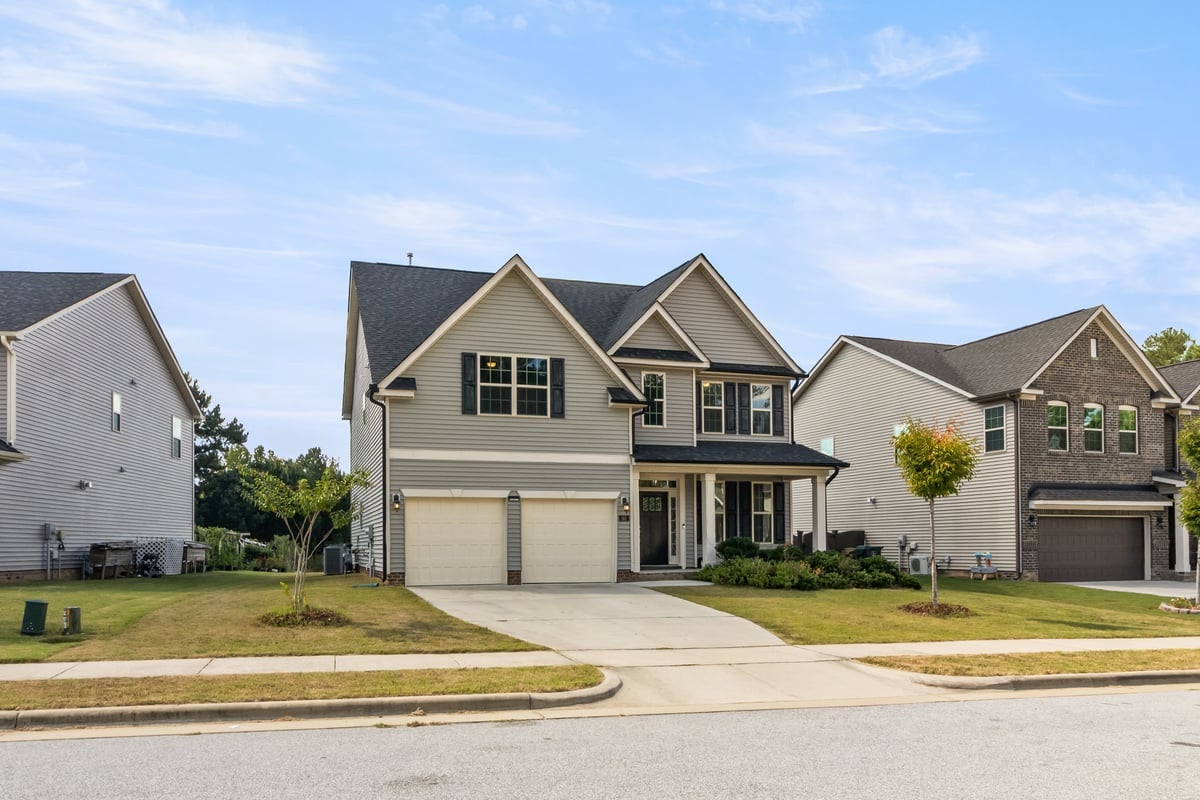
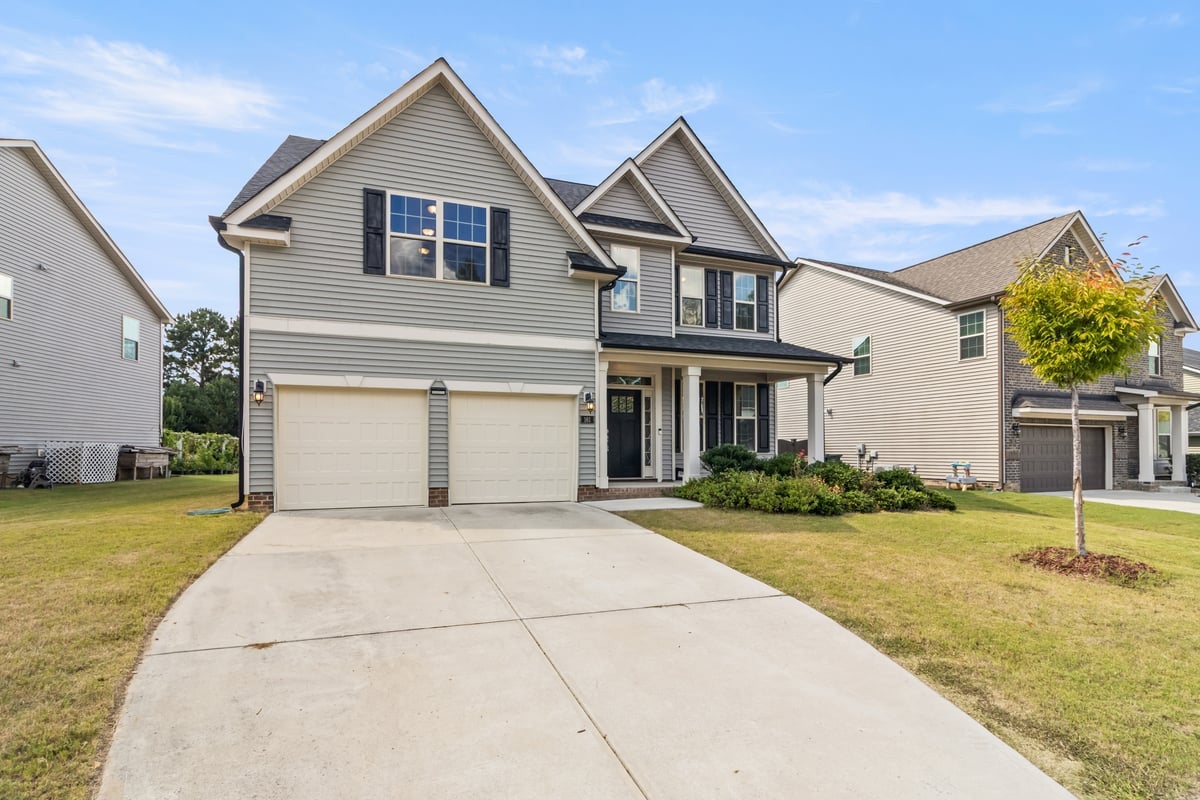
Welcome to 161 Whitetail Deer Lane—a meticulously maintained home combining refined living spaces, abundant natural light, sizable lot with expansive yard, and everyday convenience! This inviting two-story home offers 4 bedrooms, 3 full baths, a spacious bonus room that can be utilized as a 5th bedroom, and a 2-car garage, with a thoughtfully designed open floor plan ideal for comfortable living and entertaining. An airy foyer welcomes you inside, where luxury vinyl plank flooring flows throughout the main level. The formal dining room features elegant wainscoting, while the sunlit family room centers around a cozy gas-log fireplace. The gourmet kitchen impresses with granite countertops, a tile backsplash, and an expansive island with seating—perfect for meal preparation, casual dining, and gathering with guests. A main-level guest bedroom with access to a full bath provides flexibility for visitors, multigenerational living, or a home office. Wood-tread stairs with iron balusters lead upstairs to a spacious primary suite featuring a tray ceiling and French doors opening to a tiled bath with dual vanities, a walk-in shower, and a relaxing garden tub. The generous bonus room offers endless possibilities for movie nights, recreation, or a creative retreat. Two additional bedrooms, a shared hallway bath, and a conveniently located laundry room complete the upper level. Enjoy the covered back porch overlooking an open, level backyard with garden beds and a peaceful tree-lined backdrop—an inviting setting for outdoor dining, gardening, and unwinding. Conveniently situated with elementary and high schools across from the community, this home is minutes from White Oak shopping and dining, with easy access to I-40, I-540, US-70, and NC-50. Costco, Wake Tech Community College, and downtown Raleigh are also a short drive away. Beautifully maintained and thoughtfully appointed, come discover what makes this home stand out and schedule your private tour today! ****** Up to $15,000 in down payment and closing cost assistance may be available while funds last. Eligibility requirements and conditions apply. Contact the listing agent or preferred lender Mark Roberts at (919) 902-8278 or [email protected] for details. ******

Save
Ask
Tour
Hide
Share
Listing Snapshot
Price 
$459,000
Days On Site 
14 Days
Bedrooms 
4
Inside Area (SqFt) 
2,558 sqft
Total Baths 
3
Full Baths 
3
Partial Baths 
N/A
Lot Size 
0.21 Acres
Year Built 
2019
MLS® Number 
10196129
Status 
Active
Property Tax 
$4,914.22
HOA/Condo/Coop Fees 
$50 monthly
Sq Ft Source 
N/A
Friends & Family
Recent Activity
2 weeks agoListing first seen on site
2 weeks agoListing updated with changes from the MLS®
General Features
Acres 
0.21
Attached Garage 
Yes
Direction Faces 
Northeast
Disclosures 
Seller Disclosure
Foundation 
Slab
Garage 
Yes
Garage Spaces 
2
Levels 
Two
Parking 
AttachedGarageDriveway
Parking Spaces 
6
Property Sub Type 
Single Family Residence
Sewer 
Public Sewer
Special Circumstances 
Standard
SqFt Above 
2558
SqFt Total 
2558
Style 
Craftsman
Utilities 
Electricity ConnectedNatural Gas ConnectedSewer ConnectedWater Connected
Water Source 
Public
Zoning 
R4
Interior Features
Appliances 
DisposalDouble OvenDishwasherExhaust FanGas CooktopGas Water HeaterRefrigeratorStainless Steel Appliance(s)
Cooling 
Central AirElectricZoned
Fireplace 
Yes
Fireplace Features 
Family RoomGlass DoorsGas Log
Fireplaces 
1
Flooring 
CarpetCeramic TileVinyl
Heating 
Forced AirHeat PumpNatural GasZoned
Interior 
Double VanityEntrance FoyerEat-in KitchenGranite CountersHigh Speed InternetKitchen IslandOpen FloorplanPantrySmart ThermostatSoaking TubTray Ceiling(s)Walk-In Closet(s)
Laundry Features 
Electric Dryer HookupLaundry RoomUpper LevelWasher Hookup
Main Level Bedrooms 
1
Bathroom 2 
Level - Second
Bathroom 4 
Level - Main
Bedroom 2 
Level - Second
Bedroom 3 
Level - Second
Bedroom 4 
Level - Main
Bonus Room 
Level - Second
Breakfast Room 
Level - Main
Dining Room 
Level - Main
Entrance Hall 
Level - Main
Family Room 
Level - Main
Kitchen 
Level - Main
Laundry 
Level - Second
Master Bathroom 
Level - Second
Master Bedroom 
Level - Second
Save
Ask
Tour
Hide
Share
Exterior Features
Construction Details 
Vinyl Siding
Exterior 
OtherPrivate Yard
Fencing 
None
Lot Features 
Back YardOpen LotPrivateViewsWooded
Patio And Porch 
CoveredPatio
Roof 
Shingle
View 
Trees/Woods
Waterview 
Trees/Woods
Community Features
Association Fee 
$150.0
Association Fee Frequency 
Quarterly
Financing Terms Available 
CashConventional
Schools
School District
Unknown
Elementary School
Wake - Bryan Road Elementary
Middle School
Wake - East Garner Middle
High School
Wake - South Garner High
Listing courtesy of Royle Sit of Cary-Raleigh Realty, Inc.


Listings that are marked with an icon are provided courtesy of the Triangle MLS, Inc. of North Carolina, Internet Data Exchange Database. Copyright 2026 Triangle MLS, Inc. of North Carolina. All rights reserved.

Last checked: 2026-10-15 12:32 PM UTC

Neighborhood & Commute
Source: Walkscore
Disclosure: Community information and market data powered by Constellation Data Labs. Information is deemed reliable but not guaranteed.
Save
Ask
Tour
Hide
Share