Save
Ask
Tour
Hide
Share
$1,695,000
12 Days On Site

3516 Ranlo Drive
Raleigh, NC 27612

For Sale|Single Family Residence|Active
4
Beds
4
Total Baths
3
Full Baths
1
Partial Bath
3,924
SqFt
$432
/SqFt
1977
Built
Subdivision:
Coley Forest
County:
Wake
Call Now: 919-263-SOLD
Is this the listing for you? We can help make it yours.
919-263-SOLD
3516 Ranlo Drive3516 Ranlo Drive3516 Ranlo Drive3516 Ranlo Drive
Save
Ask
Tour
Hide
Share

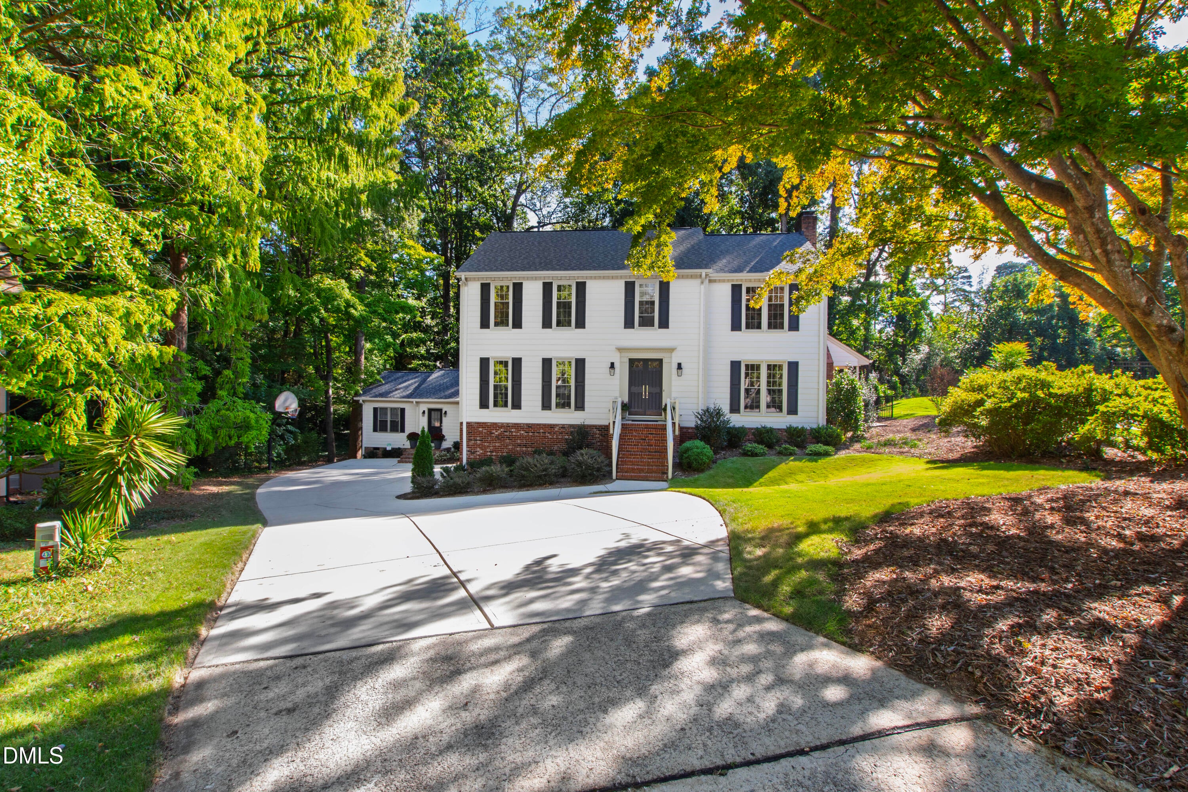
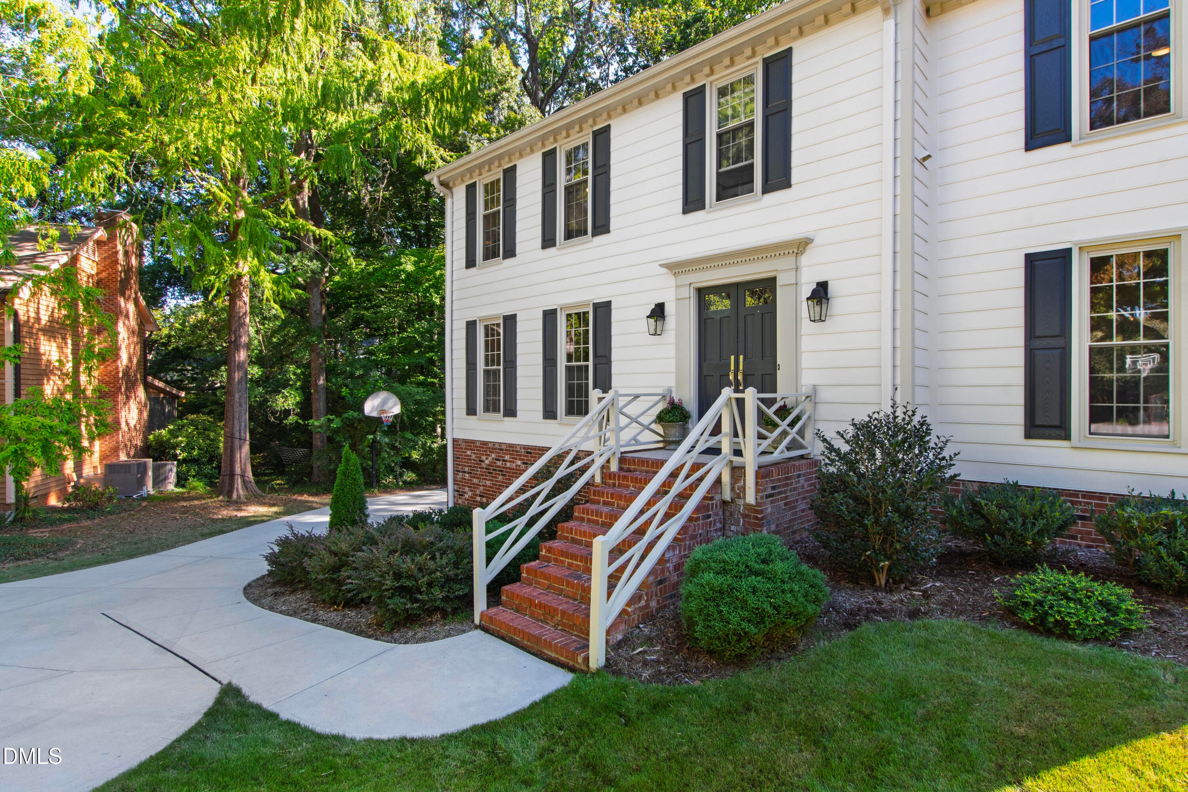
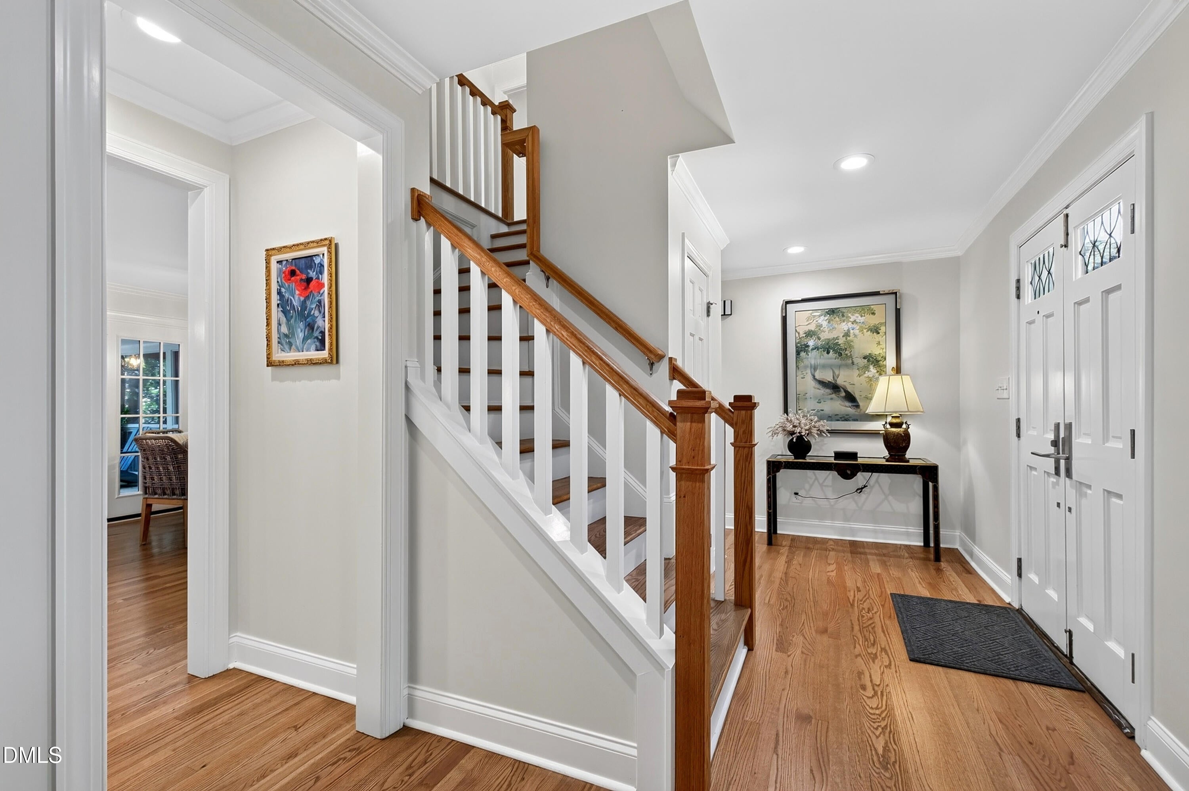
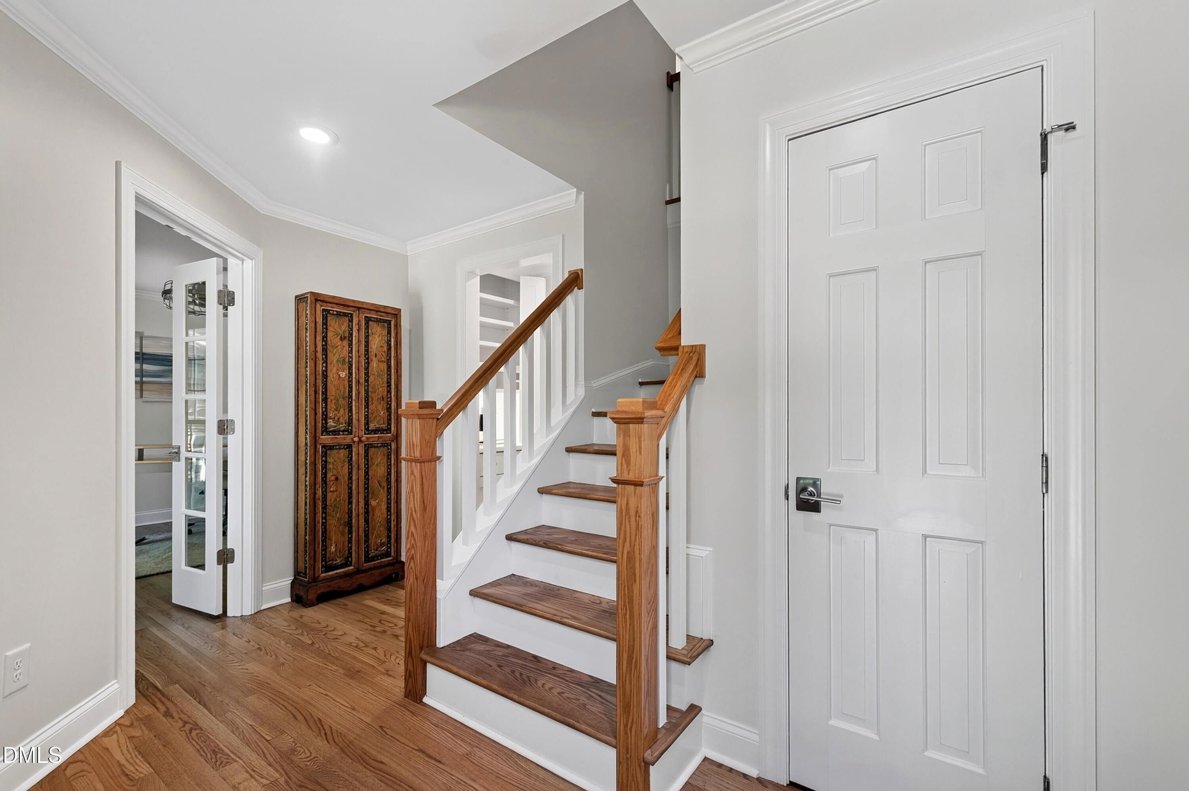
Exceptionally unique opportunity to own a beautifully remodeled home that combines the character of an established property with the feel and finishes of a new home. Thoughtfully renovated in 2021 and 2022, the property has been transformed inside while maintaining the appeal of its classic Williamsburg charm. Tucked away on a quiet cul-de-sac, the property offers a peaceful retreat with excellent outdoor living, including a spacious screened porch and adjoining deck perfect for grilling and entertaining. The main level features an inviting eat-in kitchen and comfortable living spaces, while upstairs offers a beautiful primary suite and two additional bedrooms, each with walk-in closets. The basement provides a bonus room with a fireplace and full bathroom, and a two-car garage along with additional space for storage and everyday convenience. A truly special feature is the charming detached cottage, offering exceptional flexibility as an in-law suite, guest quarters, home office, or potential investment opportunity. The private cottage includes a bedroom, living room, kitchen, laundry, walk-in closet, and its own small deck overlooking the peaceful outdoor setting. Its thoughtful layout provides a comfortable and private space for extended family, guests, a home office, or additional income potential. With its extensive remodeling, versatile living spaces, exceptional outdoor areas, basement two-car garage, and fully equipped detached cottage, this is a rare property offering the best of modern convenience, privacy, and flexibility. Meticulously maintained and thoughtfully improved, the property offers exceptional peace of mind with the roof, HVAC systems, water heather, and much of the electrical and plumbing replaced in 2021. A whole-house water Kinetico water filtration system provides added convenience, while a professionally engineered drainage system installed in 2023 further enhances the property's long-term functionality and care. ADU built in 2022. Considerable amount of new plumbing and electrical in main house in 2021. New HVAC units and hot water heater in 2021. New deck built on main house in 2021. Kinetico whole house water filtration system installed 2021.

Save
Ask
Tour
Hide
Share
Listing Snapshot
Price 
$1,695,000
Days On Site 
12 Days
Bedrooms 
4
Inside Area (SqFt) 
3,924 sqft
Total Baths 
4
Full Baths 
3
Partial Baths 
1
Lot Size 
0.39 Acres
Year Built 
1977
MLS® Number 
10195538
Status 
Active
Property Tax 
$11,222.32
HOA/Condo/Coop Fees 
N/A
Sq Ft Source 
N/A
Friends & Family
Recent Activity
2 weeks agoListing first seen on site
2 weeks agoListing updated with changes from the MLS®
General Features
Acres 
0.39
Attached Garage 
Yes
Disclosures 
Lead Based PaintSeller Disclosure
Foundation 
Brick/Mortar
Garage 
Yes
Garage Spaces 
2
Levels 
Two
Parking 
AttachedGarageBasementConcreteDrivewayGarage Faces SideGarage Door OpenerGuestInside EntranceLightedOff StreetSide By Side
Parking Spaces 
4
Property Condition 
Updated/Remodeled
Property Sub Type 
Single Family Residence
Sewer 
Public Sewer
Special Circumstances 
Standard
SqFt Above 
3405
SqFt Below 
519
SqFt Total 
3924
Style 
TraditionalWilliamsburg
Utilities 
Cable AvailableElectricity ConnectedNatural Gas ConnectedSewer ConnectedWater Connected
Water Source 
Public
Zoning 
R-4
Interior Features
Appliances 
Bar FridgeDisposalDishwasherGas CooktopMicrowaveRefrigeratorStainless Steel Appliance(s)
Basement 
DaylightExterior EntryFinishedFrench DrainInterior EntryPartialPartially FinishedStorage SpaceWalk-Out AccessWalk-Up AccessCrawl Space
Cooling 
Central AirZoned
Fireplace 
Yes
Fireplace Features 
BasementGas LogLiving RoomMasonry
Fireplaces 
2
Flooring 
CarpetHardwoodTileVinyl
Heating 
Forced AirNatural GasZoned
Interior 
Breakfast BarBookcasesCeiling Fan(s)ChandelierCrown MoldingDry BarDouble VanityEntrance FoyerEat-in KitchenIn-Law FloorplanKitchen IslandPantryRecessed LightingStorageVaulted Ceiling(s)Wet BarWalk-In Closet(s)
Laundry Features 
Laundry RoomUpper Level
Window Features 
Blinds
Bedroom 2 
Dimensions - 14.4 x 11.4Level - Second
Bedroom 3 
Dimensions - 13.3 x 11.0Level - Second
Bedroom 4 
Dimensions - 12.0 x 11.3Description - ADU
Bonus Room 
Dimensions - 20.0 x 18.0Level - Basement
Den 
Dimensions - 16.0 x 12.0Description - ADU
Dining Room 
Dimensions - 12.0 x 11.0Level - Main
Entrance Hall 
Dimensions - 16.6 x 8.0Level - Main
Family Room 
Dimensions - 21.0 x 13.2Level - Main
Kitchen 
Dimensions - 9.0 x 5.0Description - ADU
Master Bedroom 
Dimensions - 16.0 x 13.0Level - Second
Office 
Dimensions - 11.4 x 11.4Level - Main
Save
Ask
Tour
Hide
Share
Exterior Features
Construction Details 
Brick VeneerHardiPlank Type
Exterior 
LightingPrivate YardRain GuttersStorage
Fencing 
Back YardPartialFenced
Lot Features 
Back YardCul-De-SacCity LotFront YardLandscapedPie Shaped Lot
Other Structures 
Guest House
Patio And Porch 
DeckRear PorchScreenedSide Porch
Road Frontage 
City Street
Roof 
AsphaltShingle
View 
Neighborhood
Waterview 
Neighborhood
Windows/Doors 
Blinds
Community Features
Community Features 
CurbsStreet LightsSidewalks
Financing Terms Available 
CashConventional
Roads 
Asphalt
Schools
School District
Unknown
Elementary School
Wake - Lacy Elementary
Middle School
Wake - Martin Middle
High School
Wake - Needham Broughton High
Listing courtesy of Anna Ball Hodge of Hodge & Kittrell Sotheby's Int


Listings that are marked with an icon are provided courtesy of the Triangle MLS, Inc. of North Carolina, Internet Data Exchange Database. Copyright 2026 Triangle MLS, Inc. of North Carolina. All rights reserved.

Last checked: 2026-10-12 01:22 AM UTC

Neighborhood & Commute
Source: Walkscore
Disclosure: Community information and market data powered by Constellation Data Labs. Information is deemed reliable but not guaranteed.
Save
Ask
Tour
Hide
Share