Save
Ask
Tour
Hide
Share
$474,900
17 Days On Site

1404 Turner Farms Road
Garner, NC 27529

For Sale|Single Family Residence|Active
3
Beds
3
Total Baths
2
Full Baths
1
Partial Bath
2,375.13
SqFt
$200
/SqFt
1994
Built
Subdivision:
Turner Farms
County:
Wake
Call Now: 919-263-SOLD
Is this the listing for you? We can help make it yours.
919-263-SOLD
1404 Turner Farms Road1404 Turner Farms Road1404 Turner Farms Road1404 Turner Farms Road
Save
Ask
Tour
Hide
Share

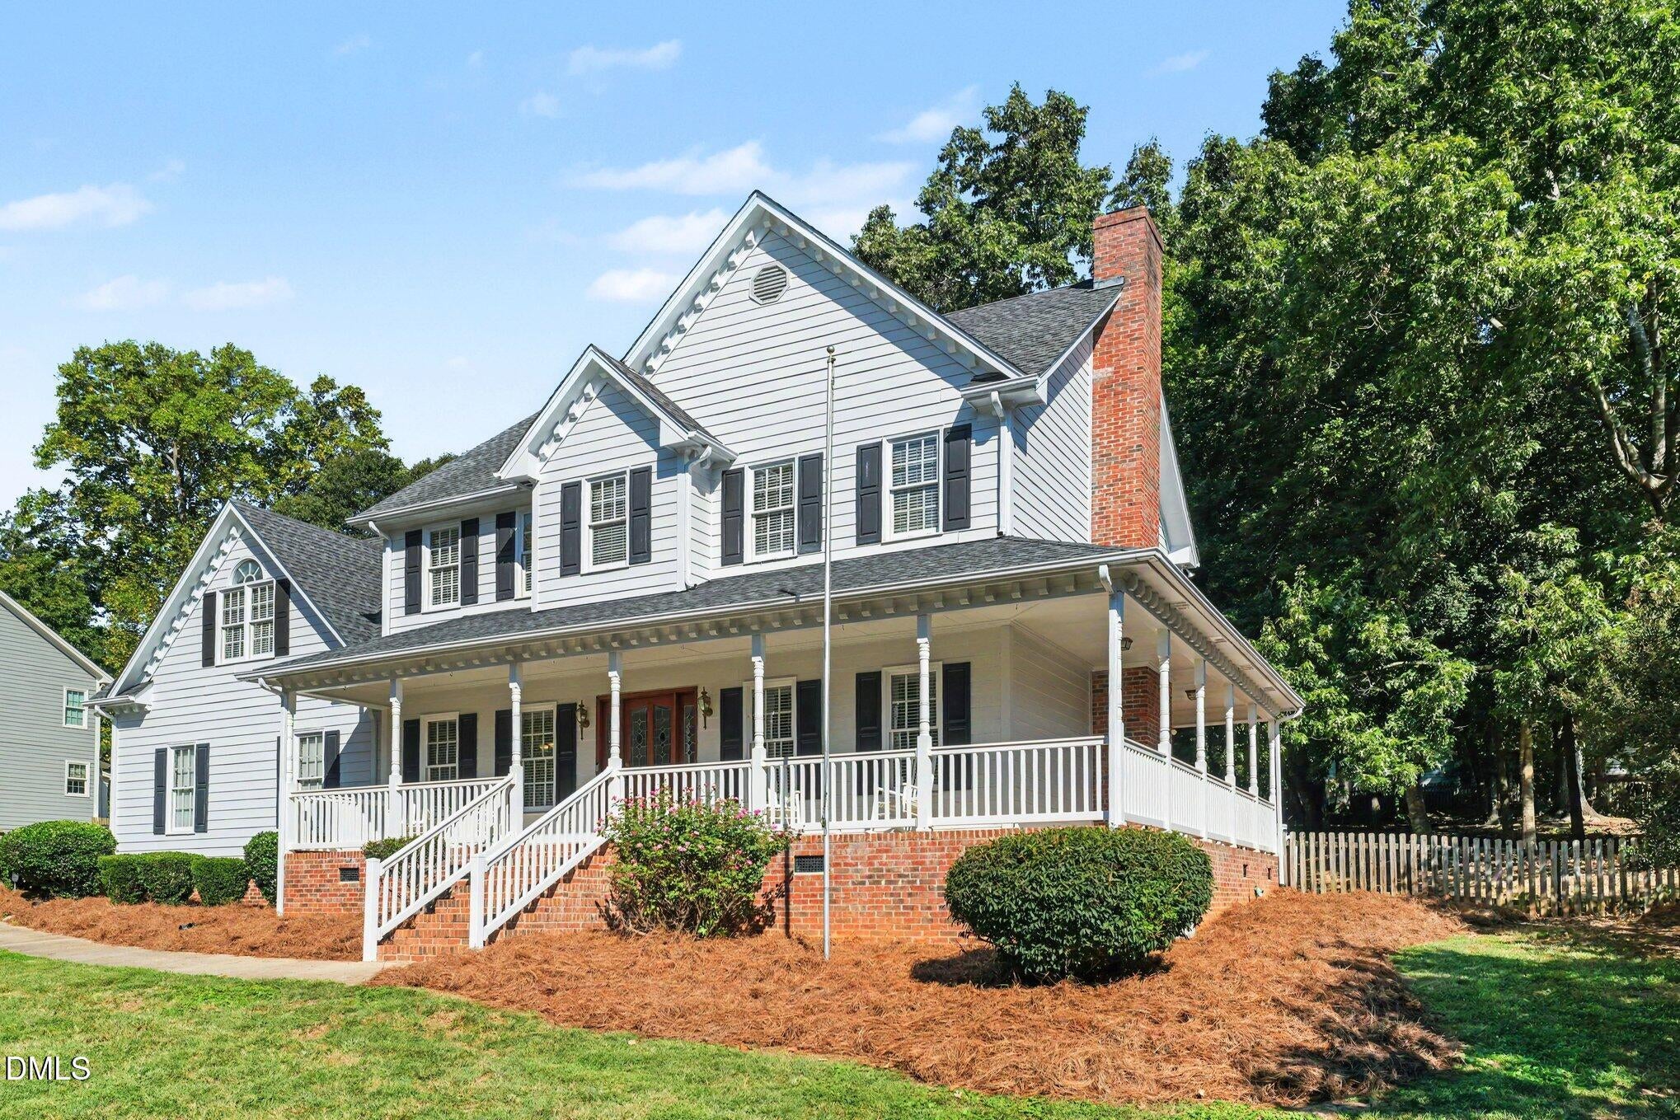
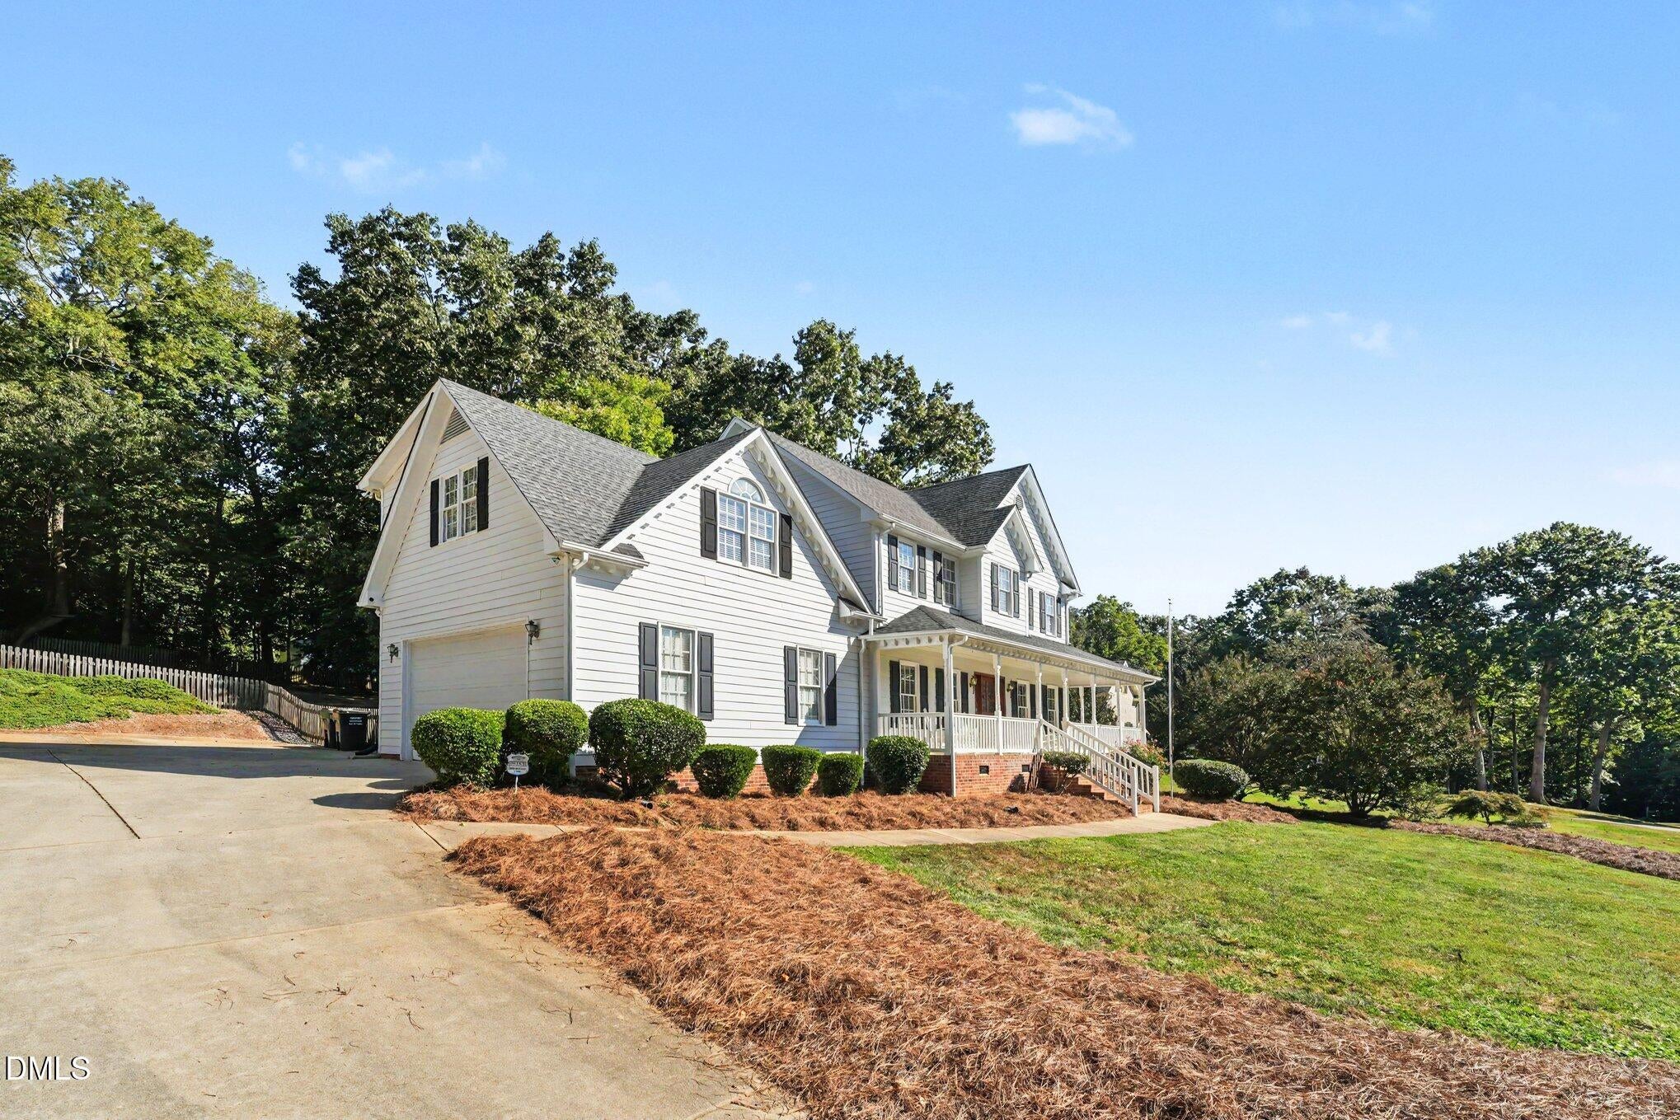
Rare .69-acre homesite with a huge fenced backyard and NO HOA! This charming two-story home offers the space, privacy, and flexibility that are hard to find. Enjoy the oversized wraparound front porch with plenty of room for rockers and a swing, plus tall ceilings throughout the main floor. The kitchen features solid-surface countertops and brand-new appliances, with numerous freshly painted areas throughout the home. The expansive property provides additional parking for boats or RVs and two 50-amp receptacles for EV charging. With no HOA, there are fewer restrictions on how you use your property, including the potential for an additional building or workshop in the backyard, subject to zoning and permitting. Located in an established section of the neighborhood featuring primarily brick and fiber-cement homes on generously sized lots, this property offers a distinctive, upscale established-neighborhood feel with plenty of room to spread out.

Save
Ask
Tour
Hide
Share
Listing Snapshot
Price 
$474,900
Days On Site 
17 Days
Bedrooms 
3
Inside Area (SqFt) 
2,375.13 sqft
Total Baths 
3
Full Baths 
2
Partial Baths 
1
Lot Size 
0.69 Acres
Year Built 
1994
MLS® Number 
10195388
Status 
Active
Property Tax 
$2,870.62
HOA/Condo/Coop Fees 
N/A
Sq Ft Source 
N/A
Friends & Family
Recent Activity
21 hours agoPrice changed to $474,900
21 hours agoListing updated with changes from the MLS®
2 weeks agoStatus changed to Active
2 weeks agoListing first seen on site
General Features
Acres 
0.69
Attached Garage 
Yes
Disclosures 
Seller Disclosure
Foundation 
Brick/Mortar
Garage 
Yes
Garage Spaces 
2
Levels 
Two
Parking 
AttachedGarageAdditional ParkingDrivewayElectric Vehicle Charging Station(s)Garage Door OpenerOversized
Parking Spaces 
8
Property Sub Type 
Single Family Residence
Security 
Security System
Sewer 
Septic Tank
Special Circumstances 
Standard
SqFt Above 
2375.13
SqFt Total 
2375.13
Style 
Traditional
Utilities 
Cable Available
Water Source 
Public
Zoning 
R-30
Interior Features
Appliances 
DishwasherElectric RangeElectric Water HeaterMicrowavePlumbed For Ice Maker
Basement 
Crawl Space
Cooling 
Heat PumpZoned
Fireplace 
Yes
Fireplace Features 
Living RoomMasonry
Fireplaces 
1
Flooring 
CarpetCombinationLinoleumWood
Heating 
ElectricZoned
Interior 
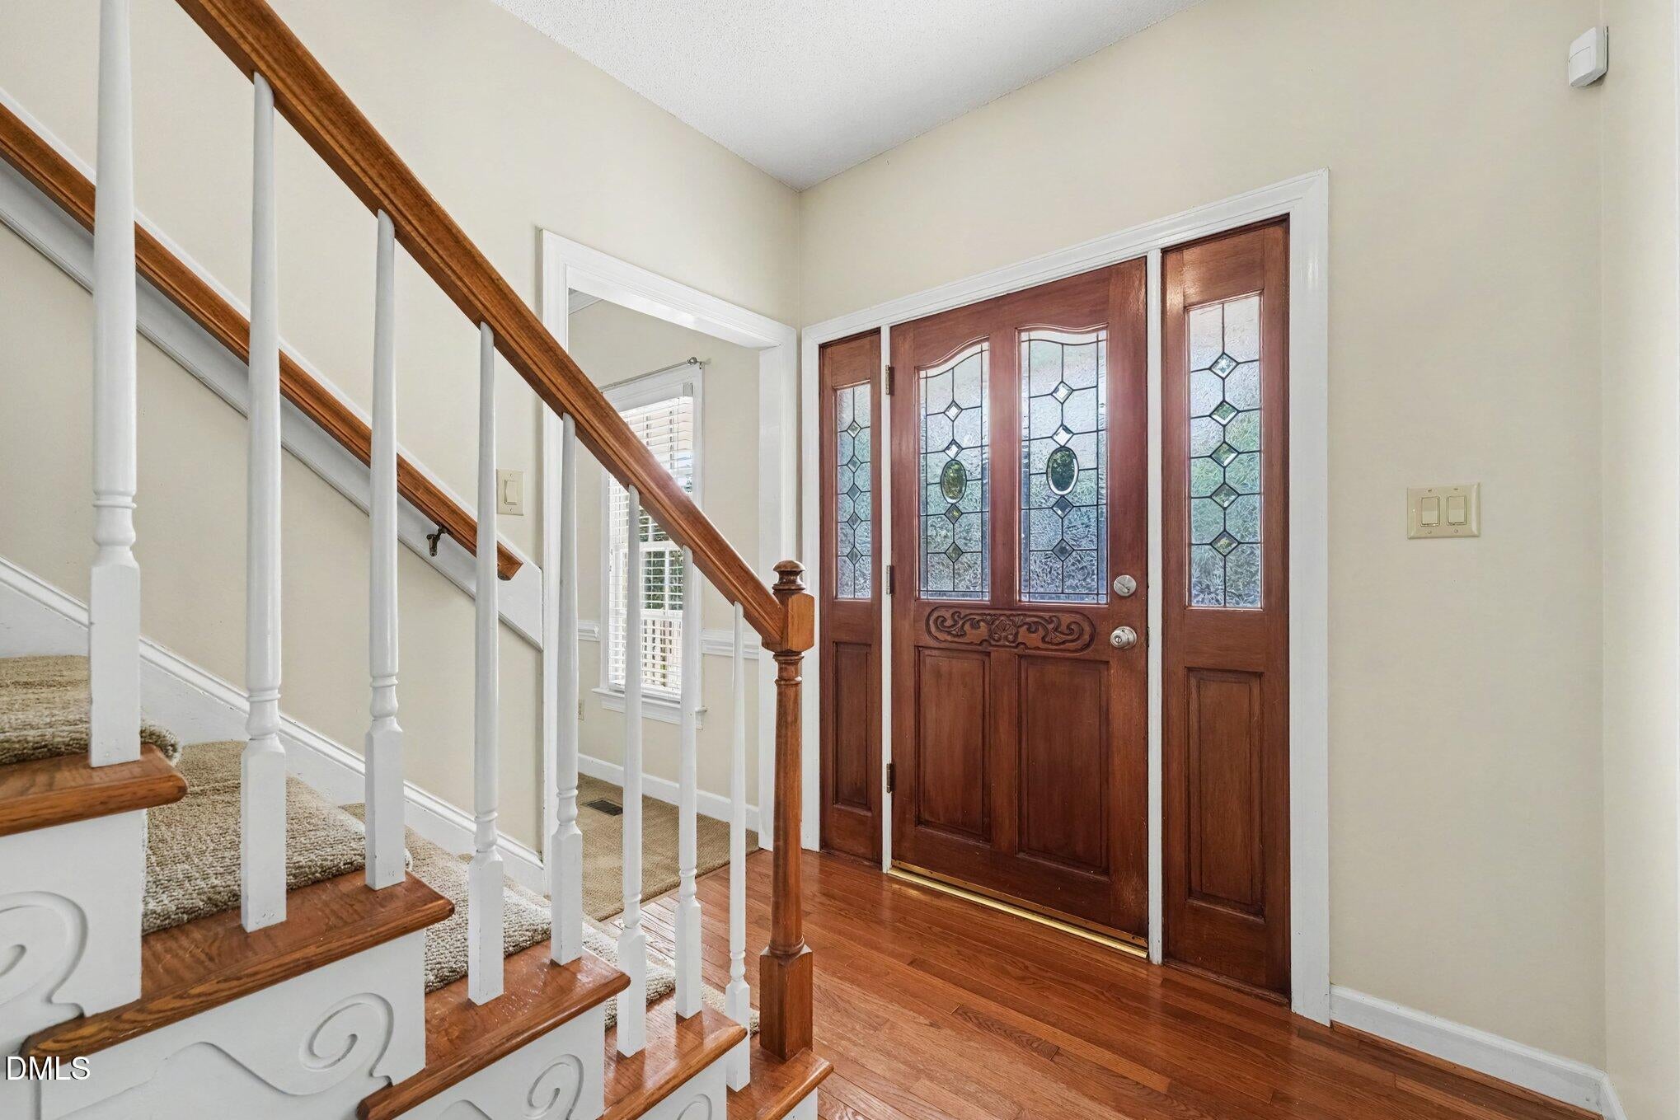
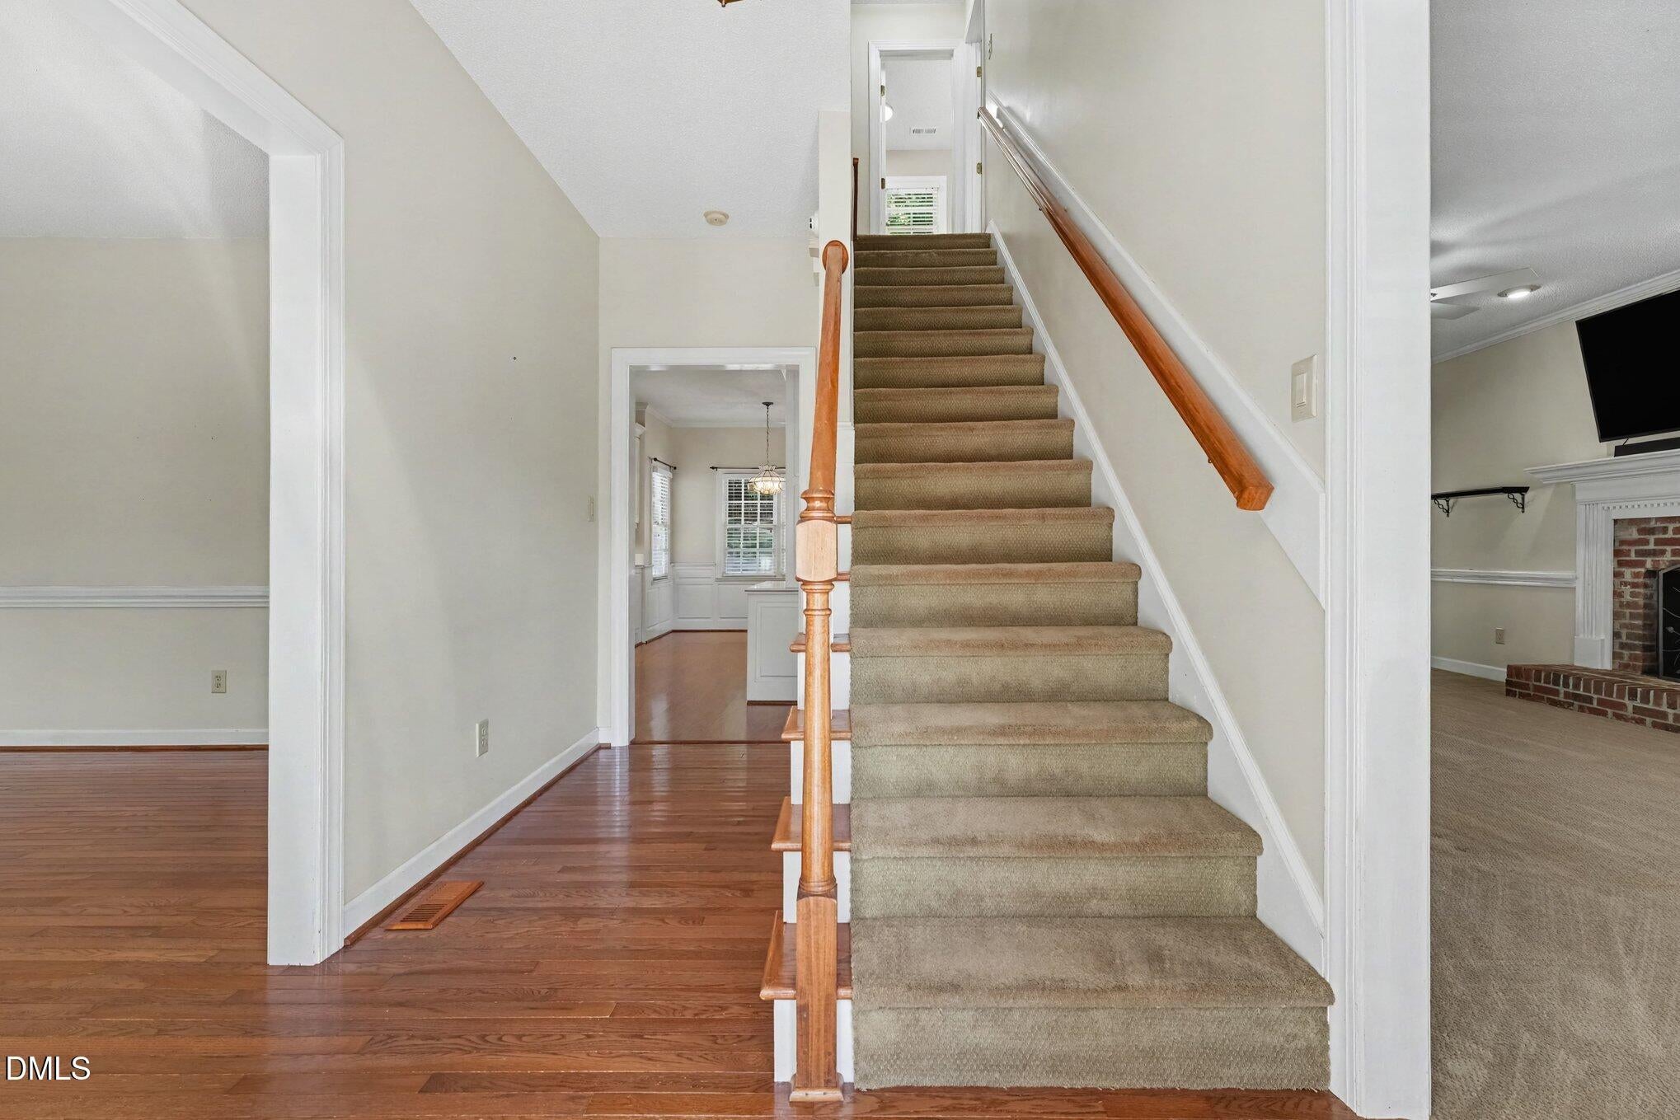
Entrance FoyerHigh CeilingsKitchen IslandSmart ThermostatSoaking TubWalk-In Closet(s)
Laundry Features 
Upper Level
Bedroom 2 
Dimensions - 11.3 x 10.4Level - Second
Bedroom 3 
Dimensions - 13.3 x 23.4Level - Second
Bonus Room 
Dimensions - 17.1 x 23.4Level - Second
Dining Room 
Dimensions - 11.8 x 11.8Level - Main
Entrance Hall 
Dimensions - 7.6 x 11.9Level - Main
Kitchen 
Dimensions - 19.6 x 18.1Level - Main
Living Room 
Dimensions - 13.4 x 26.2Level - Main
Master Bedroom 
Dimensions - 13.4 x 18.9Level - Second
Other 
Dimensions - 23.3 x 23.3Level - MainDescription - Garage
Save
Ask
Tour
Hide
Share
Exterior Features
Construction Details 
Fiber Cement
Exterior 
Fire PitRain Gutters
Fencing 
Back YardWoodFenced
Lot Features 
Back YardFront YardGentle SlopingFew Trees
Patio And Porch 
DeckPorch
Roof 
Shingle
Community Features
Financing Terms Available 
CashConventionalFHAUSDA LoanVA Loan
Schools
School District
Unknown
Elementary School
Wake - Aversboro Elementary
Middle School
Wake - East Garner Middle
High School
Wake - South Garner High
Listing courtesy of Trevor Burris of Lovette Properties LLC


Listings that are marked with an icon are provided courtesy of the Triangle MLS, Inc. of North Carolina, Internet Data Exchange Database. Copyright 2026 Triangle MLS, Inc. of North Carolina. All rights reserved.

Last checked: 2026-10-15 12:32 PM UTC

Neighborhood & Commute
Source: Walkscore
Disclosure: Community information and market data powered by Constellation Data Labs. Information is deemed reliable but not guaranteed.
Save
Ask
Tour
Hide
Share