Save
Ask
Tour
Hide
Share
$445,000
30 Days On Site

1711 Duval Drive
Greensboro, NC 27410

For Sale|Single Family Residence|Active
4
Beds
3
Total Baths
3
Full Baths
2,424
SqFt
$184
/SqFt
1966
Built
Subdivision:
To Be Added
County:
Guilford
Call Now: 919-263-SOLD
Is this the listing for you? We can help make it yours.
919-263-SOLD
1711 Duval Drive1711 Duval Drive1711 Duval Drive1711 Duval Drive
Save
Ask
Tour
Hide
Share

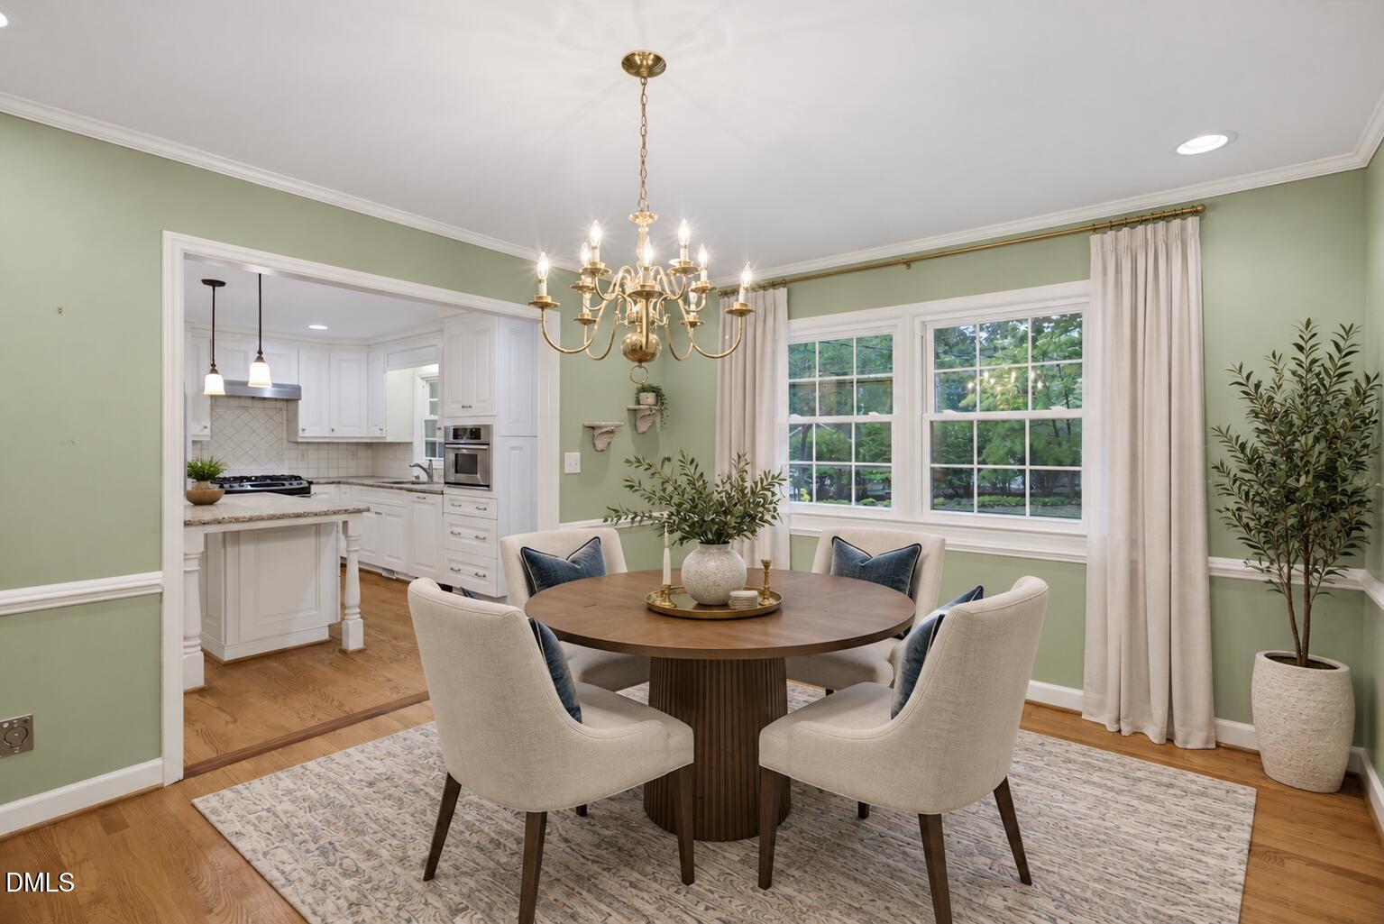
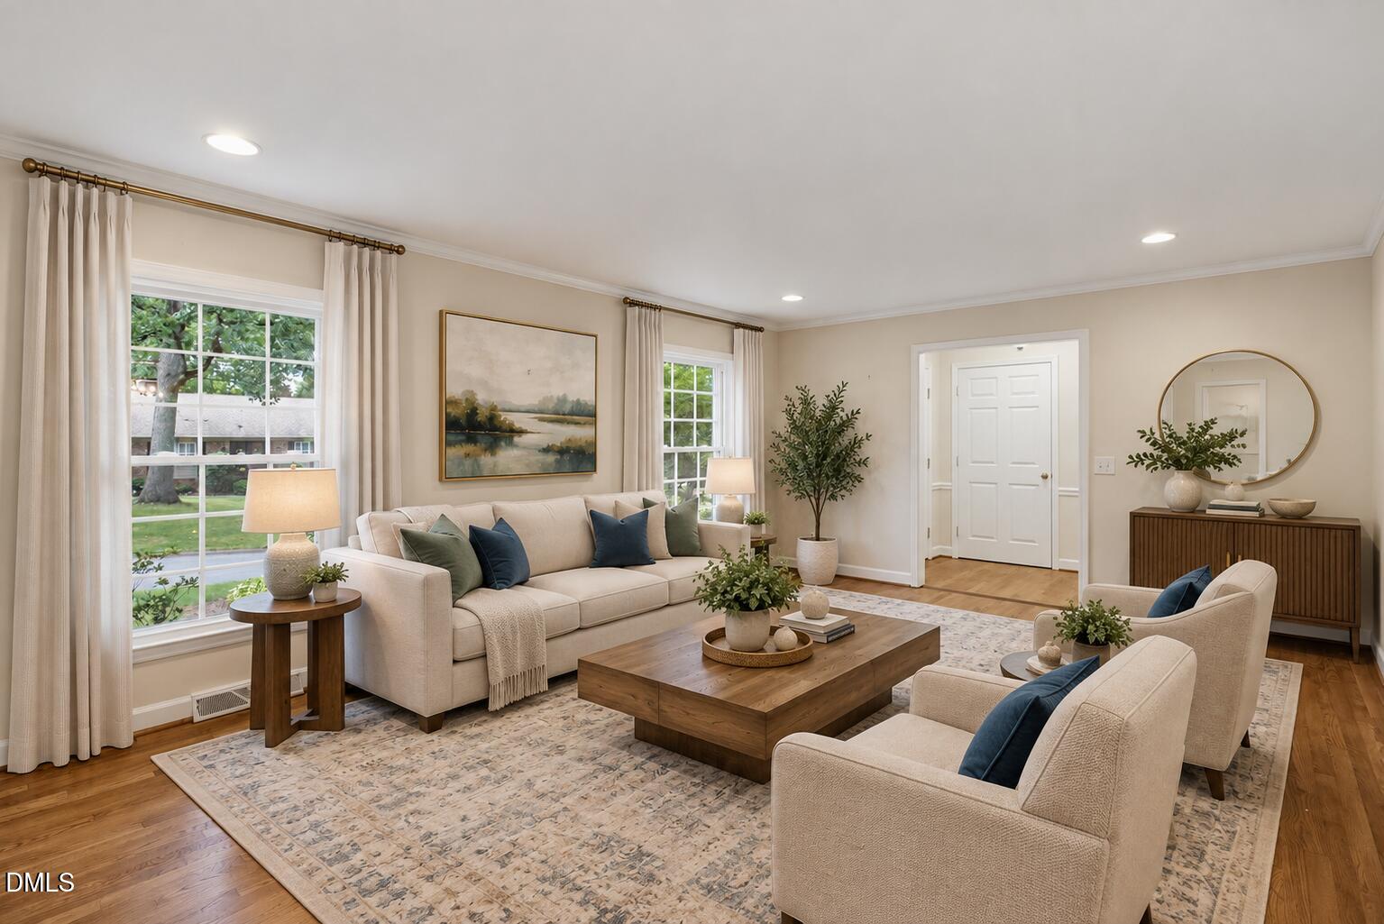
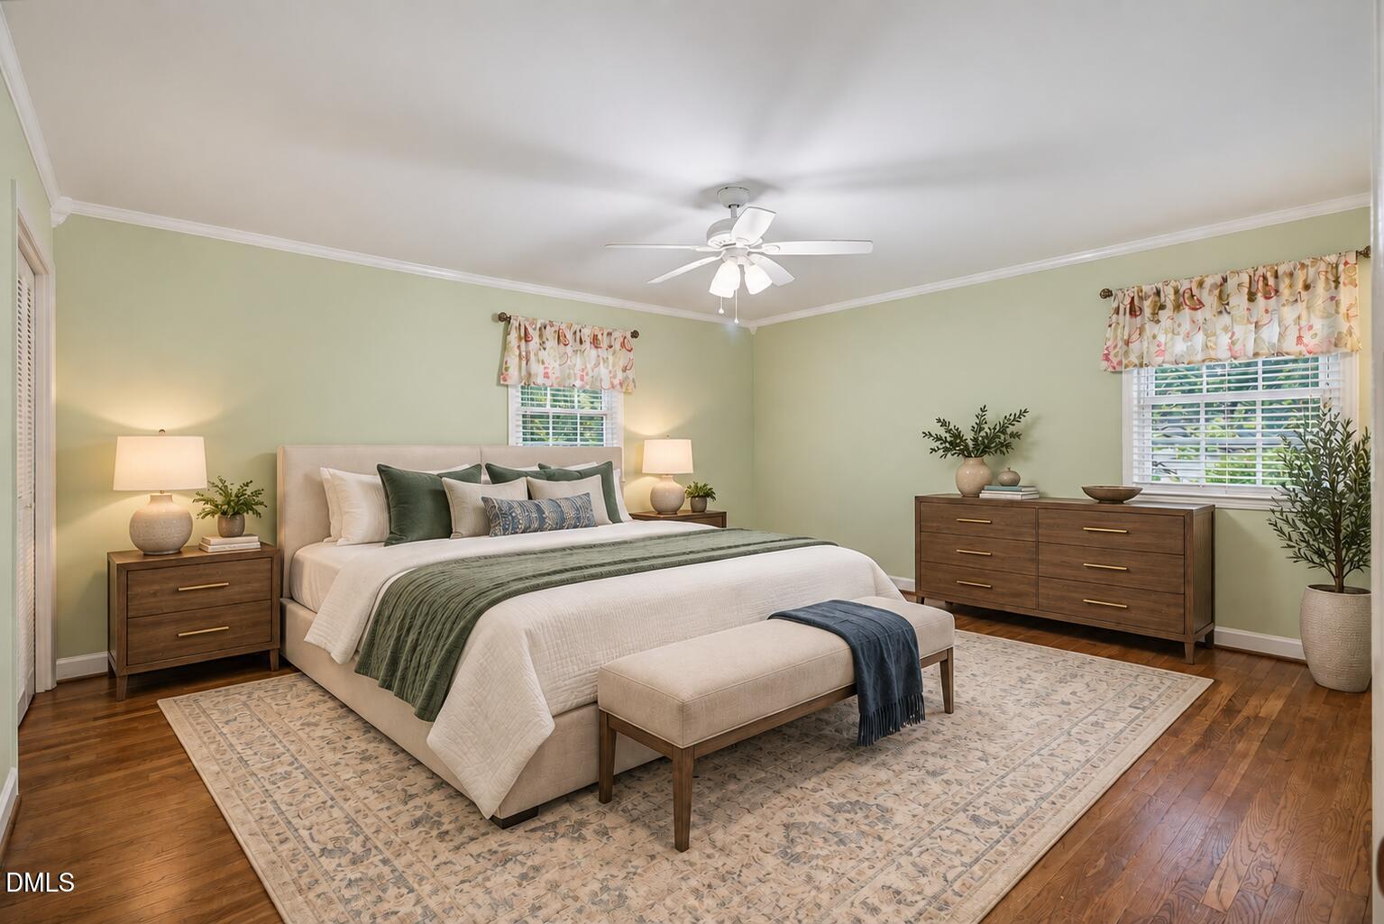
This spacious split-level home offers 4 bedrooms and 3 full baths with a flexible floor plan and multiple living spaces throughout. The lower level includes a bedroom and full bath, providing additional options for guests, a home office, hobbies, or other uses. The main level offers comfortable gathering and entertaining spaces, while upstairs you'll find three bedrooms, including an exceptionally spacious primary suite and another generously sized bedroom. The large fireplace adds warmth and character to the living area and features a chimney cap to help keep out debris. The fireplace is currently wood-burning with the potential for gas logs, subject to appropriate installation. Recent improvements include a new roof, gutters, downstairs carpet, and additional updates. A neighborhood park offers a large open green space, playground equipment, and a basketball court. Conveniently located near Friendly Center, Whole Foods, additional parks, dining, shopping, and other everyday amenities. With generous bedroom sizes, multiple living areas, recent improvements, and convenient access to area amenities, this home offers plenty of space and flexibility.

Save
Ask
Tour
Hide
Share
Listing Snapshot
Price 
$445,000
Days On Site 
30 Days
Bedrooms 
4
Inside Area (SqFt) 
2,424 sqft
Total Baths 
3
Full Baths 
3
Partial Baths 
N/A
Lot Size 
0.31 Acres
Year Built 
1966
MLS Number 
10195347
Status 
Active
Property Tax 
$3,800.08
HOA/Condo/Coop Fees 
N/A
Sq Ft Source 
N/A
Friends & Family
Recent Activity
a month agoListing first seen on site
a month agoListing updated with changes from the MLS
General Features
Acres 
0.31
Foundation 
Slab
Levels 
Multi/Split
Parking 
ConcreteDriveway
Parking Spaces 
2
Property Sub Type 
Single Family Residence
Security 
Smoke Detector(s)
Sewer 
Public Sewer
SqFt Above 
1618
SqFt Below 
806
SqFt Total 
2424
Style 
Traditional
Water Source 
Public
Zoning 
R-3
Interior Features
Appliances 
DisposalDishwasherGas RangeMicrowaveRefrigeratorRange HoodWater Heater
Basement 
Exterior EntryFinishedInterior Entry
Cooling 
Central AirElectric
Fireplace 
Yes
Fireplace Features 
Den
Fireplaces 
1
Flooring 
CarpetTileWood
Heating 
ElectricForced AirNatural Gas
Interior 
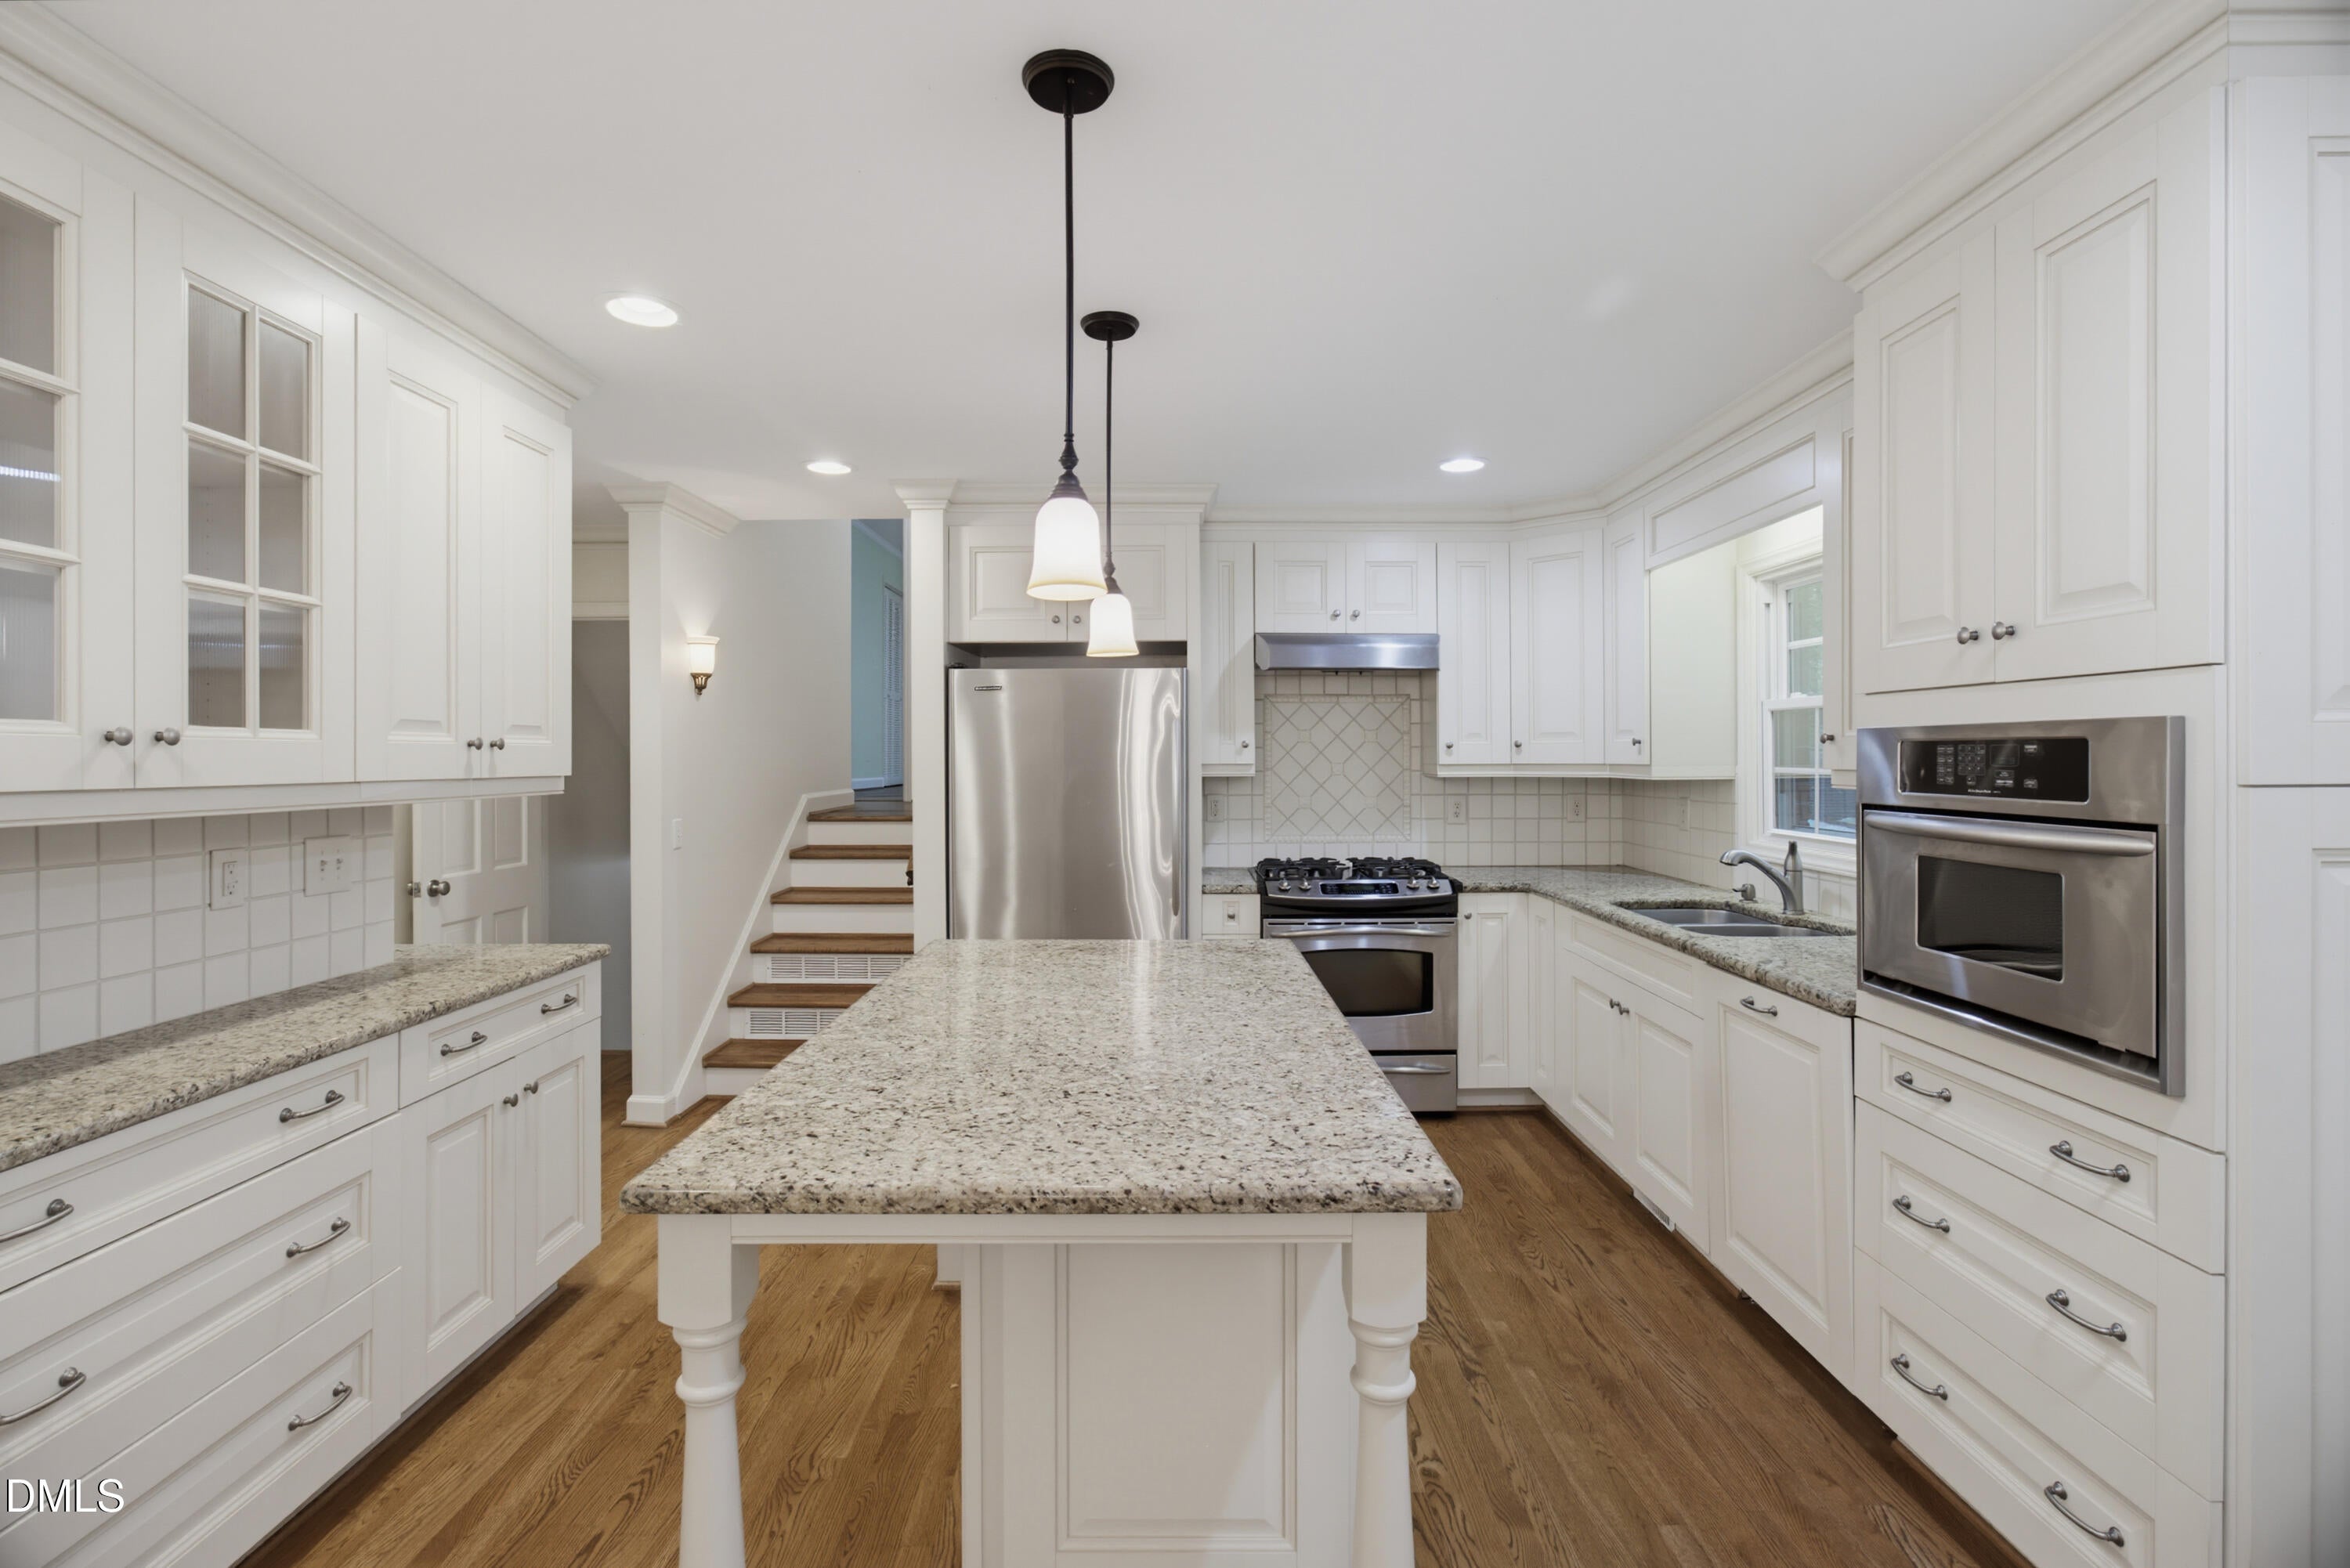
Ceiling Fan(s)Crown MoldingEat-in KitchenGranite CountersKitchen IslandPantryStorage
Laundry Features 
Lower LevelLaundry Room
Window Features 
Insulated WindowsScreens
Bedroom 2 
Dimensions - 11.5 x 14.1Level - Upper
Bedroom 3 
Dimensions - 11.6 x 11.1Level - Upper
Bedroom 4 
Dimensions - 11.3 x 12.9Level - Lower
Den 
Dimensions - 11.2 x 32.3Level - Lower
Dining Room 
Dimensions - 11.9 x 13.0Level - Main
Entrance Hall 
Dimensions - 5.0 x 6.1Level - Main
Kitchen 
Dimensions - 12.4 x 12.11Level - Main
Laundry 
Dimensions - 7.2 x 8.6Level - Lower
Living Room 
Dimensions - 19.3 x 13.11Level - Main
Master Bedroom 
Dimensions - 14.1 x 16.5Level - Upper
Save
Ask
Tour
Hide
Share
Exterior Features
Construction Details 
Brick VeneerFiber Cement
Exterior 
GardenGas GrillStorage
Fencing 
Partial
Lot Features 
Back YardFront YardGardenLandscaped
Patio And Porch 
Front PorchPatio
Roof 
Shingle
Windows/Doors 
Insulated WindowsScreens
Community Features
Financing Terms Available 
CashConventionalFHAVA Loan
Schools
School District
Unknown
Elementary School
Guilford - Sternberger Elementary School
Middle School
Guilford - Kiser Middle School
High School
Guilford - Grimsley High School
Listing courtesy of Tina Caul of EXP Realty LLC


Listings that are marked with an icon are provided courtesy of the Triangle MLS, Inc. of North Carolina, Internet Data Exchange Database. Copyright 2026 Triangle MLS, Inc. of North Carolina. All rights reserved.

Last checked: 2026-10-29 06:32 PM UTC

Neighborhood & Commute
Source: Walkscore
Disclosure: Community information and market data powered by Constellation Data Labs. Information is deemed reliable but not guaranteed.
Save
Ask
Tour
Hide
Share