Save
Ask
Tour
Hide
Share
$475,000
20 Days On Site

78 Carson Drive
Garner, NC 27529

For Sale|Single Family Residence|Active
4
Beds
3
Total Baths
2
Full Baths
1
Partial Bath
2,689
SqFt
$177
/SqFt
2008
Built
Subdivision:
Heritage Farms
County:
Johnston
Call Now: 919-263-SOLD
Is this the listing for you? We can help make it yours.
919-263-SOLD
Upcoming Open Houses
Sun, Oct 18, 2:00 PM - 4:00 PM
78 Carson Drive78 Carson Drive78 Carson Drive78 Carson Drive
Save
Ask
Tour
Hide
Share

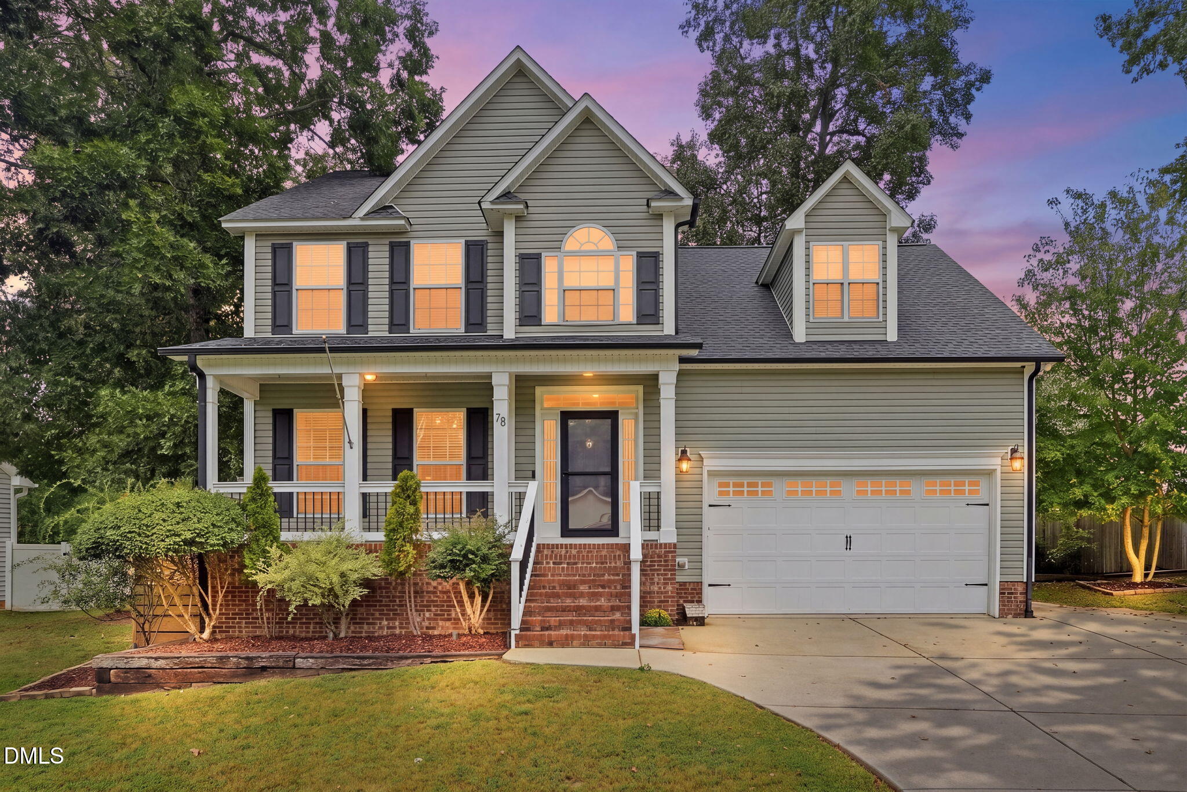
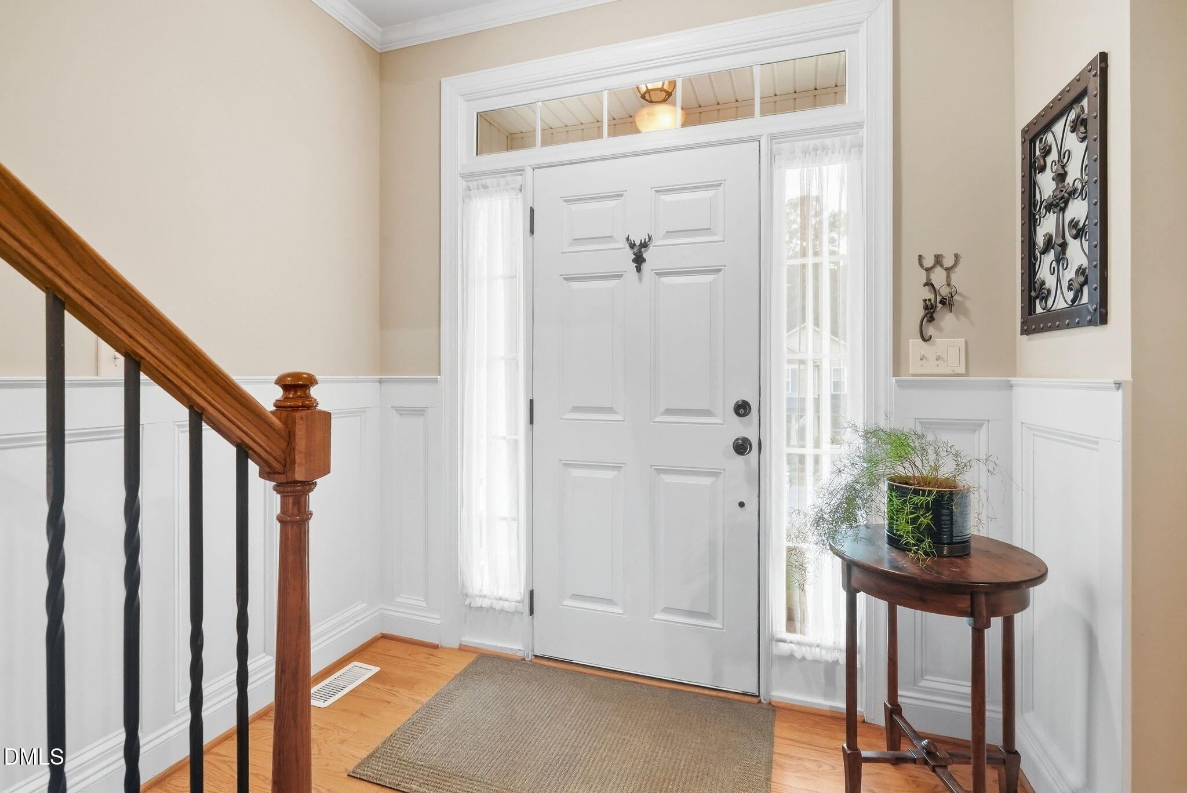
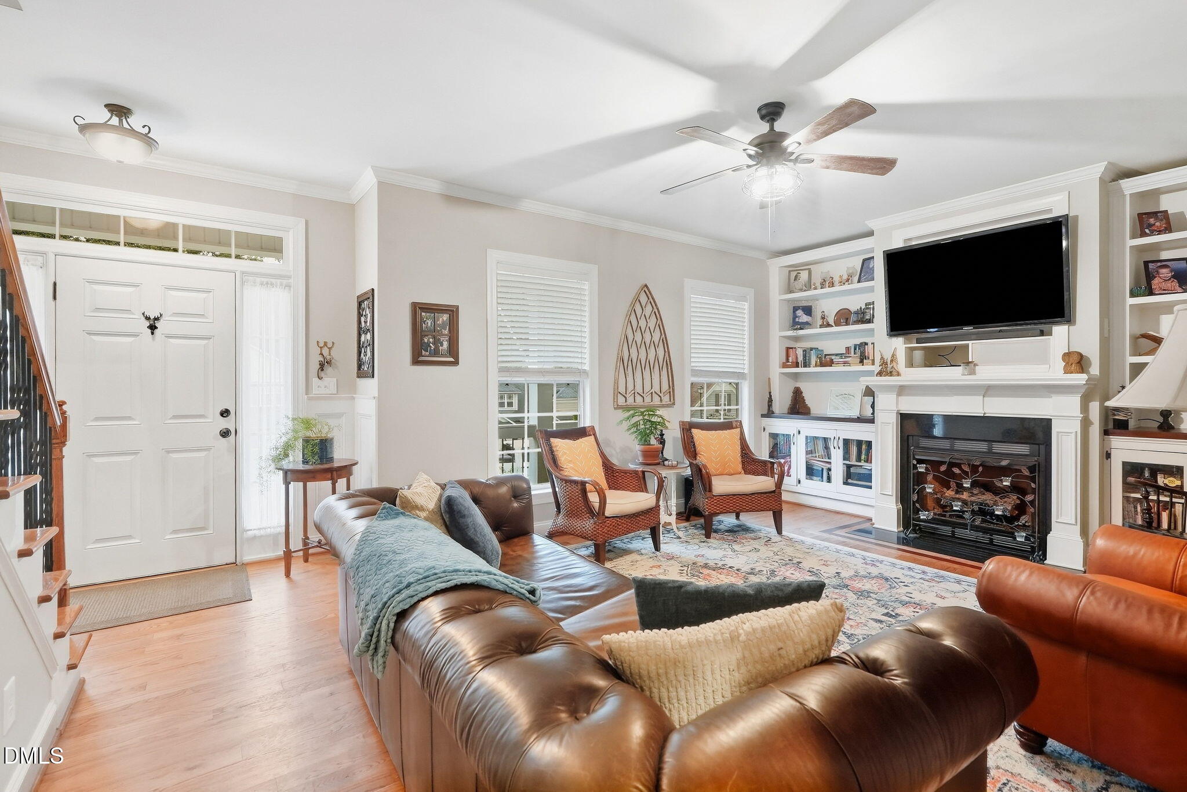
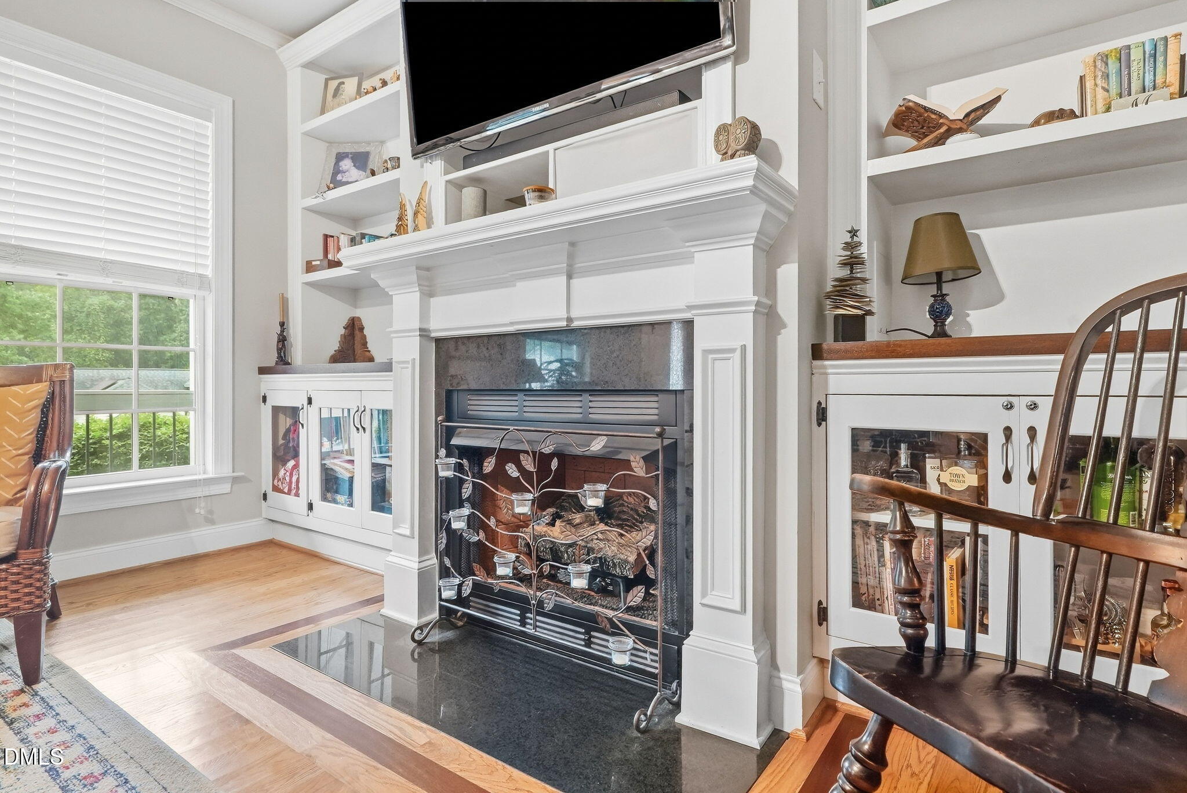
Your average home turned custom, one thoughtful detail at a time. What started as a standard home has been transformed into something truly unique. These sellers have poured so much love, personality, and intention into making every part of this home feel special, and so many of the upgrades have a story of their own. From one-of-a-kind cabinets that once came were in a university lab, wainscoting from a courthouse, doors from a historic school in Berea and a mantle from a family property as well as carefully chosen finishes throughout, this is a home where you'll keep noticing little details that make it different from the rest. With 4 bedrooms and 2.5 baths and a huge BONUS, there's plenty of room for everyday life, guests, and your next chapter. A downstairs primary and laundry make it family friendly. And when it's time to gather, the backyard is ready for cookouts, celebrations, and evenings spent with the people you love. Located in Johnston County in the Cleveland School District, you'll enjoy the feeling of being tucked away while still staying close to shopping, dining, and everyday conveniences. Plus, with easy access to I-40, commuting into the Triangle is a breeze. This isn't just another house. It's a home that has been loved, personalized, and made truly one of a kind. BONUS Lender Incentive of 1% of the loan amount up to 5K! Ask you agent about this!

Save
Ask
Tour
Hide
Share
Listing Snapshot
Price 
$475,000
Days On Site 
20 Days
Bedrooms 
4
Inside Area (SqFt) 
2,689 sqft
Total Baths 
3
Full Baths 
2
Partial Baths 
1
Lot Size 
0.23 Acres
Year Built 
2008
MLS® Number 
10194777
Status 
Active
Property Tax 
$2,655.5
HOA/Condo/Coop Fees 
$162.5 Semi-Annually
Sq Ft Source 
N/A
Friends & Family
Recent Activity
3 weeks agoListing first seen on site
3 weeks agoListing updated with changes from the MLS®
General Features
Acres 
0.23
Attached Garage 
Yes
Foundation 
Brick/Mortar
Garage 
Yes
Garage Spaces 
2
Levels 
Two
Parking 
AttachedGarageAttached CarportConcreteDriveway
Parking Spaces 
4
Property Condition 
Updated/Remodeled
Property Sub Type 
Single Family Residence
Sewer 
Public Sewer
Special Circumstances 
Standard
SqFt Above 
2
SqFt Below 
2687
SqFt Total 
2689
Style 
Traditional
Utilities 
Sewer ConnectedWater Connected
Water Source 
Public
Zoning 
RAG
Interior Features
Cooling 
Central Air
Fireplace 
Yes
Fireplace Features 
Gas Log
Fireplaces 
1
Flooring 
CarpetHardwood
Heating 
CentralFireplace InsertPropane
Interior 
BookcasesCeiling Fan(s)Crown MoldingDouble VanityEat-in KitchenTray Ceiling(s)Walk-In Closet(s)Master DownstairsHigh Speed Internet
Laundry Features 
Laundry Room
Main Level Bedrooms 
1
Bedroom 2 
Dimensions - 10.5 x 13.7Level - Second
Bedroom 3 
Dimensions - 9.1 x 13.7Level - Second
Bedroom 4 
Dimensions - 23.0 x 15.6Level - Second
Bonus Room 
Dimensions - 19.6 x 24.1Level - Second
Dining Room 
Dimensions - 11.3 x 12.3Level - Main
Family Room 
Dimensions - 20.8 x 14.6Level - Main
Kitchen 
Dimensions - 20.1 x 10.7Level - Main
Master Bedroom 
Dimensions - 13.4 x 15.1Level - Main
Save
Ask
Tour
Hide
Share
Exterior Features
Construction Details 
BrickVinyl Siding
Exterior 
Fire PitOutdoor KitchenPrivate Yard
Fencing 
Back YardPrivacyWood
Lot Features 
Sloped Up
Other Structures 
Outdoor KitchenPergola
Patio And Porch 
CoveredDeckFront Porch
Roof 
Shingle
View 
None
Waterview 
None
Community Features
Association Amenities 
Maintenance GroundsPond Year Round
Association Fee 
$162.5
Association Fee Frequency 
Semi-Annually
Community Features 
Lake
Financing Terms Available 
CashConventionalFHALease BackVA Loan
Roads 
Asphalt
Schools
School District
Unknown
Elementary School
Johnston - Cleveland Elementary
Middle School
Johnston - Cleveland Middle
High School
Johnston - Cleveland High School
Listing courtesy of Amy Stanley of LPT Realty, LLC


Listings that are marked with an icon are provided courtesy of the Triangle MLS, Inc. of North Carolina, Internet Data Exchange Database. Copyright 2026 Triangle MLS, Inc. of North Carolina. All rights reserved.

Last checked: 2026-10-15 12:32 PM UTC

Neighborhood & Commute
Source: Walkscore
Disclosure: Community information and market data powered by Constellation Data Labs. Information is deemed reliable but not guaranteed.
Save
Ask
Tour
Hide
Share