Save
Ask
Tour
Hide
Share
$1,895,000
17 Days On Site

8604 Windjammer Drive
Raleigh, NC 27615

For Sale|Single Family Residence|Active
4
Beds
5
Total Baths
4
Full Baths
1
Partial Bath
4,357
SqFt
$435
/SqFt
2025
Built
Subdivision:
Crosswinds
County:
Wake
Call Now: 919-263-SOLD
Is this the listing for you? We can help make it yours.
919-263-SOLD
8604 Windjammer Drive8604 Windjammer Drive8604 Windjammer Drive8604 Windjammer Drive
Save
Ask
Tour
Hide
Share

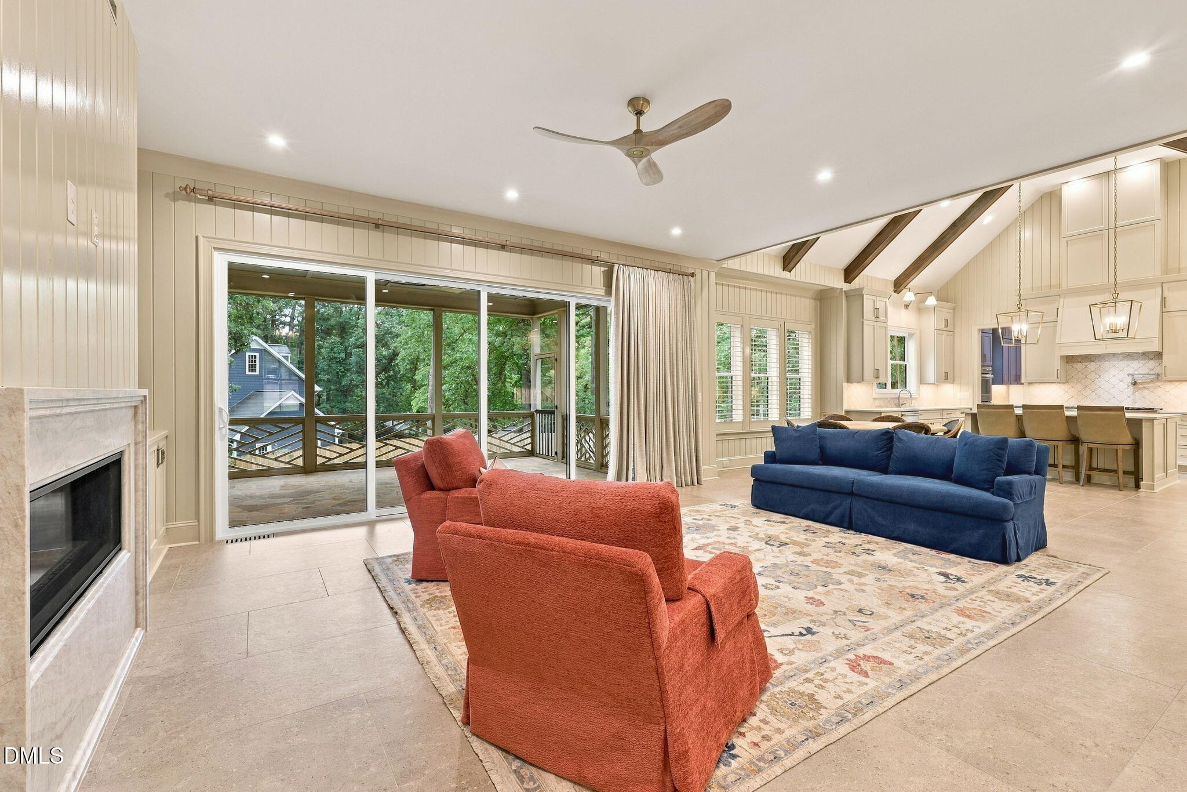
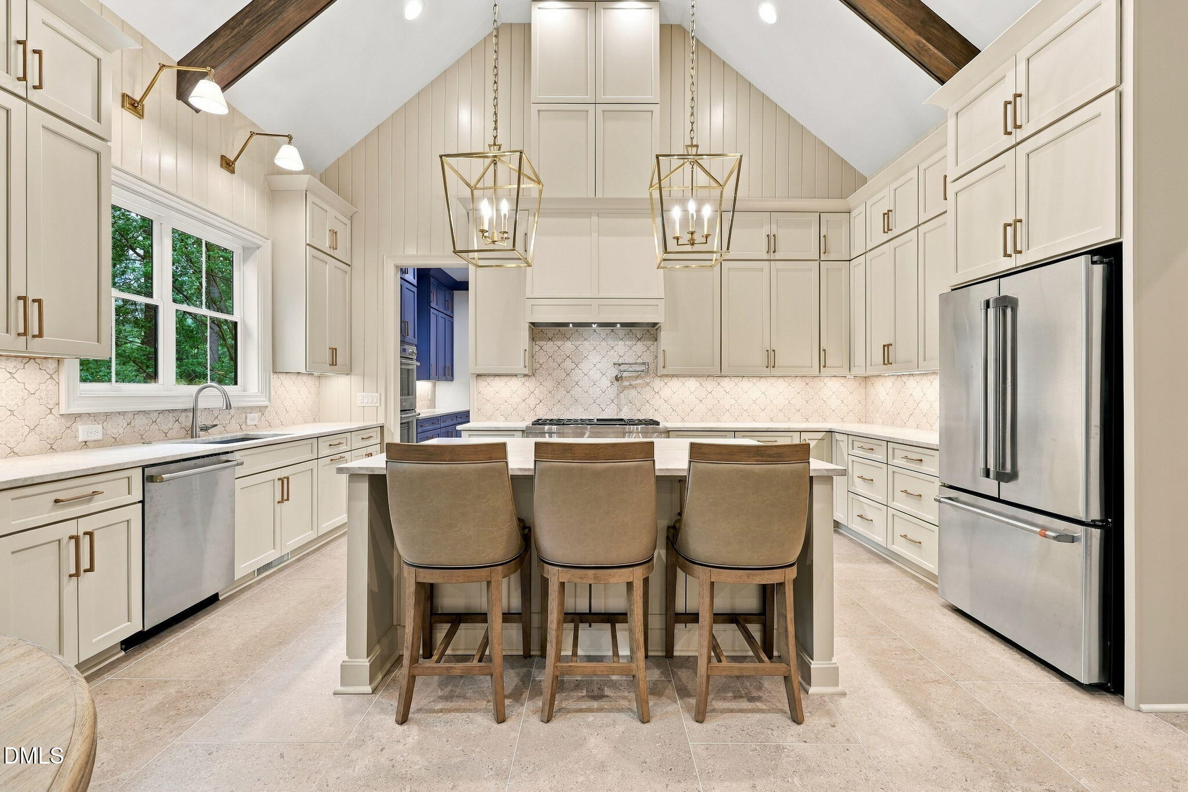
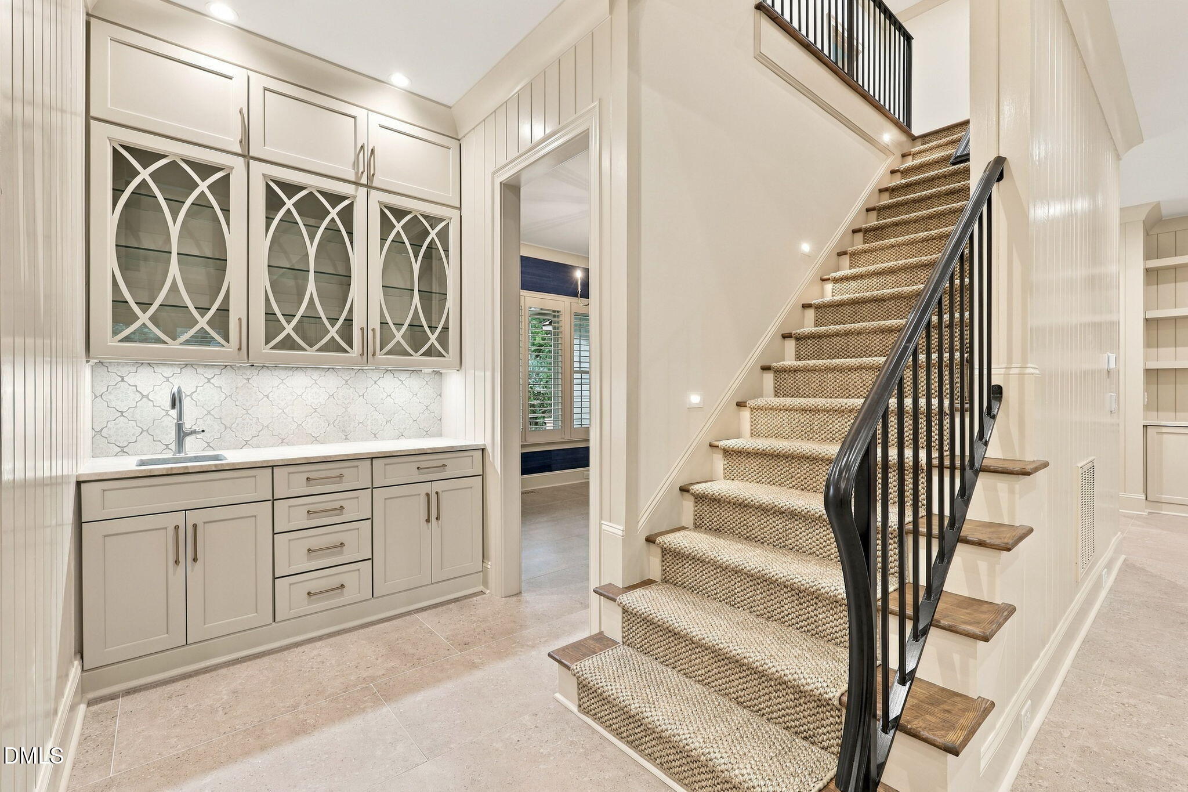
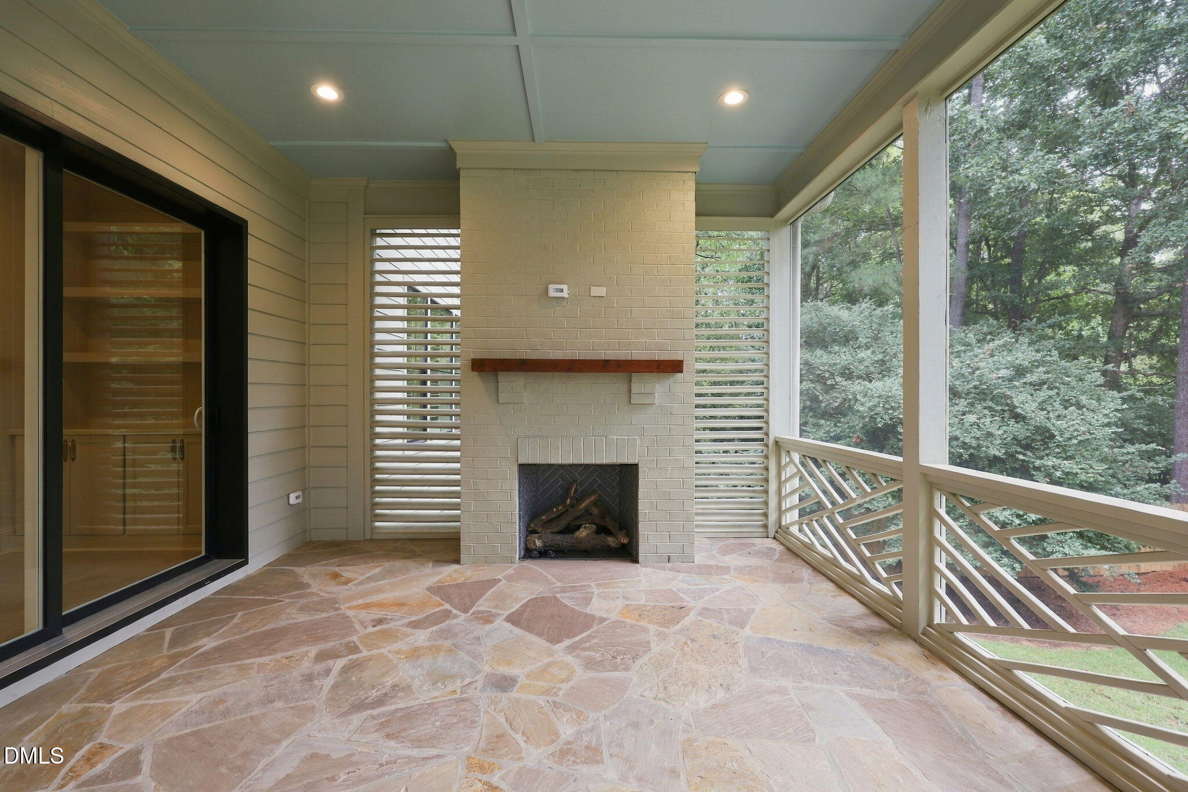
Stunning Newer Construction in Crosswinds Subdivision! This custom-built home in the sought-after Crosswinds subdivision is truly exceptional. Situated on nearly half an acre with plenty of room for a pool, this never-lived-in home offers an impressive level of custom finishes and upgrades rarely found at this price point—rivaling the quality of a Parade of Homes property. The main level features beautiful large-format tile flooring throughout and an incredible open-concept kitchen, nook, and family room designed for both everyday living and entertaining. The spacious kitchen boasts a huge island, custom cabinetry, shiplap accents, and a convenient scullery. Just off the kitchen, a stunning wet bar with glass shelving adds the perfect touch for entertaining. The family room opens seamlessly to the screened porch through a dramatic telescoping sliding door, allowing you to bring the outdoor living space inside and create an incredible indoor-outdoor entertaining area. The main floor also features a luxurious primary suite and a guest bedroom/office with access to a full bath. The primary owner's suite is a true retreat, offering a spacious California-style shower, double vanities, a custom walk-in closet, and a tub rough-in ready for future completion. A large laundry room located just off the garage hallway provides abundant built-in storage and functionality. The home also features a Kinetico 5-Star whole-home water treatment system, providing exceptional water quality and added convenience throughout the home. Upstairs, you'll find two additional bedrooms with direct bath access, a spacious rec room, and a versatile bonus room/bedroom featuring custom built-in bunk beds and lofts. An additional office/craft room provides even more flexible space for work, hobbies, or creative pursuits. Every detail of this home has been thoughtfully designed, from the custom finishes and abundant storage to the exceptional floor plan and indoor-outdoor living spaces. Never lived in, beautifully upgraded, and situated on nearly half an acre with room for a pool—this is a truly special home in an outstanding location.

Save
Ask
Tour
Hide
Share
Listing Snapshot
Price 
$1,895,000
Days On Site 
17 Days
Bedrooms 
4
Inside Area (SqFt) 
4,357 sqft
Total Baths 
5
Full Baths 
4
Partial Baths 
1
Lot Size 
0.483 Acres
Year Built 
2025
MLS® Number 
10194729
Status 
Active
Property Tax 
$12,708.96
HOA/Condo/Coop Fees 
N/A
Sq Ft Source 
N/A
Friends & Family
Recent Activity
2 weeks agoListing first seen on site
2 weeks agoListing updated with changes from the MLS®
General Features
Acres 
0.483
Attached Garage 
Yes
Disclosures 
Seller Disclosure
Garage 
Yes
Garage Spaces 
3
Levels 
Two
Parking 
AttachedGarageConcrete
Property Condition 
Updated/Remodeled
Property Sub Type 
Single Family Residence
Sewer 
Public Sewer
Special Circumstances 
Standard
SqFt Above 
4357
SqFt Total 
4357
Style 
TraditionalTransitional
Water Source 
Public
Zoning 
R-4
Interior Features
Appliances 
DisposalDouble OvenDishwasherGas CooktopGas Water HeaterIce MakerMicrowaveOvenRefrigeratorRange HoodSelf Cleaning OvenTankless Water HeaterVented Exhaust Fan
Basement 
Crawl Space
Cooling 
Central AirCeiling Fan(s)DualENERGY STAR Qualified EquipmentGasMulti UnitsZoned
Fireplace 
Yes
Fireplace Features 
Family RoomGasGas LogOutside
Fireplaces 
2
Flooring 
CarpetTile
Heating 
CentralElectricFireplace(s)Forced AirHeat PumpNatural Gas
Interior 
BarBreakfast BarBeamed CeilingsBuilt-in FeaturesBookcasesCathedral Ceiling(s)Ceiling Fan(s)ChandelierCrown MoldingDouble VanityEntrance FoyerEat-in KitchenHigh CeilingsKitchen IslandOpen FloorplanPantryRecessed LightingStorageTray Ceiling(s)Vaulted Ceiling(s)Wet BarWalk-In Closet(s)Master DownstairsHigh Speed Internet
Laundry Features 
Electric Dryer HookupLaundry RoomMain LevelSinkWasher Hookup
Main Level Bedrooms 
2
Bedroom 2 
Level - Main
Entrance Hall 
Level - Main
Master Bedroom 
Level - Main
Save
Ask
Tour
Hide
Share
Exterior Features
Construction Details 
Board & Batten SidingFiber CementHardiPlank Type
Exterior 
Private YardRain Gutters
Fencing 
Back YardFencedWood
Lot Features 
Back YardFront YardLandscapedLevelPrivateSecluded
Patio And Porch 
CoveredFront PorchRear PorchScreened
Roof 
MetalShingle
Windows/Doors 
Sliding Doors
Community Features
Financing Terms Available 
CashConventional
Roads 
Asphalt
Schools
School District
Unknown
Elementary School
Wake - Lead Mine Elementary
Middle School
Wake - Carroll Middle
High School
Wake - Sanderson High
Listing courtesy of Chad Ross of Hodge & Kittrell Sotheby's Int


Listings that are marked with an icon are provided courtesy of the Triangle MLS, Inc. of North Carolina, Internet Data Exchange Database. Copyright 2026 Triangle MLS, Inc. of North Carolina. All rights reserved.

Last checked: 2026-10-12 12:15 AM UTC

Neighborhood & Commute
Source: Walkscore
Disclosure: Community information and market data powered by Constellation Data Labs. Information is deemed reliable but not guaranteed.
Save
Ask
Tour
Hide
Share