Save
Ask
Tour
Hide
Share
$850,000
57 Days On Site

100 Leblanc Court
Cary, NC 27513

For Sale|Single Family Residence|Active
4
Beds
3
Total Baths
2
Full Baths
1
Partial Bath
2,680
SqFt
$317
/SqFt
1997
Built
Subdivision:
Preston Oaks
County:
Wake
Call Now: 919-263-SOLD
Is this the listing for you? We can help make it yours.
919-263-SOLD
Upcoming Open Houses
Sun, Nov 22, 1:00 PM - 3:00 PM
100 Leblanc Court100 Leblanc Court100 Leblanc Court100 Leblanc Court
Save
Ask
Tour
Hide
Share

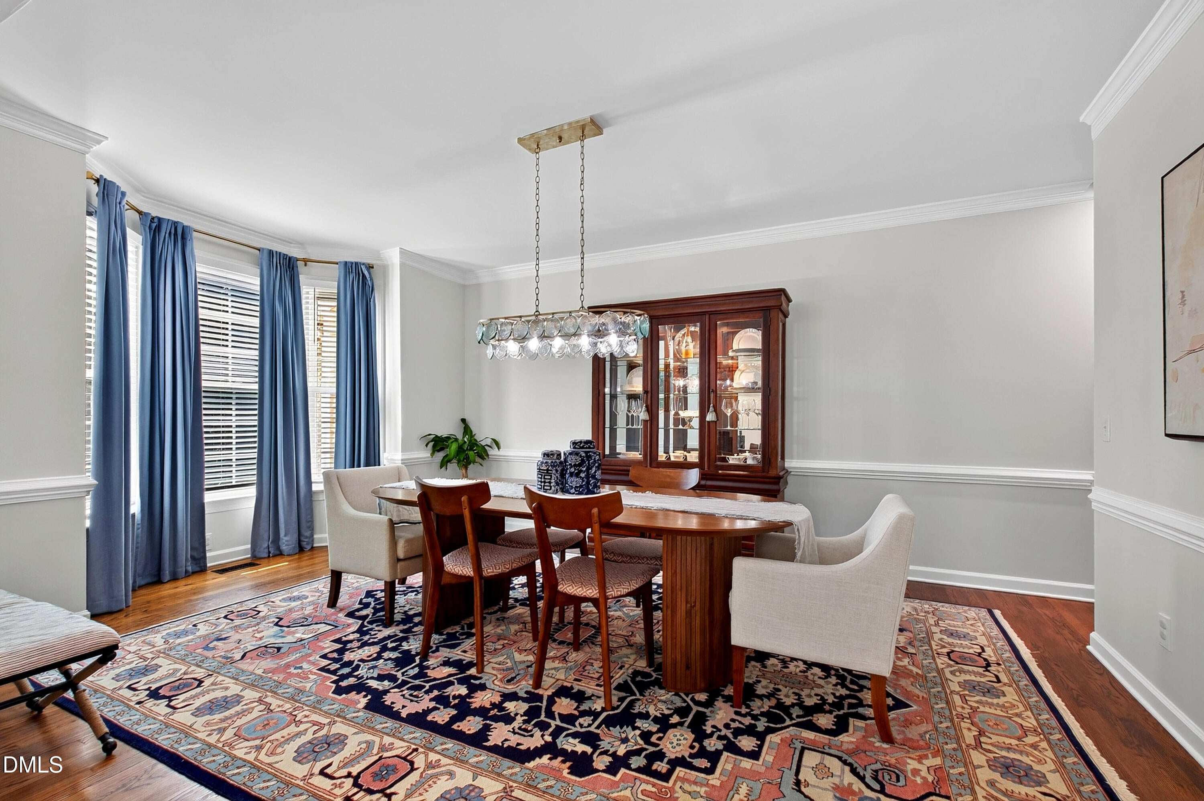
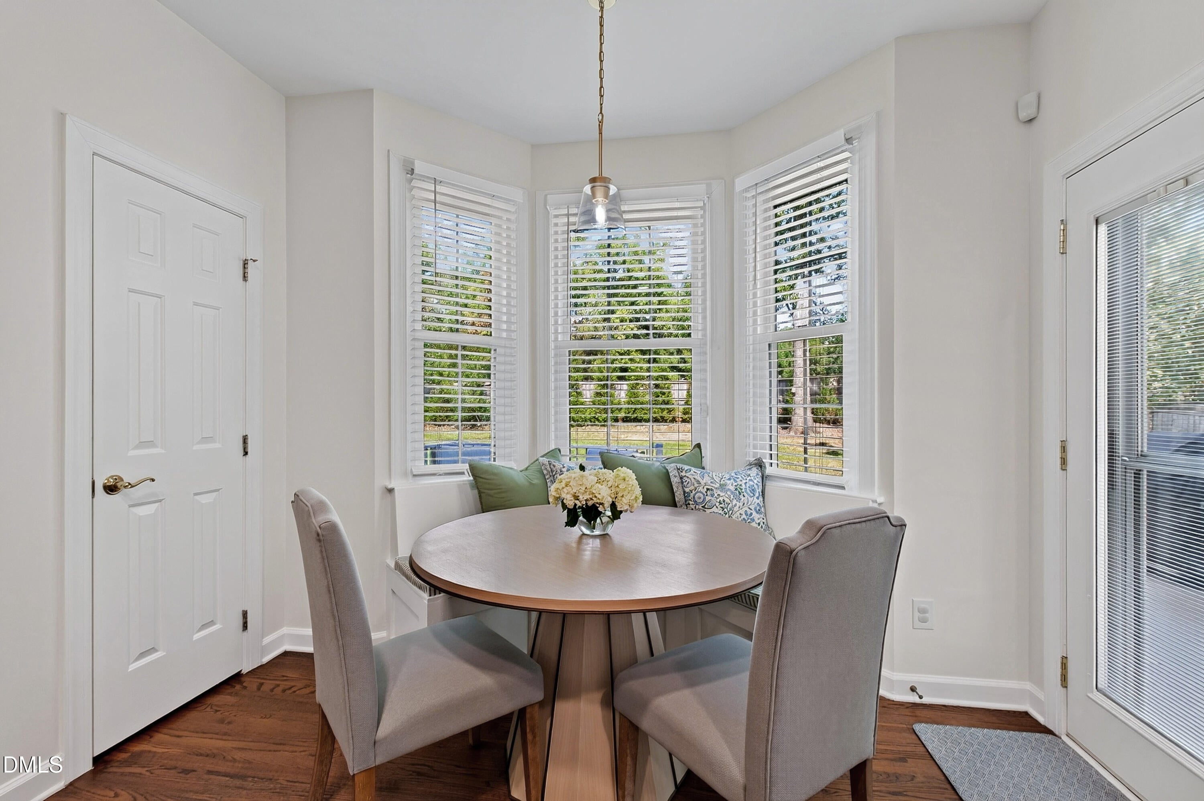
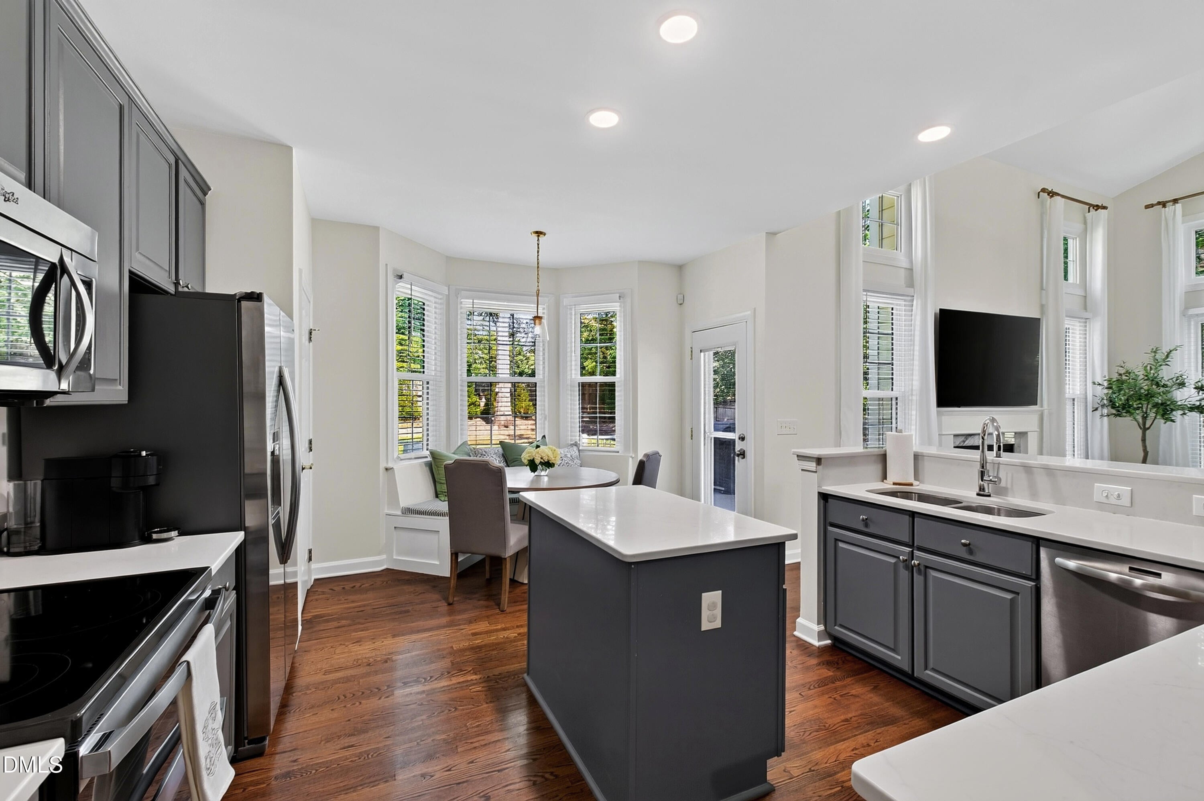
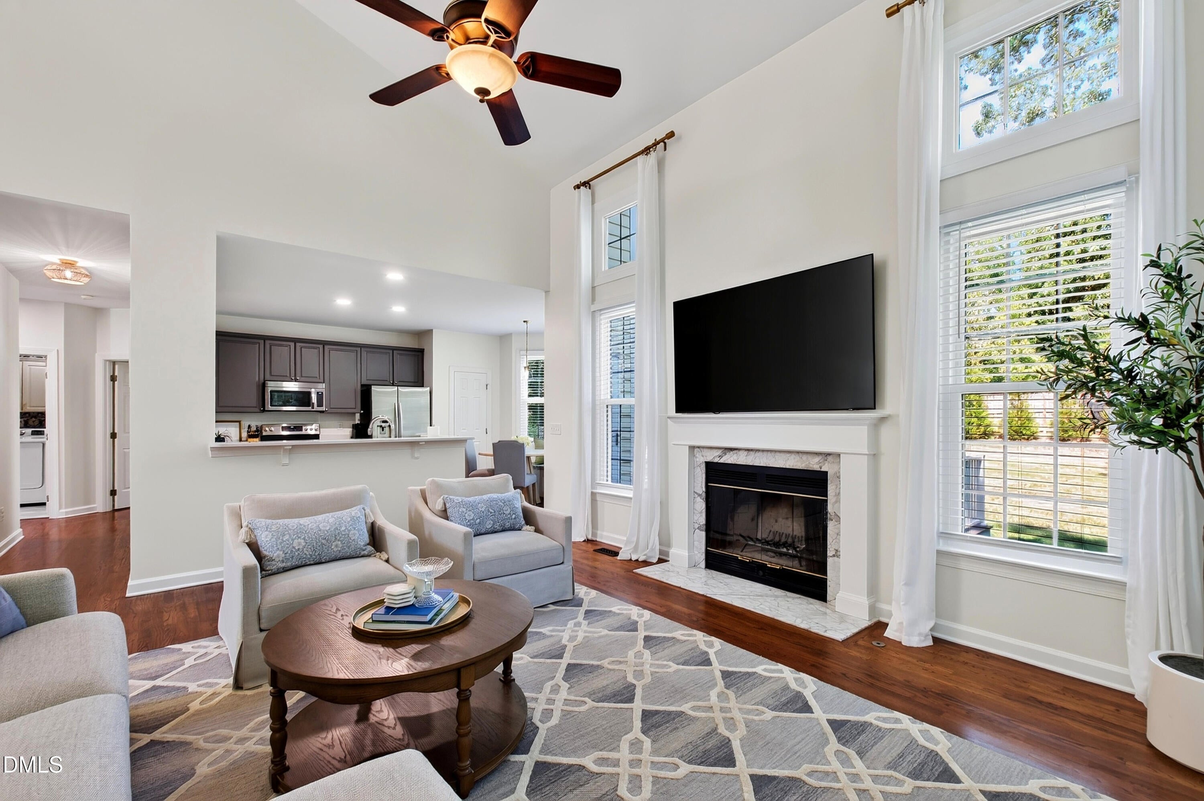
Set on 0.53 acres along an established, tree-lined street in Preston, this beautifully updated 4-bedroom, 2.5-bath home offers 2,680 square feet of warm, light-filled living. Cathedral ceilings open up the main living spaces, and the main-level primary suite features a stunning, reimagined bathroom, fully permitted. A dedicated office and spacious dining room complete the first floor. Upstairs, three additional bedrooms and a full bath provide room to grow, host, or create a bonus space. Thoughtful upgrades include new PVC plumbing (permitted), new windows, updated lighting and electrical, and new gutters. The backyard has been transformed with tree removal, grading, drainage improvements, and new sod, all anchored by a brand-new composite deck. Kitchen refrigerator, washer, and dryer convey. Prestonwood Country Club runs throughout the neighborhood with 54 holes of golf, tennis, fitness, aquatics, and dining through separate membership. Minutes from La Farm Bakery, Preston Corners Shopping Center, Stone Creek Village, and Fred G. Bond Metro Park. A rare combination of lot size, updates, and central Cary location.

Save
Ask
Tour
Hide
Share
Listing Snapshot
Price 
$850,000
Days On Site 
57 Days
Bedrooms 
4
Inside Area (SqFt) 
2,680 sqft
Total Baths 
3
Full Baths 
2
Partial Baths 
1
Lot Size 
0.53 Acres
Year Built 
1997
MLS Number 
10194641
Status 
Active
Property Tax 
$6,845.66
HOA/Condo/Coop Fees 
$35.83 monthly
Sq Ft Source 
N/A
Friends & Family
Recent Activity
a month agoPrice changed to $850,000
a month agoListing updated with changes from the MLS
2 months agoListing first seen on site
General Features
Acres 
0.53
Attached Garage 
Yes
Garage 
Yes
Garage Spaces 
2
Levels 
Two
Parking 
AttachedGarageDriveway
Property Sub Type 
Single Family Residence
Sewer 
Public Sewer
Special Circumstances 
Standard
SqFt Above 
2680
SqFt Total 
2680
Style 
TraditionalTransitional
Water Source 
Public
Zoning 
R12P
Interior Features
Appliances 
DishwasherElectric RangeMicrowaveStainless Steel Appliance(s)
Basement 
Crawl Space
Cooling 
Central Air
Fireplace 
Yes
Fireplace Features 
Living Room
Fireplaces 
1
Flooring 
CarpetHardwoodTile
Heating 
Heat PumpNatural Gas
Interior 
Built-in FeaturesCeiling Fan(s)Double VanityEat-in KitchenKitchen IslandStorageWalk-In Closet(s)Master Downstairs
Main Level Bedrooms 
1
Bedroom 2 
Dimensions - 11.3 x 13.3Level - Second
Bedroom 3 
Dimensions - 13.8 x 13.3Level - Second
Bedroom 4 
Dimensions - 13.7 x 22.0Level - Second
Breakfast Room 
Dimensions - 6.0 x 11.0Level - Main
Dining Room 
Dimensions - 16.3 x 13.3Level - Main
Kitchen 
Dimensions - 11.6 x 14.0Level - Main
Laundry 
Dimensions - 6.0 x 7.3Level - Main
Living Room 
Dimensions - 15.3 x 18.0Level - Main
Master Bedroom 
Dimensions - 16.0 x 12.8Level - Main
Office 
Dimensions - 12.2 x 11.0Level - Main
Other 
Dimensions - 16.0 x 22.0Level - SecondDescription - Floored Attic Storage
Save
Ask
Tour
Hide
Share
Exterior Features
Construction Details 
Board & Batten SidingBrick
Exterior 
LightingPrivate EntrancePrivate YardRain Gutters
Lot Features 
Back Yard
Patio And Porch 
CoveredDeckFront PorchPorch
Roof 
Shingle
View 
Trees/Woods
Waterview 
Trees/Woods
Community Features
Association Fee 
$430.0
Association Fee Frequency 
Annually
Financing Terms Available 
CashConventionalFHAVA Loan
Schools
School District
Unknown
Elementary School
Wake - Weatherstone Elementary
Middle School
Wake - West Cary Middle
High School
Wake - Green Hope High
Listing courtesy of Gretchen Coley of Compass -- Raleigh


Listings that are marked with an icon are provided courtesy of the Triangle MLS, Inc. of North Carolina, Internet Data Exchange Database. Copyright 2026 Triangle MLS, Inc. of North Carolina. All rights reserved.

Last checked: 2026-11-20 08:49 PM UTC

Neighborhood & Commute
Source: Walkscore
Disclosure: Community information and market data powered by Constellation Data Labs. Information is deemed reliable but not guaranteed.
Save
Ask
Tour
Hide
Share