


Save
Ask
Tour
Hide
$200,000
35 Days On Site
2210 New Garden Road 3620Greensboro, NC 27410
For Sale|Townhouse|Active
2
Beds
3
Total Baths
2
Full Baths
1
Partial Bath
1,277
SqFt
$157
/SqFt
1983
Built
Subdivision:
To Be Added
County:
Guilford
Call Now: 919-263-SOLD
Is this the listing for you? We can help make it yours.
919-263-SOLD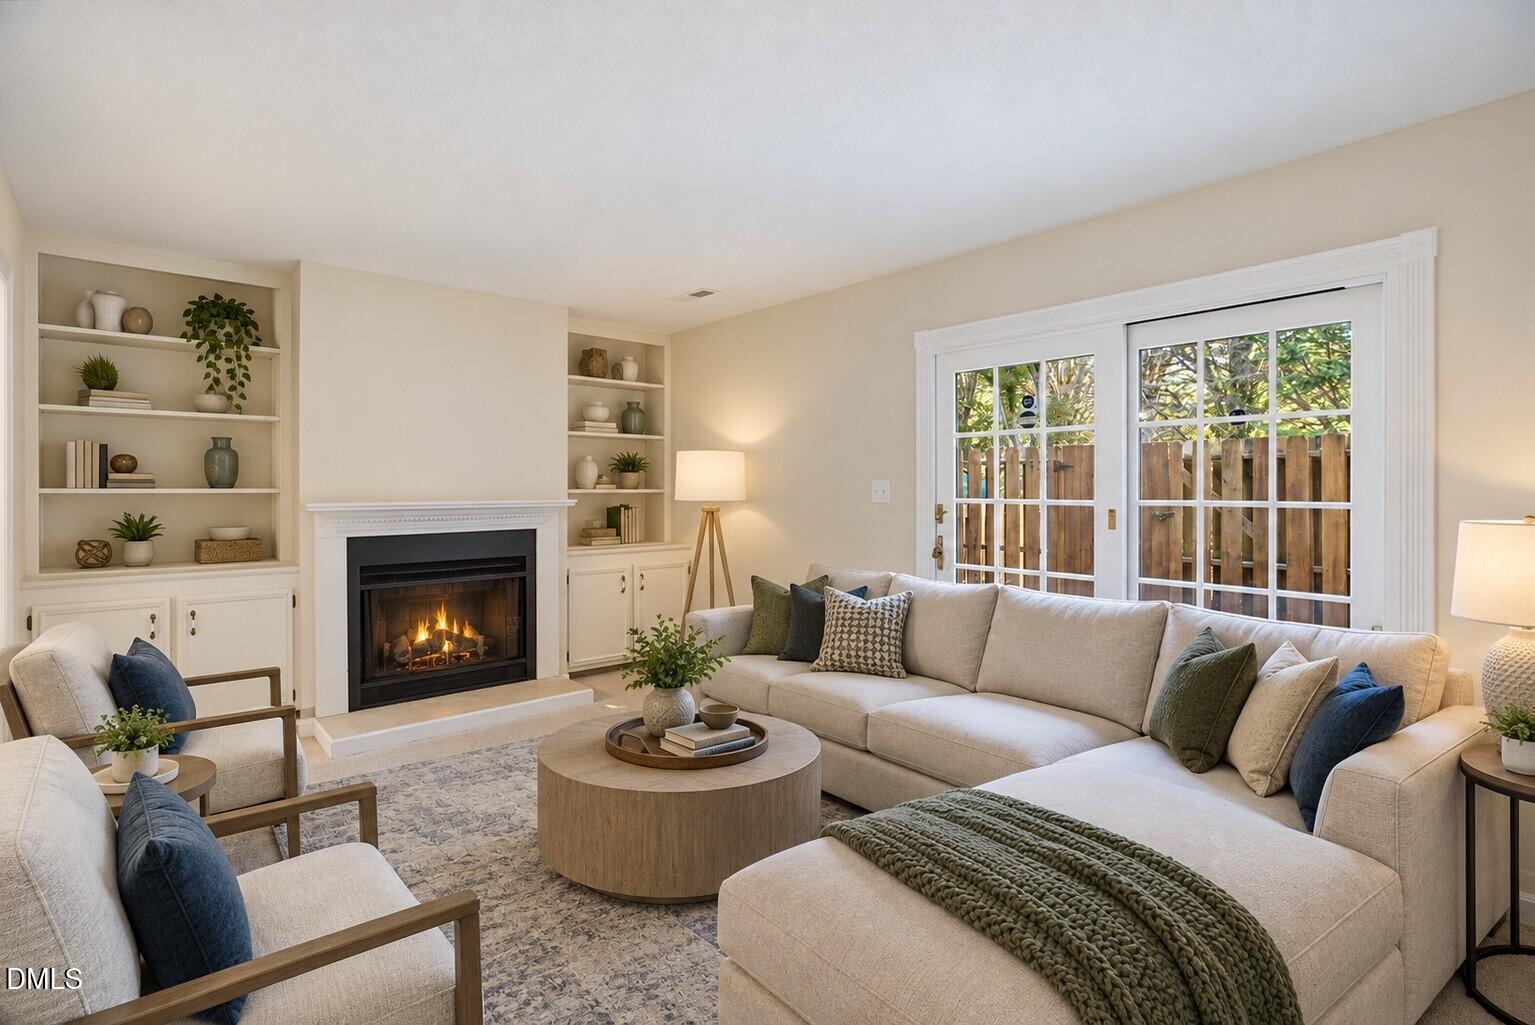
Save
Ask
Tour
Hide
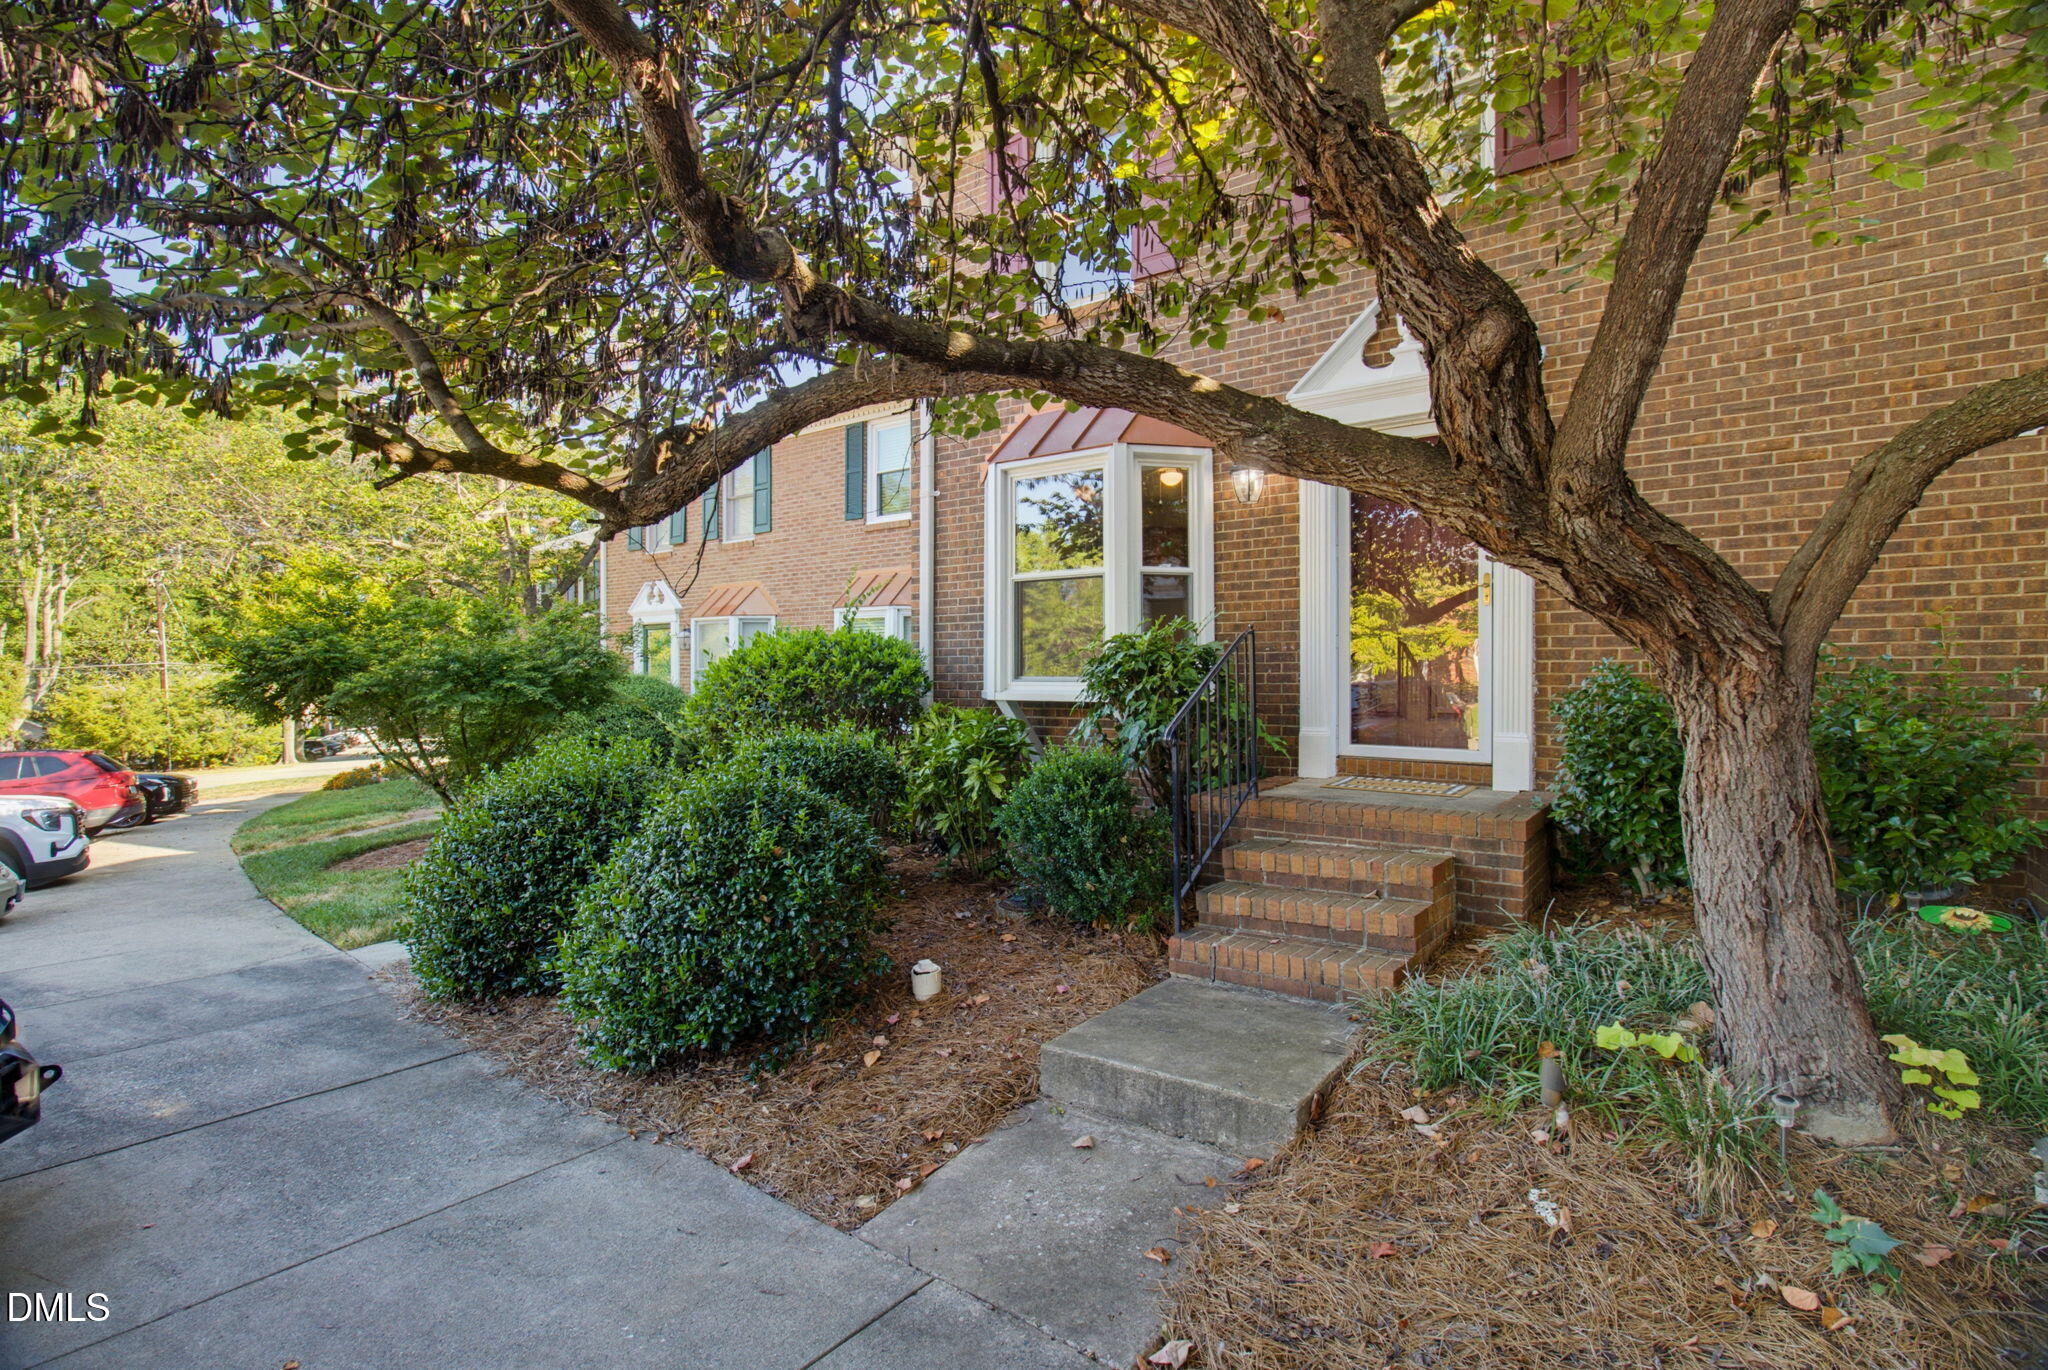
Experience modern, low-maintenance living at 2210 New Garden Rd. This charming 2-bedroom, 2 1/2-bath townhome has been completely rejuvenated with fresh interior paint, updated lighting fixtures, and brand-new carpeting. Whether you're looking to unwind on nearby walking trails, explore Battleground Park, or need quick access to the city's best shopping, dining, and travel hubs, this location offers it all. For added peace of mind, a home warranty is available. Don't miss your chance to own a turnkey property that combines comfort with an unbeatable Greensboro location.
Save
Ask
Tour
Hide
Listing Snapshot
Price
$200,000
Days On Site
35 Days
Bedrooms
2
Inside Area (SqFt)
1,277 sqft
Total Baths
3
Full Baths
2
Partial Baths
1
Lot Size
0.02 Acres
Year Built
1983
MLS Number
10194535
Status
Active
Property Tax
$1,832.55
HOA/Condo/Coop Fees
$130 monthly
Sq Ft Source
N/A
Friends & Family
Recent Activity
| a month ago | Listing first seen on site | |
| a month ago | Listing updated with changes from the MLS |
General Features
Acres
0.02
Foundation
Concrete Perimeter
Levels
Two
Parking
AsphaltAssignedParking Lot
Parking Spaces
2
Property Sub Type
Townhouse
Security
Smoke Detector(s)
Sewer
Public Sewer
Special Circumstances
Standard
SqFt Above
1277
SqFt Total
1277
Style
Traditional
Water Source
Public
Interior Features
Appliances
DisposalDishwasherElectric RangeMicrowaveRefrigeratorWater Heater
Basement
Crawl Space
Cooling
Central AirElectric
Fireplace
Yes
Fireplace Features
Living RoomWood Burning
Fireplaces
1
Flooring
CarpetHardwoodTile
Heating
ElectricForced Air
Interior
BookcasesCeiling Fan(s)Entrance FoyerEat-in Kitchen
Laundry Features
Laundry ClosetElectric Dryer HookupMain LevelWasher Hookup
Window Features
Insulated Windows
Bedroom 2
Dimensions - 14.2 x 11.4Level - Second
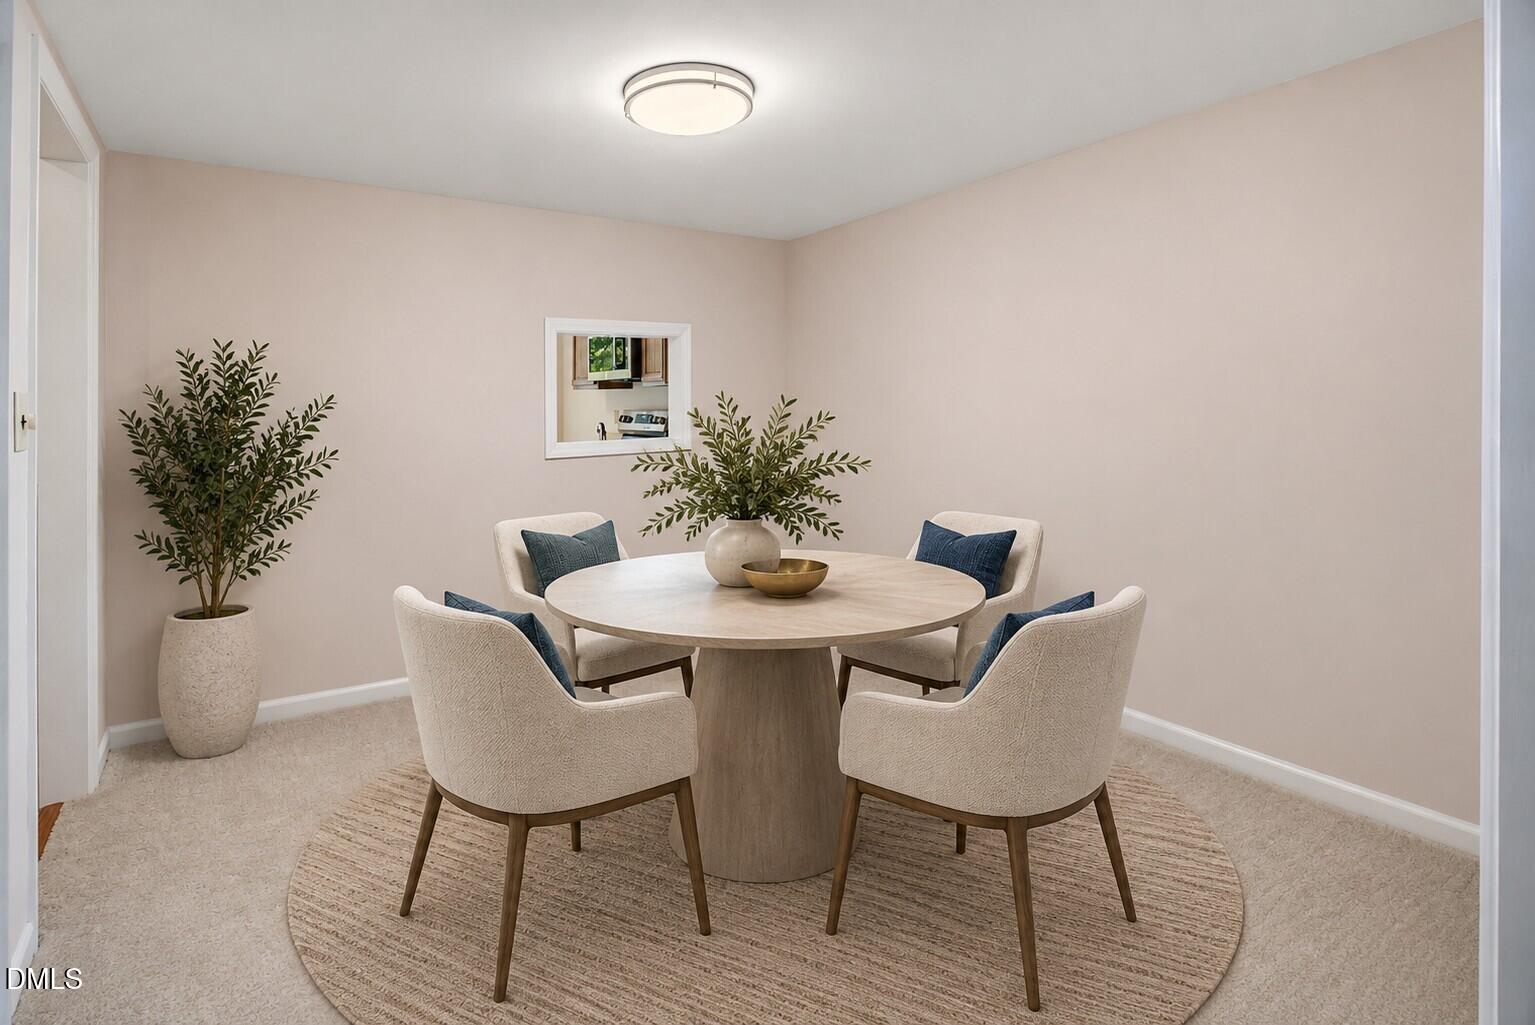
Dining Room
Dimensions - 10.1 x 10.2Level - Main
Kitchen
Dimensions - 10.2 x 11.4Level - Main
Living Room
Dimensions - 15.6 x 11.3Level - Main
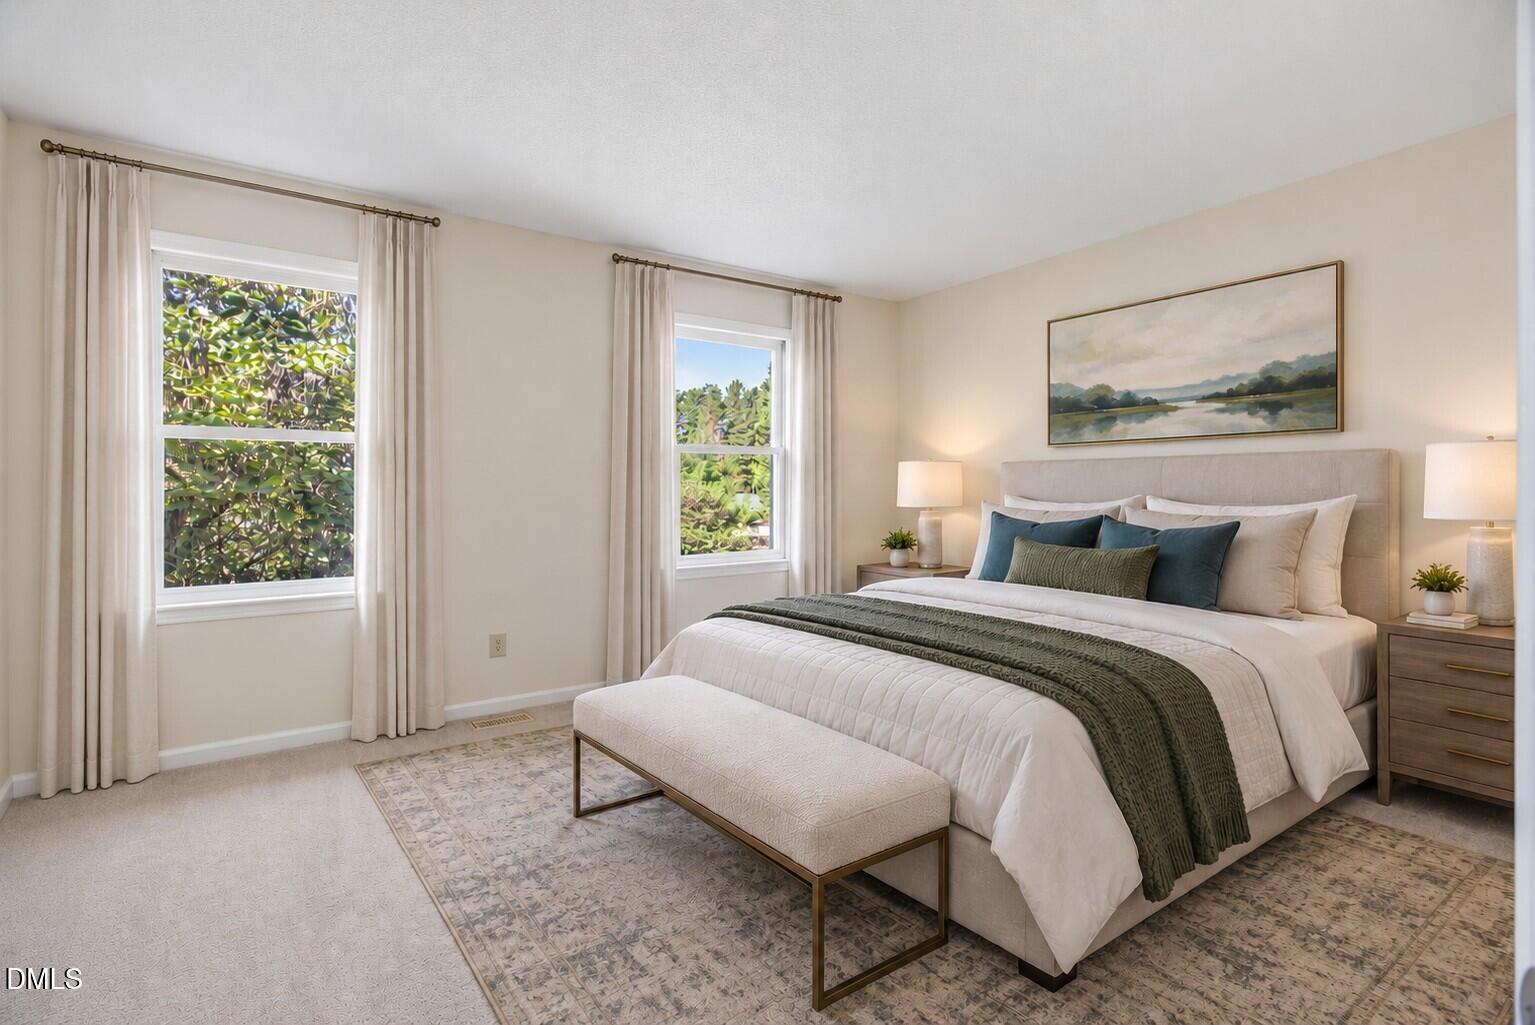
Master Bedroom
Dimensions - 15.5 x 11.3Level - Second
Save
Ask
Tour
Hide
Exterior Features
Construction Details
Brick Veneer
Fencing
PrivacyWood
Patio And Porch
Deck
Roof
Shingle
Windows/Doors
Insulated Windows
Community Features
Association Amenities
Maintenance GroundsMaintenance Structure
Association Fee
$130.0
Association Fee Frequency
Monthly
Financing Terms Available
CashConventionalFHAVA Loan
Schools
School District
Unknown
Elementary School
Guilford - Claxton Elementary School
Middle School
Guilford - John R Kernodle Jr Middle School
High School
Guilford - Western Guilford High School
Listing courtesy of Tina Caul of EXP Realty LLC

Listings that are marked with an icon are provided courtesy of the Triangle MLS, Inc. of North Carolina, Internet Data Exchange Database. Copyright 2026 Triangle MLS, Inc. of North Carolina. All rights reserved.
Last checked: 2026-10-29 06:32 PM UTC
Listings that are marked with an icon are provided courtesy of the Triangle MLS, Inc. of North Carolina, Internet Data Exchange Database. Copyright 2026 Triangle MLS, Inc. of North Carolina. All rights reserved.
Last checked: 2026-10-29 06:32 PM UTC
Neighborhood & Commute
Source: Walkscore
Disclosure: Community information and market data powered by Constellation Data Labs. Information is deemed reliable but not guaranteed.
Save
Ask
Tour
Hide