Save
Ask
Tour
Hide
Share
$499,999
20 Days On Site

107 Harpers Lndg Road
Garner, NC 27529

For Sale|Single Family Residence|Active
5
Beds
3
Total Baths
3
Full Baths
2,858
SqFt
$175
/SqFt
2022
Built
Subdivision:
Harpers Landing
County:
Wake
Call Now: 919-263-SOLD
Is this the listing for you? We can help make it yours.
919-263-SOLD
107 Harpers Lndg Road107 Harpers Lndg Road107 Harpers Lndg Road107 Harpers Lndg Road
Save
Ask
Tour
Hide
Share

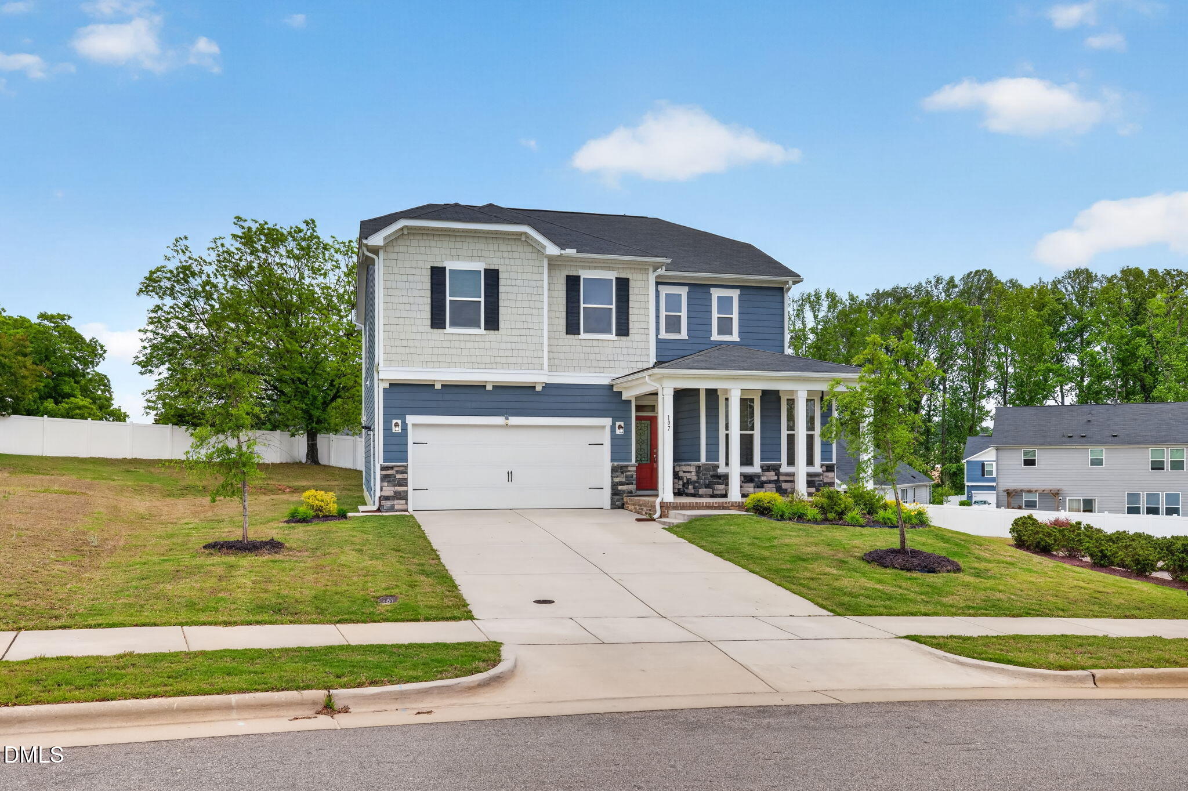
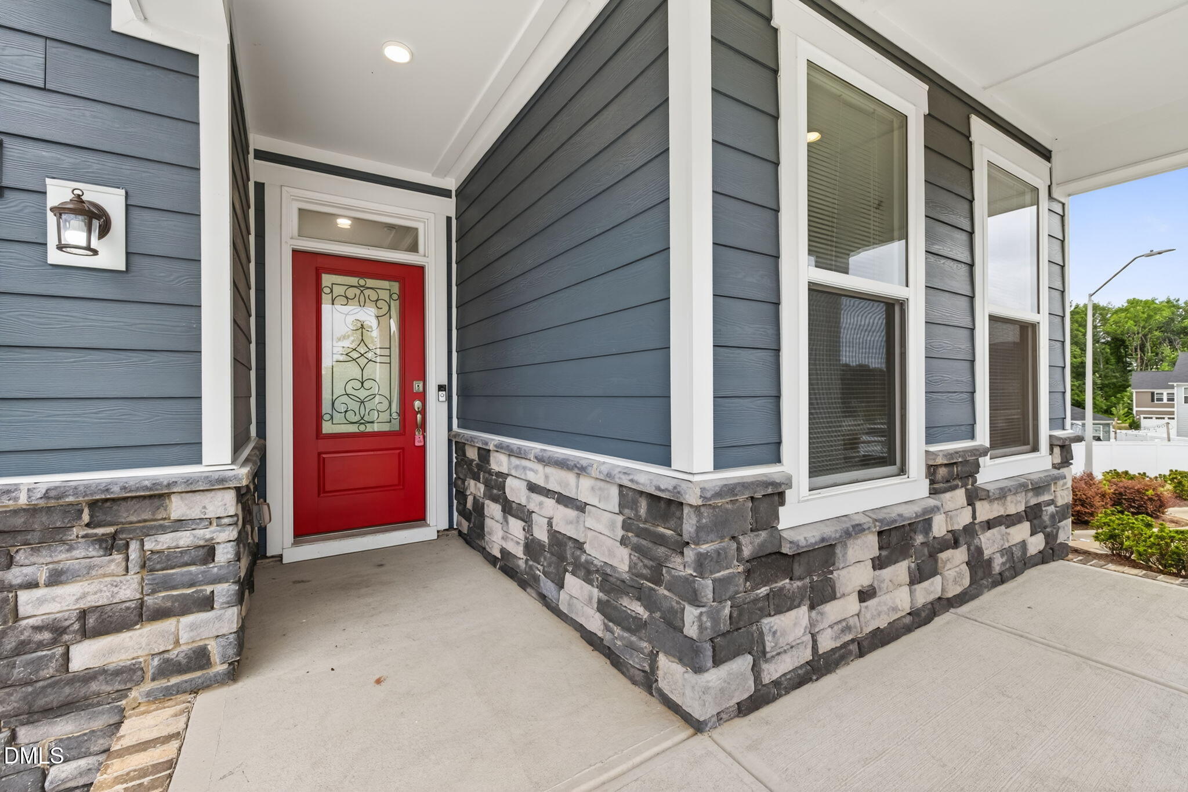
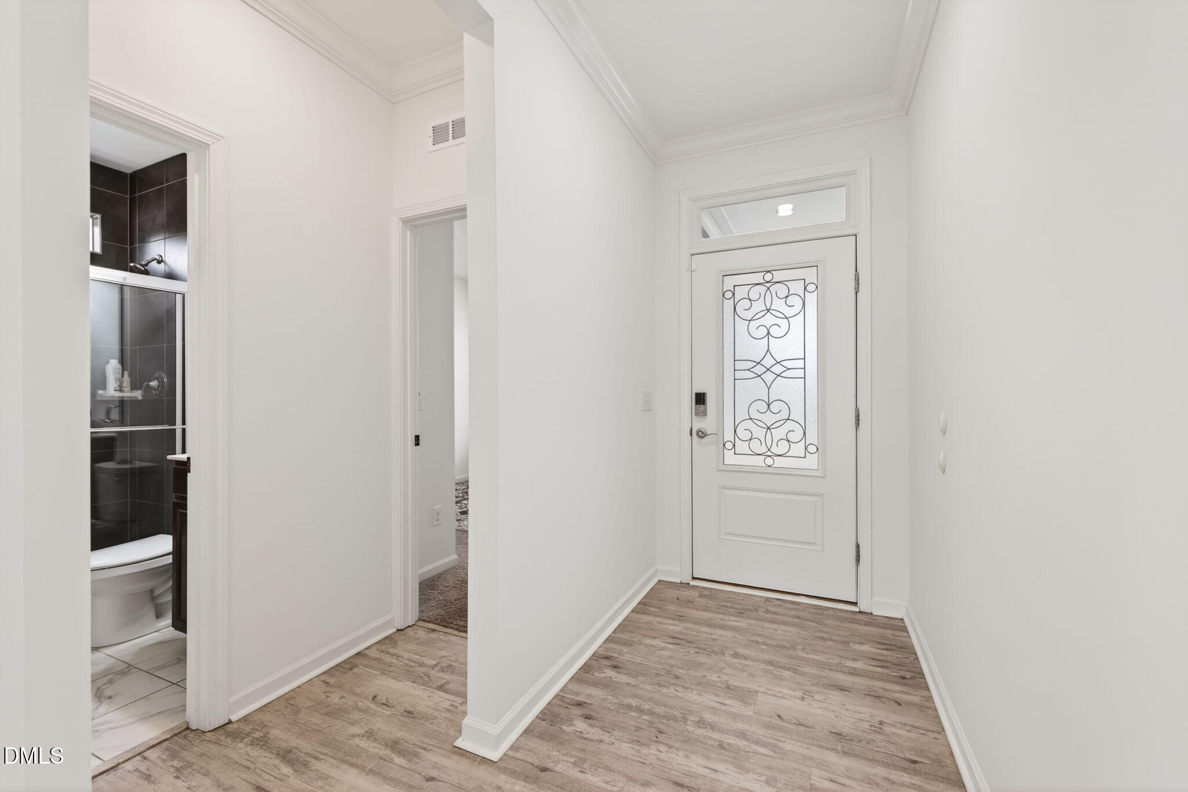
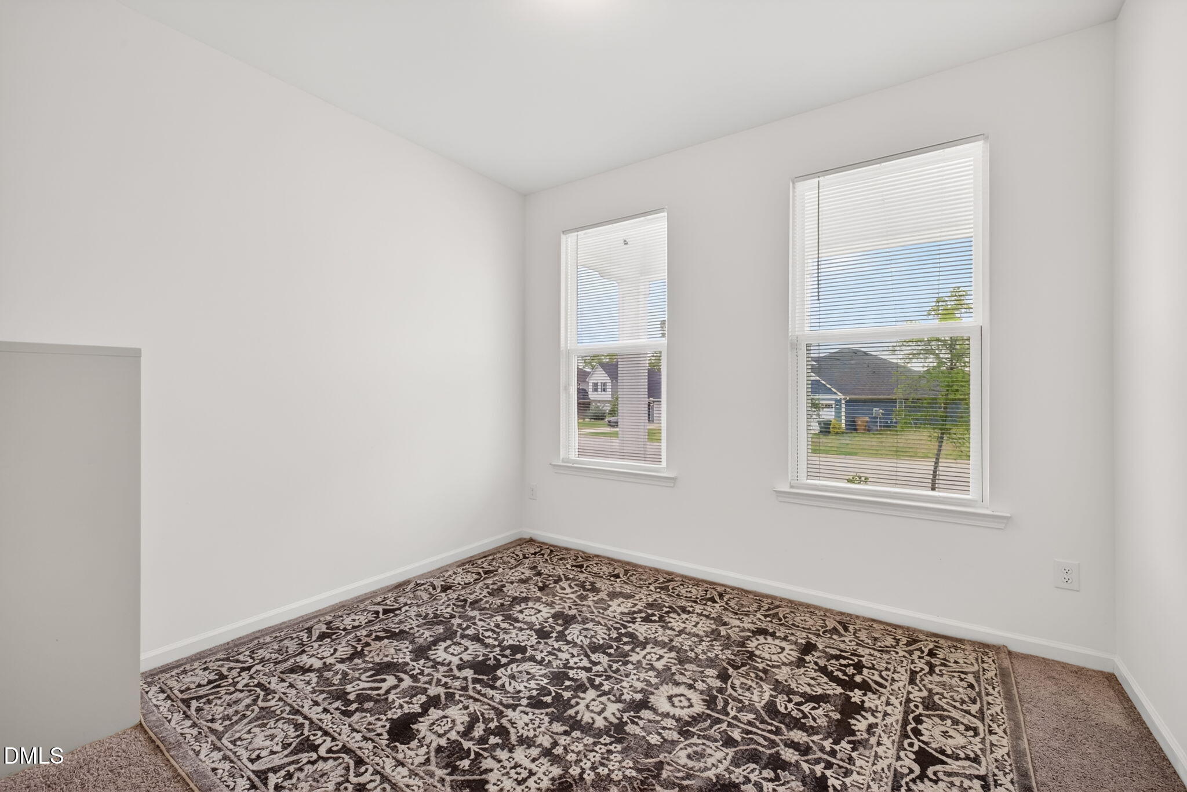
Built in 2022 and packed with upgrades, this beautifully maintained 5-bedroom, 3-full bathroom home offers the space, style, and thoughtful features today's buyers are looking for. With a bright, open layout, generous room sizes, and upgrades already in place, all that's left to do is move in and enjoy! The main level features a guest bedroom with a full bath, perfect for visitors, a home office, or multi-generational living. At the heart of the home is the chef-inspired kitchen featuring quartz countertops, stainless steel appliances, a gas range, abundant cabinetry, and a large pantry. The kitchen flows seamlessly into the spacious living area, where a cozy gas fireplace creates the perfect gathering space. A convenient mudroom with built-in storage is located just off the 2-car garage. Step outside to the screened porch and enjoy comfortable indoor-outdoor living throughout the seasons. Upstairs, the oversized primary suite offers a spacious retreat, while three additional bedrooms provide plenty of flexibility for family, guests, or office space. The second-floor laundry room with utility sink adds convenience. Additional upgrades include a tankless water heater, whole-home water filtration system, smart-home features, and numerous thoughtful details that set this home apart from new construction. Move-in ready, beautifully maintained, and offering the space, style, and functionality you've been searching for...this one is a must-see!

Save
Ask
Tour
Hide
Share
Listing Snapshot
Price 
$499,999
Days On Site 
20 Days
Bedrooms 
5
Inside Area (SqFt) 
2,858 sqft
Total Baths 
3
Full Baths 
3
Partial Baths 
N/A
Lot Size 
0.23 Acres
Year Built 
2022
MLS® Number 
10194520
Status 
Active
Property Tax 
$4,966.15
HOA/Condo/Coop Fees 
$52.35 monthly
Sq Ft Source 
N/A
Friends & Family
Recent Activity
3 weeks agoListing first seen on site
3 weeks agoListing updated with changes from the MLS®
General Features
Acres 
0.23
Attached Garage 
Yes
Foundation 
Slab
Garage 
Yes
Garage Spaces 
2
Levels 
Two
Parking 
AttachedGarageDrivewayGarage Faces Front
Property Sub Type 
Single Family Residence
Security 
Closed Circuit Camera(s)Smoke Detector(s)
Sewer 
Public Sewer
Special Circumstances 
Standard
SqFt Above 
2858
SqFt Total 
2858
Style 
CraftsmanTransitional
Water Source 
Public
Zoning 
R4
Interior Features
Appliances 
CooktopDryerDouble OvenDishwasherENERGY STAR Qualified DishwasherFree-Standing RefrigeratorGas CooktopMicrowaveOvenRefrigeratorRange HoodStainless Steel Appliance(s)Tankless Water HeaterWasherWasher/DryerWater Softener
Cooling 
Central AirCeiling Fan(s)Dual
Fireplace 
Yes
Fireplace Features 
Glass DoorsGas LogLiving RoomRaised Hearth
Fireplaces 
1
Flooring 
CarpetTileWoodVinyl
Heating 
CentralFireplace(s)Heat Pump
Interior 
Breakfast BarBuilt-in FeaturesCeiling Fan(s)ChandelierCrown MoldingDouble VanityEntrance FoyerHigh CeilingsKitchen IslandOpen FloorplanPantryRecessed LightingSoaking TubSee RemarksStone CountersTray Ceiling(s)Walk-In Closet(s)In-Law FloorplanHigh Speed Internet
Laundry Features 
InsideLaundry RoomSinkUpper Level
Main Level Bedrooms 
1
Window Features 
Double Pane WindowsScreens
Bedroom 2 
Level - Main
Bedroom 3 
Level - Second
Bedroom 4 
Level - Second
Bedroom 5 
Level - Second
Dining Room 
Level - Main
Laundry 
Level - Second
Loft 
Level - Second
Master Bedroom 
Level - Second
Save
Ask
Tour
Hide
Share
Exterior Features
Construction Details 
Shake SidingStoneStone VeneerVinyl Siding
Exterior 
GardenPrivate YardRain Gutters
Lot Features 
Back YardFront YardGardenGentle SlopingLandscapedSloped
Patio And Porch 
CoveredEnclosedFront PorchPatioPorchScreened
Road Frontage 
City Street
Roof 
Shingle
View 
Neighborhood
Waterview 
Neighborhood
Windows/Doors 
Double Pane WindowsScreens
Community Features
Association Fee 
$52.35
Association Fee Frequency 
Monthly
Community Features 
CurbsSuburbanSidewalks
Financing Terms Available 
CashConventionalFHAVA Loan
Schools
School District
Unknown
Elementary School
Wake - Bryan Road Elementary
Middle School
Wake - East Garner Middle
High School
Wake - South Garner High
Listing courtesy of Taryn Sanchez of The Key Team, Inc.


Listings that are marked with an icon are provided courtesy of the Triangle MLS, Inc. of North Carolina, Internet Data Exchange Database. Copyright 2026 Triangle MLS, Inc. of North Carolina. All rights reserved.

Last checked: 2026-10-15 01:25 PM UTC

Neighborhood & Commute
Source: Walkscore
Disclosure: Community information and market data powered by Constellation Data Labs. Information is deemed reliable but not guaranteed.
Save
Ask
Tour
Hide
Share