Save
Ask
Tour
Hide
Share
$445,000
51 Days On Site

4812 Quiet Creek Lane
Knightdale, NC 27545

For Sale|Single Family Residence|Active
3
Beds
3
Total Baths
2
Full Baths
1
Partial Bath
2,386
SqFt
$187
/SqFt
2017
Built
Subdivision:
Poplar Creek Village
County:
Wake
Call Now: 919-263-SOLD
Is this the listing for you? We can help make it yours.
919-263-SOLD
4812 Quiet Creek Lane4812 Quiet Creek Lane4812 Quiet Creek Lane4812 Quiet Creek Lane
Save
Ask
Tour
Hide
Share

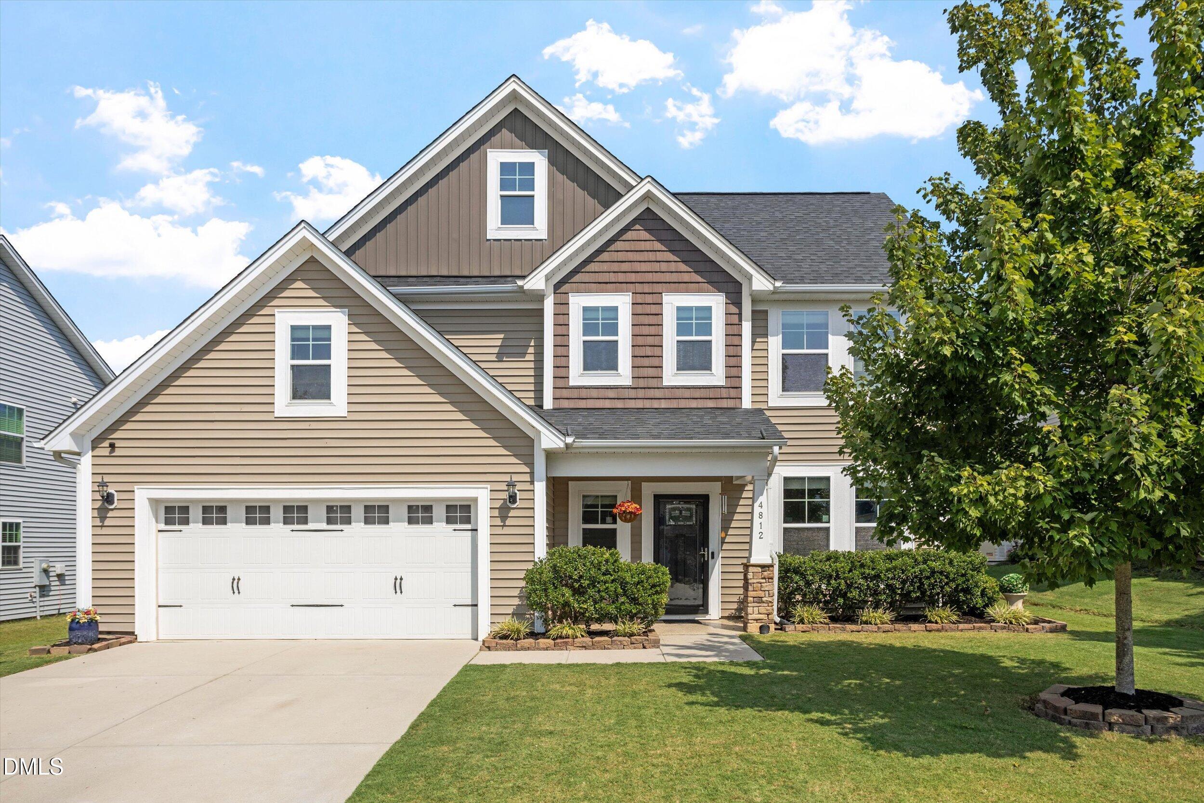
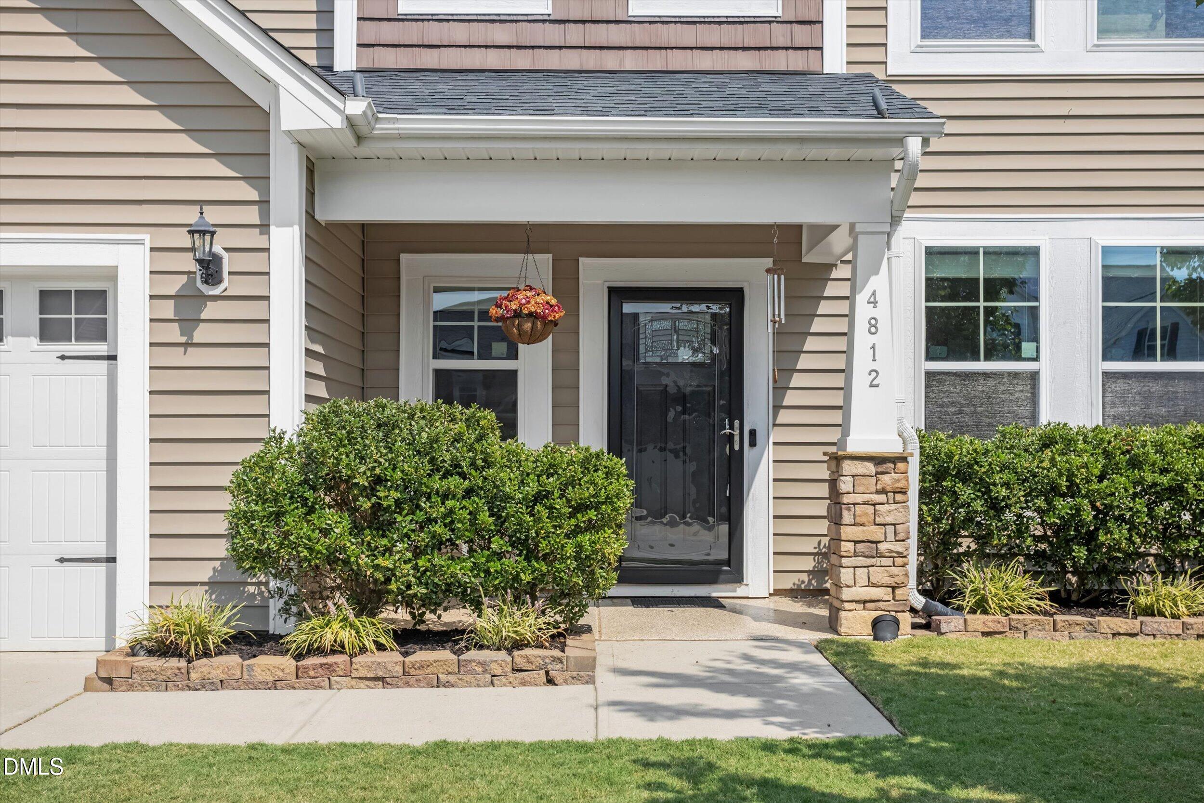
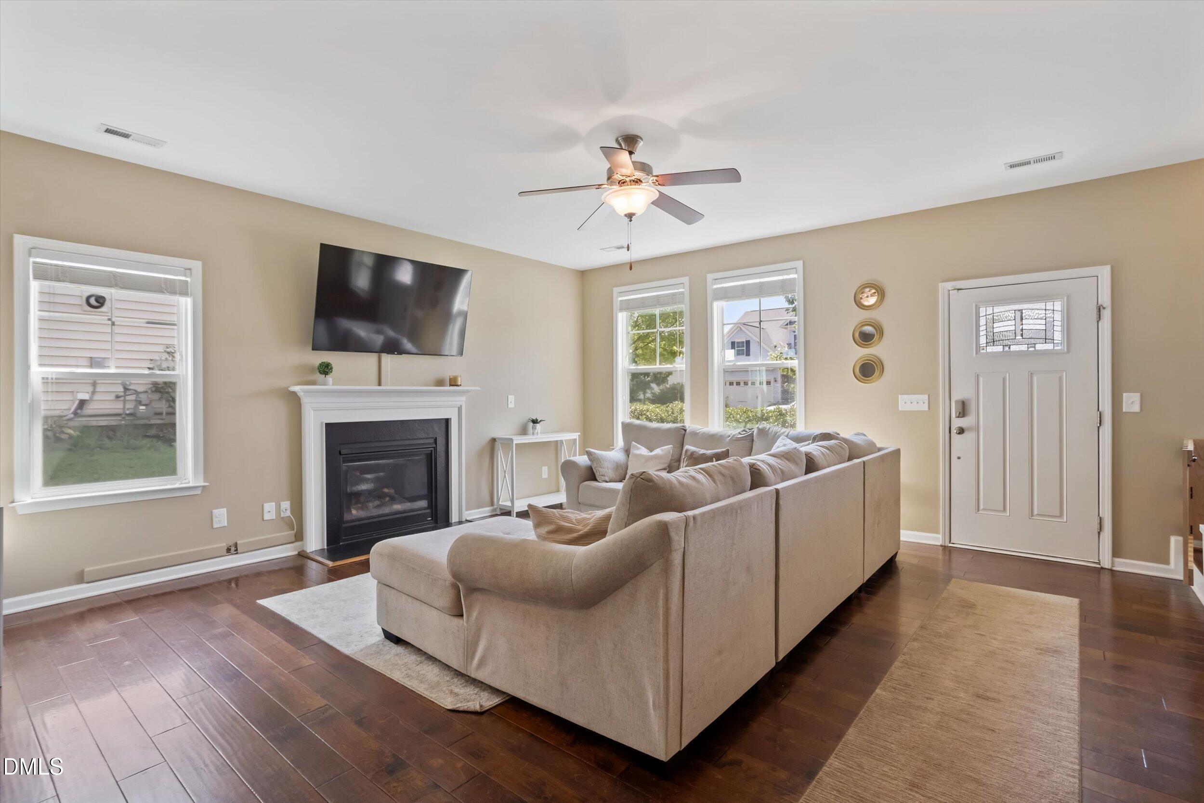
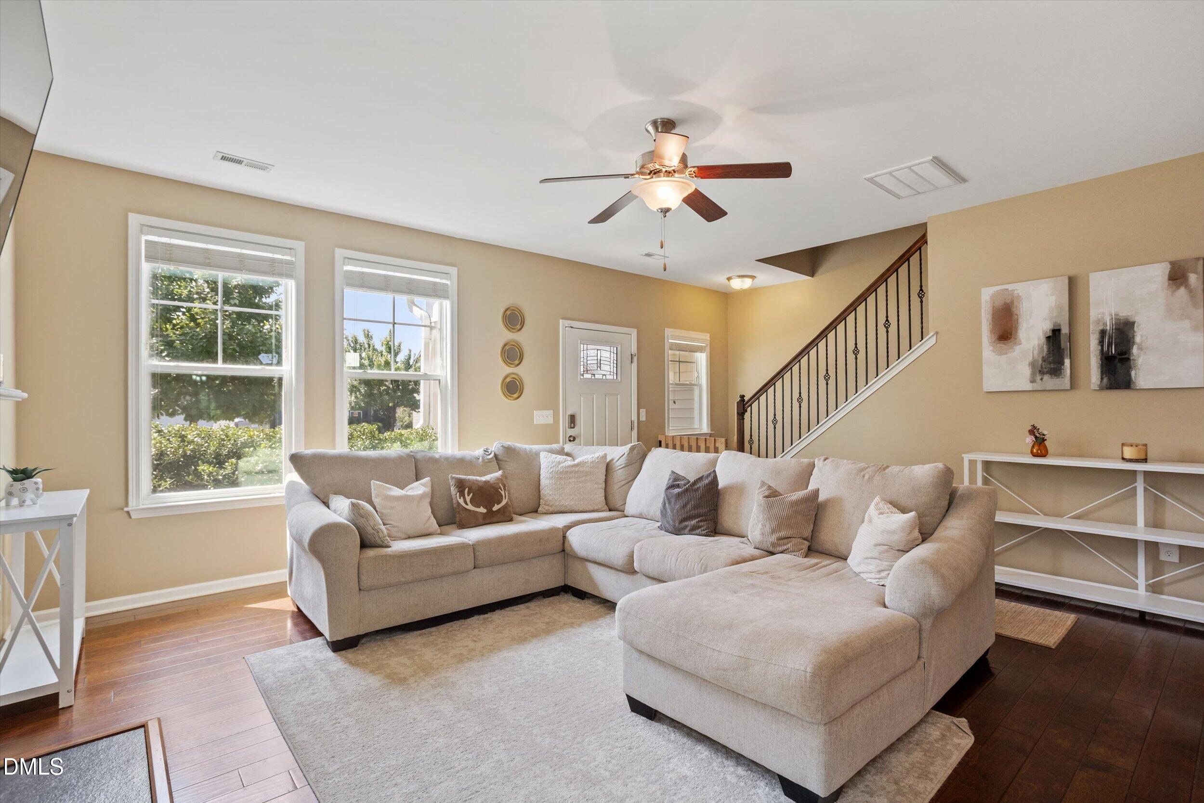
4812 Quiet Creek, Knightdale, NC — Move-In Ready with a Rare First-Floor Master Welcome home to 4812 Quiet Creek — a beautifully maintained 3-bedroom, 2.5-bath home built in 2017, offering 2,350 square feet of thoughtfully designed living space in the heart of Knightdale. Step inside to fresh paint throughout and an open-concept kitchen, dining, and living area made for everyday living and easy entertaining. The kitchen shines with granite countertops, rich dark cabinetry, and a refrigerator that stays with the home. Engineered hardwoods flow through the main living areas, with carpet in the bedrooms for comfort. The primary suite is conveniently located on the first floor — a layout that's tough to find at this price point. Upstairs, a versatile bonus room with a separate office gives you space to work, play, or unwind. A washer and dryer are also included, so you can move in and settle right in. Outside, enjoy a fenced backyard with mature landscaping, a patio, and a gazebo (staying with the home) — your own private retreat for morning coffee or weekend cookouts. The 2-car garage comes with a bar (staying with the property) — just add a TV and you've got instant social mixers for game day with friends and family. The 0.15-acre lot keeps upkeep manageable. All this for just $52/month in HOA dues, which includes access to the community pool and playground. Location seals the deal: easy access to Hwy 540, RTP, and downtown Raleigh puts your commute and career within close reach, while Knightdale's own charming downtown — with its parks and walking trails — keeps small-town life right outside your door. 3 bedrooms, 2.5 baths, first-floor master, 2,350 sq ft, built 2017, refrigerator, washer, and dryer included — this one won't last.

Save
Ask
Tour
Hide
Share
Listing Snapshot
Price 
$445,000
Days On Site 
51 Days
Bedrooms 
3
Inside Area (SqFt) 
2,386 sqft
Total Baths 
3
Full Baths 
2
Partial Baths 
1
Lot Size 
0.15 Acres
Year Built 
2017
MLS Number 
10194153
Status 
Active
Property Tax 
$3,957.14
HOA/Condo/Coop Fees 
$52 monthly
Sq Ft Source 
N/A
Friends & Family
Recent Activity
2 months agoListing first seen on site
2 months agoListing updated with changes from the MLS
General Features
Acres 
0.15
Attached Garage 
Yes
Disclosures 
Seller Disclosure
Foundation 
Concrete PerimeterSlab
Garage 
Yes
Garage Spaces 
2
Levels 
Two
Parking 
AttachedGarageConcreteDrivewayGarage Faces Front
Parking Spaces 
2
Property Condition 
Updated/Remodeled
Property Sub Type 
Single Family Residence
Security 
Smoke Detector(s)
Sewer 
Public Sewer
Special Circumstances 
Standard
SqFt Above 
2386
SqFt Total 
2386
Style 
CraftsmanTraditional
Utilities 
Cable AvailableElectricity ConnectedNatural Gas ConnectedSewer ConnectedWater Connected
Water Source 
Public
Zoning 
NMX
Interior Features
Appliances 
CooktopDryerDishwasherFree-Standing RefrigeratorGas RangeIce MakerMicrowaveRangeRefrigeratorStainless Steel Appliance(s)WasherWasher/Dryer
Cooling 
Central AirCeiling Fan(s)Electric
Fireplace 
Yes
Fireplace Features 
GasGlass DoorsGas LogLiving RoomRaised Hearth
Fireplaces 
1
Flooring 
CarpetHardwoodTileVinylWood
Heating 
Fireplace(s)
Interior 
Breakfast BarCeiling Fan(s)ChandelierCrown MoldingDouble VanityGranite CountersKitchen IslandRecessed LightingStone CountersTray Ceiling(s)Walk-In Closet(s)High Speed Internet
Laundry Features 
InsideLaundry Room
Main Level Bedrooms 
1
Master Bedroom 
Level - Main
Save
Ask
Tour
Hide
Share
Exterior Features
Construction Details 
Shake SidingStone VeneerVertical SidingVinyl Siding
Exterior 
BarbecueOutdoor GrillPrivate YardRain Gutters
Fencing 
Back YardFenced
Lot Features 
Back YardLandscaped
Other Structures 
Gazebo
Patio And Porch 
CoveredPatio
Road Frontage 
City Street
Roof 
Shingle
Community Features
Association Amenities 
PlaygroundPool
Association Fee 
$52.0
Association Fee Frequency 
Monthly
Community Features 
ParkPlaygroundPoolSuburbanSidewalks
Financing Terms Available 
CashConventionalFHAVA Loan
Roads 
Asphalt
Schools
School District
Unknown
Elementary School
Wake - Knightdale Elementary
Middle School
Wake - Neuse River Middle
High School
Wake - Knightdale High
Listing courtesy of Todd Harrison of LPT Realty, LLC


Listings that are marked with an icon are provided courtesy of the Triangle MLS, Inc. of North Carolina, Internet Data Exchange Database. Copyright 2026 Triangle MLS, Inc. of North Carolina. All rights reserved.

Last checked: 2026-11-13 02:22 PM UTC

Neighborhood & Commute
Source: Walkscore
Disclosure: Community information and market data powered by Constellation Data Labs. Information is deemed reliable but not guaranteed.
Save
Ask
Tour
Hide
Share