Save
Ask
Tour
Hide
Share
$495,000
1 Day On Site

1680 Lilac Garden Lane
Knightdale, NC 27545

For Sale|Single Family Residence|Active
4
Beds
3
Total Baths
3
Full Baths
3,045
SqFt
$163
/SqFt
2026
Built
Subdivision:
Village Gate
County:
Wake
Call Now: 919-263-SOLD
Is this the listing for you? We can help make it yours.
919-263-SOLD
1680 Lilac Garden Lane1680 Lilac Garden Lane1680 Lilac Garden Lane1680 Lilac Garden Lane
Save
Ask
Tour
Hide
Share

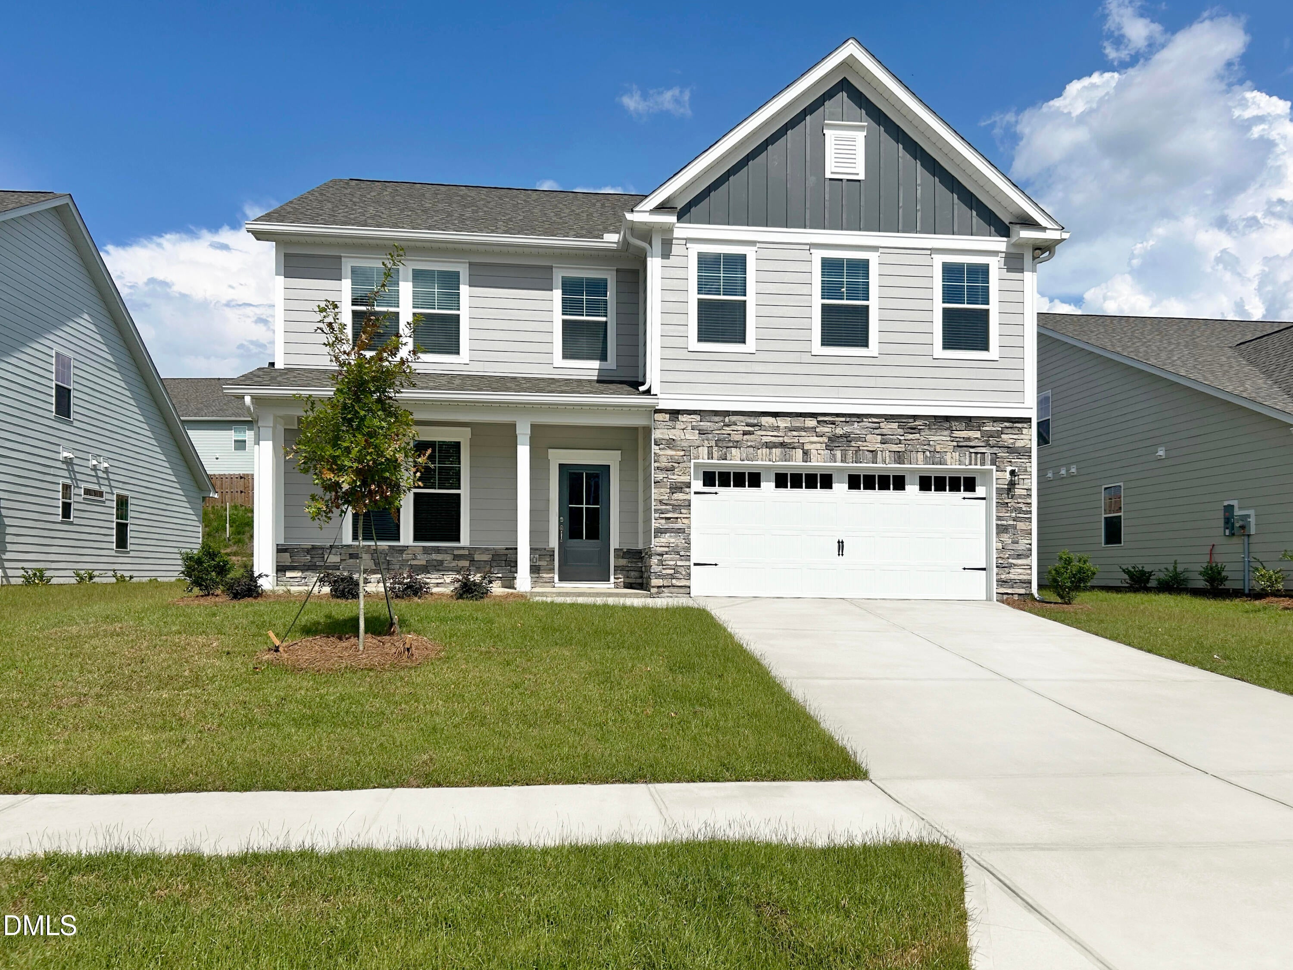
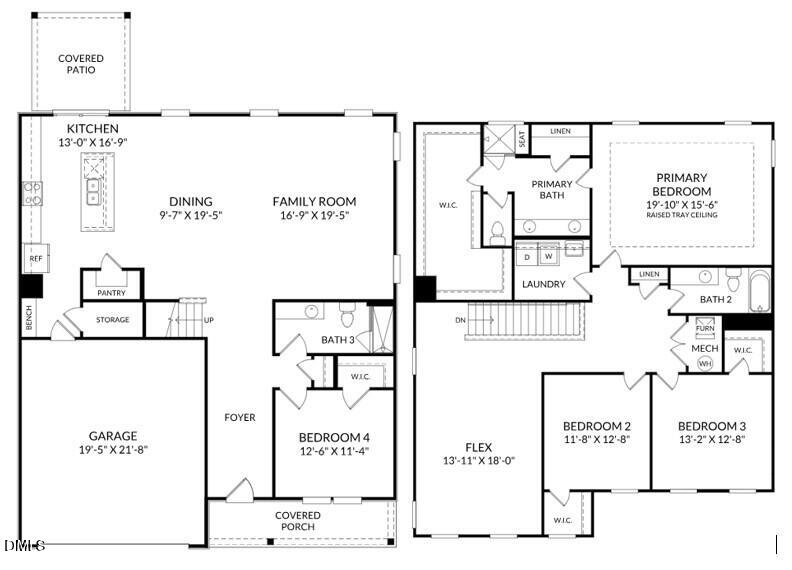
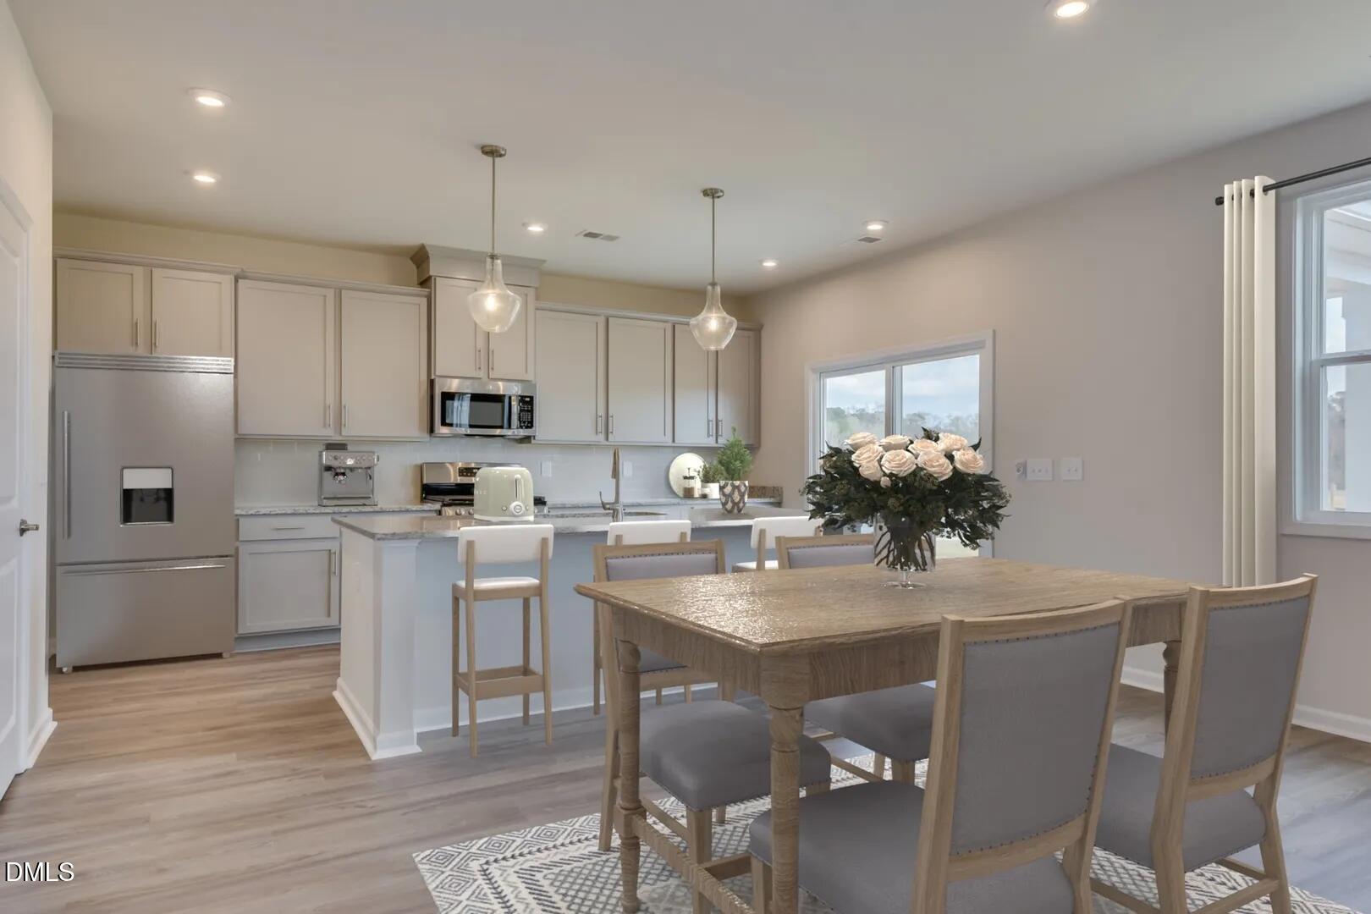
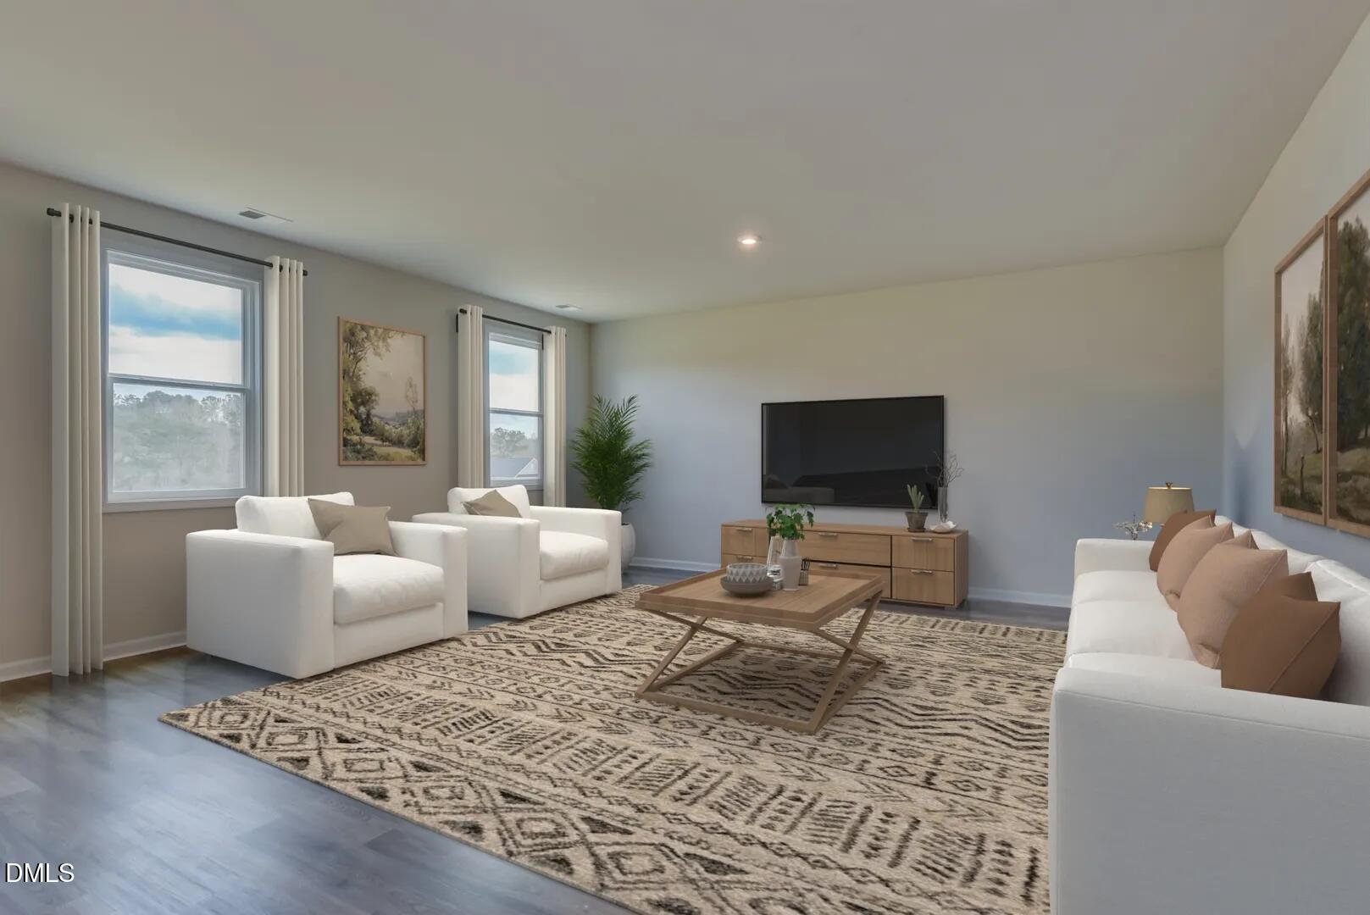
Welcome to the Sheridan in Village Gate, Knightdale's newest community! This thoughtfully designed two-story home offers 4 bedrooms, 3 full bathrooms, and a desirable main-level guest suite, providing the perfect space for visitors, multigenerational living, or a private home office. The open-concept design centers around a spacious kitchen featuring gray cabinetry, a large center island, and lots of storage space, making it ideal for entertaining and everyday living. The luxurious primary suite serves as a private retreat with an elegant tray ceiling, oversized walk-in closet, and spa-inspired bathroom featuring a beautiful tile walk-in shower. Upstairs, spacious secondary bedrooms provide plenty of room for family and guests, along with a large loft space serving as a second living area. Located just 15 minutes from Downtown Raleigh, Village Gate combines convenience with an exceptional lifestyle. Residents enjoy wide homesites with larger side and backyard spaces, a rare find in today's new home market. Community amenities include a pool, 24-hour fitness center, dog park, and playgrounds. Estimated November completion. Don't miss your opportunity to own a brand-new home in Village Gate, Knightdale's newest community, where modern design, spacious homesites, and outstanding amenities come together in one exceptional location. Book an appointment today!

Save
Ask
Tour
Hide
Share
Listing Snapshot
Price 
$495,000
Days On Site 
1 Day
Bedrooms 
4
Inside Area (SqFt) 
3,045 sqft
Total Baths 
3
Full Baths 
3
Partial Baths 
N/A
Lot Size 
0.18 Acres
Year Built 
2026
MLS® Number 
10193836
Status 
Active
Property Tax 
$830.54
HOA/Condo/Coop Fees 
$85 monthly
Sq Ft Source 
N/A
Friends & Family
Recent Activity
yesterdayListing first seen on site
yesterdayListing updated with changes from the MLS®
General Features
Acres 
0.18
Attached Garage 
Yes
Direction Faces 
East
Foundation 
RaisedSlab
Garage 
Yes
Garage Spaces 
2
Home Warranty 
Yes
Levels 
Two
Parking 
AttachedGarageDriveway
Parking Spaces 
2
Property Condition 
New ConstructionUnder Construction
Property Sub Type 
Single Family Residence
Security 
Carbon Monoxide Detector(s)Fire AlarmPrewired
Sewer 
Public Sewer
Special Circumstances 
Standard
SqFt Above 
3045
SqFt Total 
3045
Style 
Traditional
Water Source 
Public
Zoning 
RT
Interior Features
Appliances 
Electric OvenElectric RangeElectric Water HeaterMicrowavePlumbed For Ice Maker
Cooling 
Central AirZoned
Flooring 
CarpetVinyl
Heating 
Heat Pump
Interior 
Double VanityKitchen IslandOpen FloorplanPantryRecessed LightingTray Ceiling(s)Walk-In Closet(s)High Speed Internet
Laundry Features 
Laundry Room
Main Level Bedrooms 
1
Bedroom 2 
Dimensions - 11.67 x 12.67Level - Upper
Bedroom 3 
Dimensions - 13.17 x 12.67Level - Upper
Bedroom 4 
Dimensions - 12.5 x 11.33Level - Main
Dining Room 
Dimensions - 9.58 x 19.42Level - Main
Living Room 
Dimensions - 16.75 x 19.42Level - Main
Loft 
Dimensions - 13.92 x 18.0Level - Upper
Master Bedroom 
Dimensions - 19.83 x 16.5Level - Upper
Save
Ask
Tour
Hide
Share
Exterior Features
Construction Details 
Fiber Cement
Lot Features 
Back Yard
Patio And Porch 
Front PorchPatio
Roof 
Shingle
Community Features
Association Amenities 
BarbecueClubhouseDog ParkFitness CenterManagementPlaygroundPool
Association Fee 
$85.0
Association Fee Frequency 
Monthly
Community Features 
CurbsClubhouseFitness CenterParkPlaygroundPoolRestaurantStreet LightsSidewalks
Financing Terms Available 
1031 ExchangeCashConventionalFHAVA Loan
Roads 
Asphalt
Schools
School District
Unknown
Elementary School
Wake - Knightdale Elementary
Middle School
Wake - Neuse River Middle
High School
Wake - Knightdale High
Listing courtesy of Jolene Johnson of SM North Carolina Brokerage


Listings that are marked with an icon are provided courtesy of the Triangle MLS, Inc. of North Carolina, Internet Data Exchange Database. Copyright 2026 Triangle MLS, Inc. of North Carolina. All rights reserved.

Last checked: 2026-09-20 08:18 PM UTC

Neighborhood & Commute
Source: Walkscore
Disclosure: Community information and market data powered by Constellation Data Labs. Information is deemed reliable but not guaranteed.
Save
Ask
Tour
Hide
Share