Save
Ask
Tour
Hide
Share
$399,990
2 Days On Site

1400 Jasmine View Way
Knightdale, NC 27545

For Sale|Single Family Residence|Active
4
Beds
3
Total Baths
2
Full Baths
1
Partial Bath
2,375
SqFt
$168
/SqFt
2026
Built
Subdivision:
Haywood Glen
County:
Wake
Call Now: 919-263-SOLD
Is this the listing for you? We can help make it yours.
919-263-SOLD
1400 Jasmine View Way1400 Jasmine View Way1400 Jasmine View Way1400 Jasmine View Way
Save
Ask
Tour
Hide
Share

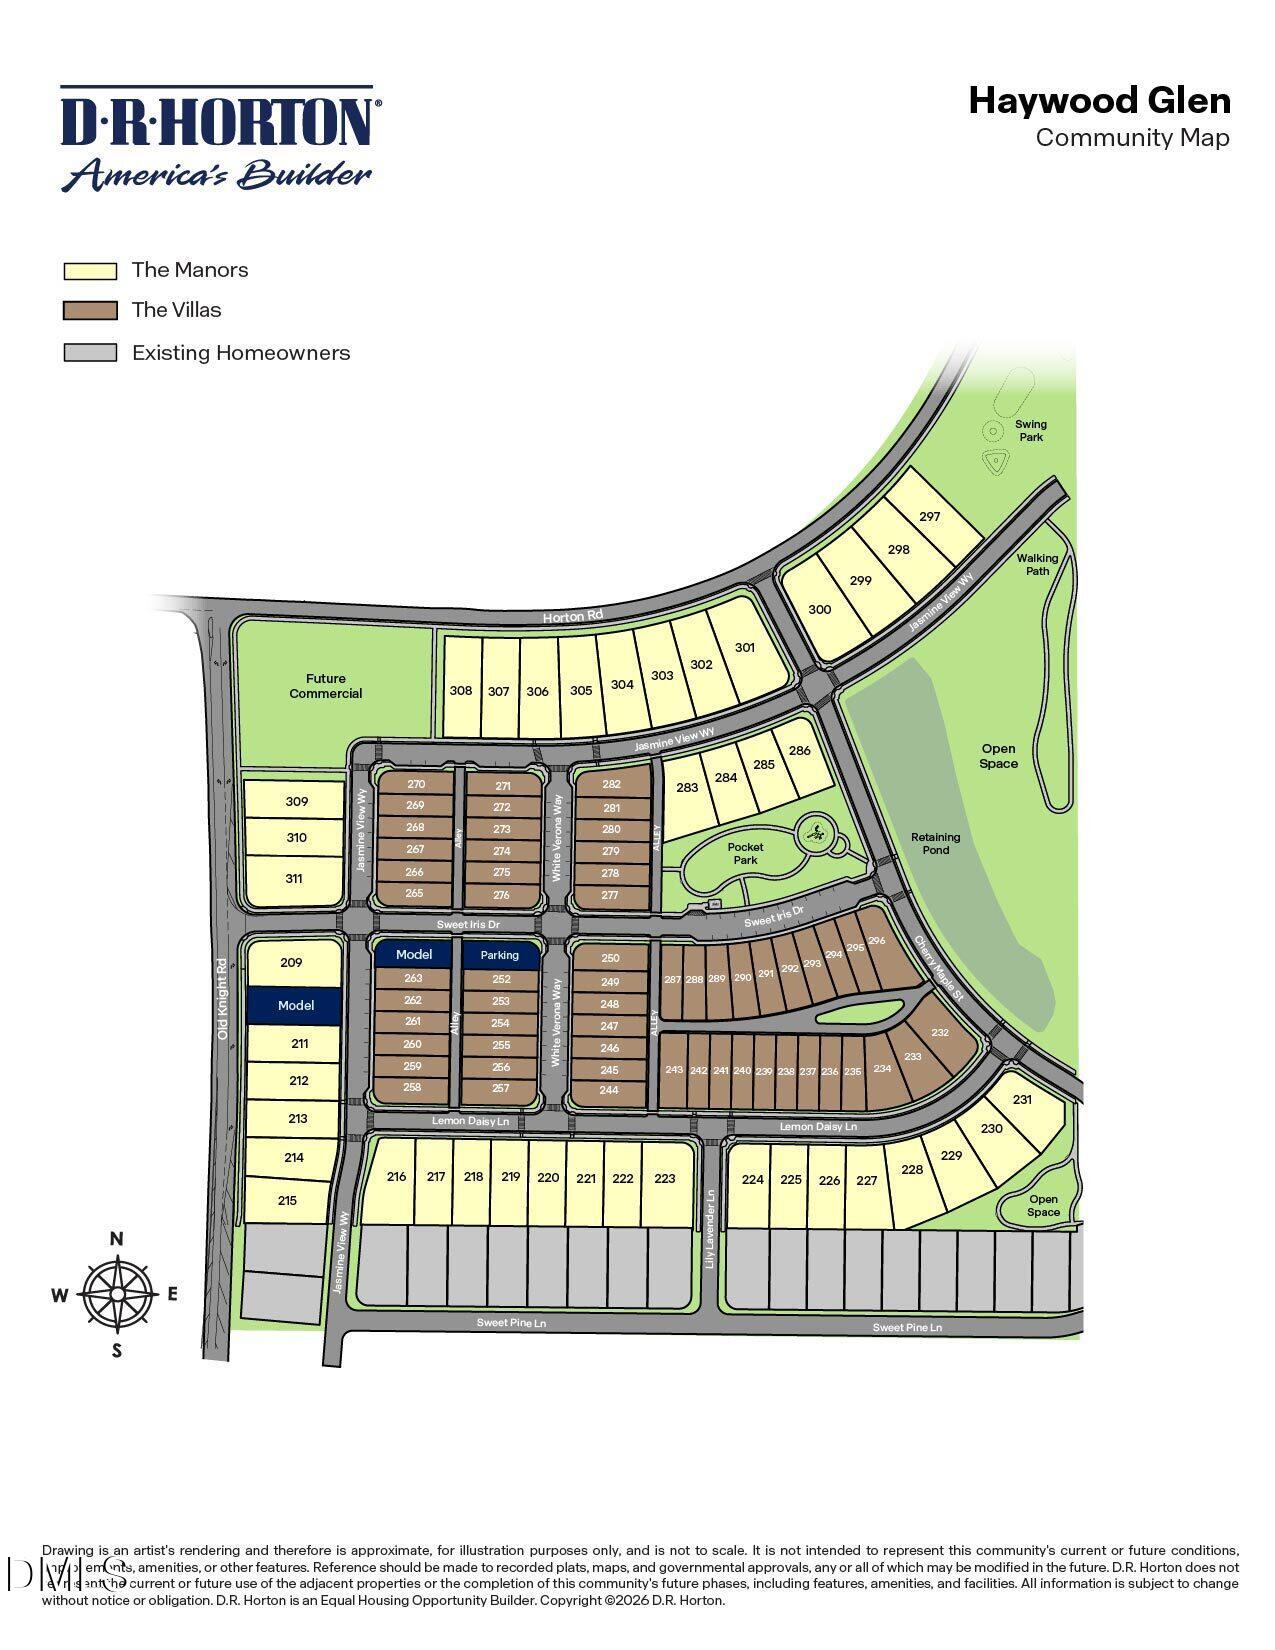
Positioned on a sought-after corner homesite, this 2-story home delivers an exceptional combination of space and functionality with 4 bedrooms, 2.5 bathrooms, a rear-load 2-car garage, attic storage, and a convenient 1st-floor primary suite. Nestled within The Villas at Haywood Glen, 1400 Jasmine View Way offers a blend of comfort, style, and everyday practicality. A charming front porch welcomes you inside, where an open-concept living room, dining area, and kitchen create a bright and connected main living space. Designed with both beauty and convenience in mind, the kitchen features quartz countertops, a gas range, and an attractive tile backsplash. Nearby, the 1st-floor laundry room and powder room add to the home's thoughtful layout. Just beyond the main living area, a covered and screened rear patio provides an inviting outdoor space to relax, sip your morning coffee, or enjoy the fresh air. The main-level primary bedroom serves as a peaceful retreat with an ensuite bath featuring dual vanities, a walk-in shower, a private water closet, and a walk-in closet. Upstairs, you'll discover a versatile second living room, 3 additional bedrooms, a full bathroom, and ample storage throughout the closets and attic space. Experience easy living and modern comfort at The Villas at Haywood Glen with 1400 Jasmine View Way. *Photos are not of the actual home or interior features and are representative of floor plan only.

Save
Ask
Tour
Hide
Share
Listing Snapshot
Price 
$399,990
Days On Site 
2 Days
Bedrooms 
4
Inside Area (SqFt) 
2,375 sqft
Total Baths 
3
Full Baths 
2
Partial Baths 
1
Lot Size 
0.1 Acres
Year Built 
2026
MLS® Number 
10193537
Status 
Active
Property Tax 
N/A
HOA/Condo/Coop Fees 
$33.46 monthly
Sq Ft Source 
N/A
Friends & Family
Recent Activity
2 days agoListing first seen on site
2 days agoListing updated with changes from the MLS®
General Features
Acres 
0.1
Attached Garage 
Yes
Foundation 
Slab
Garage 
Yes
Garage Spaces 
2
Home Warranty 
Yes
Levels 
Two
Parking 
AttachedGarageConcreteDrivewayGarage Faces RearGarage Door Opener
Parking Spaces 
4
Property Condition 
New Construction
Property Sub Type 
Single Family Residence
Security 
Smoke Detector(s)
Sewer 
Public Sewer
Special Circumstances 
Standard
SqFt Above 
2375
SqFt Total 
2375
Style 
Traditional
Utilities 
Electricity ConnectedNatural Gas ConnectedSewer ConnectedWater Connected
Water Source 
Public
Interior Features
Appliances 
DishwasherElectric Water HeaterFree-Standing Gas RangeMicrowave
Cooling 
Central Air
Flooring 
CarpetLaminateVinyl
Heating 
Natural Gas
Interior 
Double VanityEat-in KitchenOpen FloorplanPantrySmart ThermostatWalk-In Closet(s)Master Downstairs
Laundry Features 
Lower LevelLaundry Room
Main Level Bedrooms 
1
Master Bedroom 
Level - Second
Save
Ask
Tour
Hide
Share
Exterior Features
Construction Details 
Fiber CementStone Veneer
Lot Features 
Back YardCorner LotFront YardLandscaped
Patio And Porch 
CoveredFront PorchPatioScreened
Roof 
AsphaltFiberglassShingle
Community Features
Association Amenities 
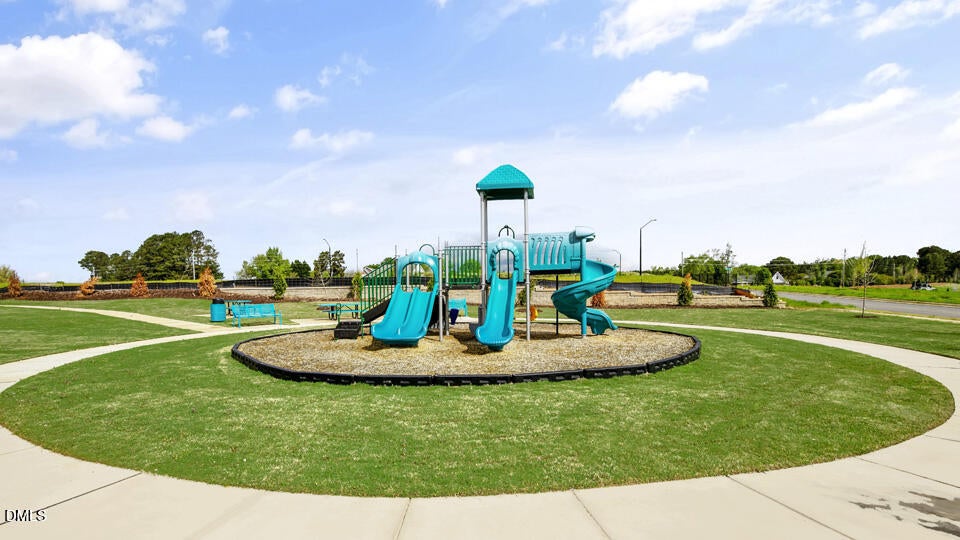
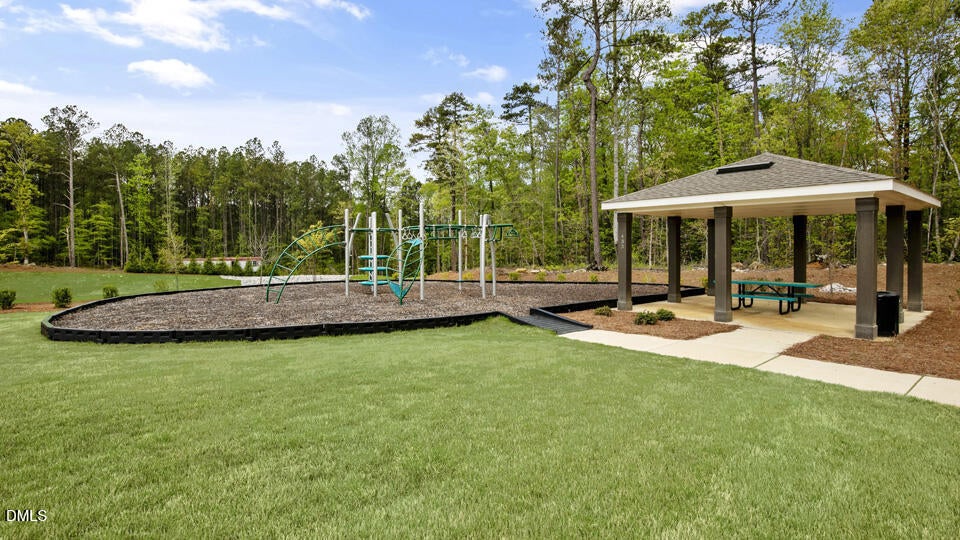
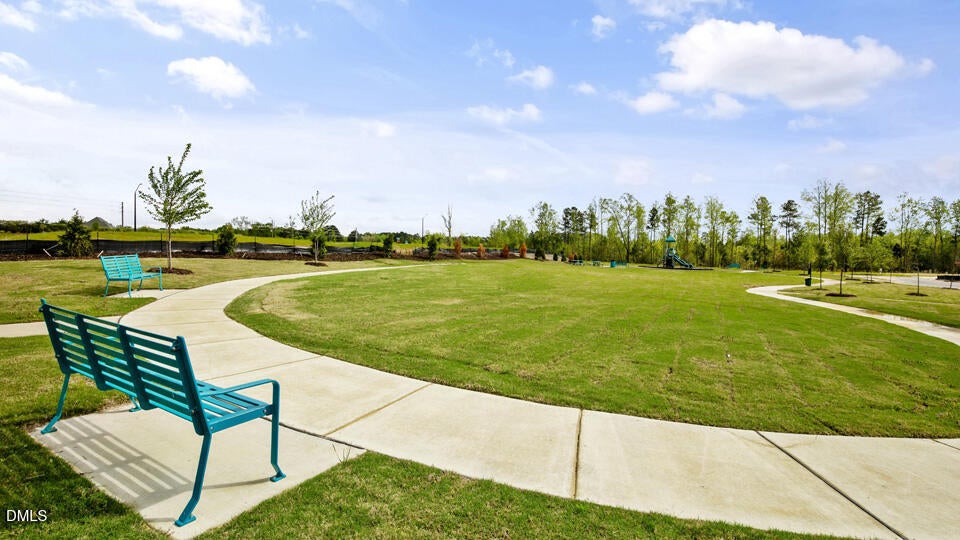
Dog ParkOtherPlaygroundPoolTrail(s)
Association Fee 
$401.5
Association Fee Frequency 
Annually
Financing Terms Available 
CashConventionalFHAVA Loan
Schools
School District
Unknown
Elementary School
Wake - Forestville Road Elementary
Middle School
Wake - Neuse River Middle
High School
Wake - Knightdale High
Listing courtesy of Kenneth Ward of D.R. Horton, Inc.


Listings that are marked with an icon are provided courtesy of the Triangle MLS, Inc. of North Carolina, Internet Data Exchange Database. Copyright 2026 Triangle MLS, Inc. of North Carolina. All rights reserved.

Last checked: 2026-09-20 08:13 PM UTC

Neighborhood & Commute
Source: Walkscore
Disclosure: Community information and market data powered by Constellation Data Labs. Information is deemed reliable but not guaranteed.
Save
Ask
Tour
Hide
Share